- Student Housing
- Studio–3 Bedrooms
- $1,093-$3,408 Total Monthly Price
Total Monthly Price
Base Rent$1,085 - $3,400Required Monthly Fees$8Total Monthly Price$1,093 - $3,408 - 404–1,273 Square Feet
Rent Specials
Want to make Grand River Estates your new home? Get up to One Months Rent Free on select apartments! Plus a $750 pre-leasing special Available! *Restrictions apply. Specials, pricing and availability subject to change daily. Contact the leasing office for details.
About Grand River Estates
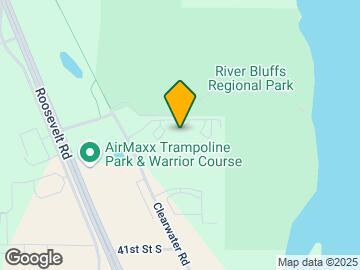
Enjoy the perfect combination of modern city offerings and peaceful natural attractions when you live in Grand River Estates Apartments. Our pet-friendly apartments in St. Cloud, MN, are in a resort-like community near I-94 and US 10 just south of Downtown St. Cloud. You'll live near River Bluffs Regional Park, the Mississippi River, and the St. Cloud Country Club.Live in a cozy studio, one, two, or three-bedroom home featuring a modern kitchen, in-unit laundry, large closets, and is cable and Wi-Fi-ready! The community amenities include, an expensive fitness center, an indoor swimming pool and hot tub, and a clubhouse with a full kitchen. Grand River Estates also pet-friendly and has direct access to Beaver Island Trail.Term Fees: 1 Month's Rent, App Fee ($50) Trash Fee ($50) Security Deposit ($500), Move-In($150) NSF($55) Pet Rent 1 ($30), Pet Rent 2 ($30), Pet Deposit($300) Pet Fee($300) Fob Fee($50) Remote/Garage($50) Lock Change($150) Transfer Fee($500)
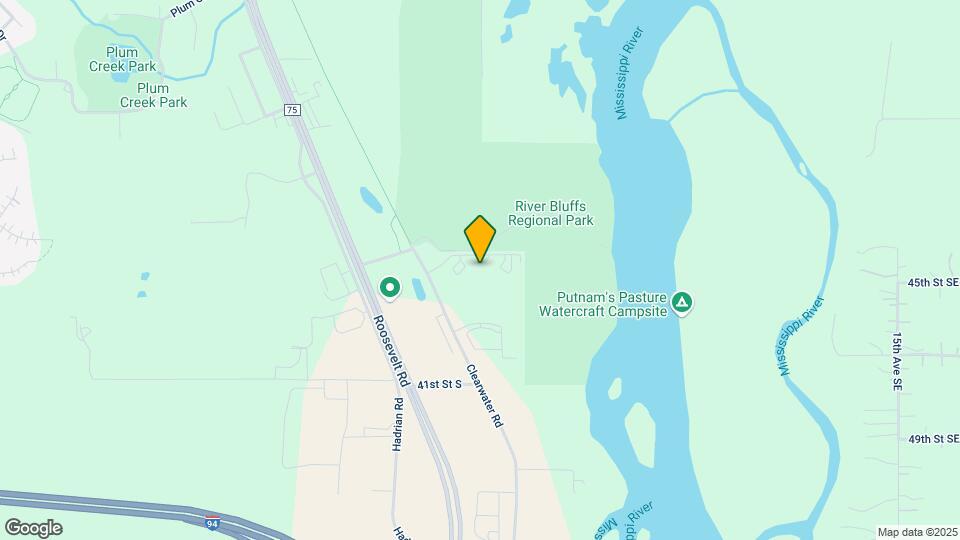
Grand River Estates is located in the 56301 Zip code of St. Cloud, MN. This community is professionally managed by Weidner Apartment Homes
Unique Features and Amenities
- *In Select Homes
- Access to the Beaver Island Trail
- Ample Countertop Space
- Barbecue/Grill Area
- Birch Raised-Panel Cabinetry
- Breakfast bar in kitchen
- Ceiling Fans*
- Community Room Rental Options
- Community Room with Fireplace & High Definition TV
- Den*
- Designer lighting
- Detached Garages Available
- Dining Room*
- FOB Entry to Amenities and Entrances
- Gorgeous Views*
- Indoor Yoga Studio
- In-Home Washer/Dryer
- Intercom/Call Box
- Linen Closet*
- Mississippi River Access Nearby
- Night Patrol
- On Route 12 - Metro Bus Line
- Pantry*
- Patio/Balcony in Most Homes
- Professional & Caring On-Site Mgmt. Team
- Public Wi-Fi Access in Main Building
- Refreshing indoor pool and hot tub
- Spacious Storage
- Steam Room
- Sun Deck
- Walk-In Closets*
Property Contact Info

- Listed by:
- Agency:
- Vendor Logo:
- Website:
- View Property Website
- Call Us:
- (320) 407-0055
- Disclaimer:
Office Hours
| Monday | 10:00 am–6:00 pm |
| Tuesday | 10:00 am–6:00 pm |
| Wednesday | 10:00 am–6:00 pm |
| Thursday | 10:00 am–6:00 pm |
| Friday | 10:00 am–6:00 pm |
| Saturday | Closed |
| Sunday | Closed |
Floorplan Pricing and Availability
Grand River Estates offers Studio to 3 Bedroom apartments starting from $1,093 and having 404–1,273 sq ft. Here is the current pricing and availability:
New! Interactive Property Map
Studio
Studio
From $1,093
Studio, 1 Bath, 404-526 sq ftTotal Monthly PriceAvailable Sep 24Total Monthly Price
Base Rent$1,085 - $1,755Required Monthly Fees$8Total Monthly Price$1,093 - $1,763Model Gallery
Floorplans
Photos
Availability Details
Prices shown for this property are the Total Monthly Price including Fees.Price Availability Date Unit Sq Ft Deposit $1,093 September 24, 2026 4020-312 422 $500 Unit 4020-312 Amenities and Features
Features
- Air Conditioning
- Cable Ready
- Heating
- Tub/Shower
- Washer/Dryer
- Washer/Dryer Hookup
Kitchen
- Dishwasher
- Eat-in Kitchen
- Microwave
- Range
Living Space
- Carpet
- Dining Room
- Vinyl Flooring
- Walk-In Closets
- Window Coverings
Unit 4020-312 Lease Information
Unit Price
- $1,093Total Monthly PriceBase Rent: $1,085Required Monthly Fees: $8
Deposit
- $500 deposit
Model Lease Information
Model Price Range
- $1,093 - $1,763Total Monthly Price
Apartment Model: StudioFrom $1,093Studio, 1 Bath, 404-526 sq ftAvailable September 24, 2026FloorplansPhotos![]()
Studio - Image 1 ![]()
Studio - Image 2 ![]()
Studio - Image 3 ![]()
Studio - Image 4 ![]()
Studio - Image 5 ![]()
Studio - Image 6 ![]()
Studio - Image 7 ![]()
Studio - Image 8 ![]()
Studio - Image 9 ![]()
Studio - Image 10 Floor plans are artist's rendering. All dimensions are approximate. Actual product and specifications may vary in dimension or detail. Not all features are available in every rental home. Please see a representative for details.
![]()
Studio - Floorplan Apartment Unit: 4020-312Apartment Model: Studio$1,093Studio, 422 sq ftAvailable September 24, 20261 Bedroom
Show Unavailable FloorplansFloorplan 1x1
From $1,333
1 Bed, 1 Bath, 594-825 sq ftTotal Monthly PriceAvailable Sep 28Total Monthly Price
Base Rent$1,325 - $2,145Required Monthly Fees$8Total Monthly Price$1,333 - $2,153Model Gallery
Floorplans
Availability Details
Prices shown for this property are the Total Monthly Price including Fees.Price Availability Date Unit Sq Ft Deposit View Details $1,333 September 28, 2026 4010-306 671 $500 $1,333 October 22, 2026 4010-217 671 $500 Model Amenities and Features
Features
- Air Conditioning
- Balcony
- Cable Ready
- Ceiling Fans
- Fireplace
- Heating
- Intercom
- Smoke Free
- Sprinkler System
- Storage Space
- Tub/Shower
- Wi-Fi
Kitchen
- Dishwasher
- Eat-in Kitchen
- Freezer
- Kitchen
- Microwave
- Oven
- Pantry
- Range
- Refrigerator
Model Lease Information
Model Price Range
- $1,333 - $2,153Total Monthly PriceBase Rent: $1,325 - $2,145Required Monthly Fees: $8
Current Available Pricing
- $1,333Total Monthly Price
Unit 4010-306 Lease Information
Unit Price
- $1,333Total Monthly PriceBase Rent: $1,325Required Monthly Fees: $8
Deposit
- $500 deposit
Model Lease Information
Model Price Range
- $1,333 - $2,153Total Monthly Price
Unit 4010-217 Lease Information
Unit Price
- $1,333Total Monthly PriceBase Rent: $1,325Required Monthly Fees: $8
Deposit
- $500 deposit
Model Lease Information
Model Price Range
- $1,333 - $2,153Total Monthly Price
Apartment Model: 1x1From $1,3331 Bedroom, 1 Bath, 594-825 sq ftAvailable September 28, 2026Floor plans are artist's rendering. All dimensions are approximate. Actual product and specifications may vary in dimension or detail. Not all features are available in every rental home. Please see a representative for details.
![]()
1x1 - Floorplan Apartment Unit: 4010-306Apartment Model: 1x1$1,3331 Bedroom, 1 Bath, 671 sq ftAvailable September 28, 2026Apartment Unit: 4010-217Apartment Model: 1x1$1,3331 Bedroom, 1 Bath, 671 sq ftAvailable October 22, 20261x1 Den
1 Bed, 1 Bath, 813-890 sq ftModel Gallery
Floorplans
Availability Details
Prices shown for this property are the Total Monthly Price including Fees.Availability Date Unit Sq Ft Call for Availability 1x1 Den 813-890 sq ft Model Amenities and Features
Features
- Air Conditioning
- Cable Ready
- Heating
- Tub/Shower
- Washer/Dryer
- Washer/Dryer Hookup
Kitchen
- Dishwasher
- Eat-in Kitchen
- Microwave
- Range
Living Space
- Carpet
- Dining Room
- Vinyl Flooring
- Walk-In Closets
- Window Coverings
Apartment Model: 1x1 DenCall For Rates1 Bedroom, 1 Bath, 813-890 sq ftUnavailableFloor plans are artist's rendering. All dimensions are approximate. Actual product and specifications may vary in dimension or detail. Not all features are available in every rental home. Please see a representative for details.
![]()
1x1 Den - Floorplan 2 Bedrooms
2 x 1
From $1,423
2 Beds, 1 Bath, 989-1139 sq ftTotal Monthly PriceAvailable NowTotal Monthly Price
Base Rent$1,415 - $2,400Required Monthly Fees$8Total Monthly Price$1,423 - $2,408Cheapest 2 BedroomThis is the cheapest 2 Bedroom at this PropertyModel Gallery
Floorplans
Availability Details
Prices shown for this property are the Total Monthly Price including Fees.Price Availability Date Unit Sq Ft Deposit View Details $1,433 Available Now 4020-316 1137 $500 $1,448 Available Now 4000-204 1137 $500 $1,423 Available Now 4010-108 989 $500 Model Amenities and Features
Features
- Air Conditioning
- Balcony
- Cable Ready
- Ceiling Fans
- Fireplace
- Heating
- Intercom
- Smoke Free
- Sprinkler System
- Storage Space
- Tub/Shower
- Wi-Fi
Kitchen
- Dishwasher
- Eat-in Kitchen
- Freezer
- Kitchen
- Microwave
- Oven
- Pantry
- Range
- Refrigerator
Model Lease Information
Model Price Range
- $1,423 - $2,408Total Monthly PriceBase Rent: $1,415 - $2,400Required Monthly Fees: $8
Current Available Pricing
- $1,423 - $1,448 Total Monthly Price
Unit 4020-316 Lease Information
Unit Price
- $1,433Total Monthly PriceBase Rent: $1,425Required Monthly Fees: $8
Deposit
- $500 deposit
Model Lease Information
Model Price Range
- $1,423 - $2,408Total Monthly Price
Unit 4000-204 Lease Information
Unit Price
- $1,448Total Monthly PriceBase Rent: $1,440Required Monthly Fees: $8
Deposit
- $500 deposit
Model Lease Information
Model Price Range
- $1,423 - $2,408Total Monthly Price
Unit 4010-108 Lease Information
Unit Price
- $1,423Total Monthly PriceBase Rent: $1,415Required Monthly Fees: $8
Deposit
- $500 deposit
Model Lease Information
Model Price Range
- $1,423 - $2,408Total Monthly Price
Apartment Model: 2 x 1From $1,4232 Bedroom, 1 Bath, 989-1139 sq ftAvailable NowFloor plans are artist's rendering. All dimensions are approximate. Actual product and specifications may vary in dimension or detail. Not all features are available in every rental home. Please see a representative for details.
![]()
2 x 1 - Floorplan Apartment Unit: 4020-316Apartment Model: 2 x 1$1,4332 Bedroom, 1 Bath, 1137 sq ftAvailable NowApartment Unit: 4000-204Apartment Model: 2 x 1$1,4482 Bedroom, 1 Bath, 1137 sq ftAvailable NowApartment Unit: 4010-108Apartment Model: 2 x 1$1,4232 Bedroom, 1 Bath, 989 sq ftAvailable Now2x2 Den
From $1,593
2 Beds, 2 Baths, 1149-1182 sq ftTotal Monthly PriceAvailable NowTotal Monthly Price
Base Rent$1,585 - $2,580Required Monthly Fees$8Total Monthly Price$1,593 - $2,588Largest 2 BedroomThis is the largest 2 Bedroom at this PropertyModel Gallery
Floorplans
Availability Details
Prices shown for this property are the Total Monthly Price including Fees.Price Availability Date Unit Sq Ft Deposit View Details $1,603 Available Now 4010-223 1149 $500 $1,593 Available Now 4000-324 1149 $500 $1,593 Available Now 4020-324 1149 $500 Model Amenities and Features
Features
- Air Conditioning
- Balcony
- Cable Ready
- Ceiling Fans
- Fireplace
- Heating
- Intercom
- Smoke Free
- Sprinkler System
- Storage Space
- Tub/Shower
- Wi-Fi
Kitchen
- Dishwasher
- Eat-in Kitchen
- Freezer
- Kitchen
- Microwave
- Oven
- Pantry
- Range
- Refrigerator
Model Lease Information
Model Price Range
- $1,593 - $2,588Total Monthly PriceBase Rent: $1,585 - $2,580Required Monthly Fees: $8
Current Available Pricing
- $1,593 - $1,603 Total Monthly Price
Unit 4010-223 Lease Information
Unit Price
- $1,603Total Monthly PriceBase Rent: $1,595Required Monthly Fees: $8
Deposit
- $500 deposit
Model Lease Information
Model Price Range
- $1,593 - $2,588Total Monthly Price
Unit 4000-324 Lease Information
Unit Price
- $1,593Total Monthly PriceBase Rent: $1,585Required Monthly Fees: $8
Deposit
- $500 deposit
Model Lease Information
Model Price Range
- $1,593 - $2,588Total Monthly Price
Unit 4020-324 Lease Information
Unit Price
- $1,593Total Monthly PriceBase Rent: $1,585Required Monthly Fees: $8
Deposit
- $500 deposit
Model Lease Information
Model Price Range
- $1,593 - $2,588Total Monthly Price
Apartment Model: 2x2 DenFrom $1,5932 Bedroom, 2 Bath, 1149-1182 sq ftAvailable NowFloor plans are artist's rendering. All dimensions are approximate. Actual product and specifications may vary in dimension or detail. Not all features are available in every rental home. Please see a representative for details.
![]()
2x2 Den - Floorplan Apartment Unit: 4010-223Apartment Model: 2x2 Den$1,6032 Bedroom, 2 Bath, 1149 sq ftAvailable NowApartment Unit: 4000-324Apartment Model: 2x2 Den$1,5932 Bedroom, 2 Bath, 1149 sq ftAvailable NowApartment Unit: 4020-324Apartment Model: 2x2 Den$1,5932 Bedroom, 2 Bath, 1149 sq ftAvailable Now2 x 2
From $1,508
2 Beds, 2 Baths, 966-983 sq ftTotal Monthly PriceAvailable Oct 12Total Monthly Price
Base Rent$1,500 - $2,575Required Monthly Fees$8Total Monthly Price$1,508 - $2,583Model Gallery
Floorplans
Availability Details
Prices shown for this property are the Total Monthly Price including Fees.Price Availability Date Unit Sq Ft Deposit View Details $1,568 October 12, 2026 4010-120 981 $500 $1,553 October 13, 2026 4010-110 981 $500 $1,508 October 20, 2026 4020-303 981 $500 Model Amenities and Features
Features
- Air Conditioning
- Balcony
- Cable Ready
- Ceiling Fans
- Fireplace
- Heating
- Intercom
- Smoke Free
- Sprinkler System
- Storage Space
- Tub/Shower
- Wi-Fi
Kitchen
- Dishwasher
- Eat-in Kitchen
- Freezer
- Kitchen
- Microwave
- Oven
- Pantry
- Range
- Refrigerator
Model Lease Information
Model Price Range
- $1,508 - $2,583Total Monthly PriceBase Rent: $1,500 - $2,575Required Monthly Fees: $8
Current Available Pricing
- $1,508 - $1,568 Total Monthly Price
Unit 4010-120 Lease Information
Unit Price
- $1,568Total Monthly PriceBase Rent: $1,560Required Monthly Fees: $8
Deposit
- $500 deposit
Model Lease Information
Model Price Range
- $1,508 - $2,583Total Monthly Price
Unit 4010-110 Lease Information
Unit Price
- $1,553Total Monthly PriceBase Rent: $1,545Required Monthly Fees: $8
Deposit
- $500 deposit
Model Lease Information
Model Price Range
- $1,508 - $2,583Total Monthly Price
Unit 4020-303 Lease Information
Unit Price
- $1,508Total Monthly PriceBase Rent: $1,500Required Monthly Fees: $8
Deposit
- $500 deposit
Model Lease Information
Model Price Range
- $1,508 - $2,583Total Monthly Price
Apartment Model: 2 x 2From $1,5082 Bedroom, 2 Bath, 966-983 sq ftAvailable October 12, 2026Floor plans are artist's rendering. All dimensions are approximate. Actual product and specifications may vary in dimension or detail. Not all features are available in every rental home. Please see a representative for details.
![]()
2 x 2 - Floorplan Apartment Unit: 4010-120Apartment Model: 2 x 2$1,5682 Bedroom, 2 Bath, 981 sq ftAvailable October 12, 2026Apartment Unit: 4010-110Apartment Model: 2 x 2$1,5532 Bedroom, 2 Bath, 981 sq ftAvailable October 13, 2026Apartment Unit: 4020-303Apartment Model: 2 x 2$1,5082 Bedroom, 2 Bath, 981 sq ftAvailable October 20, 20263 Bedrooms
3 x 2
From $1,948
3 Beds, 2 Baths, 1194-1273 sq ftTotal Monthly PriceAvailable Sep 1Total Monthly Price
Base Rent$1,940 - $3,400Required Monthly Fees$8Total Monthly Price$1,948 - $3,408Model Gallery
Floorplans
Photos
Availability Details
Prices shown for this property are the Total Monthly Price including Fees.Price Availability Date Unit Sq Ft Deposit View Details $1,978 September 1, 2026 4020-219 1254 $500 $2,008 September 10, 2026 4020-211 1194 $500 $1,948 September 23, 2026 4010-328 1254 $500 Model Amenities and Features
Features
- Air Conditioning
- Balcony
- Cable Ready
- Ceiling Fans
- Fireplace
- Heating
- Intercom
- Smoke Free
- Sprinkler System
- Storage Space
- Tub/Shower
- Wi-Fi
Kitchen
- Dishwasher
- Eat-in Kitchen
- Freezer
- Kitchen
- Microwave
- Oven
- Pantry
- Range
- Refrigerator
Model Lease Information
Model Price Range
- $1,948 - $3,408Total Monthly PriceBase Rent: $1,940 - $3,400Required Monthly Fees: $8
Current Available Pricing
- $1,948 - $2,008 Total Monthly Price
Unit 4020-219 Lease Information
Unit Price
- $1,978Total Monthly PriceBase Rent: $1,970Required Monthly Fees: $8
Deposit
- $500 deposit
Model Lease Information
Model Price Range
- $1,948 - $3,408Total Monthly Price
Unit 4020-211 Lease Information
Unit Price
- $2,008Total Monthly PriceBase Rent: $2,000Required Monthly Fees: $8
Deposit
- $500 deposit
Model Lease Information
Model Price Range
- $1,948 - $3,408Total Monthly Price
Unit 4010-328 Lease Information
Unit Price
- $1,948Total Monthly PriceBase Rent: $1,940Required Monthly Fees: $8
Deposit
- $500 deposit
Model Lease Information
Model Price Range
- $1,948 - $3,408Total Monthly Price
Apartment Model: 3 x 2From $1,9483 Bedroom, 2 Bath, 1194-1273 sq ftAvailable September 1, 2026FloorplansPhotos![]()
3 x 2 - Image 1 ![]()
3 x 2 - Image 2 ![]()
3 x 2 - Image 3 ![]()
3 x 2 - Image 4 ![]()
3 x 2 - Image 5 ![]()
3 x 2 - Image 6 Floor plans are artist's rendering. All dimensions are approximate. Actual product and specifications may vary in dimension or detail. Not all features are available in every rental home. Please see a representative for details.
![]()
3 x 2 - Floorplan Apartment Unit: 4020-219Apartment Model: 3 x 2$1,9783 Bedroom, 2 Bath, 1254 sq ftAvailable September 1, 2026Apartment Unit: 4020-211Apartment Model: 3 x 2$2,0083 Bedroom, 2 Bath, 1194 sq ftAvailable September 10, 2026Apartment Unit: 4010-328Apartment Model: 3 x 2$1,9483 Bedroom, 2 Bath, 1254 sq ftAvailable September 23, 2026
Schedule a Tour
3D Tours
Property Information
- 177 Units
- 3 Stories
- Built in 2008
Fees and Policies
The fees listed below are community-provided and may exclude utilities or add-ons. All payments are made directly to the property and are non-refundable unless otherwise specified.
Required Fees
One-Time Basics
- Due at Application
- Application Fee Per ApplicantiCharged per applicant.$25.00
Utilities
- Utility Billing Admin FeeiUtility Billing Admin Fee Charged per unit.$8.00/mo
Other Fees and Policies
Situational Fees
- Late FeeiLate Fee Charged Per Unit.8.0% of base rent/per occurrence
- NSF Tenant FeeiNSF Tenant Fee Charged Per Unit.$30.00/per occurrence
- Transfer FeeiTransfer Fee Charged Per Unit.$500.00
- Lease Termination FeeiLease Termination Fee Charged per unit.100.0% of base rent
Personal Add-Ons
- Pet Screening FeeiMax of 2. Pet Screening Fee - $30 for Card Payments, $25 for ACH Payments. No cost for verified Service Animals. Charged per unit.$25-$30
Pet Fees
- Cat
- Cat DepositiMax of 2. Charged Per Pet.$300.00
- Cat FeeiMax of 2. Charged Per Pet.$300.00
- Cat RentiCharged Per Pet.$40.00/mo
- Dog
- Dog DepositiMax of 2. Charged Per Pet.$300.00
- Dog FeeiMax of 2. Charged Per Pet.$300.00
- Dog RentiCharged Per Pet.$40.00/mo
None
Max of 2. Up to 2 pets per home are welcome.
Breed restrictions apply
Max of 2. Up to 2 pets per home are welcome.
Others
AllowedParking Info and Fees
- Surface LotiParking Available
- Garage Parking
- Other
Property Fee Disclaimer: Based on community-supplied data and independent market research. Subject to change without notice. May exclude fees for mandatory or optional services and usage-based utilities.
Features and Amenities
On-Site Services
- Maintenance On Site
- Planned Social Activities
- Property Manager On Site
Community Features
- Clubhouse
- Lounge
- Elevator
Outdoor Features
- Grill
- Picnic Area
- Sundeck
- Controlled Access
- Lawn
- Patio
- Deck
Recreation and Fitness
- Fitness Center
- Basketball Court
- Spa
- Gameroom
- Walking/Biking Trails
- Sauna
- Bicycle Storage
- Playground
- Pool
Interior Features
- Balcony
- Storage Space
- Ceiling Fans
- Fireplace
- Sprinkler System
- Tub/Shower
- Heating
- Intercom
- Cable Ready
- Air Conditioning
- Wi Fi
- Smoke Free
Kitchen Amenities
- Range
- Refrigerator
- Oven
- Pantry
- Freezer
- Dishwasher
- Eat In Kitchen
- Microwave
- Kitchen
Living Area Features
- Walk In Closets
- Den
- Dining Room
- Vinyl Flooring
- Carpet
- Window Coverings
- Linen Closet

Map
- Shopping
- Colleges
- Grocery
- Medical

Map
Getting Around
20 / 100 Somewhat walkable
50 / 100 Fairly bikeable
100 / 100 Exceptionally car friendly
Getting to Know the Area
30 / 100 Restaurants
10 / 100 Cafes
20 / 100 Nightlife
20 / 100 Shopping
100 / 100 Noise Level
Frequently Asked Questions about Grand River Estates
Where is Grand River Estates located?
Grand River Estates is located at 4010 Clearwater Rd, St. Cloud, MN
What is the current rent range at Grand River Estates?
Studio to 3 Bedroom Apartments at Grand River Estates currently range from $1,093 to $3,408
When is the leasing office open?
- The office Hours for Grand River Estates are
- Monday 10:00 am–6:00 pm
- Tuesday 10:00 am–6:00 pm
- Wednesday 10:00 am–6:00 pm
- Thursday 10:00 am–6:00 pm
- Friday 10:00 am–6:00 pm
- Saturday Closed
- Sunday Closed
Are pets allowed?
Call us today to find out our pet policy and if we allow pets
Are there any rent specials?
The current rent special at Grand River Estates is: Want to make Grand River Estates your new home? Get up to One Months Rent Free on select apartments! Plus a $750 pre-leasing special Available! *Restrictions apply. Specials, pricing and availability subject to change daily. Contact the leasing office for details..
Renters Reviews and Ratings
High end deception and greed!
Supportive, helpful, professional
Property Manager Responded
Great property, even better management
Property Manager Responded
Great place to call home!!
Property Manager Responded
rating
Property Manager Responded
Bad management
Property Manager Responded
Excellent place to live
Property Manager Responded
Appalling Management
Property Manager Responded
New management is terrible
Great Apartment
Quiet
Nearby Schools
Oak Hill Community Elementary School
South Junior High School
Technical Senior High School
About GreatSchools Data on ApartmentHomeLiving.com.
Points of Interest
Time and distance from Grand River Estates.
Big Box and Retail
Costco
Walgreens
Walmart
Colleges and Universities
College of Saint Benedict, Saint John's University - Saint Benedict's Campus
Groceries
Aldi
Coborn's
Hospitals
Shopping Centers
Grand River Estates has 5 shopping centers within 4.0 miles.
Nearby Neighborhoods
Rental Price Ranges in the Area
| Bedroom | Average Rent | Cheapest Rent | Highest Rent |
|---|---|---|---|
| St. Cloud Studio Apartments | $988 | $465 | $1,881 |
| St. Cloud 1 Bedroom Apartments | $1,033 | $335 | $1,851 |
| St. Cloud 2 Bedroom Apartments | $1,235 | $805 | $3,020 |
| St. Cloud 3 Bedroom Apartments | $1,511 | $420 | $3,095 |
| St. Cloud 4 Bedroom Apartments | $1,322 | $350 | $1,691 |
| 2 Bedroom Homes | $1,767 | $995 | $2,295 |
| 3 Bedroom Homes | $2,057 | $1,250 | $2,625 |
| 4 Bedroom Homes | $2,624 | $1,500 | $5,375 |
| 5 Bedroom Homes | $2,460 | $2,195 | $2,595 |
| 6 Bedroom Homes | $2,100 | $2,100 | $2,100 |
Browse Top Apartments in St. Cloud
By Price
- Cheap St. Cloud Apartments
- St. Cloud Apartments Under $500
- St. Cloud Apartments Under $600
- St. Cloud Apartments Under $700
- St. Cloud Apartments Under $800
- St. Cloud Apartments Under $1000
- St. Cloud Apartments Under $1200
- St. Cloud Apartments Under $1500
- St. Cloud Apartments Under $2000
- St. Cloud Luxury Apartments
By Community Type
- St. Cloud Apartments with Rent Specials
- St. Cloud Top Rated Apartments
- St. Cloud Corporate Apartments
- St. Cloud Furnished Apartments
- St. Cloud Gated Apartments
- St. Cloud Loft Apartments
- St. Cloud Low Income Apartments
- New St. Cloud Apartments
- St. Cloud Senior Apartments
- St. Cloud Short-term Apartments
- St. Cloud Student Apartments
- St. Cloud Apartments with Utilities Included


Max of 2.