Request Notification
Granger Village
Mooresville, NC 28117

- 1–3 Bedrooms
- 785–1,290 Square Feet
About Granger Village
Welcome to Granger Village in Mooresville, NC, where luxury and style converge. Our 1, 2, and 3 bedroom open-concept floor plans are crafted with utmost care, featuring upscale finishes like luxury vinyl plank flooring and quartz countertops. Experience the joy of abundant storage and ample living space, allowing you to truly live your best life. Join us at Granger Village and embrace a lifestyle of sophistication and comfort.
Granger Village is located in the 28117 Zip code of Mooresville, NC.
Unique Features and Amenities
- 12' Ceiling in Top Floor Apartment Homes*
- Beautiful quartz countertops
- Boat Parking
- Ceiling fans in living and bedrooms
- Complimentary EV Charging Stations
- Concierge package receiving
- Conference room with digital meeting technology
- Expansive 9' kitchen islands
- Fenced pet park
- Flex room & attached kitchen in Clubhouse
- Framed Bathroom Mirrors
- Free Community WiFi
- Garages available for rent
- Glass tile backsplash
- Kayak Storage
- Luxury vinyl plank flooring
- Modern farmhouse design
- Outdoor kitchen & grill stations
- Outdoor trellis with TV lounge
- Patio or balcony
- Playground & walking trail
- Pool table
- Private business center
- Private parking
- Private Storage Unit
- Pull-down kitchen faucets
- Reserved Parking
- Resort-style pool & tanning deck
- Side by Side Washer and dryer in all homes
- Smart technology door locks & thermostats
- Smoke-free community
Property Contact Info
Office Hours
| Monday | 9:00 am–6:00 pm |
| Tuesday | 9:00 am–6:00 pm |
| Wednesday | 9:00 am–6:00 pm |
| Thursday | 9:00 am–6:00 pm |
| Friday | 9:00 am–6:00 pm |
| Saturday | 10:00 am–5:00 pm |
| Sunday | Closed |
Floorplan Pricing and Availability
New! Interactive Property Map
1 Bedroom
Floorplan A1
1 Bed, 1 Bath, 785 sq ftAvailable NowModel Gallery
Floorplans
Availability Details
Availability Date Unit Sq Ft Available Now 6309 889 Available Now 4203 889 Available Now 3205 889 Apartment Model: A11 Bedroom, 1 Bath, 785 sq ftAvailable NowFloor plans are artist's rendering. All dimensions are approximate. Actual product and specifications may vary in dimension or detail. Not all features are available in every rental home. Please see a representative for details.
![]()
A1 - Floorplan 1 Floor plans are artist's rendering. All dimensions are approximate. Actual product and specifications may vary in dimension or detail. Not all features are available in every rental home. Please see a representative for details.
![]()
A1 - Floorplan 2 Apartment Unit: 6309Apartment Model: A11 Bedroom, 1 Bath, 889 sq ftAvailable NowApartment Unit: 4203Apartment Model: A11 Bedroom, 1 Bath, 889 sq ftAvailable NowApartment Unit: 3205Apartment Model: A11 Bedroom, 1 Bath, 889 sq ftAvailable Now2 Bedrooms
Show Unavailable FloorplansFloorplan B1
2 Beds, 2 Baths, 1160 sq ftAvailable NowModel Gallery
Floorplans
Availability Details
Availability Date Unit Sq Ft Available Now 3209 1160 Available Now 2205 1160 July 27, 2026 6303 1160 Apartment Model: B12 Bedroom, 2 Bath, 1160 sq ftAvailable NowFloor plans are artist's rendering. All dimensions are approximate. Actual product and specifications may vary in dimension or detail. Not all features are available in every rental home. Please see a representative for details.
![]()
B1 - Floorplan Apartment Unit: 3209Apartment Model: B12 Bedroom, 2 Bath, 1160 sq ftAvailable NowApartment Unit: 2205Apartment Model: B12 Bedroom, 2 Bath, 1160 sq ftAvailable NowApartment Unit: 6303Apartment Model: B12 Bedroom, 2 Bath, 1160 sq ftAvailable July 27, 2026Floorplan B2
2 Beds, 2 Baths, 1156 sq ftModel Gallery
Floorplans
Availability Details
Availability Date Unit Sq Ft Unavailable B2 1156 sq ft Apartment Model: B22 Bedroom, 2 Bath, 1156 sq ftUnavailableFloor plans are artist's rendering. All dimensions are approximate. Actual product and specifications may vary in dimension or detail. Not all features are available in every rental home. Please see a representative for details.
![]()
B2 - Floorplan Floorplan B2
2 Beds, 2 Baths, 1165 sq ftLargest 2 BedroomThis is the largest 2 Bedroom at this PropertyAvailability Details
Availability Date Unit Sq Ft Unavailable B2 1165 sq ft 3 Bedrooms
Floorplan C1
3 Beds, 2 Baths, 1290 sq ftAvailable NowModel Gallery
Floorplans
Availability Details
Availability Date Unit Sq Ft Available Now 5202 1290 Available Now 2201 1290 Available Now 4211 1290 Apartment Model: C13 Bedroom, 2 Bath, 1290 sq ftAvailable NowFloor plans are artist's rendering. All dimensions are approximate. Actual product and specifications may vary in dimension or detail. Not all features are available in every rental home. Please see a representative for details.
![]()
C1 - Floorplan Apartment Unit: 5202Apartment Model: C13 Bedroom, 2 Bath, 1290 sq ftAvailable NowApartment Unit: 2201Apartment Model: C13 Bedroom, 2 Bath, 1290 sq ftAvailable NowApartment Unit: 4211Apartment Model: C13 Bedroom, 2 Bath, 1290 sq ftAvailable Now
Property Information
- 204 Units
- 3 Stories
- Built in 2023
Lease Terms
- 6 - 14 mo
Fees and Policies
The fees listed below are community-provided and may exclude utilities or add-ons. All payments are made directly to the property and are non-refundable unless otherwise specified.
Required Fees
One-Time Basics
- Due at Application
- Application Fee Per ApplicantiCharged per applicant.$85.00
- Due at Move-In
- Access DeviceiElectronic or physical key for secure entry to the community and/or home. Charged per unit.$15.00
- Administrative FeeiCharged per unit.$200.00
Utilities
- Utility Water / Wastewater Admin FeeiCovers administrative costs associated with billing and managing water utility services. Charged per unit.$6.88/mo
- Trash Services - DoorstepiFee for doorstep trash and recycle pickup service. Charged per unit.$25.00/mo
- Utility - ElectriciCost of electricity usage for your apartment. Charged Per Unit.Varies/mo
- Utility - Water / SeweriWater usage and wastewater removal costs. Charged Per Unit.Varies/mo
- Pest Control ServicesiRegular pest prevention and treatment services. Charged per unit.$5.00/mo
- Cable TV / Internet ServicesiCommunity-provided cable TV and internet services Charged per unit.$65.00/mo
- Trash AdminiAdministrative costs for managing trash service billing, coordination, and related expenses for your apartment. Charged per unit.$2.75/mo
Other Fees and Policies
Personal Add-Ons
- Parking EV ChargingiFee for on-site electric vehicle charging access. Charged Per Unit.Varies/per occurrence
- Rent Payment Credit Building ServiceiBuild credit by paying rent on time while gaining access to personalized budgeting tools and financial education resources. Charged per unit.$8-$14/mo
Situational Fees
- Access Device ReplacementiCharge to replace lost or damaged key, fob, or remote. Charged per unit.$75.00/per occurrence
- Utility - Non-transferred Utility FeeiCharge for utility costs not moved to resident’s name. Charged Per Unit.Varies/per occurrence
- NSF Tenant FeeiNSF Tenant Fee Charged per unit.$35.00/per occurrence
- Utility - Vacant Cost RecoveryiUtility costs incurred while the unit was unoccupied. Charged per unit.Varies/per occurrence
- Late Fee (Percentage)iCalculated as a percentage of the base rent amount. Charged Per Unit.5.0% of base rent/per occurrence
- Renters Liability Non-ComplianceiFee for not maintaining required renter’s liability insurance coverage. Charged Per Unit.$25.00/per occurrence
- Lease ViolationiFee for non-compliance with lease terms or community policies. Charged per unit.Varies/per occurrence
- Legal / Eviction FeeiCosts associated with an eviction proceeding. Charged per unit.Varies/per occurrence
- Security Deposit (Refundable)iRefundable deposit covering potential damages and unpaid rent per lease terms. Charged Per Unit.$500-$1250
- Intra-Community Transfer FeeiCharge for transferring to another home within the same community. Charged per unit.$500.00
- Insufficient Move-out Notice FeeiCharge for not providing proper advance notice before move-out. Charged per unit.Varies
- Concession RepaymentiTenant repayment of rent discounts if lease terms are not met. Charged per unit.Varies/per occurrence
- Early Lease Termination / BuyoutiBuyout for ending lease agreement before its scheduled end date. Charged per unit.Varies/per occurrence
- MTM Flat FeeiMonth to Month Flat Fee Charged per unit.$500.00/mo
- Security Deposit AlternativeiAlternative to a standard security deposit typically issued through a surety bond. Charged per unit.$20-$39/mo
- Renter Liability - Third PartyiExpense related to required liability coverage through a third-party provider. Charged per unit.Varies/mo
Pet Fees
- Cat
- Cat DepositiCharged per Pet.$500.00
- Cat RentiCharged Per Pet.$30.00/mo
- Dog
- Dog DepositiCharged per Pet.$500.00
- Dog RentiCharged Per Pet.$30.00/mo
- Other Pet
- Pet FeeiFee for allowing pets in the home. Charged Per Pet.Varies
- Pet Rentimonthly charge for keeping a pet in the home. Charged Per Pet.$25.00/mo
- Pet / Animal Lease ViolationiFee issued for unauthorized pets or violations of pet policy. Charged Per Pet.Varies/per occurrence
None
None
| Restrictions: None.
Parking Fees
- Garage
- Parking - GarageiCharge for access to a garage space. Charged Per Vehicle.$150.00/mo
- Other
- Parking - ReservediFee for a designated parking spot on-site. Charged Per Vehicle.$30.00/mo
- Other
Additional Parking Options
Property Fee Disclaimer: Based on community-supplied data and independent market research. Subject to change without notice. May exclude fees for mandatory or optional services and usage-based utilities.
Features and Amenities
Living Area Features
- Walk In Closets
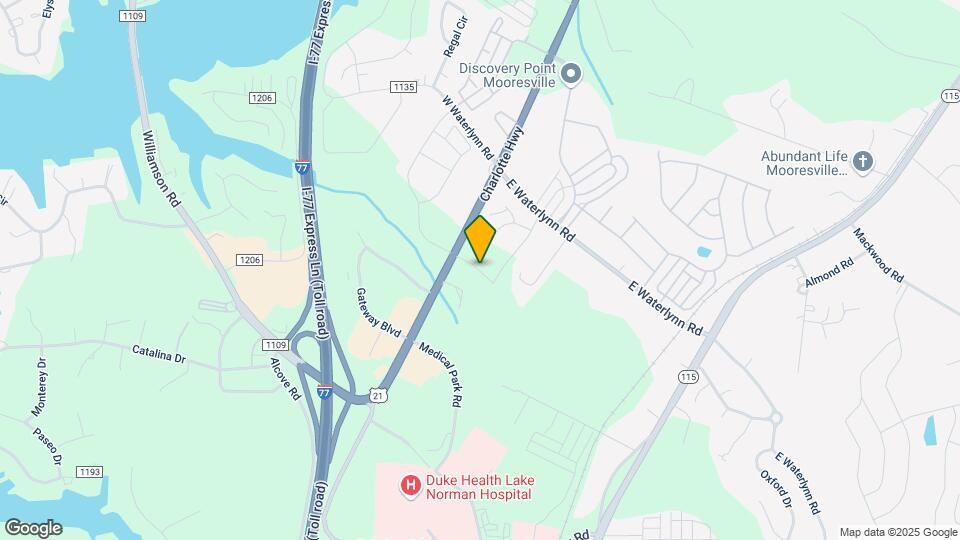
Map
- Shopping
- Colleges
- Grocery
- Medical
- Nearby Properties

Map
Renters Reviews and Ratings
Very great place
Property Manager Responded
Austin Site visit
Property Manager Responded
Nice property
Property Manager Responded
Understand what you are signing up for
Property Manager Responded
Not a good fit if internet is a necessity!
Property Manager Responded
Beautiful property
Property Manager Responded
Excellent!
Property Manager Responded
5 Stars, Highly Recommend
Property Manager Responded
Wonderful!
Property Manager Responded
Modern luxury, convenient location!
Property Manager Responded
Disappointing all the way around
Property Manager Responded
Nearby Schools
Woodland Heights Middle
About GreatSchools Data on ApartmentHomeLiving.com.
Points of Interest
Time and distance from Granger Village.
Arts Museums and Landmarks
Big Box and Retail
Costco
Aldi
Publix
Colleges and Universities
Groceries
Aldi
Lowes Foods
Publix
Hospitals
Lake Norman Regional Medical Center
Shopping Centers
Granger Village has 5 shopping centers within 0.7 miles.
Nearby Neighborhoods
Rental Price Ranges in the Area
| Bedroom | Average Rent | Cheapest Rent | Highest Rent |
|---|---|---|---|
| Mooresville Studio Apartments | $1,421 | $1,249 | $1,716 |
| Mooresville 1 Bedroom Apartments | $1,533 | $446 | $4,391 |
| Mooresville 2 Bedroom Apartments | $1,810 | $499 | $3,960 |
| Mooresville 3 Bedroom Apartments | $2,181 | $1,236 | $8,262 |
| Mooresville 4 Bedroom Apartments | $3,754 | $1,795 | $10,000+ |
Nearby Apartments
Nearby Homes
Did You Know?
43% of renters tour a property with an agent before signing a lease.


| Restrictions: None.