


- 1–3 Bedrooms
- $1,064-$2,736 Total Monthly Price
Total Monthly Price
Base Rent$1,043 - $2,715Required Monthly Fees$21Total Monthly Price$1,064 - $2,736 - 667–1,308 Square Feet
About Greensview
Thoughtfully designed to accommodate any household size, our homes at Greensview will suit all your needs. Our layouts range from 667 square feet to 1308 square feet and feature modern amenities such as ceiling fans, central air, and patio/balcony. Select homes include a fireplace, walk-in closets, and high ceilings. To further boost your well-being, our friendly staff is always ready to deliver prompt and reliable maintenance services when needed.
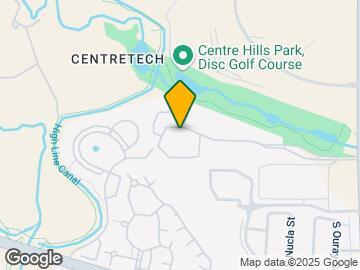
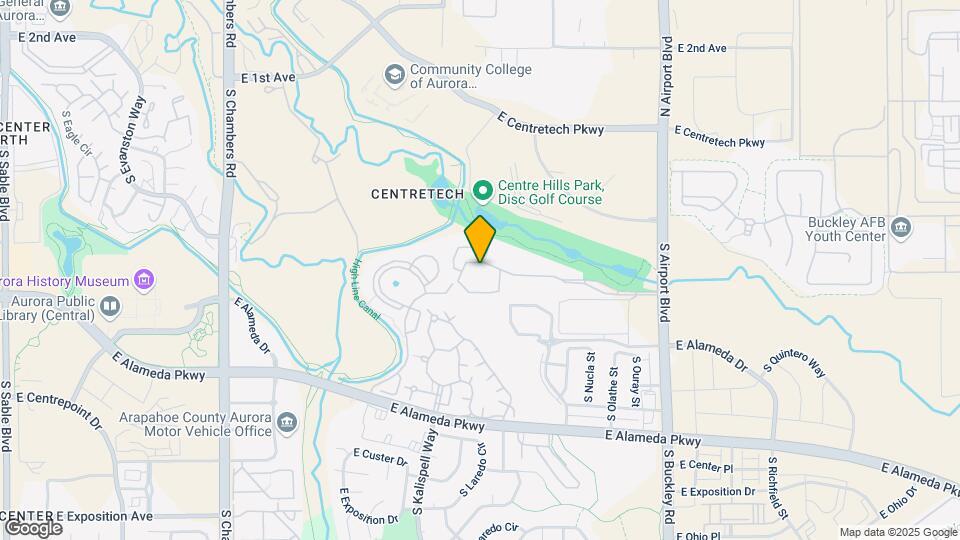
Greensview is located in the Centretech Neighborhood and 80017 Zip code of Aurora, CO. This community is professionally managed by Westdale Real Estate Investment and Management
Unique Features and Amenities
- Central Heat and Air Conditioning
- Detatched Garages and Covered Parking
- Extra Storage
- Fireplace*
- Gated Community
- High Ceilings*
- Microwave*
- Outdoor Kitchen Area
- Private Patio/Balcony
- Renovated Apartments Available*
- View*
- W/D Hookup
- Walk-in Closets*
- Wheelchair Access*
- Wood-Like Flooring
Property Contact Info

- Listed by:
- Agency:
- Vendor Logo:
- Website:
- View Property Website
- Call Us:
- (720) 500-6676
- Disclaimer:
Office Hours
| Monday | 9:00 am–6:00 pm |
| Tuesday | 9:00 am–6:00 pm |
| Wednesday | 9:00 am–6:00 pm |
| Thursday | 9:00 am–6:00 pm |
| Friday | 9:00 am–6:00 pm |
| Saturday | 10:00 am–5:00 pm |
| Sunday | Closed |
Floorplan Pricing and Availability
Greensview offers 1 to 3 Bedroom apartments starting from $1,064 and having 667–1,308 sq ft. Here is the current pricing and availability:
New! Interactive Property Map
1 Bedroom
Colonial
From $1,064
1 Bed, 1 Bath, 720 sq ftTotal Monthly PriceAvailable NowTotal Monthly Price
Base Rent$1,043 - $1,501Required Monthly Fees$21Total Monthly Price$1,064 - $1,522Model Gallery
Floorplans
3D Tours
Availability Details
Prices shown for this property are the Total Monthly Price including Fees.Price Availability Date Unit Sq Ft Deposit View Details $1,089 Available Now 05.104 720 $500 $1,189 Available Now 01.205 720 $500 $1,144 Available Now 08.205 720 $500 Model Amenities and Features
Features
- High Speed Internet Access
- Smoke Free
Model Lease Information
Model Price Range
- $1,064 - $1,522Total Monthly PriceBase Rent: $1,043 - $1,501Required Monthly Fees: $21
Current Available Pricing
- $1,089 - $1,189 Total Monthly Price
Unit 05.104 Amenities and Features
Features
- High Speed Internet Access
- Smoke Free
Unit 05.104 Lease Information
Unit Price
- $1,089Total Monthly PriceBase Rent: $1,068Required Monthly Fees: $21
View Details and Rent EstimateDeposit
- $500 deposit
Model Lease Information
Model Price Range
- $1,064 - $1,522Total Monthly Price
Unit 01.205 Amenities and Features
Features
- High Speed Internet Access
- Smoke Free
Unit 01.205 Lease Information
Unit Price
- $1,189Total Monthly PriceBase Rent: $1,168Required Monthly Fees: $21
View Details and Rent EstimateDeposit
- $500 deposit
Model Lease Information
Model Price Range
- $1,064 - $1,522Total Monthly Price
Unit 08.205 Amenities and Features
Features
- High Speed Internet Access
- Smoke Free
Unit 08.205 Lease Information
Unit Price
- $1,144Total Monthly PriceBase Rent: $1,123Required Monthly Fees: $21
View Details and Rent EstimateDeposit
- $500 deposit
Model Lease Information
Model Price Range
- $1,064 - $1,522Total Monthly Price
Apartment Model: ColonialFrom $1,0641 Bedroom, 1 Bath, 720 sq ftAvailable NowFloorplans3D ToursFloor plans are artist's rendering. All dimensions are approximate. Actual product and specifications may vary in dimension or detail. Not all features are available in every rental home. Please see a representative for details.
![]()
Colonial - Floorplan Colonial - 3D Tour Apartment Unit: 05.104Apartment Model: Colonial$1,0891 Bedroom, 1 Bath, 720 sq ftAvailable NowApartment Unit: 01.205Apartment Model: Colonial$1,1891 Bedroom, 1 Bath, 720 sq ftAvailable NowApartment Unit: 08.205Apartment Model: Colonial$1,1441 Bedroom, 1 Bath, 720 sq ftAvailable NowPinehurst
From $1,157
1 Bed, 1 Bath, 667 sq ftTotal Monthly PriceAvailable NowTotal Monthly Price
Base Rent$1,136 - $1,471Required Monthly Fees$21Total Monthly Price$1,157 - $1,492Model Gallery
Floorplans
Availability Details
Prices shown for this property are the Total Monthly Price including Fees.Price Availability Date Unit Sq Ft Deposit View Details $1,157 Available Now 11.204 667 $500 $1,212 Available Now 17.106 667 $500 Model Amenities and Features
Features
- High Speed Internet Access
- Smoke Free
Model Lease Information
Model Price Range
- $1,157 - $1,492Total Monthly PriceBase Rent: $1,136 - $1,471Required Monthly Fees: $21
Current Available Pricing
- $1,157 - $1,212 Total Monthly Price
Unit 11.204 Amenities and Features
Features
- High Speed Internet Access
- Smoke Free
Unit 11.204 Lease Information
Unit Price
- $1,157Total Monthly PriceBase Rent: $1,136Required Monthly Fees: $21
View Details and Rent EstimateDeposit
- $500 deposit
Model Lease Information
Model Price Range
- $1,157 - $1,492Total Monthly Price
Unit 17.106 Amenities and Features
Features
- High Speed Internet Access
- Smoke Free
Unit 17.106 Lease Information
Unit Price
- $1,212Total Monthly PriceBase Rent: $1,191Required Monthly Fees: $21
View Details and Rent EstimateDeposit
- $500 deposit
Model Lease Information
Model Price Range
- $1,157 - $1,492Total Monthly Price
Apartment Model: PinehurstFrom $1,1571 Bedroom, 1 Bath, 667 sq ftAvailable NowFloor plans are artist's rendering. All dimensions are approximate. Actual product and specifications may vary in dimension or detail. Not all features are available in every rental home. Please see a representative for details.
![]()
Pinehurst - Floorplan Apartment Unit: 11.204Apartment Model: Pinehurst$1,1571 Bedroom, 1 Bath, 667 sq ftAvailable NowApartment Unit: 17.106Apartment Model: Pinehurst$1,2121 Bedroom, 1 Bath, 667 sq ftAvailable Now2 Bedrooms
Doral
From $1,365
2 Beds, 1.5 Baths, 860 sq ftTotal Monthly PriceAvailable NowTotal Monthly Price
Base Rent$1,344 - $1,947Required Monthly Fees$21Total Monthly Price$1,365 - $1,968Cheapest 2 BedroomThis is the cheapest 2 Bedroom at this PropertyModel Gallery
Floorplans
Availability Details
Prices shown for this property are the Total Monthly Price including Fees.Price Availability Date Unit Sq Ft Deposit View Details $1,365 Available Now 09.307 860 $500 $1,590 October 10, 2026 10.208 860 $500 Model Amenities and Features
Features
- High Speed Internet Access
- Smoke Free
Model Lease Information
Model Price Range
- $1,365 - $1,968Total Monthly PriceBase Rent: $1,344 - $1,947Required Monthly Fees: $21
Current Available Pricing
- $1,365 - $1,590 Total Monthly Price
Unit 09.307 Amenities and Features
Features
- High Speed Internet Access
- Smoke Free
Unit 09.307 Lease Information
Unit Price
- $1,365Total Monthly PriceBase Rent: $1,344Required Monthly Fees: $21
View Details and Rent EstimateDeposit
- $500 deposit
Model Lease Information
Model Price Range
- $1,365 - $1,968Total Monthly Price
Unit 10.208 Amenities and Features
Features
- High Speed Internet Access
- Smoke Free
Unit 10.208 Lease Information
Unit Price
- $1,590Total Monthly PriceBase Rent: $1,569Required Monthly Fees: $21
View Details and Rent EstimateDeposit
- $500 deposit
Model Lease Information
Model Price Range
- $1,365 - $1,968Total Monthly Price
Apartment Model: DoralFrom $1,3652 Bedroom, 1.5 Bath, 860 sq ftAvailable NowFloor plans are artist's rendering. All dimensions are approximate. Actual product and specifications may vary in dimension or detail. Not all features are available in every rental home. Please see a representative for details.
![]()
Doral - Floorplan Apartment Unit: 09.307Apartment Model: Doral$1,3652 Bedroom, 1.5 Bath, 860 sq ftAvailable NowApartment Unit: 10.208Apartment Model: Doral$1,5902 Bedroom, 1.5 Bath, 860 sq ftAvailable October 10, 2026St. Andrews
From $1,469
2 Beds, 2 Baths, 1115 sq ftTotal Monthly PriceAvailable NowTotal Monthly Price
Base Rent$1,448 - $1,931Required Monthly Fees$21Total Monthly Price$1,469 - $1,952Largest 2 BedroomThis is the largest 2 Bedroom at this PropertyModel Gallery
Floorplans
3D Tours
Availability Details
Prices shown for this property are the Total Monthly Price including Fees.Price Availability Date Unit Sq Ft Deposit View Details $1,549 Available Now 17.201 1115 $500 $1,484 Available Now 13.306 1115 $500 $1,469 Available Now 14.205 1115 $500 Model Amenities and Features
Features
- Air Conditioning
- Balcony
- Cable Ready
- Ceiling Fans
- Fireplace
- Washer/Dryer
- Washer/Dryer Hookup
Kitchen
- Dishwasher
- Disposal
- Kitchen
- Microwave
- Refrigerator
Model Lease Information
Model Price Range
- $1,469 - $1,952Total Monthly PriceBase Rent: $1,448 - $1,931Required Monthly Fees: $21
Current Available Pricing
- $1,469 - $1,549 Total Monthly Price
Unit 17.201 Lease Information
Unit Price
- $1,549Total Monthly PriceBase Rent: $1,528Required Monthly Fees: $21
View Details and Rent EstimateDeposit
- $500 deposit
Model Lease Information
Model Price Range
- $1,469 - $1,952Total Monthly Price
Unit 13.306 Lease Information
Unit Price
- $1,484Total Monthly PriceBase Rent: $1,463Required Monthly Fees: $21
View Details and Rent EstimateDeposit
- $500 deposit
Model Lease Information
Model Price Range
- $1,469 - $1,952Total Monthly Price
Unit 14.205 Lease Information
Unit Price
- $1,469Total Monthly PriceBase Rent: $1,448Required Monthly Fees: $21
View Details and Rent EstimateDeposit
- $500 deposit
Model Lease Information
Model Price Range
- $1,469 - $1,952Total Monthly Price
Apartment Model: St. AndrewsFrom $1,4692 Bedroom, 2 Bath, 1115 sq ftAvailable NowFloorplans3D ToursFloor plans are artist's rendering. All dimensions are approximate. Actual product and specifications may vary in dimension or detail. Not all features are available in every rental home. Please see a representative for details.
![]()
St. Andrews - Floorplan St. Andrews - 3D Tour Apartment Unit: 17.201Apartment Model: St. Andrews$1,5492 Bedroom, 2 Bath, 1115 sq ftAvailable NowApartment Unit: 13.306Apartment Model: St. Andrews$1,4842 Bedroom, 2 Bath, 1115 sq ftAvailable NowApartment Unit: 14.205Apartment Model: St. Andrews$1,4692 Bedroom, 2 Bath, 1115 sq ftAvailable NowMagnolia
From $1,512
2 Beds, 2 Baths, 920 sq ftTotal Monthly PriceAvailable NowTotal Monthly Price
Base Rent$1,491 - $1,881Required Monthly Fees$21Total Monthly Price$1,512 - $1,902Model Gallery
Floorplans
3D Tours
Availability Details
Prices shown for this property are the Total Monthly Price including Fees.Price Availability Date Unit Sq Ft Deposit View Details $1,512 Available Now 02.307 920 $500 $1,532 Available Now 04.301 920 $500 $1,512 October 9, 2026 03.301 920 $500 Model Amenities and Features
Features
- High Speed Internet Access
- Smoke Free
Model Lease Information
Model Price Range
- $1,512 - $1,902Total Monthly PriceBase Rent: $1,491 - $1,881Required Monthly Fees: $21
Current Available Pricing
- $1,512 - $1,532 Total Monthly Price
Unit 02.307 Amenities and Features
Features
- High Speed Internet Access
- Smoke Free
Unit 02.307 Lease Information
Unit Price
- $1,512Total Monthly PriceBase Rent: $1,491Required Monthly Fees: $21
View Details and Rent EstimateDeposit
- $500 deposit
Model Lease Information
Model Price Range
- $1,512 - $1,902Total Monthly Price
Unit 04.301 Amenities and Features
Features
- High Speed Internet Access
- Smoke Free
Unit 04.301 Lease Information
Unit Price
- $1,532Total Monthly PriceBase Rent: $1,511Required Monthly Fees: $21
View Details and Rent EstimateDeposit
- $500 deposit
Model Lease Information
Model Price Range
- $1,512 - $1,902Total Monthly Price
Unit 03.301 Amenities and Features
Features
- High Speed Internet Access
- Smoke Free
Unit 03.301 Lease Information
Unit Price
- $1,512Total Monthly PriceBase Rent: $1,491Required Monthly Fees: $21
View Details and Rent EstimateDeposit
- $500 deposit
Model Lease Information
Model Price Range
- $1,512 - $1,902Total Monthly Price
Apartment Model: MagnoliaFrom $1,5122 Bedroom, 2 Bath, 920 sq ftAvailable NowFloorplans3D ToursFloor plans are artist's rendering. All dimensions are approximate. Actual product and specifications may vary in dimension or detail. Not all features are available in every rental home. Please see a representative for details.
![]()
Magnolia - Floorplan Magnolia - 3D Tour Apartment Unit: 02.307Apartment Model: Magnolia$1,5122 Bedroom, 2 Bath, 920 sq ftAvailable NowApartment Unit: 04.301Apartment Model: Magnolia$1,5322 Bedroom, 2 Bath, 920 sq ftAvailable NowApartment Unit: 03.301Apartment Model: Magnolia$1,5122 Bedroom, 2 Bath, 920 sq ftAvailable October 9, 20263 Bedrooms
Riviera
From $2,007
3 Beds, 2 Baths, 1308 sq ftTotal Monthly PriceAvailable Sep 18Total Monthly Price
Base Rent$1,986 - $2,715Required Monthly Fees$21Total Monthly Price$2,007 - $2,736Model Gallery
Floorplans
3D Tours
Availability Details
Prices shown for this property are the Total Monthly Price including Fees.Price Availability Date Unit Sq Ft Deposit View Details $2,087 September 18, 2026 11.308 1308 $500 $2,007 September 24, 2026 12.308 1308 $500 $2,007 October 6, 2026 14.308 1308 $500 Model Amenities and Features
Features
- High Speed Internet Access
- Smoke Free
Model Lease Information
Model Price Range
- $2,007 - $2,736Total Monthly PriceBase Rent: $1,986 - $2,715Required Monthly Fees: $21
Current Available Pricing
- $2,007 - $2,087 Total Monthly Price
Unit 11.308 Amenities and Features
Features
- High Speed Internet Access
- Smoke Free
Unit 11.308 Lease Information
Unit Price
- $2,087Total Monthly PriceBase Rent: $2,066Required Monthly Fees: $21
View Details and Rent EstimateDeposit
- $500 deposit
Model Lease Information
Model Price Range
- $2,007 - $2,736Total Monthly Price
Unit 12.308 Amenities and Features
Features
- High Speed Internet Access
- Smoke Free
Unit 12.308 Lease Information
Unit Price
- $2,007Total Monthly PriceBase Rent: $1,986Required Monthly Fees: $21
View Details and Rent EstimateDeposit
- $500 deposit
Model Lease Information
Model Price Range
- $2,007 - $2,736Total Monthly Price
Unit 14.308 Amenities and Features
Features
- High Speed Internet Access
- Smoke Free
Unit 14.308 Lease Information
Unit Price
- $2,007Total Monthly PriceBase Rent: $1,986Required Monthly Fees: $21
View Details and Rent EstimateDeposit
- $500 deposit
Model Lease Information
Model Price Range
- $2,007 - $2,736Total Monthly Price
Apartment Model: RivieraFrom $2,0073 Bedroom, 2 Bath, 1308 sq ftAvailable September 18, 2026Floorplans3D ToursFloor plans are artist's rendering. All dimensions are approximate. Actual product and specifications may vary in dimension or detail. Not all features are available in every rental home. Please see a representative for details.
![]()
Riviera - Floorplan Riviera - 3D Tour Apartment Unit: 11.308Apartment Model: Riviera$2,0873 Bedroom, 2 Bath, 1308 sq ftAvailable September 18, 2026Apartment Unit: 12.308Apartment Model: Riviera$2,0073 Bedroom, 2 Bath, 1308 sq ftAvailable September 24, 2026Apartment Unit: 14.308Apartment Model: Riviera$2,0073 Bedroom, 2 Bath, 1308 sq ftAvailable October 6, 2026
Schedule a Tour
3D Tours
Property Information
- 468 Units
- 3 Stories
- Built in 1987
- Renovated In 2016
Fees and Policies
The fees listed below are community-provided and may exclude utilities or add-ons. All payments are made directly to the property and are non-refundable unless otherwise specified. Use the Cost Calculator to determine costs based on your needs.
Required Fees
One-Time Basics
- Due at Application
- Application FeeiActual expense incurred in processing each rental application. Portable Screening are at no costs pr Charged Per Applicant.$22.00
- Security DepositiPer Unit Deposit Charged Per Unit.$500.00
- Application Fee Per ApplicantiCharged per applicant.$15.00
- Holding FeeiRequired to hold the apartment. Refundable upon move in Charged per unit.$120.00
- Due at Move-In
- Administrative feeiAdministrative fees required to for process lease Charged Per Unit.$300.00
Utilities
- Electric and GasiBased upon individual usage Charged Per Unit.Varies/mo
- Water and SeweriRatio utility billing system based upon property square footage excluding common areas Charged per unit.Varies/mo
- Trash ServiceiMonthly waste collection hauling fee Charged per unit.$11.00/mo
- Utility Mark upiUtility Administration Fee Charged per unit.$10.00/mo
Other Fees and Policies
Situational Fees
- Late FeeiCharged Per Unit.5.0% of base rent/per occurrence
- NSF Tenant FeeiNSF Tenant Fee Charged Per Unit.$50.00/per occurrence
- Returned Payment feeiCharged Per Unit.$50.00/per occurrence
- Onsite Transfer feesiCharged Per Unit.$1,000.00/mo
Pet Fees
- Cat
- Cat DepositiMax of 2. Charged Per Pet.$300.00
- Cat RentiCharged Per Pet.$35.00/mo
- Dog
- Dog DepositiMax of 2. Charged Per Pet.$300.00
- Dog RentiCharged Per Pet.$35.00/mo
- Other Pet
- Pet DepositiPer Unit Pet Deposit Charged Per Pet.$300.00
- Pet RentiMax pets 2 per apartment. ESA or Service animals excluded with proper documentation Charged Per Pet.$35.00/mo
None
None
Max of 2. No breed restrictions.
Parking Fees
- Other
- Parking (Covered)iPer month cost for carport parking Charged Per Vehicle.$35.00/mo
- Parking (Garage)iPer month cost for garage parking Charged Per Vehicle.$175.00/mo
- Lost or unreturned garage remoteiCharged Per Vehicle.$50.00/per occurrence
- Surface Lot
- Parking FeeiMax of 1. Charged per vehicle.$30.00/mo
- Covered
- Other
Max of 1.
Additional Parking Options
Storage Fees
- Storage Locker
- Storage UnitiPer month cost for storage units Charged Per Rentable Item.$50.00/mo
Property Fee Disclaimer: Based on community-supplied data and independent market research. Subject to change without notice. May exclude fees for mandatory or optional services and usage-based utilities.
Features and Amenities
On-Site Services
- Package Service
- Property Manager On Site
- Public Transportation
- 24 Hour Access
Community Features
- Walk Up
- Business Center
- Clubhouse
Outdoor Features
- Gated
- Patio
Recreation and Fitness
- Fitness Center
- Playground
- Pool
Interior Features
- Balcony
- Ceiling Fans
- Fireplace
- Cable Ready
- Washer/Dryer Hookup
- Washer/Dryer
- Air Conditioning
Kitchen Amenities
- Dishwasher
- Microwave
- Refrigerator
- Disposal
- Kitchen
Living Area Features
- High Ceilings
- Walk In Closets
- Window Coverings

Map
- Shopping
- Colleges
- Grocery
- Medical
- Parks
- Transportation

Map
Getting Around
40 / 100 Fairly walkable
20 / 100 Limited public transit
80 / 100 Very Bikeable
90 / 100 Exceptionally car friendly
Getting to Know the Area
60 / 100 Restaurants
50 / 100 Cafes
40 / 100 Nightlife
60 / 100 Shopping
90 / 100 Parks
100 / 100 Noise Level
Frequently Asked Questions about Greensview
Where is Greensview located?
Greensview is located at 16601 E Alameda Pl near the Centretech area of Aurora, CO
What is the current rent range at Greensview?
1 Bedroom to 3 Bedroom Apartments at Greensview currently range from $1,064 to $2,736
When is the leasing office open?
- The office Hours for Greensview are
- Monday 9:00 am–6:00 pm
- Tuesday 9:00 am–6:00 pm
- Wednesday 9:00 am–6:00 pm
- Thursday 9:00 am–6:00 pm
- Friday 9:00 am–6:00 pm
- Saturday 10:00 am–5:00 pm
- Sunday Closed
Are pets allowed?
Call us today to find out our pet policy and if we allow pets
About Portable Tenant Screening Reports:
Applicant has the right to provide the property manager or owner with a Portable Tenant Screening Report (PTSR) that is not more than 30 days old, as defined in § 38-12-902(2.5), Colorado Revised Statutes; and 2) if Applicant provides the property manager or owner with a PTSR, the property manager or owner is prohibited from: a) charging Applicant a rental application fee; or b) charging Applicant a fee for the property manager or owner to access or use the PTSR.
Renters Reviews and Ratings
Wouldn’t Recommend
Absolutely horrible management
Property Manager Responded
Wouldn’t suggest
towing, trash, rude staff OH my!
Unorganized
Property Manager Responded
huge no go, would not recommend
Property Manager Responded
Worst apartment I've ever lived in.
Property Manager Responded
Horrible staff and God awful maintenance
Large complex, needs more help
Vandalism will occur
Good Area
Nearby Schools
Edna And John W. Mosley P-8
Hinkley High School
About GreatSchools Data on ApartmentHomeLiving.com.
Points of Interest
Time and distance from Greensview.
Arts Museums and Landmarks
Big Box and Retail
Walgreens
Macy's
Jcpenney
Colleges and Universities
Community College of Aurora - CentreTech Campus
University of Colorado Denver - CU Anschutz Medical Campus
Groceries
King Soopers
Pacific Ocean Marketplace
Sprouts Farmers Market
Hospitals
Aurora South Hospital And Medical Center
Children's Hospital Colorado
University Of Colorado Hospital Authority
Military Bases
Buckley Space Force Base
Parks and Recreation
Greensview has 5 parks within 10.1 miles, including Four Mile Historic Park, Denver Botanical Gardens, Denver Botanic Garden, Molly Brown House Museum, and Colorado History Museum.
Restaurants and Dining
Bent Fork American Grill
Dora's Mexican Restaurant and Lounge
Bonzai Sushi
Shopping Centers
Greensview has 5 shopping centers within 0.8 miles.
Transit Stations
Nearby Neighborhoods
Rental Price Ranges in the Area
| Bedroom | Average Rent | Cheapest Rent | Highest Rent |
|---|---|---|---|
| Aurora Studio Apartments | $1,300 | $772 | $2,339 |
| Aurora 1 Bedroom Apartments | $1,570 | $799 | $8,203 |
| Aurora 2 Bedroom Apartments | $2,007 | $1,049 | $8,168 |
| Aurora 3 Bedroom Apartments | $2,733 | $775 | $10,000+ |
| Aurora 4 Bedroom Apartments | $3,073 | $2,032 | $4,423 |
Browse Top Apartments in Aurora
By Price
By Community Type
- Aurora Apartments for Rent by Owner
- Aurora Apartments with Rent Specials
- Aurora Top Rated Apartments
- Aurora Corporate Apartments
- Aurora Furnished Apartments
- Aurora Gated Apartments
- Aurora Loft Apartments
- Aurora Low Income Apartments
- Aurora Military Apartments
- New Aurora Apartments
- Aurora Senior Apartments
- Aurora Short-term Apartments
- Aurora Student Apartments
- Aurora Apartments with Utilities Included


Max of 2. Pet deposit and rent are per apartment. No exotic animals are allowed.