


Request Notification
Gulliver Towers
Toronto, ON M6M 2M4

- Studio–3 Bedrooms
- $2,079-$2,799 Pricing
- 500–1,100 Square Feet
Property Information
- 42 Units
- 6 Stories
- Built in 1968
About Gulliver Towers
This is a great building in a convenient location. The location provides easy access to Highways 401 & 400. You also have TTC bus stops right outside the property, on all four corners, with short rides to Lawrence West Station and Keele Station. The property is surrounded by beautiful landscaping and is in close proximity to local pharmacies, supermarkets, restaurants, shopping , day care centers and various schools: Keelesdale Jr. Public School, George Anderson Public School, Immaculate Conception Catholic School, Charles E. Webster Public School, George Harvey Collegiate, Dante Alighieri, Chaminade College School. You can also enjoy local parks within walking distance: Gulliver Park, Trethewey Park East, Woodborough Park. The building has 24 Hour Emergency Maintenance, security cameras, controlled access, mail boxes and Canada Post Parcel lockers in the lobby, on site laundry facilities, visitor parking and both outdoor and covered parking (limited availability). In addition to their size, most suites have modern kitchens and appliances, plenty of kitchen cabinet space, refinished hardwood floors, ceramic tiled bathrooms / kitchen and plenty of closet space. Storage lockers are also available for an additional cost. One of the most important features of this property are the people. The building’s residents are friendly and neighbourly, creating a community atmosphere. In addition, our on-site staff are courteous, respectful and receptive to residents’ concerns.
Property Contact Info
This property currently does not have availability listed on ApartmentHomeLiving.com. Sign up to get notified when it becomes available.
Office Hours
| Monday | 10:00 am–6:00 pm |
| Tuesday | 10:00 am–6:00 pm |
| Wednesday | 10:00 am–6:00 pm |
| Thursday | 10:00 am–6:00 pm |
| Friday | 10:00 am–6:00 pm |
| Saturday | By Appointment |
| Sunday | By Appointment |
Floorplan Pricing and Availability
New! Interactive Property Map
 ApartmentHomeLiving.com's new Interactive Property Map allows you to see where every available unit is located at this community.Try It Now >
Studio
Bachelor
Studio, 1 Bath, 500 sq ftAvailability Details
Availability Date Unit Sq Ft Unavailable Bachelor 500 sq ft Model Amenities and Features
Features
- Balcony
- Cable Ready
- Heating
- Intercom
- Smoke Free
- Sprinkler System
- Storage Space
- Tub/Shower
Kitchen
- Kitchen
- Oven
- Range
- Refrigerator
1 Bedroom
One Bedroom
1 Bed, 1 Bath, 650 sq ftAvailability Details
Price Availability Date Unit Sq Ft $2,079 Unavailable One Bedroom 650 sq ft Model Amenities and Features
Features
- Balcony
- Cable Ready
- Heating
- Intercom
- Smoke Free
- Tub/Shower
Kitchen
- Kitchen
- Oven
- Range
- Refrigerator
Living Space
- Dining Room
- Hardwood Floors
- Linen Closet
- Tile Floors
- Vinyl Flooring
Unique Features
- Locker Storage Available
- Outdoor Parking Available
Model Rent and Fees
Model Price
- $2,079
2 Bedrooms
Two Bedroom
2 Beds, 1 Bath, 800-900 sq ftAvailability Details
Price Availability Date Unit Sq Ft $2,359 Unavailable Two Bedroom 800-900 sq ft Model Amenities and Features
Features
- Cable Ready
- Heating
- Intercom
- Smoke Free
- Sprinkler System
- Storage Space
- Tub/Shower
Kitchen
- Kitchen
- Oven
- Range
- Refrigerator
Living Space
- Dining Room
- Hardwood Floors
- Tile Floors
- Vinyl Flooring
Unique Features
- Outdoor Parking
- Storage Lockers
Model Rent and Fees
Model Price
- $2,359
3 Bedrooms
Three Bedroom
3 Beds, 1 Bath, 1100 sq ftAvailability Details
Price Availability Date Unit Sq Ft $2,799 Unavailable Three Bedroom 1100 sq ft Model Amenities and Features
Features
- Smoke Free
Model Rent and Fees
Model Price
- $2,799
Fees and Policies
The fees listed below are community-provided and may exclude utilities or add-ons. All payments are made directly to the property and are non-refundable unless otherwise specified.
Required Fees
One-Time Basics
- Due at Move-In
- Resident Access Keys/Cards/Locks/Remotes FeeiRefundable Key Deposit per Resident Charged per unit.$20.00
Utilities
- Utility - GasiCharged Per Unit.Included in Rent/mo
- Utility - WateriCharged Per Unit.Included in Rent/mo
- HydroiCharged Per Unit. Payable to Third Party.Usage-Based/mo
Other Fees and Policies
Storage Fees
- Storage Large
- Storage RentiCharged Per Rentable Item.$50.00/mo
- Storage Small
- Storage RentiCharged Per Rentable Item.$25.00/mo
Small Locker.
Pet Policy and Fees
Cats
AllowedDogs
AllowedParking Info and Fees
- Surface Lot
- Covered
Property Fee Disclaimer: Based on community-supplied data and independent market research. Subject to change without notice. May exclude fees for mandatory or optional services and usage-based utilities.
Features and Amenities
Unique Amenities
- Covered Parking
- Outdoor Parking
- Storage Lockers
On-Site Services
- Maintenance On Site
- Recycling
- Video Patrol
- Day Care
- Public Transportation
- 24 Hour Access
- Laundry Facilities
Community Features
- Elevator
Outdoor Features
- Controlled Access
Interior Features
- Balcony
- Storage Space
- Intercom
- Heating
- Sprinkler System
- Tub/Shower
- Cable Ready
- Smoke Free
Kitchen Amenities
- Oven
- Range
- Refrigerator
- Kitchen
Living Area Features
- Linen Closet
- Tile Floors
- Vinyl Flooring
- Dining Room
- Views
- Hardwood Floors
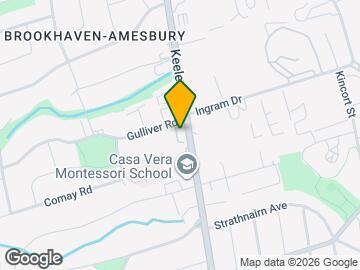
Map
- Shopping
- Colleges
- Nearby Properties
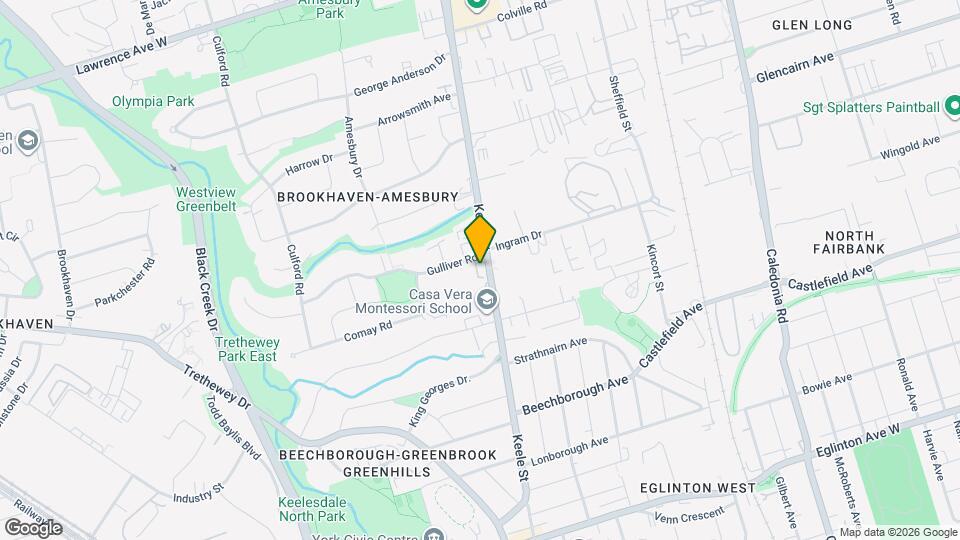
Map
Getting Around
70 / 100 Moderately walkable
80 / 100 Strong public transit
50 / 100 Fairly bikeable
90 / 100 Exceptionally car friendly
 details
Getting to Know the Area
80 / 100 Restaurants
70 / 100 Cafes
50 / 100 Nightlife
90 / 100 Shopping
90 / 100 Parks
0 / 100 Noise Level
Nearby Schools
Chaminade College School
Immaculate Conception Catholic School
St Oscar Romero Catholic Secondary School
. Points of Interest
Time and distance from Gulliver Towers.
Big Box and Retail
Michaels
Walmart
Costco
Colleges and Universities
University of St. Michael's College - Main Campus
Nearby Neighborhoods
Nearby Apartments
Nearby Homes
Official Apartment Search
See Toronto Apartments for Rent
Did You Know?
The average Toronto resident moves 34 days after starting their Toronto rental search.
Browse Top Apartments in Toronto
By Community Type
- Toronto Apartments for Rent by Owner
- Toronto Apartments with Rent Specials
- Toronto Top Rated Apartments
- Toronto Corporate Apartments
- Toronto Furnished Apartments
- Toronto Loft Apartments
- Toronto Military Apartments
- New Toronto Apartments
- Toronto Senior Apartments
- Toronto Short-term Apartments
- Toronto Student Apartments
- Toronto Apartments with Utilities Included
Protect yourself from fraud. Avoid Scams and Fraud
Rental Price Ranges in the Area
| Bedroom | Average Rent | Cheapest Rent | Highest Rent |
|---|---|---|---|
| Toronto Studio Apartments | $1,907 | $1,099 | $8,354 |
| Toronto 1 Bedroom Apartments | $2,353 | $895 | $10,000+ |
| Toronto 2 Bedroom Apartments | $3,111 | $1,375 | $10,000+ |
| Toronto 3 Bedroom Apartments | $4,061 | $800 | $10,000+ |
| Toronto 4 Bedroom Apartments | $4,339 | $1,119 | $8,434 |
| Toronto 5 Bedroom Apartments | $13,478 | $7,646 | $10,000+ |
Browse Top Apartments in Toronto
By Community Type
- Toronto Apartments for Rent by Owner
- Toronto Apartments with Rent Specials
- Toronto Top Rated Apartments
- Toronto Corporate Apartments
- Toronto Furnished Apartments
- Toronto Loft Apartments
- Toronto Military Apartments
- New Toronto Apartments
- Toronto Senior Apartments
- Toronto Short-term Apartments
- Toronto Student Apartments
- Toronto Apartments with Utilities Included
Large Locker.