- 1–2 Bedrooms
- $911-$1,947 Pricing
- 406–1,000 Square Feet
About Gwinnett Square
Find the distinguished lifestyle you're looking for at Gwinnett Square. A world of comfort awaits you as soon as you reach your doorstep. Your new home is spacious and laid out in a uniquely appealing manner that will accommodate all your decoration ideas. Examples of design elements at Gwinnett Square include black kitchen appliances, brushed nickel fixtures, a private balcony or patio, maple cabinets, walk-in closets, fireplaces, and washer and dryer connections.Every one of our residents has access to ample parking space and is welcome to use our onsite laundry facilities. Beyond the comfort and elegance of your home is a vast array of exciting amenities! Picnic areas equipped with BBQ grills are ideal for having friends over and enjoying the great Georgia summers. Our active residents love to swim laps in our beautiful sparkling swimming pool or enjoy a good workout in our state-of-the-art fitness center!
Gwinnett Square is located in the Duluth Neighborhood and 30096 Zip code of Duluth, GA. This community is professionally managed by Westdale Asset Management - GA
Unique Features and Amenities
- Air Conditioner
- Carpeting
- Carport
- Ceiling Fans*
- Gas Range
- Gas Starting Fireplace*
- Lake with Fountain
- Maple Cabinets*
- Minutes from I-85
- Pet Waste Stations
- Picnic Area with Grills
- Private Patios with Storage
- Spanish Speaking Staff
- Track/sports Court
- Vinyl Wood Flooring*
- Washer & Dryer Connections*
Property Contact Info

- Listed by:
- Agency:
- Vendor Logo:
- Website:
- View Property Website
- Call Us:
- (844) 686-1826
- Disclaimer:
Office Hours
| Monday | 8:00 am–5:00 pm |
| Tuesday | 8:00 am–5:00 pm |
| Wednesday | 8:00 am–5:00 pm |
| Thursday | 8:00 am–5:00 pm |
| Friday | 8:00 am–5:00 pm |
| Saturday | 10:00 am–5:00 pm |
| Sunday | Closed |
Floorplan Pricing and Availability
Gwinnett Square offers 1 to 2 Bedroom apartments starting from $911 and having 406–1,000 sq ft. Here is the current pricing and availability:
New! Interactive Property Map
1 Bedroom
Floorplan A1b
From $982
1 Bed, 1 Bath, 700 sq ftAvailable NowModel Gallery
Floorplans
3D Tours
Availability Details
Price Availability Date Unit Sq Ft Deposit View Details $1,088 Available Now 0518 700 $100 $982 Available Now 1013 700 $100 $1,025 Available Now 0812 700 $100 Model Amenities and Features
Features
- Air Conditioning
- Cable Ready
- Ceiling Fans
- Washer/Dryer Hookup
Kitchen
- Dishwasher
- Disposal
Model Rent and Fees
Model Price Range
- $982 - $1,296
Current Available Pricing
- $982 - $1,088
Unit 0518 Amenities and Features
Features
- Air Conditioning
- Cable Ready
- Ceiling Fans
- Washer/Dryer Hookup
Kitchen
- Dishwasher
- Disposal
Unit 0518 Rent and Fees
Unit Price
- $1,088
View Details and Rent EstimateDeposit
- $100 deposit
Model Rent and Fees
Model Price Range
- $982 - $1,296
Unit 1013 Amenities and Features
Features
- Air Conditioning
- Cable Ready
- Ceiling Fans
- Washer/Dryer Hookup
Kitchen
- Dishwasher
- Disposal
Unit 1013 Rent and Fees
Unit Price
- $982
View Details and Rent EstimateDeposit
- $100 deposit
Model Rent and Fees
Model Price Range
- $982 - $1,296
Unit 0812 Amenities and Features
Features
- Air Conditioning
- Cable Ready
- Ceiling Fans
- Washer/Dryer Hookup
Kitchen
- Dishwasher
- Disposal
Unit 0812 Rent and Fees
Unit Price
- $1,025
View Details and Rent EstimateDeposit
- $100 deposit
Model Rent and Fees
Model Price Range
- $982 - $1,296
Apartment Model: A1bFrom $9821 Bedroom, 1 Bath, 700 sq ftAvailable NowFloorplans3D Tours![]()
A1b - Floorplan A1b - 3D Tour Apartment Unit: 0518Apartment Model: A1b$1,0881 Bedroom, 1 Bath, 700 sq ftAvailable NowApartment Unit: 1013Apartment Model: A1b$9821 Bedroom, 1 Bath, 700 sq ftAvailable NowApartment Unit: 0812Apartment Model: A1b$1,0251 Bedroom, 1 Bath, 700 sq ftAvailable NowFloorplan A1
From $911
1 Bed, 1 Bath, 406 sq ftAvailable Aug 16Model Gallery
Floorplans
Availability Details
Price Availability Date Unit Sq Ft Deposit $911 August 16, 2026 0507 406 $100 Unit 0507 Amenities and Features
Features
- Air Conditioning
- Cable Ready
- Ceiling Fans
- Washer/Dryer Hookup
Kitchen
- Dishwasher
- Disposal
Unit 0507 Rent and Fees
Unit Price
- $911
View Details and Rent EstimateDeposit
- $100 deposit
Model Rent and Fees
Model Price Range
- $911 - $1,091
Apartment Model: A1From $9111 Bedroom, 1 Bath, 406 sq ftAvailable August 16, 2026![]()
A1 - Floorplan Apartment Unit: 0507Apartment Model: A1$9111 Bedroom, 1 Bath, 406 sq ftAvailable August 16, 20262 Bedrooms
Floorplan B1
From $1,347
2 Beds, 2 Baths, 1000 sq ftAvailable NowModel Gallery
Floorplans
Photos
Availability Details
Price Availability Date Unit Sq Ft Deposit View Details $1,452 Available Now 1215 1000 $100 $1,447 Available Now 1120 1000 $100 $1,352 Available Now 1220 1000 $100 Model Amenities and Features
Features
- Air Conditioning
- Cable Ready
- Ceiling Fans
- Washer/Dryer Hookup
Kitchen
- Dishwasher
- Disposal
Model Rent and Fees
Model Price Range
- $1,347 - $1,947
Current Available Pricing
- $1,352 - $1,452
Unit 1215 Amenities and Features
Features
- Air Conditioning
- Cable Ready
- Ceiling Fans
- Washer/Dryer Hookup
Kitchen
- Dishwasher
- Disposal
Unit 1215 Rent and Fees
Unit Price
- $1,452
View Details and Rent EstimateDeposit
- $100 deposit
Model Rent and Fees
Model Price Range
- $1,347 - $1,947
Unit 1120 Amenities and Features
Features
- Air Conditioning
- Cable Ready
- Ceiling Fans
- Washer/Dryer Hookup
Kitchen
- Dishwasher
- Disposal
Unit 1120 Rent and Fees
Unit Price
- $1,447
View Details and Rent EstimateDeposit
- $100 deposit
Model Rent and Fees
Model Price Range
- $1,347 - $1,947
Unit 1220 Amenities and Features
Features
- Air Conditioning
- Cable Ready
- Ceiling Fans
- Washer/Dryer Hookup
Kitchen
- Dishwasher
- Disposal
Unit 1220 Rent and Fees
Unit Price
- $1,352
View Details and Rent EstimateDeposit
- $100 deposit
Model Rent and Fees
Model Price Range
- $1,347 - $1,947
Apartment Model: B1From $1,3472 Bedroom, 2 Bath, 1000 sq ftAvailable NowFloorplansPhotos![]()
B1 - Image 1 ![]()
B1 - Image 2 ![]()
B1 - Image 3 ![]()
B1 - Image 4 ![]()
B1 - Image 5 ![]()
B1 - Image 6 ![]()
B1 - Image 7 ![]()
B1 - Image 8 ![]()
B1 - Floorplan Apartment Unit: 1215Apartment Model: B1$1,4522 Bedroom, 2 Bath, 1000 sq ftAvailable NowApartment Unit: 1120Apartment Model: B1$1,4472 Bedroom, 2 Bath, 1000 sq ftAvailable NowApartment Unit: 1220Apartment Model: B1$1,3522 Bedroom, 2 Bath, 1000 sq ftAvailable Now
Schedule a Tour
3D Tours
Property Information
- 239 Units
- 2 Stories
- Built in 1985
Lease Terms
- 3 - 15 mo
- Short Term Lease Options
Fees and Policies
The fees listed below are community-provided and may exclude utilities or add-ons. All payments are made directly to the property and are non-refundable unless otherwise specified. Use the Cost Calculator to determine costs based on your needs.
Required Fees
One-Time Basics
- Due at Application
- Application Fee Per ApplicantiCharged per applicant.$75.00
- Due at Move-In
- Administrative FeeiCharged per unit.$250.00
Other Fees and Policies
Pet Fees
- Cat
- Cat FeeiMax of 2. Charged Per Pet.$400.00
- Cat RentiCharged Per Pet.$15.00/mo
- Dog
- Dog FeeiMax of 2. Charged Per Pet.$400.00
- Dog RentiCharged Per Pet.$15.00/mo
None
Breed Restrictions Apply. Aggressive breeds (purebred and/or any mixed form) are not allowed. These breeds include, but are not limited to: American Staffordshire Terrier, Dalmatian, Pitbull, Siberian Husky, Chow, Doberman, and Rottweiler.
Max of 2. | Restrictions: None.
Parking Info and Fees
- Surface Lot
- 1 Max
- Covered
Property Fee Disclaimer: Based on community-supplied data and independent market research. Subject to change without notice. May exclude fees for mandatory or optional services and usage-based utilities.
Features and Amenities
On-Site Services
- Maintenance On Site
- Property Manager On Site
- Public Transportation
- 24 Hour Access
- Laundry Facilities
Community Features
- Clubhouse
- Corporate Housing
- Walk Up
Outdoor Features
- Picnic Area
- Waterfront
- Gated
- Patio
Recreation and Fitness
- Fitness Center
- Tennis Court
- Playground
- Pool
Interior Features
- Balcony
- Handrails
- Ceiling Fans
- Fireplace
- High Speed Internet Access
- Cable Ready
- Washer/Dryer Hookup
- Air Conditioning
- Wi Fi
Kitchen Amenities
- Gas Range
- Kitchen
- Disposal
- Range
- Refrigerator
- Dishwasher
Living Area Features
- Walk In Closets
- Crown Molding
- Dining Room
- Vinyl Flooring
- Carpet
- Hardwood Floors

Map
- Shopping
- Colleges
- Grocery
- Medical
- Parks
- Transportation

Map
Frequently Asked Questions about Gwinnett Square
Where is Gwinnett Square located?
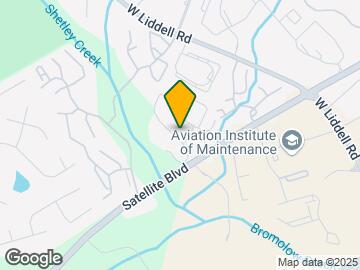
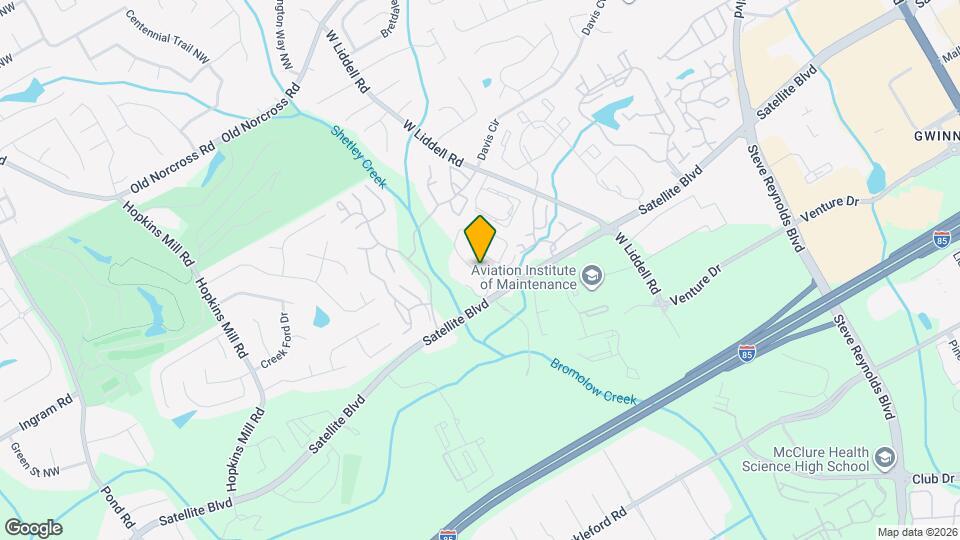
Gwinnett Square is located at 4175 Satellite Blvd near the Duluth area of Duluth, GA
What is the current rent range at Gwinnett Square?
1 Bedroom to 2 Bedroom Apartments at Gwinnett Square currently range from $911 to $1,532
When is the leasing office open?
- The office Hours for Gwinnett Square are
- Monday 8:00 am–5:00 pm
- Tuesday 8:00 am–5:00 pm
- Wednesday 8:00 am–5:00 pm
- Thursday 8:00 am–5:00 pm
- Friday 8:00 am–5:00 pm
- Saturday 10:00 am–5:00 pm
- Sunday Closed
Are pets allowed?
Call us today to find out our pet policy and if we allow pets
Renters Reviews and Ratings
A good place to call home, so far.
Property Manager Responded
Excellent staff!!
Trash
Property Manager Responded
Bleh
Property Manager Responded
not pleased
Property Manager Responded
Scam
Property Manager Responded
Gwinnett square
Nearby Schools
Duluth Middle School
About GreatSchools Data on ApartmentHomeLiving.com.
Points of Interest
Time and distance from Gwinnett Square.
Big Box and Retail
Costco
Petco
Macy's
Colleges and Universities
Groceries
Sprouts Farmers Market
Lidl
Kroger
Hospitals
Northside Hospital Gwinnett
Emory Johns Creek Hospital
Peachford Behavioral Health System - Atlanta
Parks and Recreation
Gwinnett Square has 1 park within 9.2 miles, including Stone Mountain Park.
Restaurants and Dining
Shopping Centers
Gwinnett Square has 5 shopping centers within 0.7 miles.
Transit Stations
Nearby Neighborhoods
Rental Price Ranges in the Area
| Bedroom | Average Rent | Cheapest Rent | Highest Rent |
|---|---|---|---|
| Duluth Studio Apartments | $1,806 | $956 | $3,998 |
| Duluth 1 Bedroom Apartments | $1,578 | $911 | $5,186 |
| Duluth 2 Bedroom Apartments | $1,978 | $1,098 | $7,893 |
| Duluth 3 Bedroom Apartments | $2,375 | $1,593 | $8,042 |
| Duluth 4 Bedroom Apartments | $2,314 | $2,084 | $3,278 |
| 2 Bedroom Homes | $1,562 | $1,350 | $1,900 |
| 3 Bedroom Homes | $2,512 | $1,890 | $6,500 |
| 4 Bedroom Homes | $2,951 | $2,000 | $5,000 |
| 5 Bedroom Homes | $4,177 | $2,500 | $6,000 |
| 6 Bedroom Homes | $5,870 | $3,490 | $10,000+ |
| 7 Bedroom Homes | $4,475 | $3,700 | $5,250 |
Browse Top Apartments in Duluth
By Price
By Community Type
- Duluth Apartments with Rent Specials
- Duluth Top Rated Apartments
- Duluth Corporate Apartments
- Duluth Furnished Apartments
- Duluth Gated Apartments
- Duluth Loft Apartments
- Duluth Low Income Apartments
- New Duluth Apartments
- Duluth Senior Apartments
- Duluth Short-term Apartments
- Duluth Student Apartments
- Duluth Apartments with Utilities Included


Max of 2. Pet fee and rent is per animal. No exotic animals are allowed.