- Studio–2 Bedrooms
- $1,378-$2,394 Total Monthly Price
Total Monthly Price
Base Rent$1,378 - $2,394Total Monthly Price$1,378 - $2,394 - 541–923 Square Feet
About HSW Bridgeport
Convenient, Luxury Living in the Heart of Historic Bridgeport. Everything old is new again.
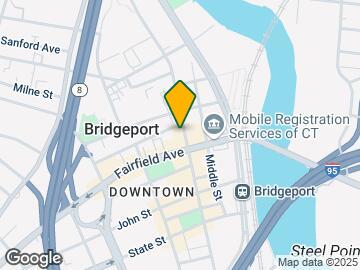
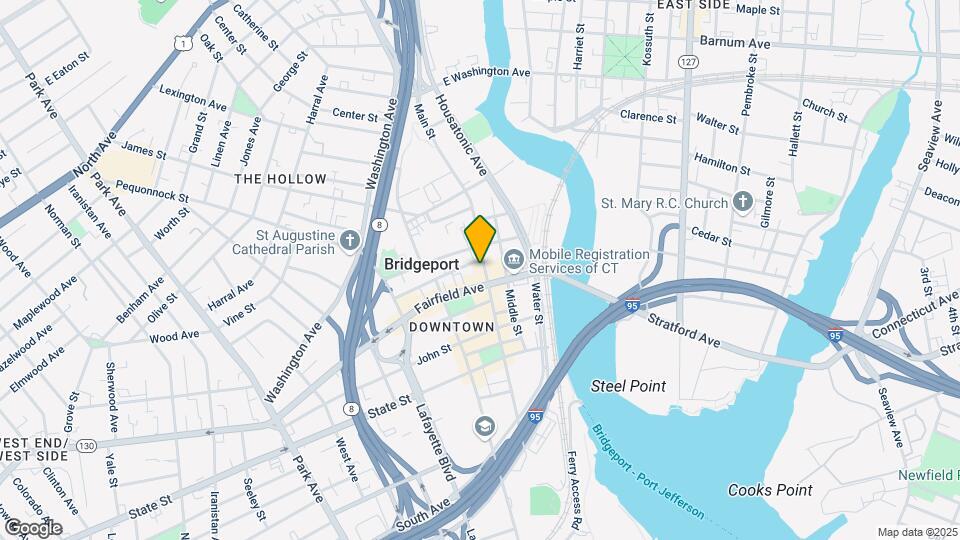
HSW Bridgeport is located in the Downtown Bridgeport Neighborhood and 06604 Zip code of Bridgeport, CT. This community is professionally managed by Spinnaker Real Estate Partners, LLC
Unique Features and Amenities
- Air Conditioner
- BBQ/Picnic Area
- Eighth Floor Amenity
- Historic Building
- Large Closets
- Off Street Parking
- Pets Welcome
- Roof Deck Lounge
- Spanish Speaking Staff
- Third Floor Apartment
- Urban View
- Wheelchair Access
Property Contact Info

- Listed by:
- Agency:
- Vendor Logo:
- Website:
- View Property Website
- Call Us:
- (475) 265-6582
- Disclaimer:
Office Hours
| Monday | 10:00 am–5:30 pm |
| Tuesday | 10:00 am–5:30 pm |
| Wednesday | 10:00 am–5:30 pm |
| Thursday | 10:00 am–5:30 pm |
| Friday | 10:00 am–5:30 pm |
| Saturday | Closed |
| Sunday | Closed |
Floorplan Pricing and Availability
HSW Bridgeport offers Studio to 2 Bedroom apartments starting from $1,378 and having 541–923 sq ft. Here is the current pricing and availability:
New! Interactive Property Map
Studio
Studio
Studio, 1 Bath, 541 sq ftAvailable SoonModel Gallery
Floorplans
Availability Details
Prices shown for this property are the Total Monthly Price including Fees.Price Availability Date Unit Sq Ft From $1,378 Available Soon Studio 541 sq ft Model Amenities and Features
Features
- Air Conditioning
- Cable Ready
Kitchen
- Dishwasher
- Microwave
- Refrigerator
Model Lease Information
Model Price Range
- $1,378 - $2,004Total Monthly PriceBase Rent: $1,378 - $2,004Required Monthly Fees: None
Apartment Model: StudioFrom $1,378Studio, 1 Bath, 541 sq ftAvailable SoonFloor plans are artist's rendering. All dimensions are approximate. Actual product and specifications may vary in dimension or detail. Not all features are available in every rental home. Please see a representative for details.
![]()
Studio - Floorplan 1 Floor plans are artist's rendering. All dimensions are approximate. Actual product and specifications may vary in dimension or detail. Not all features are available in every rental home. Please see a representative for details.
![]()
Studio - Floorplan 2 Floor plans are artist's rendering. All dimensions are approximate. Actual product and specifications may vary in dimension or detail. Not all features are available in every rental home. Please see a representative for details.
![]()
Studio - Floorplan 3 Floor plans are artist's rendering. All dimensions are approximate. Actual product and specifications may vary in dimension or detail. Not all features are available in every rental home. Please see a representative for details.
![]()
Studio - Floorplan 4 Floor plans are artist's rendering. All dimensions are approximate. Actual product and specifications may vary in dimension or detail. Not all features are available in every rental home. Please see a representative for details.
![]()
Studio - Floorplan 5 Floor plans are artist's rendering. All dimensions are approximate. Actual product and specifications may vary in dimension or detail. Not all features are available in every rental home. Please see a representative for details.
![]()
Studio - Floorplan 6 Floor plans are artist's rendering. All dimensions are approximate. Actual product and specifications may vary in dimension or detail. Not all features are available in every rental home. Please see a representative for details.
![]()
Studio - Floorplan 7 Floor plans are artist's rendering. All dimensions are approximate. Actual product and specifications may vary in dimension or detail. Not all features are available in every rental home. Please see a representative for details.
![]()
Studio - Floorplan 8 Floor plans are artist's rendering. All dimensions are approximate. Actual product and specifications may vary in dimension or detail. Not all features are available in every rental home. Please see a representative for details.
![]()
Studio - Floorplan 9 Floor plans are artist's rendering. All dimensions are approximate. Actual product and specifications may vary in dimension or detail. Not all features are available in every rental home. Please see a representative for details.
![]()
Studio - Floorplan 10 1 Bedroom
1 Bedroom
From $1,743
1 Bed, 1 Bath, 868 sq ftTotal Monthly PriceAvailable Nov 7Total Monthly Price
Base Rent$1,743 - $1,991Total Monthly Price$1,743 - $1,991Model Gallery
Floorplans
Availability Details
Prices shown for this property are the Total Monthly Price including Fees.Price Availability Date Unit Sq Ft Deposit Photos $1,743 November 7, 2026 703 868 $1,520 Unit 703 Gallery
Photos
Unit 703 Amenities and Features
Unique Features
- Urban View
Unit 703 Lease Information
Unit Price
- $1,743Total Monthly PriceBase Rent: $1,743Required Monthly Fees: None
Deposit
- $1,520 deposit
Model Lease Information
Model Price Range
- $1,743 - $1,991Total Monthly Price
Apartment Model: 1 BedroomFrom $1,7431 Bedroom, 1 Bath, 868 sq ftAvailable November 7, 2026Floor plans are artist's rendering. All dimensions are approximate. Actual product and specifications may vary in dimension or detail. Not all features are available in every rental home. Please see a representative for details.
![]()
1 Bedroom - Floorplan Apartment Unit: 703Apartment Model: 1 Bedroom$1,7431 Bedroom, 1 Bath, 868 sq ftAvailable November 7, 2026![]()
Unit: 703 - Image 2 Bedrooms
2 bedroom
2 Beds, 1 Bath, 923 sq ftAvailable SoonModel Gallery
Floorplans
Availability Details
Prices shown for this property are the Total Monthly Price including Fees.Price Availability Date Unit Sq Ft From $1,700 Available Soon 2 bedroom 923 sq ft Model Amenities and Features
Features
- Air Conditioning
- Cable Ready
Kitchen
- Dishwasher
- Microwave
- Refrigerator
Model Lease Information
Model Price Range
- $1,700 - $2,000Total Monthly PriceBase Rent: $1,700 - $2,000Required Monthly Fees: None
Apartment Model: 2 bedroomFrom $1,7002 Bedroom, 1 Bath, 923 sq ftAvailable SoonFloor plans are artist's rendering. All dimensions are approximate. Actual product and specifications may vary in dimension or detail. Not all features are available in every rental home. Please see a representative for details.
![]()
2 bedroom - Floorplan 2 Bedroom
2 Beds, 1 Bath, 923 sq ftAvailable SoonAvailability Details
Prices shown for this property are the Total Monthly Price including Fees.Price Availability Date Unit Sq Ft From $1,995 Available Soon 2 Bedroom 923 sq ft Model Amenities and Features
Features
- Air Conditioning
- Cable Ready
Kitchen
- Dishwasher
- Microwave
- Refrigerator
Model Lease Information
Model Price Range
- $1,995 - $2,394Total Monthly PriceBase Rent: $1,995 - $2,394Required Monthly Fees: None
Schedule a Tour
Property Information
- Renovated In Sep 2016
- 70 Units
- 8 Stories
- Built in 1922
Lease Terms
- 6 - 14 mo
- Short Term Lease Options
Fees and Policies
The fees listed below are community-provided and may exclude utilities or add-ons. All payments are made directly to the property and are non-refundable unless otherwise specified.
Required Fees
One-Time Basics
- Due at Application
- Partial Security Deposit (Refundable)iSecurity Deposit Charged per unit.$1,000.00
Other Fees and Policies
Personal Add-Ons
- Renters Liability InsuranceiInsurance Reimb Estimate Charged per unit.$25.00/mo
Situational Fees
- Late FeeiLAT Charged per unit.$5-$50/per occurrence
- Lockout FeeiLockout Fee Charged per unit.$100-$200/per occurrence
- NSF FeeiNSF Fees Charged per unit.$25.00/per occurrence
- Key/Lock/Remote FeeiKey/Lock/Remote Fee Charged per unit.$100.00/per occurrence
- Utility - ElectriciElectric Charged per unit.Varies/mo
Pet Fees
- Cat
- Cat FeeiCharged per Pet.$250.00
- Dog
- Dog FeeiCharged per Pet.$250.00
- Other Pet
- Non Refundable Pet FeeiPet Fee Charge Charged Per Pet.$250.00
- Pet ScreeningiPet Screening Charged Per Pet.$30.00/yr
- Pet FeeiMax of 2. Pet Rent - Residential Charged Per Pet.$35.00/mo
Contact the leasing office.
| Restrictions: Contact the leasing office.
Max of 2.
Parking Fees
- Garage
- Parking FeeiCharged per vehicle.$85.00/mo
- Parking
- ParkingiParking - Residential Charged Per Vehicle.$97.00/mo
- Surface Lot
Additional Parking Options
Property Fee Disclaimer: Based on community-supplied data and independent market research. Subject to change without notice. May exclude fees for mandatory or optional services and usage-based utilities.
Features and Amenities
On-Site Services
- Maintenance On Site
- Public Transportation
- 24 Hour Access
- Laundry Facilities
- Garden
Community Features
- Business Center
- Corporate Housing
- Lounge
- Elevator
Outdoor Features
- Picnic Area
- Gated
- Patio
- Deck
Recreation and Fitness
- Fitness Center
Interior Features
- Cable Ready
- Air Conditioning
Kitchen Amenities
- Dishwasher
- Microwave
- Refrigerator
Living Area Features
- High Ceilings

Map
- Shopping
- Colleges
- Grocery
- Medical
- Parks
- Transportation

Map
Getting Around
70 / 100 Moderately walkable
90 / 100 Exceptional public transit
50 / 100 Fairly bikeable
100 / 100 Exceptionally car friendly
Getting to Know the Area
90 / 100 Restaurants
80 / 100 Cafes
90 / 100 Nightlife
80 / 100 Shopping
70 / 100 Parks
20 / 100 Noise Level
Frequently Asked Questions about HSW Bridgeport
Where is HSW Bridgeport located?
HSW Bridgeport is located at 1115-1127 Main St near the Downtown Bridgeport area of Bridgeport, CT
What is the current rent range at HSW Bridgeport?
Studio to 2 Bedroom Apartments at HSW Bridgeport currently range from $1,378 to $2,394
When is the leasing office open?
- The office Hours for HSW Bridgeport are
- Monday 10:00 am–5:30 pm
- Tuesday 10:00 am–5:30 pm
- Wednesday 10:00 am–5:30 pm
- Thursday 10:00 am–5:30 pm
- Friday 10:00 am–5:30 pm
- Saturday Closed
- Sunday Closed
Are pets allowed?
Call us today to find out our pet policy and if we allow pets
Renters Reviews and Ratings
Still the apartment of my dreams!!
Apartments
Nearby Schools
Bassick High School
Classical Studies Academy
Columbus School
About GreatSchools Data on ApartmentHomeLiving.com.
Points of Interest
Time and distance from HSW Bridgeport.
Big Box and Retail
Walgreen's
Walgreens
Shoprite
Colleges and Universities
Groceries
Whole Foods
Shoprite
Stop & Shop
Hospitals
Southwest Connecticut Mental Health
Bridgeport Hospital
St. Vincent's Medical Center
Parks and Recreation
Pleasure Beach
HSW Bridgeport has 5 parks within 3.0 miles, including Pleasure Beach, Barnum Museum, Captains Cove Seaport, Beardsley Zoological Gardens, and Seaside Park.
Shopping Centers
HSW Bridgeport has 5 shopping centers within 1.5 miles.
Transit Stations
Bridgeport-Shore Line East
Bridgeport Station-New Haven Line
Stratford Station-New Haven Line
Nearby Neighborhoods
Rental Price Ranges in the Area
| Bedroom | Average Rent | Cheapest Rent | Highest Rent |
|---|---|---|---|
| Bridgeport Studio Apartments | $2,025 | $950 | $2,900 |
| Bridgeport 1 Bedroom Apartments | $2,383 | $800 | $4,053 |
| Bridgeport 2 Bedroom Apartments | $3,191 | $1,400 | $10,000+ |
| Bridgeport 3 Bedroom Apartments | $2,820 | $1,700 | $9,053 |
| Bridgeport 4 Bedroom Apartments | $7,925 | $2,199 | $10,000+ |
Browse Top Apartments in Bridgeport
By Price
By Community Type
- Bridgeport Apartments for Rent by Owner
- Bridgeport Apartments with Rent Specials
- Bridgeport Top Rated Apartments
- Bridgeport Corporate Apartments
- Bridgeport Furnished Apartments
- Bridgeport Gated Apartments
- Bridgeport Loft Apartments
- Bridgeport Low Income Apartments
- New Bridgeport Apartments
- Bridgeport Senior Apartments
- Bridgeport Short-term Apartments
- Bridgeport Student Apartments
- Bridgeport Apartments with Utilities Included


| Restrictions: Contact the leasing office.