- 1–3 Bedrooms
- $1,830-$2,825 Total Monthly Price12 Month Lease Term
Total Monthly Price
Base Rent$1,830 - $2,825Total Monthly Price$1,830 - $2,825 - 932–1,150 Square Feet
Rent Specials
Apply Now & Receive 1 Month FREE!!! *Restrictions Apply, Please Contact the Leasing Office for More Details.
About Halstead Milford Green
Apartments for rent in Milford, MA with professionally managed perks and impeccably designed one-, two---, and three-bedroom homes just outside of Boston, Halstead Milford Green is your destination for luxury-level apartment living. Discover apartment offers up to 1,150 square feet of intelligently designed space perfect for any lifestyle. Unparalleled interior features are sure to make you feel at home. Chef-inspired kitchens are the perfect place for entertaining with a large amount of cabinet space, and a variety of premium appliances that allow you to cook like a pro. You will also love taking in beautiful views from your own private balcony! View our photo gallery to get an exclusive first look at our pristine home interiors. Our community is the perfect place to relax with resort-style amenities that will help you escape everyday stresses. Enjoy living a getaway lifestyle just a few feet from your front door. Our professionally managed community provides you with plenty of perks including online payments, on-site maintenance, and a fully operational laundry facility for your convenience. Our community is also smoke-free and pet friendly so you can live the way you want. Be sure to check out our pet policy to learn more about our community pet requirements and breed restrictions. Have it all in the heart of Milford, Massachusetts. Our perfectly situated community is just a short ride to downtown Boston and close to prime shopping, dining, entertainment, and more! Nearby local employers and our proximity to Interstate 495 make it easy for you to get to work on time. Our community is also close to Rolling Green Bus Station for all of your public transportation needs. Come home to scenic living with easy access to the big city when you live at Halstead Milford Green. Visit us today to find your elegant new home!
Halstead Milford Green is located in the 01757 Zip code of Milford, MA. This community is professionally managed by Winn Companies
Unique Features and Amenities
- Ample Cabinet Space
- Classic
- Close to Shopping & Dining
- Easy Highway Access
- Flooring Upgrade
- Garden Level
- Kitchen Reno
- Open Concept Floor Plans
- Plush Carpet in Bedrooms
- Private Patio or Balcony
- Third Floor
- Townhomes Available
- Two Tone Paint
- Walk-in Closets
- White or Oak Cabinets
- Wood Look Flooring Throughout
Property Contact Info

- Listed by:
- Agency:
- Vendor Logo:
- Website:
- View Property Website
- Call Us:
- (508) 794-8830
- Disclaimer:
Office Hours
| Monday | 10:00 am–5:30 pm |
| Tuesday | 10:00 am–5:30 pm |
| Wednesday | 10:00 am–5:30 pm |
| Thursday | 10:00 am–5:30 pm |
| Friday | 10:00 am–5:30 pm |
| Saturday | 10:00 am–4:00 pm |
| Sunday | Closed |
Floorplan Pricing and Availability
Halstead Milford Green offers 1 to 3 Bedroom apartments starting from $1,830 and having 932–1,150 sq ft. Here is the current pricing and availability:
New! Interactive Property Map
1 Bedroom
Floorplan A1B
From $1,930
1 Bed, 1 Bath, 962 sq ftTotal Monthly PriceAvailable Aug 2Total Monthly Price
Base Rent$1,880 - $2,080Total Monthly Price$1,880 - $2,080Model Gallery
Floorplans
Availability Details
Prices shown for this property are the Total Monthly Price including Fees.Price Availability Date Unit Sq Ft View Details $2,080 August 2, 2026 CL29-K 962 $1,930 August 15, 2026 AL05-H 962 $1,980 August 23, 2026 CL25-M 962 Model Amenities and Features
Living Space
- Walk-In Closets
Unique Features
- Ample Cabinet Space
- Open Concept Floor Plans
- Plush Carpet in Bedrooms
- Private Patio or Balcony
- Townhomes Available
- Two Tone Paint
- White or Oak Cabinets
- Wood Look Flooring Throughout
Model Lease Information
Model Price Range
- $1,880 - $2,080Total Monthly PriceBase Rent: $1,880 - $2,080Required Monthly Fees: None
Current Available Pricing
- $1,930 - $2,080 Total Monthly Price
Deposit
- $500 deposit
Unit CL29-K Lease Information
Unit Price
- $2,080Total Monthly PriceBase Rent: $2,080Required Monthly Fees: None
View Details and Rent EstimateDeposit
- $500 deposit
Model Lease Information
Model Price Range
- $1,880 - $2,080Total Monthly Price
Unit AL05-H Amenities and Features
Living Space
- Walk-In Closets
Unique Features
- Ample Cabinet Space
- Flooring Upgrade
- Open Concept Floor Plans
- Plush Carpet in Bedrooms
- Private Patio or Balcony
- Townhomes Available
- Two Tone Paint
- White or Oak Cabinets
- Wood Look Flooring Throughout
Unit AL05-H Lease Information
Unit Price
- $1,930Total Monthly PriceBase Rent: $1,930Required Monthly Fees: None
View Details and Rent EstimateDeposit
- $500 deposit
Model Lease Information
Model Price Range
- $1,880 - $2,080Total Monthly Price
Unit CL25-M Amenities and Features
Living Space
- Walk-In Closets
Unique Features
- Ample Cabinet Space
- Flooring Upgrade
- Open Concept Floor Plans
- Plush Carpet in Bedrooms
- Private Patio or Balcony
- Third Floor
- Townhomes Available
- Two Tone Paint
- White or Oak Cabinets
- Wood Look Flooring Throughout
Unit CL25-M Lease Information
Unit Price
- $1,980Total Monthly PriceBase Rent: $1,980Required Monthly Fees: None
View Details and Rent EstimateDeposit
- $500 deposit
Model Lease Information
Model Price Range
- $1,880 - $2,080Total Monthly Price
Apartment Model: A1BFrom $1,8801 Bedroom, 1 Bath, 962 sq ftAvailable August 2, 2026Floor plans are artist's rendering. All dimensions are approximate. Actual product and specifications may vary in dimension or detail. Not all features are available in every rental home. Please see a representative for details.
![]()
A1B - Floorplan 1 Floor plans are artist's rendering. All dimensions are approximate. Actual product and specifications may vary in dimension or detail. Not all features are available in every rental home. Please see a representative for details.
![]()
A1B - Floorplan 2 Floor plans are artist's rendering. All dimensions are approximate. Actual product and specifications may vary in dimension or detail. Not all features are available in every rental home. Please see a representative for details.
![]()
A1B - Floorplan 3 Apartment Unit: CL29-KApartment Model: 1 Bed, 1 bath$2,0801 Bedroom, 1 Bath, 962 sq ftAvailable August 2, 2026Apartment Unit: AL05-HApartment Model: A1B$1,9301 Bedroom, 1 Bath, 962 sq ftAvailable August 15, 2026Apartment Unit: CL25-MApartment Model: A1B$1,9801 Bedroom, 1 Bath, 962 sq ftAvailable August 23, 2026Floorplan A1A
From $1,830
1 Bed, 1 Bath, 932 sq ftTotal Monthly PriceAvailable Aug 15Total Monthly Price
Base Rent$1,830 - $1,905Total Monthly Price$1,830 - $1,905Model Gallery
Floorplans
Availability Details
Prices shown for this property are the Total Monthly Price including Fees.Price Availability Date Unit Sq Ft $1,830 August 15, 2026 AL05-A 932 Unit AL05-A Amenities and Features
Features
- Smoke Free
Living Space
- Walk-In Closets
Unique Features
- Ample Cabinet Space
- Classic
- Open Concept Floor Plans
- Plush Carpet in Bedrooms
- Private Patio or Balcony
- Townhomes Available
- Two Tone Paint
- White or Oak Cabinets
- Wood Look Flooring Throughout
Unit AL05-A Lease Information
Unit Price
- $1,830Total Monthly PriceBase Rent: $1,830Required Monthly Fees: None
View Details and Rent EstimateDeposit
- $500 deposit
Model Lease Information
Model Price Range
- $1,830 - $1,905Total Monthly Price
Apartment Model: A1AFrom $1,8301 Bedroom, 1 Bath, 932 sq ftAvailable August 15, 2026Floor plans are artist's rendering. All dimensions are approximate. Actual product and specifications may vary in dimension or detail. Not all features are available in every rental home. Please see a representative for details.
![]()
A1A - Floorplan 1 Floor plans are artist's rendering. All dimensions are approximate. Actual product and specifications may vary in dimension or detail. Not all features are available in every rental home. Please see a representative for details.
![]()
A1A - Floorplan 2 Floor plans are artist's rendering. All dimensions are approximate. Actual product and specifications may vary in dimension or detail. Not all features are available in every rental home. Please see a representative for details.
![]()
A1A - Floorplan 3 Apartment Unit: AL05-AApartment Model: A1A$1,8301 Bedroom, 1 Bath, 932 sq ftAvailable August 15, 20262 Bedrooms
Floorplan B1A
From $2,070
2 Beds, 1 Bath, 984 sq ftTotal Monthly PriceAvailable NowTotal Monthly Price
Base Rent$2,070 - $2,275Total Monthly Price$2,070 - $2,275Cheapest 2 BedroomThis is the cheapest 2 Bedroom at this PropertyModel Gallery
Floorplans
Availability Details
Prices shown for this property are the Total Monthly Price including Fees.Price Availability Date Unit Sq Ft View Details $2,175 Available Now MR07-D 984 $2,175 August 1, 2026 MR05-D 984 $2,070 August 23, 2026 MR17-B 984 Model Amenities and Features
Features
- Smoke Free
Living Space
- Walk-In Closets
Unique Features
- Ample Cabinet Space
- Open Concept Floor Plans
- Plush Carpet in Bedrooms
- Private Patio or Balcony
- Townhomes Available
- Two Tone Paint
- White or Oak Cabinets
- Wood Look Flooring Throughout
Model Lease Information
Model Price Range
- $2,070 - $2,275Total Monthly PriceBase Rent: $2,070 - $2,275Required Monthly Fees: None
Current Available Pricing
- $2,070 - $2,175 Total Monthly Price
Deposit
- $500 deposit
Unit MR07-D Amenities and Features
Features
- Smoke Free
Living Space
- Walk-In Closets
Unique Features
- Ample Cabinet Space
- Flooring Upgrade
- Garden Level
- Open Concept Floor Plans
- Plush Carpet in Bedrooms
- Private Patio or Balcony
- Townhomes Available
- Two Tone Paint
- White or Oak Cabinets
- Wood Look Flooring Throughout
Unit MR07-D Lease Information
Unit Price
- $2,175Total Monthly PriceBase Rent: $2,175Required Monthly Fees: None
View Details and Rent EstimateDeposit
- $500 deposit
Model Lease Information
Model Price Range
- $2,070 - $2,275Total Monthly Price
Unit MR05-D Amenities and Features
Features
- Smoke Free
Living Space
- Walk-In Closets
Unique Features
- Ample Cabinet Space
- Flooring Upgrade
- Garden Level
- Open Concept Floor Plans
- Plush Carpet in Bedrooms
- Private Patio or Balcony
- Townhomes Available
- Two Tone Paint
- White or Oak Cabinets
- Wood Look Flooring Throughout
Unit MR05-D Lease Information
Unit Price
- $2,175Total Monthly PriceBase Rent: $2,175Required Monthly Fees: None
View Details and Rent EstimateDeposit
- $500 deposit
Model Lease Information
Model Price Range
- $2,070 - $2,275Total Monthly Price
Unit MR17-B Amenities and Features
Features
- Smoke Free
Living Space
- Walk-In Closets
Unique Features
- Ample Cabinet Space
- Flooring Upgrade
- Garden Level
- Open Concept Floor Plans
- Plush Carpet in Bedrooms
- Private Patio or Balcony
- Townhomes Available
- Two Tone Paint
- White or Oak Cabinets
- Wood Look Flooring Throughout
Unit MR17-B Lease Information
Unit Price
- $2,070Total Monthly PriceBase Rent: $2,070Required Monthly Fees: None
View Details and Rent EstimateDeposit
- $500 deposit
Model Lease Information
Model Price Range
- $2,070 - $2,275Total Monthly Price
Apartment Model: B1AFrom $2,0702 Bedroom, 1 Bath, 984 sq ftAvailable NowFloor plans are artist's rendering. All dimensions are approximate. Actual product and specifications may vary in dimension or detail. Not all features are available in every rental home. Please see a representative for details.
![]()
B1A - Floorplan 1 Floor plans are artist's rendering. All dimensions are approximate. Actual product and specifications may vary in dimension or detail. Not all features are available in every rental home. Please see a representative for details.
![]()
B1A - Floorplan 2 Floor plans are artist's rendering. All dimensions are approximate. Actual product and specifications may vary in dimension or detail. Not all features are available in every rental home. Please see a representative for details.
![]()
B1A - Floorplan 3 Apartment Unit: MR07-DApartment Model: B1A$2,1752 Bedroom, 1 Bath, 984 sq ftAvailable NowApartment Unit: MR05-DApartment Model: B1A$2,1752 Bedroom, 1 Bath, 984 sq ftAvailable August 1, 2026Apartment Unit: MR17-BApartment Model: B1A$2,0702 Bedroom, 1 Bath, 984 sq ftAvailable August 23, 2026Floorplan B2A
From $2,225
2 Beds, 2 Baths, 1150 sq ftTotal Monthly PriceAvailable NowTotal Monthly Price
Base Rent$2,125 - $2,325Total Monthly Price$2,125 - $2,325Largest 2 BedroomThis is the largest 2 Bedroom at this PropertyModel Gallery
Floorplans
Availability Details
Prices shown for this property are the Total Monthly Price including Fees.Price Availability Date Unit Sq Ft View Details $2,225 Available Now RG14-J 1150 $2,225 August 8, 2026 MR14-K 1150 $2,250 August 15, 2026 MR17-L 1150 Model Amenities and Features
Features
- Smoke Free
Model Lease Information
Model Price Range
- $2,125 - $2,325Total Monthly PriceBase Rent: $2,125 - $2,325Required Monthly Fees: None
Current Available Pricing
- $2,225 - $2,250 Total Monthly Price
Deposit
- $500 deposit
Unit RG14-J Amenities and Features
Features
- Smoke Free
Unique Features
- Flooring Upgrade
- Third Floor
Unit RG14-J Lease Information
Unit Price
- $2,225Total Monthly PriceBase Rent: $2,225Required Monthly Fees: None
View Details and Rent EstimateDeposit
- $500 deposit
Model Lease Information
Model Price Range
- $2,125 - $2,325Total Monthly Price
Unit MR14-K Amenities and Features
Features
- Smoke Free
Unique Features
- Flooring Upgrade
- Third Floor
Unit MR14-K Lease Information
Unit Price
- $2,225Total Monthly PriceBase Rent: $2,225Required Monthly Fees: None
View Details and Rent EstimateDeposit
- $500 deposit
Model Lease Information
Model Price Range
- $2,125 - $2,325Total Monthly Price
Unit MR17-L Amenities and Features
Features
- Smoke Free
Unique Features
- Flooring Upgrade
- Third Floor
Unit MR17-L Lease Information
Unit Price
- $2,250Total Monthly PriceBase Rent: $2,250Required Monthly Fees: None
View Details and Rent EstimateDeposit
- $500 deposit
Model Lease Information
Model Price Range
- $2,125 - $2,325Total Monthly Price
Apartment Model: B2AFrom $2,1252 Bedroom, 2 Bath, 1150 sq ftAvailable NowFloor plans are artist's rendering. All dimensions are approximate. Actual product and specifications may vary in dimension or detail. Not all features are available in every rental home. Please see a representative for details.
![]()
B2A - Floorplan 1 Floor plans are artist's rendering. All dimensions are approximate. Actual product and specifications may vary in dimension or detail. Not all features are available in every rental home. Please see a representative for details.
![]()
B2A - Floorplan 2 Floor plans are artist's rendering. All dimensions are approximate. Actual product and specifications may vary in dimension or detail. Not all features are available in every rental home. Please see a representative for details.
![]()
B2A - Floorplan 3 Apartment Unit: RG14-JApartment Model: B2A$2,2252 Bedroom, 2 Bath, 1150 sq ftAvailable NowApartment Unit: MR14-KApartment Model: B2A$2,2252 Bedroom, 2 Bath, 1150 sq ftAvailable August 8, 2026Apartment Unit: MR17-LApartment Model: B2A$2,2502 Bedroom, 2 Bath, 1150 sq ftAvailable August 15, 2026B2 Townhome
From $2,275
2 Beds, 1.5 Baths, 1107 sq ftTotal Monthly PriceAvailable NowTotal Monthly Price
Base Rent$2,275 - $2,425Total Monthly Price$2,275 - $2,425Model Gallery
Floorplans
Availability Details
Prices shown for this property are the Total Monthly Price including Fees.Price Availability Date Unit Sq Ft View Details $2,325 Available Now SD02-T 1107 $2,425 Available Now RG10-T 1107 $2,325 August 8, 2026 EA12-T 1107 Model Amenities and Features
Features
- Air Conditioning
- Balcony
- Heating
- Smoke Free
- Tenant Controlled HVAC
Kitchen
- Dishwasher
- Kitchen
- Refrigerator
Model Lease Information
Model Price Range
- $2,275 - $2,425Total Monthly PriceBase Rent: $2,275 - $2,425Required Monthly Fees: None
Current Available Pricing
- $2,325 - $2,425 Total Monthly Price
Deposit
- $500 deposit
Unit SD02-T Amenities and Features
Unique Features
- Flooring Upgrade
Unit SD02-T Lease Information
Unit Price
- $2,325Total Monthly PriceBase Rent: $2,325Required Monthly Fees: None
View Details and Rent EstimateDeposit
- $500 deposit
Model Lease Information
Model Price Range
- $2,275 - $2,425Total Monthly Price
Unit RG10-T Amenities and Features
Unique Features
- Flooring Upgrade
- Kitchen Reno
Unit RG10-T Lease Information
Unit Price
- $2,425Total Monthly PriceBase Rent: $2,425Required Monthly Fees: None
View Details and Rent EstimateDeposit
- $500 deposit
Model Lease Information
Model Price Range
- $2,275 - $2,425Total Monthly Price
Unit EA12-T Amenities and Features
Unique Features
- Flooring Upgrade
Unit EA12-T Lease Information
Unit Price
- $2,325Total Monthly PriceBase Rent: $2,325Required Monthly Fees: None
View Details and Rent EstimateDeposit
- $500 deposit
Model Lease Information
Model Price Range
- $2,275 - $2,425Total Monthly Price
Apartment Model: B2 TownhomeFrom $2,2752 Bedroom, 1.5 Bath, 1107 sq ftAvailable NowFloor plans are artist's rendering. All dimensions are approximate. Actual product and specifications may vary in dimension or detail. Not all features are available in every rental home. Please see a representative for details.
![]()
B2 Townhome - Floorplan 1 Floor plans are artist's rendering. All dimensions are approximate. Actual product and specifications may vary in dimension or detail. Not all features are available in every rental home. Please see a representative for details.
![]()
B2 Townhome - Floorplan 2 Floor plans are artist's rendering. All dimensions are approximate. Actual product and specifications may vary in dimension or detail. Not all features are available in every rental home. Please see a representative for details.
![]()
B2 Townhome - Floorplan 3 Apartment Unit: SD02-TApartment Model: B2 Townhome$2,3252 Bedroom, 1.5 Bath, 1107 sq ftAvailable NowApartment Unit: RG10-TApartment Model: B2 Townhome$2,4252 Bedroom, 1.5 Bath, 1107 sq ftAvailable NowApartment Unit: EA12-TApartment Model: B2 Townhome$2,3252 Bedroom, 1.5 Bath, 1107 sq ftAvailable August 8, 2026Floorplan B1B
From $2,375
2 Beds, 1 Bath, 1014 sq ftTotal Monthly PriceAvailable Aug 1Total Monthly Price
Base Rent$2,225 - $2,375Total Monthly Price$2,225 - $2,375Model Gallery
Floorplans
Availability Details
Prices shown for this property are the Total Monthly Price including Fees.Price Availability Date Unit Sq Ft $2,375 August 1, 2026 RG12-A 1014 Unit RG12-A Amenities and Features
Features
- Smoke Free
Unique Features
- Flooring Upgrade
- Kitchen Reno
Unit RG12-A Lease Information
Unit Price
- $2,375Total Monthly PriceBase Rent: $2,375Required Monthly Fees: None
View Details and Rent EstimateDeposit
- $500 deposit
Model Lease Information
Model Price Range
- $2,225 - $2,375Total Monthly Price
Apartment Model: B1BFrom $2,2252 Bedroom, 1 Bath, 1014 sq ftAvailable August 1, 2026Floor plans are artist's rendering. All dimensions are approximate. Actual product and specifications may vary in dimension or detail. Not all features are available in every rental home. Please see a representative for details.
![]()
B1B - Floorplan 1 Floor plans are artist's rendering. All dimensions are approximate. Actual product and specifications may vary in dimension or detail. Not all features are available in every rental home. Please see a representative for details.
![]()
B1B - Floorplan 2 Floor plans are artist's rendering. All dimensions are approximate. Actual product and specifications may vary in dimension or detail. Not all features are available in every rental home. Please see a representative for details.
![]()
B1B - Floorplan 3 Apartment Unit: RG12-AApartment Model: B1B$2,3752 Bedroom, 1 Bath, 1014 sq ftAvailable August 1, 20263 Bedrooms
C2 Townhome
From $2,725
3 Beds, 1.5 Baths, 1147 sq ftTotal Monthly PriceAvailable Sep 8Total Monthly Price
Base Rent$2,675 - $2,825Total Monthly Price$2,675 - $2,825Model Gallery
Floorplans
Availability Details
Prices shown for this property are the Total Monthly Price including Fees.Price Availability Date Unit Sq Ft View Details $2,725 September 8, 2026 MR30-T 1147 $2,725 September 9, 2026 AL31-T 1147 Model Amenities and Features
Features
- Smoke Free
Model Lease Information
Model Price Range
- $2,675 - $2,825Total Monthly PriceBase Rent: $2,675 - $2,825Required Monthly Fees: None
Current Available Pricing
- $2,725Total Monthly Price
Deposit
- $500 deposit
Unit MR30-T Amenities and Features
Features
- Smoke Free
Unique Features
- Flooring Upgrade
Unit MR30-T Lease Information
Unit Price
- $2,725Total Monthly PriceBase Rent: $2,725Required Monthly Fees: None
View Details and Rent EstimateDeposit
- $500 deposit
Model Lease Information
Model Price Range
- $2,675 - $2,825Total Monthly Price
Unit AL31-T Amenities and Features
Features
- Smoke Free
Unique Features
- Flooring Upgrade
Unit AL31-T Lease Information
Unit Price
- $2,725Total Monthly PriceBase Rent: $2,725Required Monthly Fees: None
View Details and Rent EstimateDeposit
- $500 deposit
Model Lease Information
Model Price Range
- $2,675 - $2,825Total Monthly Price
Apartment Model: C2 TownhomeFrom $2,6753 Bedroom, 1.5 Bath, 1147 sq ftAvailable September 8, 2026Floor plans are artist's rendering. All dimensions are approximate. Actual product and specifications may vary in dimension or detail. Not all features are available in every rental home. Please see a representative for details.
![]()
C2 Townhome - Floorplan 1 Floor plans are artist's rendering. All dimensions are approximate. Actual product and specifications may vary in dimension or detail. Not all features are available in every rental home. Please see a representative for details.
![]()
C2 Townhome - Floorplan 2 Floor plans are artist's rendering. All dimensions are approximate. Actual product and specifications may vary in dimension or detail. Not all features are available in every rental home. Please see a representative for details.
![]()
C2 Townhome - Floorplan 3 Apartment Unit: MR30-TApartment Model: C2 Townhome$2,7253 Bedroom, 1.5 Bath, 1147 sq ftAvailable September 8, 2026Apartment Unit: AL31-TApartment Model: C2 Townhome$2,7253 Bedroom, 1.5 Bath, 1147 sq ftAvailable September 9, 2026
Schedule a Tour
3D Tours
Property Information
- 304 Units
- 2 Stories
- Built in 1971
Lease Terms
- 12 mo
Fees and Policies
The fees listed below are community-provided and may exclude utilities or add-ons. All payments are made directly to the property and are non-refundable unless otherwise specified. Use the Cost Calculator to determine costs based on your needs.
Required Fees
Utilities
- ElectriciElectric Charged Per Unit.Varies/mo
- GasiGas Charged Per Unit. Payable to Third Party.Varies/mo
- Renters InsuranceiRenters Insurance Charged per unit.Varies/mo
Other Fees and Policies
Personal Add-Ons
- Cable and InternetiCable and Internet Charged per unit.Varies/mo
- Pet RentiPet Rent Charged per unit.$75.00
Pet Policy and Fees
Others
AllowedProperty Fee Disclaimer: Based on community-supplied data and independent market research. Subject to change without notice. May exclude fees for mandatory or optional services and usage-based utilities.
Features and Amenities
On-Site Services
- Property Manager On Site
- Renters Insurance Program
- Laundry Facilities
Community Features
- Corporate Housing
- Walk Up
Recreation and Fitness
- Fitness Center
- Playground
- Pool
Interior Features
- Balcony
- Tenant Controlled Hvac
- Heating
- Air Conditioning
- Smoke Free
Kitchen Amenities
- Kitchen
- Dishwasher
- Refrigerator
Living Area Features
- Walk In Closets
- Carpet
Outdoor Features
- Patio

Map
- Shopping
- Colleges
- Grocery
- Medical
- Transportation

Map
Frequently Asked Questions about Halstead Milford Green
Where is Halstead Milford Green located?
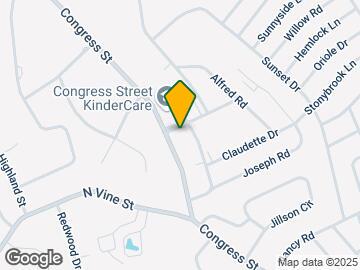
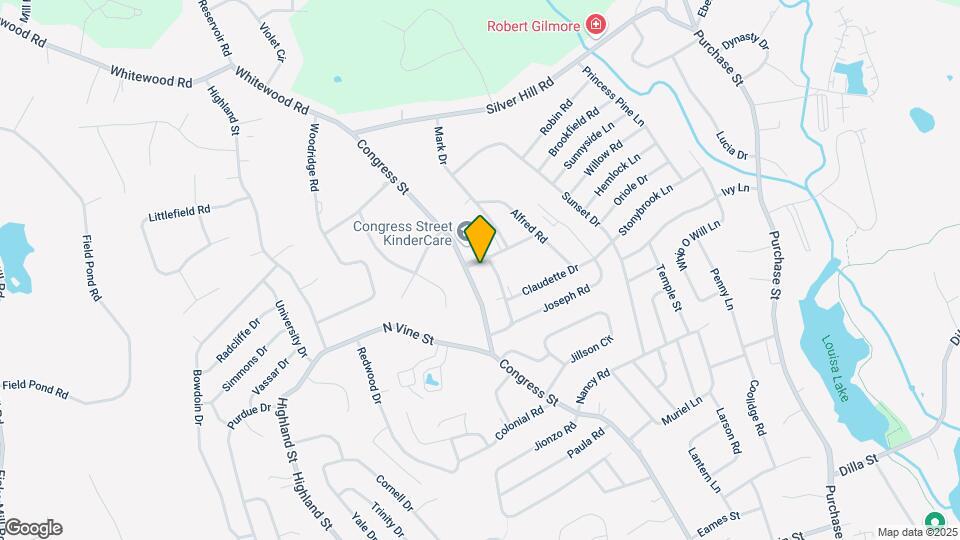
Halstead Milford Green is located at 1 Rolling Green Dr, Milford, MA
What is the current rent range at Halstead Milford Green?
1 Bedroom to 3 Bedroom Apartments at Halstead Milford Green currently range from $1,830 to $2,725
When is the leasing office open?
- The office Hours for Halstead Milford Green are
- Monday 10:00 am–5:30 pm
- Tuesday 10:00 am–5:30 pm
- Wednesday 10:00 am–5:30 pm
- Thursday 10:00 am–5:30 pm
- Friday 10:00 am–5:30 pm
- Saturday 10:00 am–4:00 pm
- Sunday Closed
Are pets allowed?
Call us today to find out our pet policy and if we allow pets
Are there any rent specials?
The current rent special at Halstead Milford Green is: Apply Now & Receive 1 Month FREE!!! *Restrictions Apply, Please Contact the Leasing Office for More Details..
Renters Reviews and Ratings
Roaches & Mouse Droppings in “Move-In Ready Units”
Do not live here
Property Manager Responded
Worst place Ive ever lived!
Property Manager Responded
COCKROACHES! COCKROACHES!
Property Manager Responded
COCKROACHES!!!
ok in a pinch. I will be moving.
smoking
Pest infested Apartment
2 beds apartment
Love the quiet neighborhood!
Nearby Schools
Woodland Elementary School
Brookside Elementary School
About GreatSchools Data on ApartmentHomeLiving.com.
Points of Interest
Time and distance from Halstead Milford Green.
Big Box and Retail
Lowe's
Target
Kohl's
Colleges and Universities
Groceries
Market 32
Big Y
Market Basket
Hospitals
Military Bases
US Military Reservation
Shopping Centers
Halstead Milford Green has 5 shopping centers within 2.1 miles.
Transit Stations
Franklin-Franklin Line
Nearby Neighborhoods
Rental Price Ranges in the Area
| Bedroom | Average Price | Cheapest Price | Highest Price |
|---|---|---|---|
| Milford 1 Bedroom Apartments | $2,309 | $1,800 | $2,890 |
| Milford 2 Bedroom Apartments | $2,408 | $1,920 | $3,084 |
| Milford 3 Bedroom Apartments | $2,936 | $2,500 | $3,456 |
| 2 Bedroom Homes | $3,231 | $1,800 | $4,550 |
| 3 Bedroom Homes | $3,336 | $2,150 | $4,500 |
| 4 Bedroom Homes | $5,359 | $3,500 | $9,000 |
Browse Top Apartments in Milford
By Community Type
- Milford Apartments for Rent by Owner
- Milford Apartments with Rent Specials
- Milford Top Rated Apartments
- Milford Corporate Apartments
- Milford Gated Apartments
- Milford Loft Apartments
- New Milford Apartments
- Milford Senior Apartments
- Milford Student Apartments
- Milford Apartments with Utilities Included


Property Manager Responded