

Request Notification
Harbor Oaks
Steilacoom, WA 98388

- 1–3 Bedrooms
- 726–1,126 Square Feet
About Harbor Oaks
Surrounded by natural beauty and history, Harbor Oaks sits in the heart of Steilacoom, Washington's first incorporated city. Harbor Oaks offers spacious and beautifully designed one, two, and three-bedroom apartment homes with craftsman style finishes, and details that count.
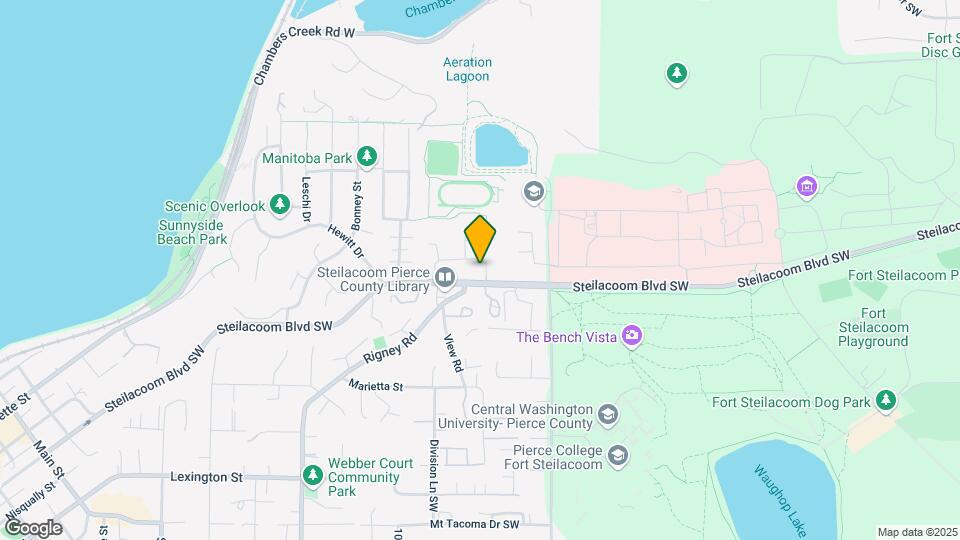
Harbor Oaks is located in the Outlying McChord Neighborhood and 98388 Zip code of Steilacoom, WA.
Unique Features and Amenities
- 15-ft Vaulted Ceilings
- 24-Hour Maintenance
- Additional Laundry Facility
- Close to JBLM
- Close to Public Transportation
- Close to Running Trails
- Close to Steilacoom Park
- Flexible Monthly Payments with Flex Rent
- Garbage Disposal
- Hardwood-Like Flooring
- Minutes to Pierce College
- On-Site Management
- Oversized, Energy Efficient Windows
- Patio/Balcony On Select Units
- Pickleball Court
- Single Level Homes
- Swimming Pool
- Translation Service Available
- Washer & Dryer
Property Contact Info
Office Hours
| Monday | 9:00 am–6:00 pm |
| Tuesday | 9:00 am–6:00 pm |
| Wednesday | 9:00 am–6:00 pm |
| Thursday | 9:00 am–6:00 pm |
| Friday | 9:00 am–6:00 pm |
| Saturday | 9:00 am–6:00 pm |
| Sunday | Closed |
Floorplan Pricing and Availability
New! Interactive Property Map
1 Bedroom
1 Bed 1 Bath
1 Bed, 1 Bath, 726 sq ftAvailable Aug 20Model Gallery
Floorplans
Availability Details
Availability Date Unit Sq Ft Deposit August 20, 2026 78G 726 $400 August 20, 2026 98G 726 $400 Apartment Model: 1 Bed 1 Bath1 Bedroom, 1 Bath, 726 sq ftAvailable August 20, 2026![]()
1 Bed 1 Bath - Floorplan Apartment Unit: 78GApartment Model: 1 Bed 1 Bath1 Bedroom, 1 Bath, 726 sq ftAvailable August 20, 2026Apartment Unit: 98GApartment Model: 1 Bed 1 Bath1 Bedroom, 1 Bath, 726 sq ftAvailable August 20, 20262 Bedrooms
2 Beds 1 Bath
2 Beds, 1 Bath, 926 sq ftAvailable NowModel Gallery
Floorplans
Availability Details
Availability Date Unit Sq Ft Deposit Available Now 85H 926 $400 September 4, 2026 95F 926 $400 October 10, 2026 88C 926 $400 Apartment Model: 2 Beds 1 Bath2 Bedroom, 1 Bath, 926 sq ftAvailable Now![]()
2 Beds 1 Bath - Floorplan Apartment Unit: 85HApartment Model: 2 Beds 1 Bath2 Bedroom, 1 Bath, 926 sq ftAvailable NowApartment Unit: 95FApartment Model: 2 Beds 1 Bath2 Bedroom, 1 Bath, 926 sq ftAvailable September 4, 2026Apartment Unit: 88CApartment Model: 2 Beds 1 Bath2 Bedroom, 1 Bath, 926 sq ftAvailable October 10, 20263 Bedrooms
3 Beds 1 Bath
3 Beds, 1 Bath, 1126 sq ftAvailable Aug 14Model Gallery
Floorplans
Availability Details
Availability Date Unit Sq Ft Deposit August 14, 2026 94A 1126 $400 August 27, 2026 83LB 1126 $400 August 31, 2026 73B 1126 $400 Apartment Model: 3 Beds 1 Bath3 Bedroom, 1 Bath, 1126 sq ftAvailable August 14, 2026![]()
3 Beds 1 Bath - Floorplan Apartment Unit: 94AApartment Model: 3 Beds 1 Bath3 Bedroom, 1 Bath, 1126 sq ftAvailable August 14, 2026Apartment Unit: 83LBApartment Model: 3 Beds 1 Bath3 Bedroom, 1 Bath, 1126 sq ftAvailable August 27, 2026Apartment Unit: 73BApartment Model: 3 Beds 1 Bath3 Bedroom, 1 Bath, 1126 sq ftAvailable August 31, 2026
Property Information
- Renovated In Jan 2019
- 180 Units
- 1 Story
- Built in 1975
Lease Terms
- 9 - 12 mo
Fees and Policies
The fees listed below are community-provided and may exclude utilities or add-ons. All payments are made directly to the property and are non-refundable unless otherwise specified.
Required Fees
One-Time Basics
- Due at Application
- Application Fee Per ApplicantiCharged per applicant.$55.00
- Due at Move-In
- Administrative FeeiCharged per unit.$250.00
Other Fees and Policies
Pet Fees
- Cat
- Cat DepositiMax of 2. Charged Per Pet.$250.00
- Cat FeeiMax of 2. Charged Per Pet.$250.00
- Cat RentiCharged Per Pet.$25.00/mo
- Dog
- Dog DepositiMax of 2. Charged Per Pet.$250.00
- Dog FeeiMax of 2. Charged Per Pet.$250.00
- Dog RentiCharged Per Pet.$25.00/mo
None
None
Max of 2. | Restrictions: None.
Parking Info and Fees
- Surface Lot
- Parking Car Port
- Storage - Medium
- Storage - Large
Property Fee Disclaimer: Based on community-supplied data and independent market research. Subject to change without notice. May exclude fees for mandatory or optional services and usage-based utilities.
Features and Amenities
Living Area Features
- Walk In Closets
Map
- Shopping
- Colleges
- Grocery
- Medical
- Transportation
- Nearby Properties

Map
Getting Around
40 / 100 Fairly walkable
30 / 100 Limited public transit
80 / 100 Very Bikeable
100 / 100 Exceptionally car friendly
Getting to Know the Area
40 / 100 Restaurants
30 / 100 Cafes
20 / 100 Nightlife
20 / 100 Shopping
100 / 100 Parks
50 / 100 Noise Level
Renters Reviews and Ratings
Harbor Oaks
Nearby Schools
Saltars Point Elementary
Pioneer Middle
Steilacoom High
Cherrydale Elementary
About GreatSchools Data on ApartmentHomeLiving.com.
Points of Interest
Time and distance from Harbor Oaks.
Big Box and Retail
Albertsons
Walgreens
Mervyns
Colleges and Universities
Pierce College Fort Steilacoom - Fort Steilacoom
Groceries
Albertsons
Safeway
Fred Meyer
Hospitals
St. Clare Hospital
Madigan Army Medical Center (Fort Lewis)
St. Joseph Medical Center
Military Bases
Camp Murray Washington
McChord Air Force Base
Shopping Centers
Harbor Oaks has 5 shopping centers within 1.5 miles.
Nearby Neighborhoods
Rental Price Ranges in the Area
| Bedroom | Average Rent | Cheapest Rent | Highest Rent |
|---|---|---|---|
| Steilacoom Studio Apartments | $1,150 | $1,150 | $1,150 |
| Steilacoom 1 Bedroom Apartments | $1,480 | $1,200 | $1,853 |
| Steilacoom 2 Bedroom Apartments | $1,858 | $1,390 | $2,518 |
| Steilacoom 3 Bedroom Apartments | $2,319 | $1,795 | $2,595 |
| 2 Bedroom Homes | $1,946 | $1,450 | $3,200 |
| 3 Bedroom Homes | $2,936 | $2,395 | $3,800 |
| 4 Bedroom Homes | $3,480 | $2,995 | $4,750 |
Nearby Apartments
Nearby Homes
Did You Know?
Apartment residents stay an average of 2.5 years in their apartment before moving.


Max of 2. | Restrictions: None.