


- Income Restrictions
- 1–3 Bedrooms
- $1,346-$2,529 Pricing
- 607–1,141 Square Feet
About Harrington Grove
Harrington Grove Apartments is a brand-new residential community coming to Folsom, CA on July 15, 2026. Offering spacious one-, two-, and three-bedroom apartment homes, the community is designed with modern living in mind, blending comfort, style, and functionality throughout each residence. Thoughtfully planned and newly built, Harrington Grove provides a fresh living experience in one of Folsom's most desirable areas. With a focus on quality design and everyday livability, the community delivers a welcoming environment that feels both elevated and approachable.Join our Interest List or contact us today for more information!
Harrington Grove is located in the Outer Folsom Orangevale Fair Oaks Neighborhood and 95630 Zip code of Folsom, CA. This community is professionally managed by Aperto Property Management
Unique Features and Amenities
- Central Air Conditioning & Heating
- Community Center
- Covered Balcony / Patio
- Dog Run
- Electric Range
- EV Charging Stations
- Outdoor Fitness Area
- Vinyl Plank & Carpeted Flooring
- W/D Hookup
- Walk in Closet (Select Units)
- Wheelchair Access
Property Contact Info

- Listed by:
- Agency:
- Vendor Logo:
- Website:
- View Property Website
- Call Us:
- (916) 415-3655
- Disclaimer:
Office Hours
| Monday | 9:00 am–6:00 pm |
| Tuesday | 9:00 am–6:00 pm |
| Wednesday | 9:00 am–6:00 pm |
| Thursday | 9:00 am–6:00 pm |
| Friday | 9:00 am–6:00 pm |
| Saturday | 10:00 am–4:00 pm |
| Sunday | Closed |
Floorplan Pricing and Availability
Harrington Grove offers 1 to 3 Bedroom apartments starting from $1,346 and having 607–1,141 sq ft. Here is the current pricing and availability:
New! Interactive Property Map
 ApartmentHomeLiving.com's new Interactive Property Map allows you to see where every available unit is located at this community.Try It Now >
1 Bedroom
One Bedroom
From $1,346
1 Bed, 1 Bath, 607 sq ftAvailable NowModel Gallery
Floorplans
Photos
3D Tours
Availability Details
Price Availability Date Unit Sq Ft View Details $1,346 Available Now 215 607 $1,346 Available Now 222 607 $1,346 Available Now 224 607 Model Amenities and Features
Features
- Air Conditioning
- Balcony
- Cable Ready
- Heating
- High Speed Internet Access
- Smoke Detector
- Tenant Controlled HVAC
- Tub/Shower
- Washer/Dryer
- Washer/Dryer Hookup
- Wheelchair Accessible
Kitchen
- Dishwasher
- Disposal
- Kitchen
- Range
- Refrigerator
Model Rent and Fees
Model Price Range
- $1,346 - $1,839
Current Available Pricing
- $1,346
Unit 215 Rent and Fees
Unit Price
- $1,346
View Details and Rent EstimateModel Rent and Fees
Model Price Range
- $1,346 - $1,839
Unit 222 Rent and Fees
Unit Price
- $1,346
View Details and Rent EstimateModel Rent and Fees
Model Price Range
- $1,346 - $1,839
Unit 224 Rent and Fees
Unit Price
- $1,346
View Details and Rent EstimateModel Rent and Fees
Model Price Range
- $1,346 - $1,839
Apartment Model: One BedroomFrom $1,3461 Bedroom, 1 Bath, 607 sq ftAvailable NowFloorplansPhotos3D Tours![]()
One Bedroom - Image 1 ![]()
One Bedroom - Image 2 ![]()
One Bedroom - Image 3 ![]()
One Bedroom - Image 4 ![]()
One Bedroom - Image 5 ![]()
One Bedroom - Floorplan 1 ![]()
One Bedroom - Floorplan 2 ![]()
One Bedroom - Floorplan 3 ![]()
One Bedroom - Floorplan 4 ![]()
One Bedroom - Floorplan 5 One Bedroom - 3D Tour Apartment Unit: 215Apartment Model: One Bedroom$1,3461 Bedroom, 1 Bath, 607 sq ftAvailable NowApartment Unit: 222Apartment Model: One Bedroom$1,3461 Bedroom, 1 Bath, 607 sq ftAvailable NowApartment Unit: 224Apartment Model: One Bedroom$1,3461 Bedroom, 1 Bath, 607 sq ftAvailable Now2 Bedrooms
Two Bedroom - Type B
From $1,605
2 Beds, 1 Bath, 867 sq ftAvailable NowModel Gallery
Floorplans
Photos
Availability Details
Price Availability Date Unit Sq Ft View Details $2,197 Available Now 221 867 $1,605 Available Now 130 867 Model Amenities and Features
Features
- Air Conditioning
- Balcony
- Cable Ready
- Heating
- High Speed Internet Access
- Smoke Detector
- Tenant Controlled HVAC
- Tub/Shower
- Washer/Dryer
- Washer/Dryer Hookup
- Wheelchair Accessible
Kitchen
- Dishwasher
- Disposal
- Kitchen
- Range
- Refrigerator
Model Rent and Fees
Model Price Range
- $1,605 - $2,197
Unit 221 Rent and Fees
Unit Price
- $2,197
View Details and Rent EstimateModel Rent and Fees
Model Price Range
- $1,605 - $2,197
Unit 130 Rent and Fees
Unit Price
- $1,605
View Details and Rent EstimateModel Rent and Fees
Model Price Range
- $1,605 - $2,197
Apartment Model: Two Bedroom - Type BFrom $1,6052 Bedroom, 1 Bath, 867 sq ftAvailable NowFloorplansPhotos![]()
Two Bedroom - Type B - Image 1 ![]()
Two Bedroom - Type B - Image 2 ![]()
Two Bedroom - Type B - Image 3 ![]()
Two Bedroom - Type B - Image 4 ![]()
Two Bedroom - Type B - Image 5 ![]()
Two Bedroom - Type B - Floorplan 1 ![]()
Two Bedroom - Type B - Floorplan 2 ![]()
Two Bedroom - Type B - Floorplan 3 ![]()
Two Bedroom - Type B - Floorplan 4 ![]()
Two Bedroom - Type B - Floorplan 5 ![]()
Two Bedroom - Type B - Floorplan 6 Apartment Unit: 221Apartment Model: Two Bedroom - Type B$2,1972 Bedroom, 1 Bath, 867 sq ftAvailable NowApartment Unit: 130Apartment Model: Two Bedroom - Type B$1,6052 Bedroom, 1 Bath, 867 sq ftAvailable NowTwo Bedroom - Type A
$2,197
2 Beds, 1 Bath, 834 sq ftAvailable NowModel Gallery
Floorplans
Photos
Availability Details
Price Availability Date Unit Sq Ft 3D Tours View Details $2,197 Available Now 123 834 $2,197 Available Now 133 834 Model Amenities and Features
Features
- Air Conditioning
- Balcony
- Cable Ready
- Heating
- High Speed Internet Access
- Smoke Detector
- Tenant Controlled HVAC
- Tub/Shower
- Washer/Dryer
- Washer/Dryer Hookup
- Wheelchair Accessible
Kitchen
- Dishwasher
- Disposal
- Kitchen
- Range
- Refrigerator
Model Rent and Fees
Model Price
- $2,197
Unit 123 Gallery
3D Tours
Unit 123 Rent and Fees
Unit Price
- $2,197
View Details and Rent EstimateModel Rent and Fees
Price
- $2,197
Unit 133 Rent and Fees
Unit Price
- $2,197
View Details and Rent EstimateModel Rent and Fees
Price
- $2,197
Apartment Model: Two Bedroom - Type AFrom $2,1972 Bedroom, 1 Bath, 834 sq ftAvailable NowFloorplansPhotos![]()
Two Bedroom - Type A - Image 1 ![]()
Two Bedroom - Type A - Image 2 ![]()
Two Bedroom - Type A - Image 3 ![]()
Two Bedroom - Type A - Image 4 ![]()
Two Bedroom - Type A - Image 5 ![]()
Two Bedroom - Type A - Image 6 ![]()
Two Bedroom - Type A - Floorplan Apartment Unit: 123Apartment Model: Two Bedroom - Type A$2,1972 Bedroom, 1 Bath, 834 sq ftAvailable NowUnit: 123 - 3D Tour Apartment Unit: 133Apartment Model: Two Bedroom - Type A$2,1972 Bedroom, 1 Bath, 834 sq ftAvailable Now3 Bedrooms
Three Bedroom
$2,529
3 Beds, 2 Baths, 1141 sq ftAvailable NowModel Gallery
Floorplans
Photos
Availability Details
Price Availability Date Unit Sq Ft 3D Tours View Details $2,529 Available Now 127 1141 $2,529 Available Now 238 1141 Model Amenities and Features
Features
- Air Conditioning
- Balcony
- Cable Ready
- Heating
- High Speed Internet Access
- Smoke Detector
- Tenant Controlled HVAC
- Tub/Shower
- Washer/Dryer
- Washer/Dryer Hookup
- Wheelchair Accessible
Kitchen
- Dishwasher
- Disposal
- Kitchen
- Range
- Refrigerator
Model Rent and Fees
Model Price
- $2,529
Unit 127 Gallery
3D Tours
Unit 127 Rent and Fees
Unit Price
- $2,529
View Details and Rent EstimateModel Rent and Fees
Price
- $2,529
Unit 238 Rent and Fees
Unit Price
- $2,529
View Details and Rent EstimateModel Rent and Fees
Price
- $2,529
Apartment Model: Three BedroomFrom $2,5293 Bedroom, 2 Bath, 1141 sq ftAvailable NowFloorplansPhotos![]()
Three Bedroom - Image 1 ![]()
Three Bedroom - Image 2 ![]()
Three Bedroom - Image 3 ![]()
Three Bedroom - Image 4 ![]()
Three Bedroom - Image 5 ![]()
Three Bedroom - Image 6 ![]()
Three Bedroom - Image 7 ![]()
Three Bedroom - Image 8 ![]()
Three Bedroom - Floorplan 1 ![]()
Three Bedroom - Floorplan 2 ![]()
Three Bedroom - Floorplan 3 ![]()
Three Bedroom - Floorplan 4 ![]()
Three Bedroom - Floorplan 5 ![]()
Three Bedroom - Floorplan 6 ![]()
Three Bedroom - Floorplan 7 ![]()
Three Bedroom - Floorplan 8 Apartment Unit: 127Apartment Model: Three Bedroom$2,5293 Bedroom, 2 Bath, 1141 sq ftAvailable NowUnit: 127 - 3D Tour Apartment Unit: 238Apartment Model: Three Bedroom$2,5293 Bedroom, 2 Bath, 1141 sq ftAvailable Now


Schedule a Tour
3D Tours
Property Information
- 52 Units
- 3 Stories
- Built in 2026
- Property License Number:
DRE #02042194
Income Restrictions At Harrington Grove
Income restrictions apply to some or all residents. Contact the community for more information.
| # Persons | 80% Income Limit | 60% Income Limit | 30% Income Limit |
|---|---|---|---|
| 1 | $73,600 | $55,200 | $27,600 |
| 2 | $84,160 | $63,120 | $31,560 |
| 3 | $94,640 | $70,980 | $35,490 |
| 4 | $105,120 | $78,840 | $39,420 |
| 5 | $113,600 | $85,200 | $42,600 |
| 6 | $122,000 | $91,500 | $45,750 |

To qualify, you must be equal to or below those in the chart, based on the number of persons living in the dwelling.
Fees and Policies
The fees listed below are community-provided and may exclude utilities or add-ons. All payments are made directly to the property and are non-refundable unless otherwise specified. Use the Cost Calculator to determine costs based on your needs.
Required Fees
One-Time Basics
- Due at Application
- Application Fee Per ApplicantiCharged Per Unit.$45.00
- Due at Move-In
- Reservation/Holding FeeiCharged Per Unit.$250.00
- Utility - Final Bill FeeiCharged Per Unit. Payable to Third Party.$10.00
Utilities
- Utility - SeweriCharged Per Unit. Payable to Third Party.Varies/mo
- Utility - GasiCharged Per Unit. Payable to Third Party.Usage-Based/mo
- Utility - ElectriciCharged Per Unit. Payable to Third Party.Usage-Based/mo
- Utility - WateriCharged Per Unit. Payable to Third Party.Usage-Based/mo
- Pest ControliCharged Per Unit.Included in Rent/mo
- Utility - TrashiCharged per unit. Payable to Third Party.Usage-Based/mo
- Utility - Billing Administration FeeiCharged per unit. Payable to Third Party.$5.00/mo
Other Fees and Policies
Property Fee Disclaimer: Based on community-supplied data and independent market research. Subject to change without notice. May exclude fees for mandatory or optional services and usage-based utilities.
Features and Amenities
On-Site Services
- Car Charging Station
- 24 Hour Access
Community Features
- Walk Up
Outdoor Features
- Picnic Area
- Patio
Recreation and Fitness
- Fitness Center
Interior Features
- Balcony
- Smoke Detector
- Tenant Controlled Hvac
- Tub/Shower
- Heating
- High Speed Internet Access
- Cable Ready
- Washer/Dryer Hookup
- Washer/Dryer
- Air Conditioning
- Wheelchair Accessible
Kitchen Amenities
- Kitchen
- Dishwasher
- Range
- Refrigerator
- Disposal
Living Area Features
- High Ceilings
- Walk In Closets
Pet Policy
- No Pets Allowed
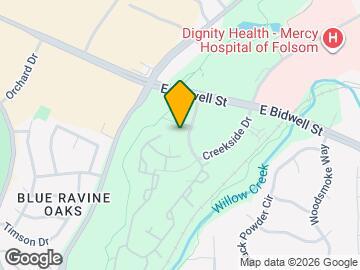
Map
- Shopping
- Colleges
- Grocery
- Medical
- Transportation
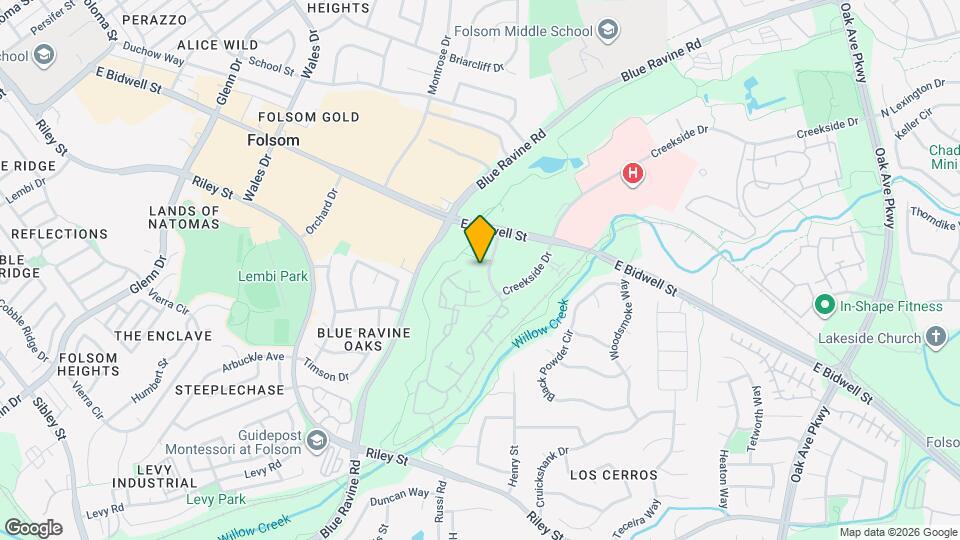
Map
Getting Around
60 / 100 Moderately walkable
30 / 100 Limited public transit
60 / 100 Moderately bikeable
80 / 100 Very car friendly
 details
Getting to Know the Area
80 / 100 Restaurants
80 / 100 Cafes
60 / 100 Nightlife
70 / 100 Shopping
70 / 100 Parks
50 / 100 Noise Level
Frequently Asked Questions about Harrington Grove
Where is Harrington Grove located?
Harrington Grove is located at 791 Harrington Way near the Outer Folsom Orangevale Fair Oaks area of Folsom, CA
What is the current rent range at Harrington Grove?
1 Bedroom to 3 Bedroom Apartments at Harrington Grove currently range from $1,346 to $2,529
When is the leasing office open?
- The office Hours for Harrington Grove are
- Monday 9:00 am–6:00 pm
- Tuesday 9:00 am–6:00 pm
- Wednesday 9:00 am–6:00 pm
- Thursday 9:00 am–6:00 pm
- Friday 9:00 am–6:00 pm
- Saturday 10:00 am–4:00 pm
- Sunday Closed
Are pets allowed?
Call us today to find out our pet policy and if we allow pets
Nearby Schools
Theodore Judah Elementary School
About GreatSchools Data on ApartmentHomeLiving.com.
Points of Interest
Time and distance from Harrington Grove.
Big Box and Retail
Petco
Walmart
Kohl's
Colleges and Universities
Groceries
Sprouts Farmer's Market
Safeway
Winco Foods
Hospitals
Military Bases
Army National Guard Mather
Shopping Centers
Harrington Grove has 5 shopping centers within 0.5 miles.
Nearby Neighborhoods
Rental Price Ranges in the Area
| Bedroom | Average Rent | Cheapest Rent | Highest Rent |
|---|---|---|---|
| Folsom Studio Apartments | $1,700 | $1,445 | $1,999 |
| Folsom 1 Bedroom Apartments | $2,145 | $1,346 | $3,629 |
| Folsom 2 Bedroom Apartments | $2,545 | $1,605 | $4,795 |
| Folsom 3 Bedroom Apartments | $2,783 | $1,887 | $4,279 |
| 2 Bedroom Homes | $2,284 | $1,745 | $2,799 |
| 3 Bedroom Homes | $2,915 | $2,395 | $4,250 |
| 4 Bedroom Homes | $4,213 | $2,725 | $10,000+ |
| 5 Bedroom Homes | $4,068 | $3,500 | $4,500 |
Browse Top Apartments in Folsom
By Price
By Community Type
- Folsom Apartments with Rent Specials
- Folsom Top Rated Apartments
- Folsom Corporate Apartments
- Folsom Furnished Apartments
- Folsom Gated Apartments
- Folsom Loft Apartments
- Folsom Low Income Apartments
- New Folsom Apartments
- Folsom Senior Apartments
- Folsom Short-term Apartments
- Folsom Apartments with Utilities Included