


- 1–2 Bedrooms
- $1,525-$1,675 Pricing
- 480–700 Square Feet
Property Information
- Built in 1957
- 3 Stories
- 52 Units
About Hawk Suites
Hawk Suites is located on the Mountain in Hamilton, right off Upper Gage Ave on Mohawk Road East in a beautiful suburban family-oriented neighbourhood. The area has endless amenities including schools, grocery stores, banks, eateries, parks, and much more! Located 3 minutes away from CF Lime Ridge Mall – a quick convenience to all your shopping needs! Care to experience breathtaking views? Drive 5 minutes to Mountain Brow Blvd to capture the exquisite landscape of downtown Hamilton or take the family to Albion Falls to view the 19m cascade waterfall that flows down the Niagara Escarpment in Red Hill Valley! This location is very popular considering it’s flourishing area – you don’t want to miss out!
Property Contact Info

- Listed by:
- Agency:
- Vendor Logo:
- Website:
- View Property Website
- Call Us:
- (833) 306-1176
- Disclaimer:
Floorplan Pricing and Availability
New! Interactive Property Map
 ApartmentHomeLiving.com's new Interactive Property Map allows you to see where every available unit is located at this community.Try It Now >
1 Bedroom
Show Unavailable FloorplansOne Bedroom
$1,525
1 Bed, 1 Bath, 480-600 sq ftAvailable NowAvailability Details
Price Availability Date Unit Sq Ft View Details $1,525 Available Now 332 600 $1,525 Available Now 339 600 $1,525 Available Now 104 600 Model Amenities and Features
Living Space
- Tile Floors
Model Rent and Fees
Model Price
- $1,525
Unit 332 Amenities and Features
Living Space
- Tile Floors
Unit 332 Rent and Fees
Unit Price
- $1,525
Model Rent and Fees
Price
- $1,525
Unit 339 Amenities and Features
Living Space
- Tile Floors
Unit 339 Rent and Fees
Unit Price
- $1,525
Model Rent and Fees
Price
- $1,525
Unit 104 Amenities and Features
Living Space
- Tile Floors
Unit 104 Rent and Fees
Unit Price
- $1,525
Model Rent and Fees
Price
- $1,525
Apartment Unit: 332Apartment Model: One Bedroom1 Bedroom, 1 Bath, 600 sq ftAvailable NowApartment Unit: 339Apartment Model: One Bedroom1 Bedroom, 1 Bath, 600 sq ftAvailable NowApartment Unit: 104Apartment Model: One Bedroom1 Bedroom, 1 Bath, 600 sq ftAvailable NowJr 1 Bed
1 Bed, 1 BathAvailability Details
Availability Date Unit Call for Availability Jr 1 Bed Model Amenities and Features
Features
- Heating
- Smoke Free
- Tenant Controlled HVAC
- Tub/Shower
Kitchen
- Kitchen
- Oven
- Range
- Refrigerator
2 Bedrooms
Two Bedroom
$1,675
2 Beds, 1 Bath, 600-700 sq ftAvailable NowAvailability Details
Price Availability Date Unit Sq Ft $1,675 Available Now 115 700 Unit 115 Amenities and Features
Living Space
- Tile Floors
Unit 115 Rent and Fees
Unit Price
- $1,675
Model Rent and Fees
Price
- $1,675
Apartment Unit: 115Apartment Model: Two Bedroom2 Bedroom, 1 Bath, 700 sq ftAvailable Now

Lease Terms
- 12 mo
Fees and Policies
The fees listed below are community-provided and may exclude utilities or add-ons. All payments are made directly to the property and are non-refundable unless otherwise specified.
Other Fees and Policies
Pet Fees
- Cat
- Pet FeeiCharged Per Pet.Included in Rent
- Dog
- Pet FeeiCharged Per Unit.Included in Rent
15lbs max.
15lbs max.
Parking Info and Fees
- Surface Lot
- 1 Max
Property Fee Disclaimer: Based on community-supplied data and independent market research. Subject to change without notice. May exclude fees for mandatory or optional services and usage-based utilities.
Features and Amenities
On-Site Services
- Recycling
- Laundry Facilities
Outdoor Features
- Controlled Access
Recreation and Fitness
- Bicycle Storage
Interior Features
- Tenant Controlled Hvac
- Tub/Shower
- Heating
- Smoke Free
Kitchen Amenities
- Kitchen
- Oven
- Range
- Refrigerator
Living Area Features
- Tile Floors
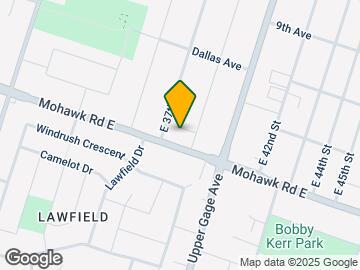
Map
- Shopping
- Colleges
- Nearby Properties

Map
Getting Around
60 / 100 Moderately walkable
50 / 100 Some public transit
50 / 100 Fairly bikeable
100 / 100 Exceptionally car friendly
 details
Getting to Know the Area
70 / 100 Restaurants
80 / 100 Cafes
60 / 100 Nightlife
80 / 100 Shopping
80 / 100 Parks
50 / 100 Noise Level
Nearby Schools
St. Jean de Brebeuf Catholic Secondary School
Blessed Sacrament Catholic Elementary School
Sherwood Secondary School
Ésac Mère-Teresa
Franklin Road Elementary Public School
École Élémentaire Pavillon de la Jeunesse
. Points of Interest
Time and distance from Hawk Suites.
Big Box and Retail
Walmart
Costco
Colleges and Universities
Nearby Neighborhoods
Nearby Apartments
Nearby Homes
Official Apartment Search
See Hamilton Apartments for Rent
Did You Know?
The average Hamilton resident moves 34 days after starting their Hamilton rental search.
Browse Top Apartments in Hamilton
By Community Type
- Hamilton Apartments for Rent by Owner
- Hamilton Apartments with Rent Specials
- Hamilton Top Rated Apartments
- Hamilton Corporate Apartments
- Hamilton Furnished Apartments
- Hamilton Loft Apartments
- New Hamilton Apartments
- Hamilton Senior Apartments
- Hamilton Short-term Apartments
- Hamilton Student Apartments
- Hamilton Apartments with Utilities Included
Protect yourself from fraud. Avoid Scams and Fraud
Rental Price Ranges in the Area
| Bedroom | Average Rent | Cheapest Rent | Highest Rent |
|---|---|---|---|
| Hamilton Studio Apartments | $1,422 | $950 | $1,895 |
| Hamilton 1 Bedroom Apartments | $1,751 | $1,150 | $4,870 |
| Hamilton 2 Bedroom Apartments | $2,160 | $1,325 | $6,391 |
| Hamilton 3 Bedroom Apartments | $2,755 | $1,415 | $8,000 |
| Hamilton 4 Bedroom Apartments | $3,809 | $1,195 | $8,690 |
Browse Top Apartments in Hamilton
By Community Type
- Hamilton Apartments for Rent by Owner
- Hamilton Apartments with Rent Specials
- Hamilton Top Rated Apartments
- Hamilton Corporate Apartments
- Hamilton Furnished Apartments
- Hamilton Loft Apartments
- New Hamilton Apartments
- Hamilton Senior Apartments
- Hamilton Short-term Apartments
- Hamilton Student Apartments
- Hamilton Apartments with Utilities Included