- Active Adult
- 1–3 Bedrooms
- $1,503-$1,997 Total Monthly Price12 Month Lease Term
Total Monthly Price
Base Rent$1,499 - $1,993Required Monthly Fees$4Total Monthly Price$1,503 - $1,997 - 707–1,235 Square Feet
Rent Specials
Up to 6 Weeks Free! Look & Lease for an Extra $500 Off!~~Special Offer! Up to 6 Weeks Free! Look & Lease for an Extra $500 Off! Inclusive Rent: Just Pay Water, Sewer & Trash! *Select New Move-Ins. Call Today. Contact Office for Details Now Offering Simplified Monthly Pricing Fewer Fees, More Transparency!
About Hawthorne Hill
From the first moment you visit Hawthorne Hill, you'll enjoy luxury and convenience at its finest! Hawthorne Hill also offers distinctively different renovated apartment homes. All of our one, two, and three bedroom apartments are newly renovated and feature nine-foot ceilings and crown molding accents, and modern stainless-steel appliances and espresso or white cabinetry with brushed nickel finishes. Cozy fireplaces, built-in desks and the convenience of a washer and dryer are also included in each of our apartment homes. To make your life more enjoyable, we've included a fully equipped fitness center that's open 24/7, a resort-style pool and spa, a Wifi Cafe, high-tech 24/7 package room and an elaborate game room. Just because you have fur and four legs does not mean you aren't a part of the family! We welcome your furry family member with no weight limits. Some breed restrictions, and a deposit apply. A Unique atmosphere and newly renovated floor plans awaits you at Hawthorne Hill. Our staff is dedicated to you and a quality lifestyle at Hawthorne Hill apartments where you will have a living experience unequaled in the Thornton Area. Quick access to I-25 puts you within minutes from local restaurants, shopping centers and downtown Denver, and other facilities to meet your daily needs. DIA is an easy drive away with quick access to E-470, and the new light-rail station is less than half a mile away from our community. We invite you to preview our community by viewing our photo gallery, and features of our community. Schedule a personalized tour of our apartments by calling, emailing our team or stopping by Hawthorne Hill Apartments today and see why so many other people chose us as their place to call home!
Hawthorne Hill is located in the Greater Thornton Neighborhood and 80233 Zip code of Thornton, CO. This community is professionally managed by Apartment Management Consultants L.L.C.
Property Contact Info

- Listed by:
- Agency:
- Vendor Logo:
- Website:
- View Property Website
- Call Us:
- (720) 637-4276
- Disclaimer:
Office Hours
| Monday | 9:00 am–6:00 pm |
| Tuesday | 9:00 am–6:00 pm |
| Wednesday | 9:00 am–6:00 pm |
| Thursday | 9:00 am–6:00 pm |
| Friday | 9:00 am–6:00 pm |
| Saturday | 10:00 am–5:00 pm |
| Sunday | 12:00 pm–4:00 pm |
Floorplan Pricing and Availability
Hawthorne Hill offers 1 to 3 Bedroom apartments starting from $1,503 and having 707–1,235 sq ft. Here is the current pricing and availability:
New! Interactive Property Map
1 Bedroom
Show Unavailable FloorplansFloorplan A1
From $1,503
1 Bed, 1 Bath, 707 sq ftTotal Monthly PriceAvailable Aug 10Total Monthly Price
Base Rent$1,499 - $1,519Required Monthly Fees$4Total Monthly Price$1,503 - $1,523Cheapest 1 BedroomThis is the cheapest 1 Bedroom at this PropertyModel Gallery
Floorplans
Availability Details
Prices shown for this property are the Total Monthly Price including Fees.Price Availability Date Unit Sq Ft Deposit View Details $1,523 August 10, 2026 1213 707 $300 $1,503 August 30, 2026 0513 707 $300 Model Amenities and Features
Features
- High Speed Internet Access
Model Lease Information
Model Price Range
- $1,503 - $1,523Total Monthly PriceBase Rent: $1,499 - $1,519Required Monthly Fees: $4
Unit 1213 Amenities and Features
Features
- High Speed Internet Access
Unit 1213 Lease Information
Unit Price
- $1,523Total Monthly PriceBase Rent: $1,519Required Monthly Fees: $4
View Details and Rent EstimateDeposit
- $300 deposit
Model Lease Information
Model Price Range
- $1,503 - $1,523Total Monthly Price
Unit 0513 Amenities and Features
Features
- High Speed Internet Access
Unit 0513 Lease Information
Unit Price
- $1,503Total Monthly PriceBase Rent: $1,499Required Monthly Fees: $4
View Details and Rent EstimateDeposit
- $300 deposit
Model Lease Information
Model Price Range
- $1,503 - $1,523Total Monthly Price
Apartment Model: A1From $1,5031 Bedroom, 1 Bath, 707 sq ftAvailable August 10, 2026Floor plans are artist's rendering. All dimensions are approximate. Actual product and specifications may vary in dimension or detail. Not all features are available in every rental home. Please see a representative for details.
![]()
A1 - Floorplan 1 Floor plans are artist's rendering. All dimensions are approximate. Actual product and specifications may vary in dimension or detail. Not all features are available in every rental home. Please see a representative for details.
![]()
A1 - Floorplan 2 Apartment Unit: 1213Apartment Model: A1$1,5231 Bedroom, 1 Bath, 707 sq ftAvailable August 10, 2026Apartment Unit: 0513Apartment Model: A1$1,5031 Bedroom, 1 Bath, 707 sq ftAvailable August 30, 2026Floorplan A2
$1,563
1 Bed, 1 Bath, 796 sq ftTotal Monthly PriceAvailable Aug 11Total Monthly Price
Base Rent$1,559Required Monthly Fees$4Total Monthly Price$1,563Model Gallery
Floorplans
Availability Details
Prices shown for this property are the Total Monthly Price including Fees.Price Availability Date Unit Sq Ft Deposit $1,563 August 11, 2026 0823 796 $300 Unit 0823 Amenities and Features
Features
- High Speed Internet Access
Unit 0823 Lease Information
Unit Price
- $1,563Total Monthly PriceBase Rent: $1,559Required Monthly Fees: $4
View Details and Rent EstimateDeposit
- $300 deposit
Model Lease Information
Price
- $1,563Total Monthly Price
Apartment Model: A2$1,5631 Bedroom, 1 Bath, 796 sq ftAvailable August 11, 2026Floor plans are artist's rendering. All dimensions are approximate. Actual product and specifications may vary in dimension or detail. Not all features are available in every rental home. Please see a representative for details.
![]()
A2 - Floorplan 1 Floor plans are artist's rendering. All dimensions are approximate. Actual product and specifications may vary in dimension or detail. Not all features are available in every rental home. Please see a representative for details.
![]()
A2 - Floorplan 2 Apartment Unit: 0823Apartment Model: A2$1,5631 Bedroom, 1 Bath, 796 sq ftAvailable August 11, 2026Floorplan A3
$1,573
1 Bed, 1 Bath, 780 sq ftTotal Monthly PriceAvailable Oct 10Total Monthly Price
Base Rent$1,569Required Monthly Fees$4Total Monthly Price$1,573Model Gallery
Floorplans
Availability Details
Prices shown for this property are the Total Monthly Price including Fees.Price Availability Date Unit Sq Ft Deposit $1,573 October 10, 2026 1137 780 $300 Unit 1137 Amenities and Features
Features
- High Speed Internet Access
Unit 1137 Lease Information
Unit Price
- $1,573Total Monthly PriceBase Rent: $1,569Required Monthly Fees: $4
View Details and Rent EstimateDeposit
- $300 deposit
Model Lease Information
Price
- $1,573Total Monthly Price
Apartment Model: A3$1,5731 Bedroom, 1 Bath, 780 sq ftAvailable October 10, 2026Floor plans are artist's rendering. All dimensions are approximate. Actual product and specifications may vary in dimension or detail. Not all features are available in every rental home. Please see a representative for details.
![]()
A3 - Floorplan 1 Floor plans are artist's rendering. All dimensions are approximate. Actual product and specifications may vary in dimension or detail. Not all features are available in every rental home. Please see a representative for details.
![]()
A3 - Floorplan 2 Apartment Unit: 1137Apartment Model: A3$1,5731 Bedroom, 1 Bath, 780 sq ftAvailable October 10, 2026Floorplan A4
1 Bed, 1 Bath, 916 sq ftLargest 1 BedroomThis is the largest 1 Bedroom at this PropertyModel Gallery
Floorplans
Availability Details
Prices shown for this property are the Total Monthly Price including Fees.Availability Date Unit Sq Ft Call for Availability A4 916 sq ft Model Amenities and Features
Features
- Air Conditioning
- Balcony
- Cable Ready
- Ceiling Fans
- Double Vanities
- Fireplace
- Heating
- High Speed Internet Access
- Sprinkler System
- Storage Space
- Tub/Shower
- Washer/Dryer
- Wheelchair Accessible (Rooms)
- Wi-Fi
Kitchen
- Dishwasher
- Disposal
- Eat-in Kitchen
- Freezer
- Ice Maker
- Kitchen
- Microwave
- Oven
- Pantry
- Range
- Refrigerator
- Stainless Steel Appliances
Apartment Model: A4Call For Rates1 Bedroom, 1 Bath, 916 sq ftUnavailableFloor plans are artist's rendering. All dimensions are approximate. Actual product and specifications may vary in dimension or detail. Not all features are available in every rental home. Please see a representative for details.
![]()
A4 - Floorplan 2 Bedrooms
Show Unavailable FloorplansFloorplan B2
From $1,963
2 Beds, 2 Baths, 1033 sq ftTotal Monthly PriceAvailable NowTotal Monthly Price
Base Rent$1,959 - $1,979Required Monthly Fees$4Total Monthly Price$1,963 - $1,983Cheapest 2 BedroomThis is the cheapest 2 Bedroom at this PropertyModel Gallery
Floorplans
3D Tours
Availability Details
Prices shown for this property are the Total Monthly Price including Fees.Price Availability Date Unit Sq Ft Deposit View Details $1,963 Available Now 1023 1033 $300 $1,963 Available Now 0725 1033 $300 $1,983 Available Now 0724 1033 $300 Model Amenities and Features
Features
- High Speed Internet Access
Model Lease Information
Model Price Range
- $1,963 - $1,983Total Monthly PriceBase Rent: $1,959 - $1,979Required Monthly Fees: $4
Unit 1023 Amenities and Features
Features
- High Speed Internet Access
Unit 1023 Lease Information
Unit Price
- $1,963Total Monthly PriceBase Rent: $1,959Required Monthly Fees: $4
View Details and Rent EstimateDeposit
- $300 deposit
Model Lease Information
Model Price Range
- $1,963 - $1,983Total Monthly Price
Unit 0725 Amenities and Features
Features
- High Speed Internet Access
Unit 0725 Lease Information
Unit Price
- $1,963Total Monthly PriceBase Rent: $1,959Required Monthly Fees: $4
View Details and Rent EstimateDeposit
- $300 deposit
Model Lease Information
Model Price Range
- $1,963 - $1,983Total Monthly Price
Unit 0724 Amenities and Features
Features
- High Speed Internet Access
Unit 0724 Lease Information
Unit Price
- $1,983Total Monthly PriceBase Rent: $1,979Required Monthly Fees: $4
View Details and Rent EstimateDeposit
- $300 deposit
Model Lease Information
Model Price Range
- $1,963 - $1,983Total Monthly Price
Apartment Model: B2From $1,9632 Bedroom, 2 Bath, 1033 sq ftAvailable NowFloorplans3D ToursFloor plans are artist's rendering. All dimensions are approximate. Actual product and specifications may vary in dimension or detail. Not all features are available in every rental home. Please see a representative for details.
![]()
B2 - Floorplan 1 Floor plans are artist's rendering. All dimensions are approximate. Actual product and specifications may vary in dimension or detail. Not all features are available in every rental home. Please see a representative for details.
![]()
B2 - Floorplan 2 B2 - 3D Tour Apartment Unit: 1023Apartment Model: B2$1,9632 Bedroom, 2 Bath, 1033 sq ftAvailable NowApartment Unit: 0725Apartment Model: B2$1,9632 Bedroom, 2 Bath, 1033 sq ftAvailable NowApartment Unit: 0724Apartment Model: B2$1,9832 Bedroom, 2 Bath, 1033 sq ftAvailable NowFloorplan B3
From $1,983
2 Beds, 2 Baths, 1093 sq ftTotal Monthly PriceAvailable NowTotal Monthly Price
Base Rent$1,979 - $1,993Required Monthly Fees$4Total Monthly Price$1,983 - $1,997Largest 2 BedroomThis is the largest 2 Bedroom at this PropertyModel Gallery
Floorplans
Availability Details
Prices shown for this property are the Total Monthly Price including Fees.Price Availability Date Unit Sq Ft Deposit View Details $1,997 Available Now 1038 1093 $300 $1,983 Available Now 1027 1093 $300 $1,983 Available Now 1327 1093 $300 Model Amenities and Features
Features
- High Speed Internet Access
Model Lease Information
Model Price Range
- $1,983 - $1,997Total Monthly PriceBase Rent: $1,979 - $1,993Required Monthly Fees: $4
Unit 1038 Amenities and Features
Features
- High Speed Internet Access
Unit 1038 Lease Information
Unit Price
- $1,997Total Monthly PriceBase Rent: $1,993Required Monthly Fees: $4
View Details and Rent EstimateDeposit
- $300 deposit
Model Lease Information
Model Price Range
- $1,983 - $1,997Total Monthly Price
Unit 1027 Amenities and Features
Features
- High Speed Internet Access
Unit 1027 Lease Information
Unit Price
- $1,983Total Monthly PriceBase Rent: $1,979Required Monthly Fees: $4
View Details and Rent EstimateDeposit
- $300 deposit
Model Lease Information
Model Price Range
- $1,983 - $1,997Total Monthly Price
Unit 1327 Amenities and Features
Features
- High Speed Internet Access
Unit 1327 Lease Information
Unit Price
- $1,983Total Monthly PriceBase Rent: $1,979Required Monthly Fees: $4
View Details and Rent EstimateDeposit
- $300 deposit
Model Lease Information
Model Price Range
- $1,983 - $1,997Total Monthly Price
Apartment Model: B3From $1,9832 Bedroom, 2 Bath, 1093 sq ftAvailable NowFloor plans are artist's rendering. All dimensions are approximate. Actual product and specifications may vary in dimension or detail. Not all features are available in every rental home. Please see a representative for details.
![]()
B3 - Floorplan 1 Floor plans are artist's rendering. All dimensions are approximate. Actual product and specifications may vary in dimension or detail. Not all features are available in every rental home. Please see a representative for details.
![]()
B3 - Floorplan 2 Apartment Unit: 1038Apartment Model: B3$1,9972 Bedroom, 2 Bath, 1093 sq ftAvailable NowApartment Unit: 1027Apartment Model: B3$1,9832 Bedroom, 2 Bath, 1093 sq ftAvailable NowApartment Unit: 1327Apartment Model: B3$1,9832 Bedroom, 2 Bath, 1093 sq ftAvailable NowFloorplan B1
2 Beds, 1 Bath, 970 sq ftModel Gallery
Floorplans
Availability Details
Prices shown for this property are the Total Monthly Price including Fees.Availability Date Unit Sq Ft Call for Availability B1 970 sq ft Model Amenities and Features
Features
- High Speed Internet Access
Apartment Model: B1Call For Rates2 Bedroom, 1 Bath, 970 sq ftUnavailableFloor plans are artist's rendering. All dimensions are approximate. Actual product and specifications may vary in dimension or detail. Not all features are available in every rental home. Please see a representative for details.
![]()
B1 - Floorplan 1 Floor plans are artist's rendering. All dimensions are approximate. Actual product and specifications may vary in dimension or detail. Not all features are available in every rental home. Please see a representative for details.
![]()
B1 - Floorplan 2 3 Bedrooms
Floorplan C1
3 Beds, 2 Baths, 1235 sq ftModel Gallery
Floorplans
Availability Details
Prices shown for this property are the Total Monthly Price including Fees.Availability Date Unit Sq Ft Call for Availability C1 1235 sq ft Model Amenities and Features
Features
- High Speed Internet Access
Apartment Model: C1Call For Rates3 Bedroom, 2 Bath, 1235 sq ftUnavailableFloor plans are artist's rendering. All dimensions are approximate. Actual product and specifications may vary in dimension or detail. Not all features are available in every rental home. Please see a representative for details.
![]()
C1 - Floorplan 1 Floor plans are artist's rendering. All dimensions are approximate. Actual product and specifications may vary in dimension or detail. Not all features are available in every rental home. Please see a representative for details.
![]()
C1 - Floorplan 2
Schedule a Tour
Videos
3D Tours
Property Information
- 336 Units
- 3 Stories
- Built in 2001
Lease Terms
- 12 mo
Fees and Policies
The fees listed below are community-provided and may exclude utilities or add-ons. All payments are made directly to the property and are non-refundable unless otherwise specified. Use the Cost Calculator to determine costs based on your needs.
Required Fees
Utilities
- WateriWater. Charged Per Unit.Varies/mo
- SeweriSewer. Charged Per Unit.Varies/mo
- Utility Admin FeeiUtility Admin Fee Charged per unit.$4.00/mo
Other Fees and Policies
Pet Fees
- Cat
- Pet DepositiMax of 2. Charged per unit.$300.00
- Monthly Pet FeeiMax of 2. Charged Per Unit.$35.00/mo
- Dog
- Pet DepositiMax of 2. Charged per unit.$300.00
- Monthly Pet FeeiMax of 2. Charged Per Unit.$35.00/mo
Max of 2.
Parking Fees
- Garage
- Parking FeeiMax of 1. Charged per vehicle.$125.00/mo
- Guest Parking
- Parking FeeiCharged Per Vehicle. Payable to Third Party.$3.00/day
- Surface Lot
- Parking FeeiMax of 1. Charged Per Vehicle. Payable to Third Party.$10.00/mo
Max of 1. Single car detached garage.
Nightly 7pm-7am.
Max of 1. Parking permits required through ParkM.
Property Fee Disclaimer: Based on community-supplied data and independent market research. Subject to change without notice. May exclude fees for mandatory or optional services and usage-based utilities.
Features and Amenities
Unique Amenities
- Close To Light Rail
- Extended Closets
- Fire Pit
- Wi-fi Cafe
- Year Round Heated Pool
On-Site Services
- Maintenance On Site
- Package Service
- Planned Social Activities
- Property Manager On Site
- Trash Pickup Curbside
- Pet Play Area
- Recycling
- Renters Insurance Program
- Online Services
Community Features
- Clubhouse
- Business Center
- Conference Rooms
- Walk Up
- Lounge
Outdoor Features
- Grill
- Fenced Lot
- Picnic Area
- Courtyard
- Patio
Recreation and Fitness
- Hot Tub
- Fitness Center
- Spa
- Gameroom
- Playground
- Pool
Interior Features
- Balcony
- Storage Space
- High Speed Internet Access
- Fireplace
- Ceiling Fans
- Sprinkler System
- Tub/Shower
- Heating
- Double Vanities
- Cable Ready
- Washer/Dryer
- Air Conditioning
- Wi Fi
- Wheelchair Accessible (Rooms)
Kitchen Amenities
- Microwave
- Eat In Kitchen
- Dishwasher
- Pantry
- Oven
- Range
- Refrigerator
- Disposal
- Freezer
- Stainless Steel Appliances
- Ice Maker
- Kitchen
Living Area Features
- Walk In Closets
- Linen Closet
- Views
- Den
- Crown Molding
- Double Pane Windows
- Carpet
- Vinyl Flooring
- Dining Room
Unique Amenities
- Garage Available

Map
- Shopping
- Colleges
- Grocery
- Medical
- Parks

Map
Frequently Asked Questions about Hawthorne Hill
Where is Hawthorne Hill located?
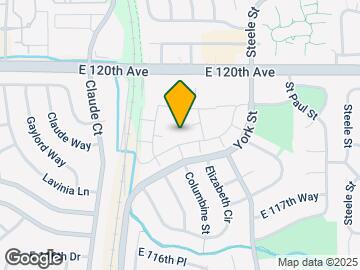
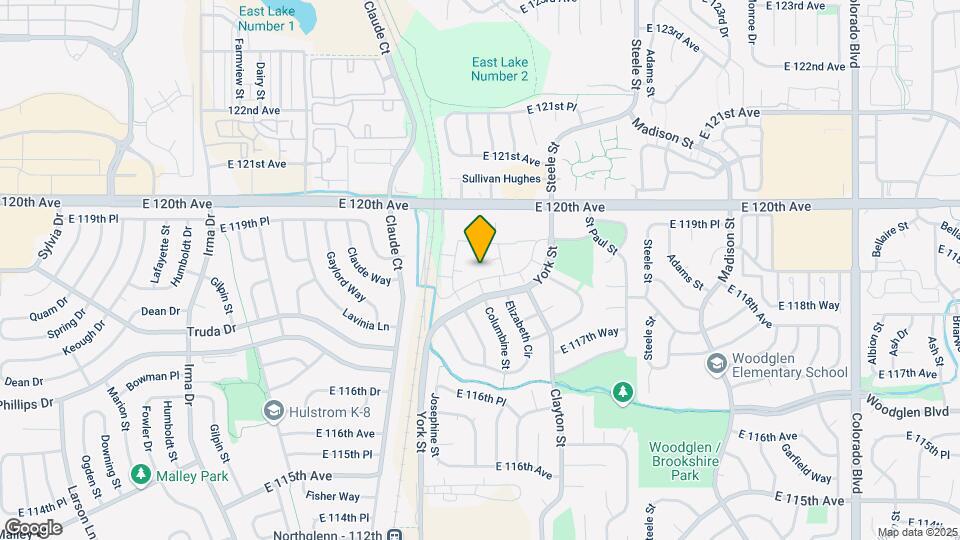
Hawthorne Hill is located at 11801 York St near the Greater Thornton area of Thornton, CO
What is the current rent range at Hawthorne Hill?
1 Bedroom to 3 Bedroom Apartments at Hawthorne Hill currently range from $1,503 to $1,997
When is the leasing office open?
- The office Hours for Hawthorne Hill are
- Monday 9:00 am–6:00 pm
- Tuesday 9:00 am–6:00 pm
- Wednesday 9:00 am–6:00 pm
- Thursday 9:00 am–6:00 pm
- Friday 9:00 am–6:00 pm
- Saturday 10:00 am–5:00 pm
- Sunday 12:00 pm–4:00 pm
Are pets allowed?
Call us today to find out our pet policy and if we allow pets
Are there any rent specials?
The current rent special at Hawthorne Hill is: Up to 6 Weeks Free! Look & Lease for an Extra $500 Off!~~Special Offer! Up to 6 Weeks Free! Look & Lease for an Extra $500 Off! Inclusive Rent: Just Pay Water, Sewer & Trash! *Select New Move-Ins. Call Today. Contact Office for Details Now Offering Simplified Monthly Pricing Fewer Fees, More Transparency!.
About Portable Tenant Screening Reports:
Applicant has the right to provide the property manager or owner with a Portable Tenant Screening Report (PTSR) that is not more than 30 days old, as defined in § 38-12-902(2.5), Colorado Revised Statutes; and 2) if Applicant provides the property manager or owner with a PTSR, the property manager or owner is prohibited from: a) charging Applicant a rental application fee; or b) charging Applicant a fee for the property manager or owner to access or use the PTSR.
Renters Reviews and Ratings
Maintenance
Property Manager Responded
Love living here, feel safe
Property Manager Responded
Do not move here
Property Manager Responded
Hawthorne Hill maintenance.
Property Manager Responded
So-So
Property Manager Responded
Great Place to Live!
Property Manager Responded
Love it
Property Manager Responded
This Place Is A Joke
Property Manager Responded
Awful!!!
Property Manager Responded
Very Energetic and helpful
Hawthorne Hills
Hawthore Hill
Nearby Schools
Mountain Range High School
About GreatSchools Data on ApartmentHomeLiving.com.
Points of Interest
Time and distance from Hawthorne Hill.
Big Box and Retail
Target
Walgreen's
Lowe's
Colleges and Universities
Front Range Community College - Westminster Campus
Front Range Community College - Brighton Campus
Groceries
King Soopers
Hospitals
Parks and Recreation
Hawthorne Hill has 2 parks within 10.2 miles, including Butterfly Pavilion and Insect Center, and Lakeside Amusement Park.
Restaurants and Dining
Shopping Centers
Hawthorne Hill has 5 shopping centers within 0.9 miles.
Nearby Neighborhoods
Rental Price Ranges in the Area
| Bedroom | Average Rent | Cheapest Rent | Highest Rent |
|---|---|---|---|
| Thornton Studio Apartments | $1,613 | $756 | $2,145 |
| Thornton 1 Bedroom Apartments | $1,696 | $640 | $4,023 |
| Thornton 2 Bedroom Apartments | $2,083 | $850 | $6,403 |
| Thornton 3 Bedroom Apartments | $2,903 | $1,123 | $6,786 |
| Thornton 4 Bedroom Apartments | $2,838 | $2,040 | $3,343 |
| 2 Bedroom Homes | $2,027 | $1,350 | $3,205 |
| 3 Bedroom Homes | $2,709 | $800 | $5,250 |
| 4 Bedroom Homes | $3,191 | $1,950 | $3,975 |
| 5 Bedroom Homes | $3,706 | $3,195 | $4,530 |
| 6 Bedroom Homes | $3,448 | $3,095 | $3,800 |
Browse Top Apartments in Thornton
By Price
By Community Type
- Thornton Apartments for Rent by Owner
- Thornton Apartments with Rent Specials
- Thornton Top Rated Apartments
- Thornton Corporate Apartments
- Thornton Furnished Apartments
- Thornton Gated Apartments
- Thornton Loft Apartments
- Thornton Low Income Apartments
- New Thornton Apartments
- Thornton Senior Apartments
- Thornton Short-term Apartments
- Thornton Apartments with Utilities Included


Max of 2.