


- 1–2 Bedrooms
- $1,454-$2,100 Total Monthly Price12 Month Lease Term
Total Monthly Price
Base Rent$1,454 - $2,100Total Monthly Price$1,454 - $2,100 - 741–1,062 Square Feet
About Heights at Village at Park River
Welcome to Heights at Village at Park River, where modern living meets convenience and comfort. The latest phase in the Village at Park River community introduces two newly constructed 4-story mid-rise buildings, offering 76 brand-new, energy-efficient apartments designed with your lifestyle in mind. These stylish residences come in a variety of spacious one- and two-bedroom layouts, each featuring sleek, fully-equipped kitchens, in-unit washers and dryers, central air conditioning, and expansive windows that flood the space with natural light. With elevators in both buildings for added ease of access, convenience is at your fingertips. Heights at Village at Park River also enhances your living experience with premium amenities including dedicated bike spaces, EV charging stations, and a state-of-the-art fitness center. Socialize, relax, or work from home in the community lounges and shared amenity spaces located in both buildings. Our waitlist is currently open, please contact the office for more information.
Heights at Village at Park River is located in the Blue Hills Neighborhood and 06112 Zip code of Hartford, CT. This community is professionally managed by Pennrose Management Company
Property Contact Info

- Listed by:
- Agency:
- Vendor Logo:
- Website:
- View Property Website
- Call Us:
- (959) 500-6841
- Disclaimer:
Floorplan Pricing and Availability
Heights at Village at Park River offers 1 to 2 Bedroom apartments starting from $1,454 and having 741–1,062 sq ft. Here is the current pricing and availability:
New! Interactive Property Map
 ApartmentHomeLiving.com's new Interactive Property Map allows you to see where every available unit is located at this community.Try It Now >
1 Bedroom
1 Bedroom
1 Bed, 1 Bath, 741-745 sq ftAvailability Details
Prices shown for this property are the Total Monthly Price including Fees.Price Availability Date Unit Sq Ft From $1,454 Call for Availability 1 Bedroom 741-745 sq ft Model Amenities and Features
Features
- Air Conditioning
- Cable Ready
- Heating
- Smoke Free
- Tenant Controlled HVAC
- Wheelchair Accessible
Kitchen
- Dishwasher
- Freezer
- Gas Range
- Kitchen
- Oven
- Range
- Refrigerator
Model Lease Information
Model Price Range
- $1,454 - $1,800Total Monthly PriceBase Rent: $1,454 - $1,800Required Monthly Fees: None
2 Bedrooms
2 Bedroom
2 Beds, 1 Bath, 937-1062 sq ftAvailability Details
Prices shown for this property are the Total Monthly Price including Fees.Price Availability Date Unit Sq Ft $2,100 Call for Availability 2 Bedroom 937-1062 sq ft Model Amenities and Features
Features
- Air Conditioning
- Cable Ready
- Heating
- Smoke Free
- Tenant Controlled HVAC
- Wheelchair Accessible
Kitchen
- Dishwasher
- Freezer
- Gas Range
- Kitchen
- Oven
- Range
- Refrigerator
Model Lease Information
Model Price
- $2,100Total Monthly PriceBase Rent: $2,100Required Monthly Fees: None
Schedule a Tour
Property Information
- 76 Units
- 4 Stories
- Built in 2026
Lease Terms
- 12 mo
Fees and Policies
The fees listed below are community-provided and may exclude utilities or add-ons. All payments are made directly to the property and are non-refundable unless otherwise specified.
Required Fees
One-Time Basics
- Due at Application
- Screening FeeiPer adult household member Charged Per Applicant.$25.00
- Due at Move-In
- Security Deposit - Refundablei1x monthly rent Charged Per Unit.Varies
Other Fees and Policies
Pet Fees
- Cat
- Pet DepositiMax of 2. Charged Per Pet.$250.00
- Dog
- Pet DepositiMax of 2. Charged Per Pet.$250.00
Breed restrictions apply. Contact management for more information.
Breed restrictions apply. Contact management for more information.
Max of 2. All pets should be vaccinated and up to date with shots.
Property Fee Disclaimer: Based on community-supplied data and independent market research. Subject to change without notice. May exclude fees for mandatory or optional services and usage-based utilities.
Features and Amenities
On-Site Services
- Maintenance On Site
- Property Manager On Site
- Car Charging Station
- Recycling
- Key Fob Entry
- Laundry Facilities
Community Features
- Clubhouse
- Lounge
- Elevator
Outdoor Features
- Controlled Access
Recreation and Fitness
- Fitness Center
- Walking/Biking Trails
- Playground
Interior Features
- Tenant Controlled Hvac
- Heating
- Cable Ready
- Air Conditioning
- Wheelchair Accessible
- Smoke Free
Kitchen Amenities
- Gas Range
- Kitchen
- Freezer
- Range
- Refrigerator
- Oven
- Dishwasher
Living Area Features
- Vinyl Flooring
- Office
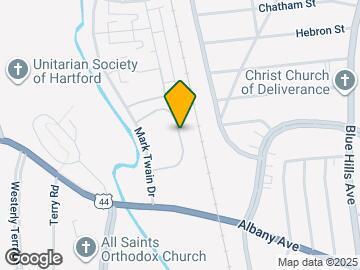
Map
- Shopping
- Colleges
- Grocery
- Medical
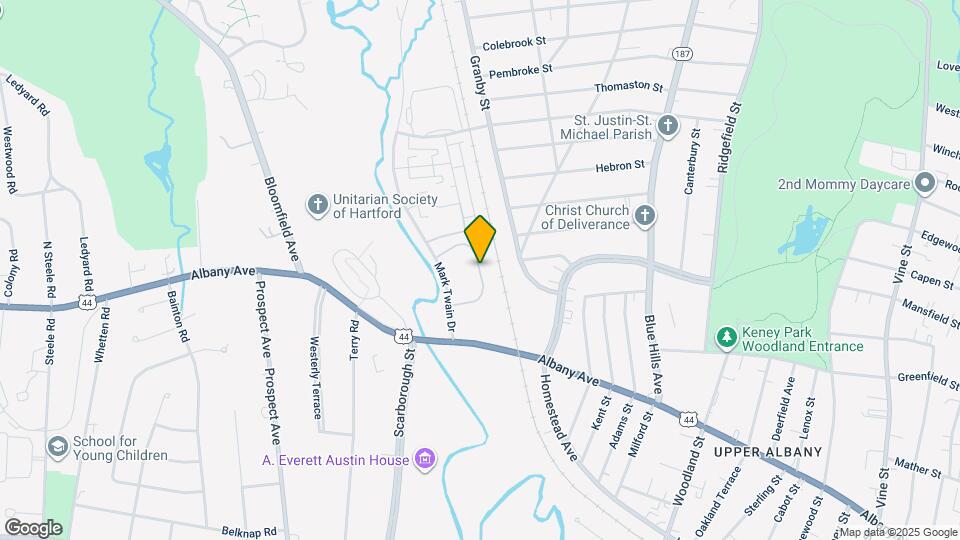
Map
Getting Around
50 / 100 Fairly walkable
40 / 100 Some public transit
50 / 100 Fairly bikeable
90 / 100 Exceptionally car friendly
 details
Getting to Know the Area
70 / 100 Restaurants
50 / 100 Cafes
50 / 100 Nightlife
60 / 100 Shopping
80 / 100 Parks
60 / 100 Noise Level
Frequently Asked Questions about Heights at Village at Park River
Where is Heights at Village at Park River located?
Heights at Village at Park River is located at 34 Park River Dr near the Blue Hills area of Hartford, CT
What is the current rent range at Heights at Village at Park River?
1 Bedroom to 2 Bedroom Apartments at Heights at Village at Park River currently range from $1,454 to $2,100
Are pets allowed?
Call us today to find out our pet policy and if we allow pets
Nearby Schools
West Middle School
Culinary Arts Academy
Rawson School
M. L. King School
About GreatSchools Data on ApartmentHomeLiving.com.
Points of Interest
Time and distance from Heights at Village at Park River.
Big Box and Retail
Carmax
Aldi
Walgreens
Colleges and Universities
University of Connecticut, Tri Campus (UCONN is parent) - Greater Hartford Campus
Groceries
Whole Foods
Aldi
Save-A-Lot
Hospitals
St. Francis Hospital & Medical Center
Hebrew Home And Hospital
Connecticut Children's Medical Center
Military Bases
Naval & Marine Reserve Center
Shopping Centers
Heights at Village at Park River has 5 shopping centers within 1.9 miles.
Nearby Neighborhoods
Rental Price Ranges in the Area
| Bedroom | Average Rent | Cheapest Rent | Highest Rent |
|---|---|---|---|
| Hartford Studio Apartments | $1,593 | $835 | $3,002 |
| Hartford 1 Bedroom Apartments | $1,977 | $950 | $3,825 |
| Hartford 2 Bedroom Apartments | $2,494 | $500 | $5,185 |
| Hartford 3 Bedroom Apartments | $2,448 | $1,250 | $6,045 |
| Hartford 4 Bedroom Apartments | $2,525 | $1,085 | $4,502 |
Browse Top Apartments in Hartford
By Price
By Community Type
- Hartford Apartments for Rent by Owner
- Hartford Apartments with Rent Specials
- Hartford Top Rated Apartments
- Hartford Corporate Apartments
- Hartford Furnished Apartments
- Hartford Gated Apartments
- Hartford Loft Apartments
- Hartford Low Income Apartments
- New Hartford Apartments
- Hartford Senior Apartments
- Hartford Short-term Apartments
- Hartford Student Apartments
- Hartford Apartments with Utilities Included
Max of 2. All pets should be vaccinated and up to date with shots.