


Request Notification
Hershey Clearwater Townhomes
Bloomington, IL 61704

- 2–3 Bedrooms
- 1,490–1,497 Square Feet
About Hershey Clearwater Townhomes
Welcome to Hershey Clearwater Townhomes, your new home in the heart of Bloomington, IL. Our townhomes are designed with your comfort and convenience in mind, offering a range of modern amenities to enhance your living experience. Each unit is equipped with a cozy fireplace, perfect for those chilly winter nights. The kitchen is a chef's dream, complete with a dishwasher, disposal, refrigerator, stove/oven, and microwave. Cable-ready units ensure you're always connected and entertained. For your convenience, each townhome also features washer/dryer hook-ups, so laundry day is a breeze. Central air conditioning ensures your home is always at the perfect temperature. Plus, residing in the District 87 School District offers excellent educational opportunities. Choose Hershey Clearwater Townhomes for a comfortable and convenient living experience.
Hershey Clearwater Townhomes is located in the 61704 Zip code of Bloomington, IL.
Unique Features and Amenities
- 24/7 Emergency Maintenance
- Balcony or Patio
- Cable-Ready
- Cat Friendly
- Central Air Conditioning and Heat
- District 87 School District
- Garbage Removal
- Grey Cabinets
- LVP Flooring
- Parking Included
- Pet Friendly
- Townhome
- Washer/Dryer Hook-Ups In Unit
Property Contact Info
Office Hours
| Monday | 8:30 am–5:00 pm |
| Tuesday | 8:30 am–5:00 pm |
| Wednesday | 8:30 am–5:00 pm |
| Thursday | 8:30 am–5:00 pm |
| Friday | 8:30 am–5:00 pm |
| Saturday | By Appointment |
| Sunday | Closed |
Floorplan Pricing and Availability
New! Interactive Property Map
 ApartmentHomeLiving.com's new Interactive Property Map allows you to see where every available unit is located at this community.Try It Now >
2 Bedrooms
2 Bed / 1.5 Bath
2 Beds, 1.5 Baths, 1497 sq ftAvailability Details
Availability Date Unit Sq Ft Unavailable 2 Bed / 1.5 Bath 1497 sq ft Hershey Townhomes
2 Beds, 1.5 Baths, 1497 sq ftAvailability Details
Availability Date Unit Sq Ft Unavailable Hershey Townhomes 1497 sq ft 3 Bedrooms
3 Bed / 1.5 Bath (Remodel)
3 Beds, 1.5 Baths, 1490 sq ftAvailable Aug 31Model Gallery
Floorplans
Photos
Availability Details
Availability Date Unit Sq Ft Deposit August 31, 2026 2412-1 1490 $500 Unit 2412-1 Amenities and Features
Features
- Fireplace
Kitchen
- Dishwasher
- Microwave
- Range
- Refrigerator
- Stainless Steel Appliances
Unique Features
- 24/7 Emergency Maintenance
- Central Air Conditioning and Heat
- District 87 School District
- Garbage Removal
- Grey Cabinets
- LVP Flooring
- Parking Included
- Pet Friendly
- Townhome
Apartment Model: 3 Bed / 1.5 Bath (Remodel)3 Bedroom, 1.5 Bath, 1490 sq ftAvailable August 31, 2026FloorplansPhotos![]()
3 Bed / 1.5 Bath (Remodel) - Image 1 ![]()
3 Bed / 1.5 Bath (Remodel) - Image 2 ![]()
3 Bed / 1.5 Bath (Remodel) - Image 3 ![]()
3 Bed / 1.5 Bath (Remodel) - Image 4 ![]()
3 Bed / 1.5 Bath (Remodel) - Image 5 ![]()
3 Bed / 1.5 Bath (Remodel) - Image 6 ![]()
3 Bed / 1.5 Bath (Remodel) - Image 7 ![]()
3 Bed / 1.5 Bath (Remodel) - Image 8 ![]()
3 Bed / 1.5 Bath (Remodel) - Image 9 ![]()
3 Bed / 1.5 Bath (Remodel) - Image 10 ![]()
3 Bed / 1.5 Bath (Remodel) - Floorplan 1 ![]()
3 Bed / 1.5 Bath (Remodel) - Floorplan 2 ![]()
3 Bed / 1.5 Bath (Remodel) - Floorplan 3 ![]()
3 Bed / 1.5 Bath (Remodel) - Floorplan 4 ![]()
3 Bed / 1.5 Bath (Remodel) - Floorplan 5 ![]()
3 Bed / 1.5 Bath (Remodel) - Floorplan 6 ![]()
3 Bed / 1.5 Bath (Remodel) - Floorplan 7 ![]()
3 Bed / 1.5 Bath (Remodel) - Floorplan 8 Apartment Unit: 2412-1Apartment Model: 3 Bed / 1.5 Bath (Remodel)3 Bedroom, 1.5 Bath, 1490 sq ftAvailable August 31, 20263 Bed / 1.5 Bath
3 Beds, 1.5 Baths, 1490 sq ftAvailable Sep 11Model Gallery
Floorplans
Photos
Availability Details
Availability Date Unit Sq Ft Deposit View Details September 11, 2026 1505-1 1490 $500 March 12, 2027 1409-4 1490 $500 Model Amenities and Features
Features
- Fireplace
Kitchen
- Dishwasher
- Microwave
- Range
- Refrigerator
Unique Features
- 24/7 Emergency Maintenance
- Cat Friendly
- Central Air Conditioning and Heat
- District 87 School District
- Garbage Removal
- Parking Included
- Pet Friendly
- Townhome
Unit 1505-1 Amenities and Features
Features
- Fireplace
Kitchen
- Dishwasher
- Microwave
- Range
- Refrigerator
Unique Features
- 24/7 Emergency Maintenance
- Cat Friendly
- Central Air Conditioning and Heat
- District 87 School District
- Garbage Removal
- Parking Included
- Pet Friendly
- Townhome
Unit Description
This inviting 3-bedroom, 1.5-bath townhome offers both comfort and convenience in a welcoming community setting. Enjoy an eat-in kitchen with a dishwasher, a spacious living room with a cozy fireplace, and a partially finished basement that adds extra flexibility for storage, hobbies, or a home office. With central air conditioning and washer/dryer hookups in the basement, everyday living is made simple. The home features two private entrances and a back deck off the kitchen, perfect for relaxing outdoors. Residents also enjoy access to a community park located right on the property. Ideally situated near Hy-Vee, Stevenson Elementary School, and a variety of shopping and dining options on Bloomington’s east side, this townhome offers the perfect balance of neighborhood charm and city convenience. *Please note: Photos and floorplans may not represent all units within the building. Furnishings shown are for illustrative purposes only and may not reflect actual items included with the unit.
Unit 1409-4 Amenities and Features
Features
- Fireplace
Kitchen
- Dishwasher
- Microwave
- Range
- Refrigerator
Unique Features
- 24/7 Emergency Maintenance
- Cat Friendly
- Central Air Conditioning and Heat
- District 87 School District
- Garbage Removal
- Parking Included
- Pet Friendly
- Townhome
Unit Description
This inviting 3-bedroom, 1.5-bath townhome offers both comfort and convenience in a welcoming community setting. Enjoy an eat-in kitchen with a dishwasher, a spacious living room with a cozy fireplace, and a partially finished basement that adds extra flexibility for storage, hobbies, or a home office. With central air conditioning and washer/dryer hookups in the basement, everyday living is made simple. The home features two private entrances and a back deck off the kitchen, perfect for relaxing outdoors. Residents also enjoy access to a community park located right on the property. Ideally situated near Hy-Vee, Stevenson Elementary School, and a variety of shopping and dining options on Bloomington’s east side, this townhome offers the perfect balance of neighborhood charm and city convenience. *Please note: Photos and floorplans may not represent all units within the building. Furnishings shown are for illustrative purposes only and may not reflect actual items included with the unit.
Apartment Model: 3 Bed / 1.5 Bath3 Bedroom, 1.5 Bath, 1490 sq ftAvailable September 11, 2026FloorplansPhotos![]()
3 Bed / 1.5 Bath - Image 1 ![]()
3 Bed / 1.5 Bath - Image 2 ![]()
3 Bed / 1.5 Bath - Image 3 ![]()
3 Bed / 1.5 Bath - Image 4 ![]()
3 Bed / 1.5 Bath - Image 5 ![]()
3 Bed / 1.5 Bath - Image 6 ![]()
3 Bed / 1.5 Bath - Image 7 ![]()
3 Bed / 1.5 Bath - Image 8 ![]()
3 Bed / 1.5 Bath - Image 9 ![]()
3 Bed / 1.5 Bath - Image 10 ![]()
3 Bed / 1.5 Bath - Floorplan 1 ![]()
3 Bed / 1.5 Bath - Floorplan 2 ![]()
3 Bed / 1.5 Bath - Floorplan 3 ![]()
3 Bed / 1.5 Bath - Floorplan 4 Apartment Unit: 1505-1Apartment Model: 3 Bed / 1.5 Bath3 Bedroom, 1.5 Bath, 1490 sq ftAvailable September 11, 2026Apartment Unit: 1409-4Apartment Model: 3 Bed / 1.5 Bath3 Bedroom, 1.5 Bath, 1490 sq ftAvailable March 12, 2027


Property Information
- 44 Units
- 3 Stories
- Built in 1994
Lease Terms
- 12 mo
Fees and Policies
The fees listed below are community-provided and may exclude utilities or add-ons. All payments are made directly to the property and are non-refundable unless otherwise specified.
Required Fees
One-Time Basics
- Due at Application
- Application Fee Per ApplicantiCharged per applicant.$65.00
Other Fees and Policies
Pet Policy and Fees
Pet Policies are Negotiable
Property Fee Disclaimer: Based on community-supplied data and independent market research. Subject to change without notice. May exclude fees for mandatory or optional services and usage-based utilities.
Features and Amenities
Map
- Shopping
- Colleges
- Grocery
- Medical
- Nearby Properties
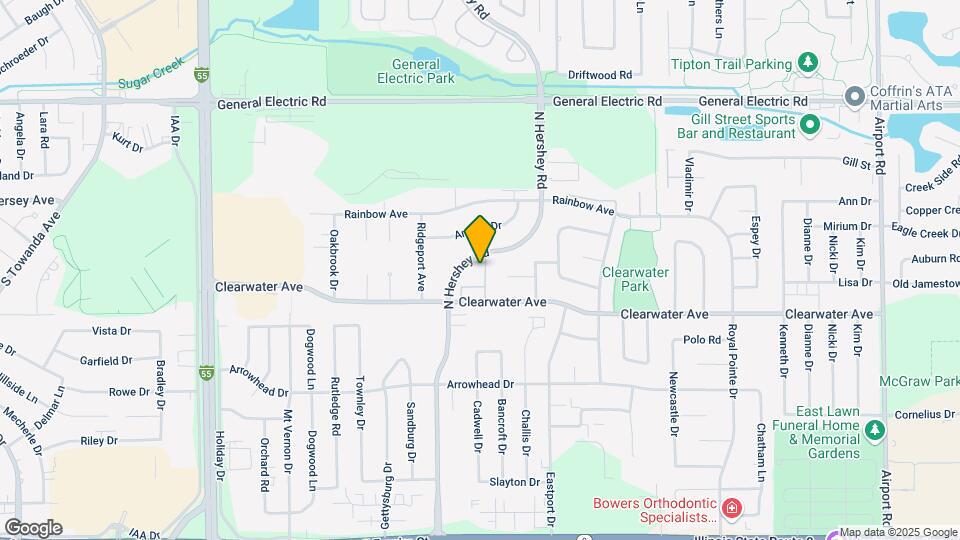
Map
Getting Around
60 / 100 Moderately walkable
30 / 100 Limited public transit
50 / 100 Fairly bikeable
70 / 100 Moderately car friendly
 details
Getting to Know the Area
70 / 100 Restaurants
50 / 100 Cafes
70 / 100 Nightlife
60 / 100 Shopping
40 / 100 Noise Level
Nearby Schools
Stevenson Elementary School
Bloomington High School
Bloomington Jr High School
About GreatSchools Data on ApartmentHomeLiving.com.
Points of Interest
Time and distance from Hershey Clearwater Townhomes.
Big Box and Retail
Walgreens
Target
Petsmart
Colleges and Universities
Groceries
Aldi
Kroger
Jewel-Osco
Hospitals
Shopping Centers
Hershey Clearwater Townhomes has 5 shopping centers within 1.0 miles.
Nearby Neighborhoods
Rental Price Ranges in the Area
| Bedroom | Average Rent | Cheapest Rent | Highest Rent |
|---|---|---|---|
| Bloomington Studio Apartments | $1,810 | $546 | $6,689 |
| Bloomington 1 Bedroom Apartments | $2,031 | $695 | $8,747 |
| Bloomington 2 Bedroom Apartments | $1,732 | $650 | $9,889 |
| Bloomington 3 Bedroom Apartments | $1,591 | $530 | $2,800 |
| Bloomington 4 Bedroom Apartments | $1,419 | $650 | $2,499 |
| 2 Bedroom Homes | $1,673 | $1,240 | $3,000 |
| 3 Bedroom Homes | $1,928 | $700 | $3,495 |
| 4 Bedroom Homes | $2,244 | $1,700 | $2,900 |
| 5 Bedroom Homes | $1,895 | $1,895 | $1,895 |
| 6 Bedroom Homes | $4,750 | $4,000 | $5,500 |
Nearby Apartments
Nearby Homes
Did You Know?
The average Apartment shopper researches 4 properties in detail before signing a lease.