
Your message has been sent! Thank you!

Highland House Apartments

Verified
This is a CoStar Verified® Listing

Highland House in Wichita, KS is verified by CoStar’s® proprietary screening and fraud detection process, so you can shop and rent with confidence on ApartmentHomeLiving.com. Always protect yourself when shopping online.

(316) 330-0125
Check Availability
1400 N Woodlawn St, Wichita, KS 67208

Contact

Highland House

1400 N Woodlawn St
Wichita, KS 67208
(316) 330-0125
Highland House in Wichita, KS - Building Photo
  • 1–3 Bedrooms
  • $820-$1,770 Total Monthly Price

    Total Monthly Price

    Base Rent
    $820 - $1,770

    Total Monthly Price
    $820 - $1,770
  • 500–2,187 Square Feet

About Highland House

Welcome home to Wichita's best kept secret in high rise living! Located on the corner of North Woodlawn and East 13th Street. Enjoy our expansive views of Wichita from your private, spacious terrace, relax in our garden room, or socialize with neighbors and friends. You'll appreciate our paid trash (with daily pick-ups at your door), paid water, controlled access system, attached garage, laundry facilities and the service of an outstanding on-site management team.

Highland House is located in the East Wichita Neighborhood and 67208 Zip code of Wichita, KS. This community is professionally managed by McCullough Development

Unique Features and Amenities

  • Cable Ready
  • Ceiling Fan
  • Efficient Appliances
  • Electronic Thermostat
  • Extra Storage
  • Off Street Parking
  • Patio/ Balcony
  • View

See All Amenities

Property Contact Info

Office Hours

Monday8:00 am–5:00 pm
Tuesday8:00 am–5:00 pm
Wednesday8:00 am–5:00 pm
Thursday8:00 am–5:00 pm
Friday8:00 am–5:00 pm
SaturdayClosed
SundayClosed

Floorplan Pricing and Availability

Highland House offers 1 to 3 Bedroom apartments starting from $820 and having 500–2,187 sq ft. Here is the current pricing and availability:

Cost CalculatorEstimate your monthly and one-time fees
  • 1 Bedroom

    405.a

    From $970

    1 Bed, 1 Bath, 822 sq ft
    Total Monthly Price

    Total Monthly Price

    Base Rent
    $970 - $1,025

    Total Monthly Price
    $970 - $1,025
    Available Oct 1
    Largest 1 BedroomThis is the largest 1 Bedroom at this Property

    Availability Details

    PriceAvailability DateUnitSq FtDeposit
    $970 October 1, 20261400-06A822$500
    Prices shown for this property are the Total Monthly Price including Fees.

    Unit 1400-06A Amenities and Features

    Features

    • Cable Ready
    • Wheelchair Accessible (Rooms)

    Kitchen

    • Dishwasher
    • Disposal
    • Refrigerator

    Living Features

    • Ceiling Fan

    Living Space

    • Walk-In Closets
    • Window Coverings

    Services

    • Recycling

    Unique Features

    • Efficient Appliances
    • Electronic Thermostat
    • Extra Storage
    • Off Street Parking
    • Patio/ Balcony
    • View

    Unit 1400-06A Lease Information

    Unit Price

    • $970Total Monthly Price
      Base Rent: $970
      Required Monthly Fees: None
    • View Details and Rent Estimate

    Deposit

    • $500 deposit

    Model Lease Information

    Model Price Range

    • $970 - $1,025Total Monthly Price

    405.ec

    1 Bed, 1 Bath, 500 sq ft
     

    Availability Details

    PriceAvailability DateUnitSq FtDeposit
    $820Call for Availability405.ec500 sq ft$500
    Prices shown for this property are the Total Monthly Price including Fees.

    Model Amenities and Features

    Features

    • Cable Ready
    • Wheelchair Accessible (Rooms)

    Kitchen

    • Dishwasher
    • Disposal
    • Refrigerator

    Living Space

    • Walk-In Closets
    • Window Coverings

    Services

    • Recycling

    Unique Features

    • Ceiling Fan
    • Efficient Appliances
    • Electronic Thermostat
    • Extra Storage
    • Off Street Parking
    • Patio/ Balcony
    • View

    Model Lease Information

    Model Price

    • $820Total Monthly Price
      Base Rent: $820
      Required Monthly Fees: None

    Deposit

    • $500 deposit

    405.d

    1 Bed, 1 Bath, 680 sq ft
     

    Availability Details

    PriceAvailability DateUnitSq FtDeposit
    $995Call for Availability405.d680 sq ft$500
    Prices shown for this property are the Total Monthly Price including Fees.

    Model Amenities and Features

    Features

    • Cable Ready
    • Wheelchair Accessible (Rooms)

    Kitchen

    • Dishwasher
    • Disposal
    • Refrigerator

    Living Space

    • Walk-In Closets
    • Window Coverings

    Services

    • Recycling

    Unique Features

    • Ceiling Fan
    • Efficient Appliances
    • Electronic Thermostat
    • Extra Storage
    • Off Street Parking
    • Patio/ Balcony
    • View

    Model Lease Information

    Model Price

    • $995Total Monthly Price
      Base Rent: $995
      Required Monthly Fees: None

    Deposit

    • $500 deposit
    Show Unavailable Floorplans
  • 2 Bedrooms

    405.f

    $1,370

    2 Beds, 2 Baths, 1240 sq ft
    Total Monthly Price

    Total Monthly Price

    Base Rent
    $1,370

    Total Monthly Price
    $1,370
    Available Now

    Availability Details

    PriceAvailability DateUnitSq FtDepositView Details
    $1,370Available Now1400-05F1240$500
    $1,370Available Now1400-06F1240$500
    Prices shown for this property are the Total Monthly Price including Fees.

    Model Amenities and Features

    Features

    • Cable Ready
    • Wheelchair Accessible (Rooms)

    Kitchen

    • Dishwasher
    • Disposal
    • Refrigerator

    Living Space

    • Walk-In Closets
    • Window Coverings

    Services

    • Recycling

    Unique Features

    • Ceiling Fan
    • Efficient Appliances
    • Electronic Thermostat
    • Extra Storage
    • Off Street Parking
    • Patio/ Balcony
    • View

    Model Lease Information

    Model Price

    • $1,370Total Monthly Price
      Base Rent: $1,370
      Required Monthly Fees: None

    Deposit

    • $500 deposit

    Unit 1400-05F Amenities and Features

    Features

    • Cable Ready
    • Wheelchair Accessible (Rooms)

    Kitchen

    • Dishwasher
    • Disposal
    • Refrigerator

    Living Features

    • Ceiling Fan

    Living Space

    • Walk-In Closets
    • Window Coverings

    Services

    • Recycling

    Unique Features

    • Efficient Appliances
    • Electronic Thermostat
    • Extra Storage
    • Off Street Parking
    • Patio/ Balcony
    • View

    Unit 1400-05F Lease Information

    Unit Price

    • $1,370Total Monthly Price
      Base Rent: $1,370
      Required Monthly Fees: None
    • View Details and Rent Estimate

    Deposit

    • $500 deposit

    Model Lease Information

    Price

    • $1,370Total Monthly Price

    Unit 1400-06F Amenities and Features

    Features

    • Cable Ready
    • Wheelchair Accessible (Rooms)

    Kitchen

    • Dishwasher
    • Disposal
    • Refrigerator

    Living Features

    • Ceiling Fan

    Living Space

    • Walk-In Closets
    • Window Coverings

    Services

    • Recycling

    Unique Features

    • Efficient Appliances
    • Electronic Thermostat
    • Extra Storage
    • Off Street Parking
    • Patio/ Balcony
    • View

    Unit 1400-06F Lease Information

    Unit Price

    • $1,370Total Monthly Price
      Base Rent: $1,370
      Required Monthly Fees: None
    • View Details and Rent Estimate

    Deposit

    • $500 deposit

    Model Lease Information

    Price

    • $1,370Total Monthly Price

    405.c

    2 Beds, 1 Bath, 1020 sq ft
     

    Availability Details

    PriceAvailability DateUnitSq FtDeposit
    $1,195Call for Availability405.c1020 sq ft$500
    Prices shown for this property are the Total Monthly Price including Fees.

    Model Amenities and Features

    Features

    • Cable Ready
    • Wheelchair Accessible (Rooms)

    Kitchen

    • Dishwasher
    • Disposal
    • Refrigerator

    Living Space

    • Walk-In Closets
    • Window Coverings

    Services

    • Recycling

    Unique Features

    • Ceiling Fan
    • Efficient Appliances
    • Electronic Thermostat
    • Extra Storage
    • Off Street Parking
    • Patio/ Balcony
    • View

    Model Lease Information

    Model Price

    • $1,195Total Monthly Price
      Base Rent: $1,195
      Required Monthly Fees: None

    Deposit

    • $500 deposit

    405.e

    2 Beds, 1 Bath, 1106 sq ft
     

    Availability Details

    PriceAvailability DateUnitSq FtDeposit
    $1,245Call for Availability405.e1106 sq ft$500
    Prices shown for this property are the Total Monthly Price including Fees.

    Model Amenities and Features

    Features

    • Cable Ready
    • Wheelchair Accessible (Rooms)

    Kitchen

    • Dishwasher
    • Disposal
    • Refrigerator

    Living Space

    • Walk-In Closets
    • Window Coverings

    Services

    • Recycling

    Unique Features

    • Ceiling Fan
    • Efficient Appliances
    • Electronic Thermostat
    • Extra Storage
    • Off Street Parking
    • Patio/ Balcony
    • View

    Model Lease Information

    Model Price

    • $1,245Total Monthly Price
      Base Rent: $1,245
      Required Monthly Fees: None

    Deposit

    • $500 deposit

    405.b

    2 Beds, 2 Baths, 1365 sq ft
     

    Availability Details

    PriceAvailability DateUnitSq FtDeposit
    $1,410Call for Availability405.b1365 sq ft$500
    Prices shown for this property are the Total Monthly Price including Fees.

    Model Amenities and Features

    Features

    • Cable Ready
    • Wheelchair Accessible (Rooms)

    Kitchen

    • Dishwasher
    • Disposal
    • Refrigerator

    Living Space

    • Walk-In Closets
    • Window Coverings

    Services

    • Recycling

    Unique Features

    • Ceiling Fan
    • Efficient Appliances
    • Electronic Thermostat
    • Extra Storage
    • Off Street Parking
    • Patio/ Balcony
    • View

    Model Lease Information

    Model Price

    • $1,410Total Monthly Price
      Base Rent: $1,410
      Required Monthly Fees: None

    Deposit

    • $500 deposit

    405.ste

    2 Beds, 2 Baths, 1786 sq ft
     

    Availability Details

    PriceAvailability DateUnitSq FtDeposit
    $1,770Call for Availability405.ste1786 sq ft$350
    Prices shown for this property are the Total Monthly Price including Fees.

    Model Amenities and Features

    Features

    • Cable Ready
    • Wheelchair Accessible (Rooms)

    Kitchen

    • Dishwasher
    • Disposal
    • Refrigerator

    Living Space

    • Walk-In Closets
    • Window Coverings

    Services

    • Recycling

    Unique Features

    • Ceiling Fan
    • Efficient Appliances
    • Electronic Thermostat
    • Extra Storage
    • Off Street Parking
    • Patio/ Balcony
    • View

    Model Lease Information

    Model Price

    • $1,770Total Monthly Price
      Base Rent: $1,770
      Required Monthly Fees: None

    Deposit

    • $350 deposit

    405.pent

    2 Beds, 2 Baths, 2187 sq ft
     
    Largest 2 BedroomThis is the largest 2 Bedroom at this Property

    Availability Details

    PriceAvailability DateUnitSq FtDeposit
    $1,770Call for Availability405.pent2187 sq ft$650
    Prices shown for this property are the Total Monthly Price including Fees.

    Model Amenities and Features

    Features

    • Cable Ready
    • Wheelchair Accessible (Rooms)

    Kitchen

    • Dishwasher
    • Disposal
    • Refrigerator

    Living Space

    • Walk-In Closets
    • Window Coverings

    Services

    • Recycling

    Unique Features

    • Ceiling Fan
    • Efficient Appliances
    • Electronic Thermostat
    • Extra Storage
    • Off Street Parking
    • Patio/ Balcony
    • View

    Model Lease Information

    Model Price

    • $1,770Total Monthly Price
      Base Rent: $1,770
      Required Monthly Fees: None

    Deposit

    • $650 deposit

    405.st.2

    2 Beds, 2.5 Baths, 1786 sq ft
     

    Availability Details

    PriceAvailability DateUnitSq FtDeposit
    $1,770Call for Availability405.st.21786 sq ft$650
    Prices shown for this property are the Total Monthly Price including Fees.

    Model Amenities and Features

    Features

    • Cable Ready
    • Wheelchair Accessible (Rooms)

    Kitchen

    • Dishwasher
    • Disposal
    • Refrigerator

    Living Space

    • Walk-In Closets
    • Window Coverings

    Services

    • Recycling

    Unique Features

    • Ceiling Fan
    • Efficient Appliances
    • Electronic Thermostat
    • Extra Storage
    • Off Street Parking
    • Patio/ Balcony
    • View

    Model Lease Information

    Model Price

    • $1,770Total Monthly Price
      Base Rent: $1,770
      Required Monthly Fees: None

    Deposit

    • $650 deposit
    Show Unavailable Floorplans
  • 3 Bedrooms

    405.st.3

    3 Beds, 2 Baths, 1466 sq ft
     

    Availability Details

    PriceAvailability DateUnitSq FtDeposit
    $1,535Call for Availability405.st.31466 sq ft$650
    Prices shown for this property are the Total Monthly Price including Fees.

    Model Amenities and Features

    Features

    • Cable Ready
    • Wheelchair Accessible (Rooms)

    Kitchen

    • Dishwasher
    • Disposal
    • Refrigerator

    Living Space

    • Walk-In Closets
    • Window Coverings

    Services

    • Recycling

    Unique Features

    • Ceiling Fan
    • Efficient Appliances
    • Electronic Thermostat
    • Extra Storage
    • Off Street Parking
    • Patio/ Balcony
    • View

    Model Lease Information

    Model Price

    • $1,535Total Monthly Price
      Base Rent: $1,535
      Required Monthly Fees: None

    Deposit

    • $650 deposit
Price shown is total price based on community-supplied monthly required fees. Excludes user-selected optional fees and variable or usage-based fees and required charges due at or prior to move-in or at move-out. View Fees and Policies for details. Price, availability, fees, and any applicable rent special are subject to change without notice.

Schedule a Tour

Request Tour
Call us at: (316) 330-0125 to request a tour.

Property Information

  • 63 Units
  • 12 Stories
  • Built in 1965

Lease Terms

  • 12 mo

Fees and Policies

The fees listed below are community-provided and may exclude utilities or add-ons. All payments are made directly to the property and are non-refundable unless otherwise specified. Use the Cost Calculator to determine costs based on your needs.

Ask About Our Fees

Required Fees

One-Time Basics

Due at Application
Screening FeeiCharged Per Unit.$50.00
Due at Move-In
Security Deposit - RefundableiCharged Per Unit.$500.00

Utilities

Water/Trash Utility FeeiCharged per unit.$20.00/mo

Other Fees and Policies

Pet Policy and Fees

No Pets Allowed

Property Fee Disclaimer: Based on community-supplied data and independent market research. Subject to change without notice. May exclude fees for mandatory or optional services and usage-based utilities.

Features and Amenities

Unique Amenities

  • Cable Ready
  • Ceiling Fan
  • Efficient Appliances
  • Electronic Thermostat
  • Extra Storage
  • Off Street Parking
  • Patio/ Balcony
  • View

On-Site Services

  • Maintenance On Site
  • Planned Social Activities
  • Property Manager On Site
  • Trash Pickup Door To Door
  • Guest Apartment
  • Recycling
  • 24 Hour Access
  • Laundry Facilities

Community Features

  • Clubhouse
  • Conference Rooms
  • Elevator

Outdoor Features

  • Controlled Access
  • Patio

Recreation and Fitness

  • Fitness Center

Interior Features

  • Balcony
  • Security System
  • Storage Space
  • Heating
  • Ceiling Fans
  • Tub/Shower
  • Handrails
  • Cable Ready
  • Air Conditioning
  • Wheelchair Accessible (Rooms)
  • Smoke Free

Kitchen Amenities

  • Range
  • Refrigerator
  • Oven
  • Dishwasher
  • Disposal

Living Area Features

  • Walk In Closets
  • Built In Bookshelves
  • Wet Bar
  • Carpet
  • Views
  • Window Coverings

Pet Policy

  • No Pets Allowed
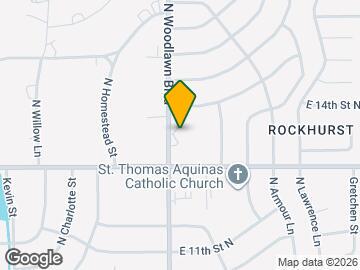
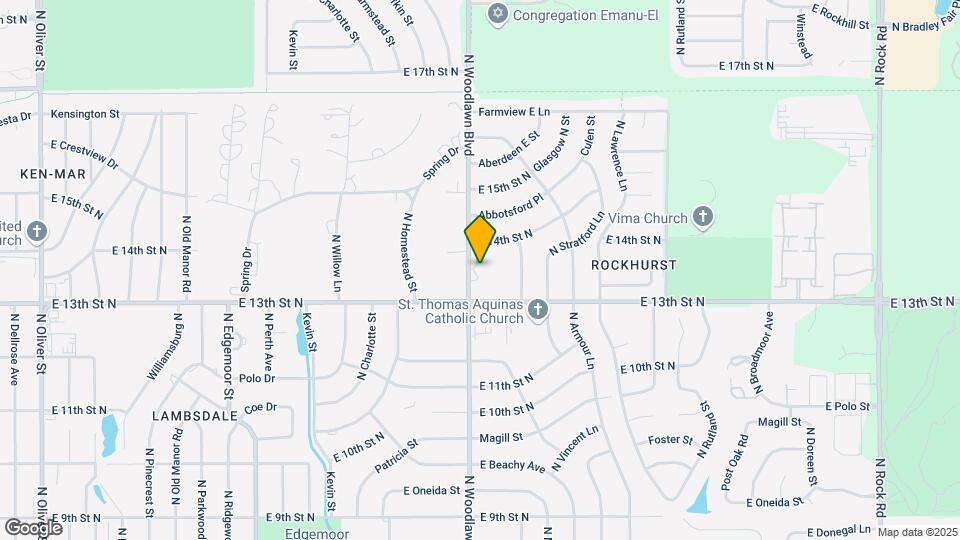
Google Map

Map

1400 N Woodlawn St, Wichita, KS 67208

Getting Around

  • 60 / 100 Moderately walkable

    Most day-to-day needs are within walking distance

  • 30 / 100 Limited public transit

    Transit is available for some trips

  • 50 / 100 Fairly bikeable

    Somewhat suitable for bicycle commuting and/or recreation

  • 80 / 100 Very car friendly

    Excellent access to freeways and/or major arteries, with a very low chance of parking problems

Scores provided by Local Logic details

Getting to Know the Area

  • 70 / 100 Restaurants

    Variety of restaurants within a few minutes

  • 40 / 100 Cafes

    Some cafés within a few minutes

  • 70 / 100 Nightlife

    Several bars within a few minutes

  • 70 / 100 Shopping

    Several shops within a few minutes

  • 50 / 100 Noise Level

    Some sources of noise nearby

Scores provided by Local Logic

Frequently Asked Questions about Highland House

Where is Highland House located?

Highland House is located at 1400 N Woodlawn St near the East Wichita area of Wichita, KS

What is the current rent range at Highland House?

1 Bedroom to 3 Bedroom Apartments at Highland House currently range from $820 to $1,770

When is the leasing office open?

  • The office Hours for Highland House are
  • Monday 8:00 am–5:00 pm
  • Tuesday 8:00 am–5:00 pm
  • Wednesday 8:00 am–5:00 pm
  • Thursday 8:00 am–5:00 pm
  • Friday 8:00 am–5:00 pm
  • Saturday Closed
  • Sunday Closed

Are pets allowed?

Call us today to find out our pet policy and if we allow pets

Lifestyle Ratings

  • Affordability Nice Value3.2

    The Highland House Apartments are 4.73% more expensive than the average apartment in the East Wichita area, and 10.03% cheaper than the average apartment city-wide.

    Rent Comparison to the East Wichita Neighborhood

    FloorplanLowest Price Here*Neighborhood Avg RentNbhd Avg RentCost Difference%
    1 Bedroom$820$822-$2-0.2%
    2 Bedroom$1,195$1,060+$13512.7%
    3 Bedroom$1,535$1,509+$261.7%
    Prices shown for this property are the Total Monthly Price including Fees.

    Rent Comparison to the city of Wichita

    FloorplanLowest Price Here*City Average RentCost Difference%
    1 Bedroom$820$1,002-$182-18.2%
    2 Bedroom$1,195$1,260-$65-5.2%
    3 Bedroom$1,535$1,645-$110-6.7%
    Prices shown for this property are the Total Monthly Price including Fees.

    Methodology: On 08/20/2026, ApartmentHomeLiving.com compared current rents by floorplan to 71 other apartment communities in the immediate area around Highland House (East Wichita), and 868 other apartment communities in Wichita using today’s up-to-date pricing using the sum/count averaging formula. This data will be updated in real-time as prices fluctuate.

    Rent Pricing Data as of 08/20/2026

    * Price shown is Total Monthly Price including fees
  • Accessibility 3.8

    Rentals with high ratings in the Accessibility category have featured top amenities and community services that can help provide for a more accessible living experience for residents.

    Rating Factors

    This 3.8-star Accessibility rating is based on the following features:

    • Wheelchair Access
    • Smoke Free Options
    • Handrails
    • Trash Pickup - Door to Door
    • Elevator(s)
    • Maintenance on site
    • Property Manager on Site
    • Controlled Gate Access
    • Security Systems
    • Tub/Showers
    • Air Conditioning
    • Dishwashers
    • Disposals
    See more
    See less
  • 55+ Active Adult 3.0

    The Active Adult Lifestyle rating details how an apartment or home rental ranks in terms of amenities and community features that support the 55+ Active Adult Lifestyle.

    Rating Factors

    This 3.0-star 55+ Active Adult rating is based on the following features:

    • Planned Social Activities
    • Maintenance on site
    • Trash Pickup - Door to Door
    • Views
    • Elevator(s)
    • Controlled Gate Access
    • Smoke Free Options
    • Property Manager on Site
    • Fitness Center
    • Tub/Showers
    • Patios
    • Window Coverings
    • Disposals
    • Dishwashers
    • Refrigerators
    • Air Conditioning
    • Handrails
    • Storage Spaces
    • Security Systems
    • Clubhouse
    • Laundry Facilities
    • Recycling
    • Guest Apartments
    See more
    See less
Learn more about Lifestyle Search

Renters Reviews and Ratings

4.0
1 Renters Reviews

Like living here

August 13, 2022 - Review from Apartments.com
This is a concrete building so sound doesn’t travel through the walls. It’s one of the most quiet apartments I’ve experienced. That same construction also gives good insulation, my electric bill averages $65/month in my 1200 sq/ft unit. Each apartment has expansive windows offering great views of the surrounding area! The maintenance and management staff is great to work with as well. It’s an older building, but in good shape.

Nearby Schools

Coleman Middle School

Wichita School District
1544 North Governeour Road
Public School - Grades 6-8 (404 Students)
In Attendance Zone1 minute drive / 0.5 miles away
3/10

Price-Harris Communications Magnet Elementary School

Wichita School District
706 North Armour Drive
Public School - Grades PK-5 (477 Students)
In Attendance Zone2 minute drive / 0.8 miles away
6/10

Heights High School

Wichita School District
5301 North Hillside Street
Public School - Grades 9-12 (1505 Students)
In Attendance Zone11 minute drive / 5.3 miles away
1/10
School data provided by GreatSchools.
details
The GreatSchools Rating helps parents compare schools within a state based on a variety of school quality indicators and provides a helpful picture of how effectively each school serves all of its students. Ratings are on scale of 1 (below average) and to 10 (above average) and can include test scores, college readiness, academic progress, advanced courses, equity, discipline and attendance data. We also advise parents to visit schools, consider other information on school performance and programs, and consider needs as part of the school selection process.

About GreatSchools Data on ApartmentHomeLiving.com.

Points of Interest

Time and distance from Highland House.

Big Box and Retail

Walgreens

1330 N Woodlawn St
1 minute drive / 0.18 miles away

Aldi

6835 E 21st St N
2 minute drive / 0.83 miles away

Carmax

10221 E Kellogg Ave
6 minute drive / 3.19 miles away

Colleges and Universities

Wichita State University

1845 Fairmount
5 minute drive / 1.91 miles away

Friends University

2100 W. University Ave.
13 minute drive / 6.25 miles away

Newman University

3100 McCormick Ave
15 minute drive / 7.04 miles away

Groceries

Natural Grocers

1715 N Rock Rd
2 minute drive / 0.82 miles away

Aldi

6835 E 21st St N
2 minute drive / 0.83 miles away

Dillons

2244 N Rock Rd
4 minute drive / 1.39 miles away

Hospitals

Wesley Medical Center

550 N Hillside Street
5 minute drive / 2.36 miles away

Kansas Surgery & Recovery Center

2770 North Webb Road
5 minute drive / 2.43 miles away

Kansas Spine & Specialty Hospital

3333 North Webb Road
6 minute drive / 2.98 miles away

Military Bases

McConnell Air Force Base

11 minute drive / 5.56 miles away

Shopping Centers

Prairie Village

6297 E 13th St N
1 minute drive / 0.21 miles away

Huntley Yards

2120-2140 N Woodlawn St
2 minute drive / 0.77 miles away

Harry & Rock Shopping Center

1619 N Rock Rd
2 minute drive / 0.77 miles away

Highland House has 5 shopping centers within 1.0 miles.

Nearby Neighborhoods

Rockhurst

Studio to 5 Bedroom Apartments from $864
View Rentals

Lambsdale

Studio to 5 Bedroom Apartments from $515
View Rentals

Crestview Heights

Studio to 5 Bedroom Apartments from $600
View Rentals

Rental Price Ranges in the Area

BedroomAverage RentCheapest RentHighest Rent
Wichita Studio Apartments $892$425$2,639
Wichita 1 Bedroom Apartments $1,002$495$4,125
Wichita 2 Bedroom Apartments $1,260$535$6,985
Wichita 3 Bedroom Apartments $1,645$725$4,925
Wichita 4 Bedroom Apartments $2,175$1,310$6,285

Browse Top Apartments in Wichita

Viewing: Highland House | Desktop Version | Listing Updated: 08/19/2026 | AHLGLD