
Your message has been sent! Thank you!

Holly Ridge Townhomes

Verified
This is a CoStar Verified® Listing

Holly Ridge Townhomes in Kansas City, MO is verified by CoStar’s® proprietary screening and fraud detection process, so you can shop and rent with confidence on ApartmentHomeLiving.com. Always protect yourself when shopping online.

(913) 379-8741
Check Availability
7731 N Mercier St, Kansas City, MO 64118

Contact

Holly Ridge Townhomes

7731 N Mercier St
Kansas City, MO 64118
(913) 379-8741
Holly Ridge Townhomes in Kansas City, MO - Building Photo
  • 3 Bedroom Bedrooms
  • $1,651-$1,871 Pricing
  • 1,520–1,565 Square Feet

About Holly Ridge Townhomes

Our huge three-bedroom townhomes will make you wonder how you ever lived any other way. Our townhomes feature finished walk-out basements, additional storage, expansive walk-in closets, washer/dryer hookups, private driveways and garages! We are a pet-friendly community.The Townhomes at Holly Ridge are located in the Northland, minutes away from KCI Airport, Zona Rosa and major highways in a secluded cul-de-sac setting.Shop around – you won’t find this excellence and value anywhere else in the Northland!Our dedicated and professional management and maintenance staff help maintain our community to the highest standards of quality living.

Holly Ridge Townhomes is located in the Metro Heights Neighborhood and 64118 Zip code of Kansas City, MO. This community is professionally managed by Prism Real Estate Services

Unique Features and Amenities

  • *= In Select Homes
  • *In Select Units
  • 1 Car Garage
  • 24 Hour Emergency Maintenance
  • All Electric
  • Ample Storage
  • Ample Storage In Basement
  • Cable/Satellite Available
  • Community & Resident Portal
  • Finished Basement
  • Finished basement with tons of storage!
  • Finished Basements
  • Garage & Driveway Parking
  • Hard Surface CounterTops
  • High Ceilings
  • Ice Makers*
  • Laundry Room
  • Online Rent Payment Portal
  • Parking
  • Pet Friendly
  • Pet Friendly Community
  • Private Driveway
  • Quartz Countertops
  • Spacious Living Area
  • Town House Property Only
  • Well Maintained Grounds
  • Yard

See All Amenities

Property Contact Info

Floorplan Pricing and Availability

Holly Ridge Townhomes offers 3 Bedroom apartments starting from $1,651 and having 1,520–1,565 sq ft. Here is the current pricing and availability:

    • 3 Bedrooms

      3x2.5

      3 Beds, 2.5 Baths, 1520-1565 sq ft
       

      Availability Details

      PriceAvailability DateUnitSq FtDeposit
      From $1,651Call for Availability3x2.51520-1565 sq ft$800

      Model Amenities and Features

      Features

      • Air Conditioning
      • Balcony
      • Ceiling Fans
      • Heating
      • High Speed Internet Access
      • Washer/Dryer Hookup

      Kitchen

      • Dishwasher
      • Microwave
      • Range
      • Refrigerator

      Living Space

      • Views
      • Walk-In Closets
      • Window Coverings

      Unique Features

      • *= In Select Homes
      • Ample Storage In Basement
      • Cable/Satellite Available
      • Finished Basements
      • Spacious Living Area
      • Yard

      Model Rent and Fees

      Model Price Range

      • $1,651 - $1,871

      Deposit

      • $800 deposit
    Price shown is base rent. Excludes user-selected optional fees and variable or usage-based fees and required charges due at or prior to move-in or at move-out. View Fees and Policies for details. Price, availability, fees, and any applicable rent special are subject to change without notice.

    Schedule a Tour

    Request Tour
    Call us at: (913) 379-8741 to request a tour.

    3D Tours

    Property Information

    • 54 Units
    • 2 Stories
    • Built in 2006

    Lease Terms

    • 6 - 12 mo
    • Short Term Lease Options

    Fees and Policies

    The fees listed below are community-provided and may exclude utilities or add-ons. All payments are made directly to the property and are non-refundable unless otherwise specified.

    Required Fees

    One-Time Basics

    Due at Move-In
    Administrative FeeiCharged per unit.$200.00

    Other Fees and Policies

    Pet Fees

    Pet Policies are Negotiable

    Cat
    One-Time Pet FeeiMax of 2. Charged Per Pet.$300-$300
    Monthly Pet FeeiMax of 2. Charged Per Pet.$30.00
    Restrictions:

    We welcome 2 pets per household. There is a $300 non-refundable fee for each pet. Pet rent is $30 monthly (per pet). Aggressive breeds are prohibited. This community does not permit any aggressive breeds of dogs including but not limited to the following breeds: Pit Bull, American Staffordshire Terrier, American Pit Bull Terriers, Staffordshire bull Terriers, Rottweiler, Doberman Pinscher, Chow Alaskan Malamute, Akita, American Bull Dog, Belgian Malanois, Boerboels, Cane Corso, Dogoargentino, En

    Comments:

    Max of 2. 2 pets maximum per apartment. Speak to a leasing agent regarding requirements.

    Dog
    Monthly Pet FeeiMax of 2. Charged Per Pet.$30.00
    One-Time Pet FeeiMax of 2. Charged Per Pet.$300-$300
    Restrictions:

    We welcome 2 pets per household. There is a $300 non-refundable fee for each pet. Pet rent is $30 monthly (per pet). Aggressive breeds are prohibited. This community does not permit any aggressive breeds of dogs including but not limited to the following breeds: Pit Bull, American Staffordshire Terrier, American Pit Bull Terriers, Staffordshire bull Terriers, Rottweiler, Doberman Pinscher, Chow Alaskan Malamute, Akita, American Bull Dog, Belgian Malanois, Boerboels, Cane Corso, Dogoargentino, En

    Comments:

    Max of 2. 2 pets maximum per apartment. Speak to a leasing agent regarding requirements.

    Parking Fees

    Other
    Parking DepositiMax of 1. Charged per vehicle.$0.00
    Comments:

    Max of 1. Private driveway and garage.

    Property Fee Disclaimer: Based on community-supplied data and independent market research. Subject to change without notice. May exclude fees for mandatory or optional services and usage-based utilities.

    Features and Amenities

    On-Site Services

    • Trash Pickup Curbside
    • Laundry Facilities

    Community Features

    • Corporate Housing

    Interior Features

    • Balcony
    • Tub/Shower
    • Heating
    • Ceiling Fans
    • High Speed Internet Access
    • Cable Ready
    • Washer/Dryer Hookup
    • Washer/Dryer
    • Air Conditioning

    Kitchen Amenities

    • Dishwasher
    • Microwave
    • Island Kitchen
    • Range
    • Refrigerator
    • Oven
    • Disposal
    • Freezer
    • Ice Maker
    • Kitchen
    • Quartz Countertops

    Living Area Features

    • High Ceilings
    • Walk In Closets
    • Family Room
    • Basement
    • Linen Closet
    • Views
    • Window Coverings
    • Dining Room
    • Recreation Room
    • Vinyl Flooring
    • Carpet

    Outdoor Features

    • Patio
    • Lawn
    • Deck
    • Yard
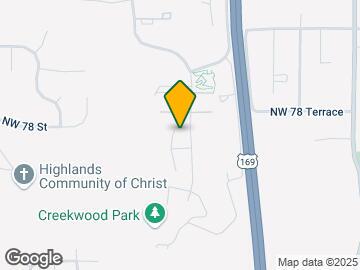
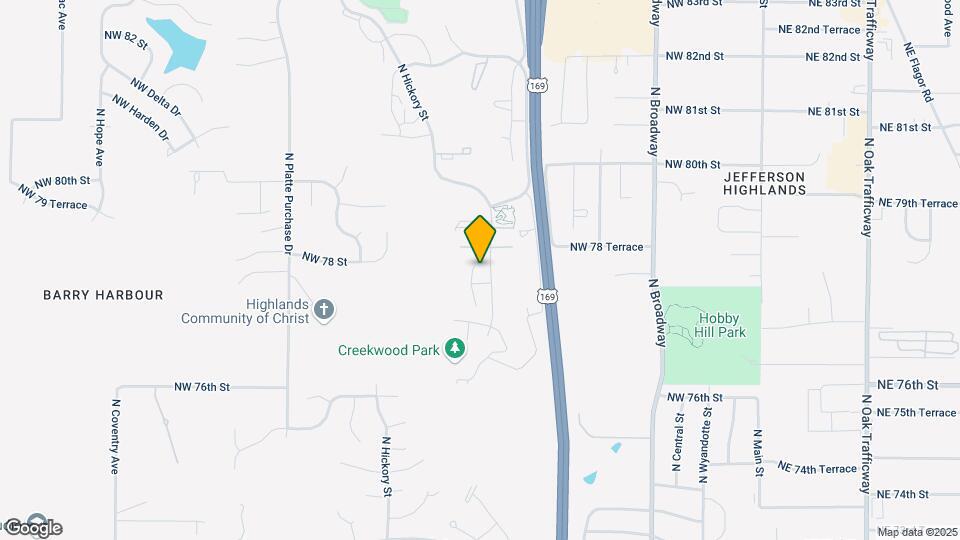
    Google Map

    Map

    7731 N Mercier St, Kansas City, MO 64118

    Getting Around

    • 30 / 100 Somewhat walkable

      Few day-to-day needs are within walking distance

    • 40 / 100 Fairly bikeable

      Somewhat suitable for bicycle commuting and/or recreation

    • 100 / 100 Exceptionally car friendly

      Excellent access to freeways and/or major arteries, with almost no chance of parking problems

    Scores provided by Local Logic details

    Getting to Know the Area

    • 40 / 100 Restaurants

      Some restaurants within a few minutes

    • 20 / 100 Cafes

      Some cafés within walking distance

    • 20 / 100 Nightlife

      Some bars within walking distance

    • 30 / 100 Shopping

      Some shops within walking distance

    • 60 / 100 Parks

      Large amount of park space nearby

    • 100 / 100 Noise Level

      Virtually no sources of noise nearby

    Scores provided by Local Logic

    Frequently Asked Questions about Holly Ridge Townhomes

    Where is Holly Ridge Townhomes located?

    Holly Ridge Townhomes is located at 7731 N Mercier St near the Metro Heights area of Kansas City, MO

    What is the current rent range at Holly Ridge Townhomes?

    3 Bedrooms at Holly Ridge Townhomes is $1,651. Call today for more info!

    Are pets allowed?

    Call us today to find out our pet policy and if we allow pets

    Lifestyle Ratings

    • Cost Per Sq.Ft. 3.2

      The Cost Per Square Foot rating shows you the average cost per square foot for floorplans at this community in relation to the local average.

    Learn more about Lifestyle Search

    Renters Reviews and Ratings

    1.3
    3 Renters Reviews

    If I knew what I know now. I would have never moved in.

    March 13, 2026 - Review from Apartments.com
    Our experience at The Townhomes of Holly Ridge has been extremely frustrating due to long-standing maintenance issues and repeated management turnover. Management seems to change frequently, and each time issues are raised we are told they need time to “review” them. Unfortunately, those reviews rarely result in actual repairs. Over the course of our tenancy, several maintenance problems have taken years to address, and some are still outstanding. These include plumbing leaks, flooding during ...
    storms, and safety hazards. For example, the deck railing remained unrepaired for nearly five years after being reported and ultimately required involvement from a city inspector after a wooden railing slat pushed out when my granddaughter leaned on it. Another ongoing issue involves the deck door. The problem was reported over a year ago, and maintenance has attempted several temporary repairs rather than replacing the door. As recently as February 2026 they returned again to attempt another repair, but the door still does not seal properly. During storms, water continues to enter the unit and flood the floor from the door area into the kitchen if we are not home to wipe it up consistently. There were also plumbing issues involving toilets that ran continuously for an extended period before repairs were completed. This caused our water usage to spike dramatically and resulted in over $1,300 in water charges. Despite providing documentation showing the difference between our normal usage and the leak period, management only offered a partial credit and required us to sign a broad indemnification agreement releasing any claims related to the lease in order to receive it. Because the agreement extended far beyond the water issue, we declined. Rent has increased each year, yet many maintenance concerns remain unresolved for long periods of time. I have kept a full record of the issues reported since move-in, including email correspondence, maintenance requests, photos, and videos documenting the condition of the unit and the timeline of repairs. Prospective tenants should carefully document any maintenance issues and understand how repairs are handled before signing a lease.
    Read More

    Mala administración

    May 30, 2025 - Review from Apartments.com
    Mi peor experiencia en arriendo ha sido ahi. La administración no responde los correos de reclamo, nunca una buena disposición telefónica ni en persona, sumandole que cuando nos fuimos nos hicieron cargos extras por pintura, siendo que la casa nunca fue pintada cuando la entregaron. Ademas nos cargaron dias para restar al deposito de seguridad que dimos inicialmente. Vivir ahi fue lejos lo peor, y tratar con la mala administración un dolor de cabeza. Le pondria cero pero no se puede.

    Overpriced

    March 14, 2025 - Review from Apartments.com
    The townhomes are very poorly built. There are as many drafts as there are windows. They never fix any issues in the townhomes nor do they care. If you have to more than 2 cars have you will have to walk 2-3 blocks just to be able to get home because of managements crazy policies. Paying a premium price for a home I would expect to find in a very low income area.

    Nearby Schools

    Pathfinder Elementary School

    Platte County R-Iii School District
    1951 Northwest 87th Terrace
    Public School - Grades PK-5 (409 Students)
    In Attendance Zone3 minute drive / 1.2 miles away
    3/10

    Platte County High

    Platte County R-Iii School District
    1501 Branch Street
    Public School - Grades 9-12 (1330 Students)
    In Attendance Zone27 minute drive / 12.7 miles away
    6/10
    School data provided by GreatSchools.
    details
    The GreatSchools Rating helps parents compare schools within a state based on a variety of school quality indicators and provides a helpful picture of how effectively each school serves all of its students. Ratings are on scale of 1 (below average) and to 10 (above average) and can include test scores, college readiness, academic progress, advanced courses, equity, discipline and attendance data. We also advise parents to visit schools, consider other information on school performance and programs, and consider needs as part of the school selection process.

    About GreatSchools Data on ApartmentHomeLiving.com.

    Points of Interest

    Time and distance from Holly Ridge Townhomes.

    Arts Museums and Landmarks

    Harley Davidson Factory

    11401 N Congress Ave.
    12 minute drive / 5.87 miles away

    Kansas City Museum

    3218 Gladstone Blvd
    19 minute drive / 8.97 miles away

    Arabia Steamboat Museum

    400 Grand Blvd
    19 minute drive / 9.02 miles away

    Big Box and Retail

    Target

    8420 N Madison St
    2 minute drive / 0.69 miles away

    Aldi

    7604 N Oak
    2 minute drive / 0.85 miles away

    Costco

    8784 N Platte Purchase Dr
    3 minute drive / 1.17 miles away

    Colleges and Universities

    Metropolitan Community College - MCC-Maple Woods

    2601 NE Barry Road
    4 minute drive / 2.24 miles away

    Park University

    8700 NW River Park Dr
    12 minute drive / 5.85 miles away

    Kansas City University - Kansas City Campus

    1750 Independence Ave
    19 minute drive / 9.3 miles away

    Groceries

    Aldi

    7604 N Oak
    2 minute drive / 0.85 miles away

    Price Chopper

    420-500 NE Barry Rd
    3 minute drive / 1.1 miles away

    Hy-Vee

    7117 N Prospect Ave
    5 minute drive / 2.59 miles away

    Hospitals

    Saint Luke's North Hospital

    5830 N W Barry Road
    6 minute drive / 3.13 miles away

    Signature Psychiatric Hospital

    2900 Clay Edwards Drive
    13 minute drive / 6.49 miles away

    North Kansas City Hospital

    2800 Clay Edwards Drive
    13 minute drive / 6.49 miles away

    Parks and Recreation

    Loose Park

    5200 Pennsylvania Ave
    7 minute drive / 3.54 miles away

    Hodge Park

    7000 Northeast Barry Road
    10 minute drive / 4.75 miles away

    Worlds of Fun

    4545 Worlds of Fun Ave
    15 minute drive / 7.02 miles away

    Holly Ridge Townhomes has 4 parks within 9.5 miles, including Loose Park, Hodge Park, Worlds of Fun, and Penguin Park.

    Restaurants and Dining

    The Buffet at Harrah's

    1 Riverboat Drive
    15 minute drive / 7.05 miles away

    Azul Bistro

    1108 Grand Blvd
    20 minute drive / 9.63 miles away

    12 Baltimore

    106 West 12th Street
    20 minute drive / 9.67 miles away

    Shopping Centers

    Metro North Square

    501 NW Barry Rd
    1 minute drive / 0.33 miles away

    Metro North Commons

    395 NW Barry Rd
    1 minute drive / 0.5 miles away

    Metro North Plaza

    5-31 NW Barry Rd
    1 minute drive / 0.6 miles away

    Holly Ridge Townhomes has 5 shopping centers within 0.7 miles.

    Nearby Neighborhoods

    Metro Heights

    Studio to 4 Bedroom Apartments from $740
    View Rentals

    Barry Woods

    Studio to 6 Bedroom Apartments from $320
    View Rentals

    Northland

    Studio to 6 Bedroom Apartments from $320
    View Rentals

    Rental Price Ranges in the Area

    BedroomAverage RentCheapest RentHighest Rent
    Kansas City Studio Apartments $1,259$525$10,000+
    Kansas City 1 Bedroom Apartments $1,565$607$6,100
    Kansas City 2 Bedroom Apartments $1,879$700$8,078
    Kansas City 3 Bedroom Apartments $2,178$1,000$10,000+
    Kansas City 4 Bedroom Apartments $2,796$1,430$6,487
    Kansas City 5 Bedroom Apartments $3,795$3,795$3,795

    Browse Top Apartments in Kansas City

    Viewing: Holly Ridge Townhomes | Desktop Version | Listing Updated: 08/14/2026 | AHLGLD