


- 1–2 Bedrooms
- $1,319-$1,589 Total Monthly Price11 Month Lease Term
Total Monthly Price
Base Rent$1,319 - $1,589Total Monthly Price$1,319 - $1,589 - 679–884 Square Feet
Rent Specials
FALL INTO sAVINGS!~~LIMITED-TIME SPECIAL! Enjoy up to SIX WEEKS FREE RENT on select homes with our Look & Lease Special! Tour and apply the same day for an additional $200 off move-in costs. Veterans & ACTIVE Military, Police, Fire, Sheriff, Highway Patrol, EMT, Paramedics, Doctors, Dentists, Nurses, Physicians Assistants, Medical Assistants, Licensed Clinical Social Workers, and 911 Dispatchers receive a FREE application fee + $250 off at move-in. Contact us today! Pricing, Promotions & Availability Subject to Change.
About Horizon East Apartments
Welcome to Horizon East Apartments located in beautiful Aurora, Colorado. Our prime location is located less than 9 miles from downtown Denver and has easy access to I-70 & I-225 and convenient access to Aurora's first-class schools, healthcare, restaurants and shopping...you'll feel right at home. Our community offers spacious one & two bedroom apartments with stylish interiors. Come see what Horizon East Apartments has to offer today!
Horizon East Apartments is located in the Tollgate Overlook Neighborhood and 80017 Zip code of Aurora, CO. This community is professionally managed by Woodspear Properties
Unique Features and Amenities
- Carpeting
- Ceiling Fan
- Extra Storage
- Full Size Washer & Dryer
- Patio/Balcony
- Pool Table
Property Contact Info
- Listed by:
- Agency:
- Vendor Logo:
- Website:
- View Property Website
- Call Us:
- (720) 513-4049
- Disclaimer:
Office Hours
| Monday | 9:00 am–6:00 pm |
| Tuesday | 9:00 am–6:00 pm |
| Wednesday | 9:00 am–6:00 pm |
| Thursday | 9:00 am–6:00 pm |
| Friday | 9:00 am–6:00 pm |
| Saturday | 9:00 am–5:00 pm |
| Sunday | Closed |
Floorplan Pricing and Availability
Horizon East Apartments offers 1 to 2 Bedroom apartments starting from $1,319 and having 679–884 sq ft. Here is the current pricing and availability:
New! Interactive Property Map
 ApartmentHomeLiving.com's new Interactive Property Map allows you to see where every available unit is located at this community.Try It Now >
1 Bedroom
1 Bedroom 1 Bath
From $1,319
1 Bed, 1 Bath, 679 sq ftTotal Monthly PriceAvailable Sep 19Total Monthly Price
Base Rent$1,319 - $1,399Total Monthly Price$1,319 - $1,399Model Gallery
Floorplans
Photos
3D Tours
Availability Details
Prices shown for this property are the Total Monthly Price including Fees.Price Availability Date Unit Sq Ft Deposit View Details $1,319 September 19, 2026 1062-204 679 $600 $1,319 September 19, 2026 1072-202 679 $600 $1,319 September 25, 2026 1094-102 679 $600 Model Amenities and Features
Features
- Air Conditioning
- Ceiling Fans
- Heating
- High Speed Internet Access
- Smoke Free
- Washer/Dryer
Kitchen
- Dishwasher
- Disposal
Living Space
- Carpet
- Vinyl Flooring
Outdoor Space
- Patio
Model Lease Information
Model Price Range
- $1,319 - $1,399Total Monthly PriceBase Rent: $1,319 - $1,399Required Monthly Fees: None
Current Available Pricing
- $1,319Total Monthly Price
Deposit
- $600 deposit
Unit 1062-204 Amenities and Features
Features
- Air Conditioning
- Ceiling Fans
- Heating
- High Speed Internet Access
- Smoke Free
- Washer/Dryer
Kitchen
- Dishwasher
- Disposal
Living Space
- Carpet
- Vinyl Flooring
Outdoor Space
- Patio
Unit 1062-204 Lease Information
Unit Price
- $1,319Total Monthly PriceBase Rent: $1,319Required Monthly Fees: None
Deposit
- $600 deposit
Unit Description
Second-floor 1-bedroom with 679 sq. ft., full-size washer and dryer, dishwasher, walk-in closet, fireplace, and private balcony. Base rent starts at $1,319. Estimated utilities billed and due with rent range from $65–$165 monthly, based on occupants. Available September 15!
Model Lease Information
Model Price Range
- $1,319 - $1,399Total Monthly Price
Unit 1072-202 Amenities and Features
Features
- Air Conditioning
- Ceiling Fans
- Heating
- High Speed Internet Access
- Smoke Free
- Washer/Dryer
Kitchen
- Dishwasher
- Disposal
Living Space
- Carpet
- Vinyl Flooring
Outdoor Space
- Patio
Unit 1072-202 Lease Information
Unit Price
- $1,319Total Monthly PriceBase Rent: $1,319Required Monthly Fees: None
Deposit
- $600 deposit
Unit Description
Second-floor 1-bedroom with 679 sq. ft., full-size washer and dryer, dishwasher, walk-in closet, fireplace, and private balcony. Base rent starts at $1,319. Estimated utilities billed and due with rent range from $65–$165 monthly based on occupants. Available September 15!
Model Lease Information
Model Price Range
- $1,319 - $1,399Total Monthly Price
Unit 1094-102 Amenities and Features
Features
- Air Conditioning
- Ceiling Fans
- Heating
- High Speed Internet Access
- Smoke Free
- Washer/Dryer
Kitchen
- Dishwasher
- Disposal
Living Space
- Carpet
- Vinyl Flooring
Outdoor Space
- Patio
Unit 1094-102 Lease Information
Unit Price
- $1,319Total Monthly PriceBase Rent: $1,319Required Monthly Fees: None
Deposit
- $600 deposit
Unit Description
First-floor 1-bedroom with 679 sq. ft., full-size washer and dryer, dishwasher, walk-in closet, fireplace, and private balcony. Base rent starts at $1,319. Estimated utilities billed and due with rent range from $65–$165 monthly, based on occupants. Available September 25!
Model Lease Information
Model Price Range
- $1,319 - $1,399Total Monthly Price
Apartment Model: 1 Bedroom 1 BathFrom $1,3191 Bedroom, 1 Bath, 679 sq ftAvailable September 19, 2026FloorplansPhotos3D Tours![]()
1 Bedroom 1 Bath - Image 1 ![]()
1 Bedroom 1 Bath - Image 2 ![]()
1 Bedroom 1 Bath - Image 3 ![]()
1 Bedroom 1 Bath - Image 4 ![]()
1 Bedroom 1 Bath - Image 5 ![]()
1 Bedroom 1 Bath - Image 6 ![]()
1 Bedroom 1 Bath - Image 7 ![]()
1 Bedroom 1 Bath - Image 8 ![]()
1 Bedroom 1 Bath - Image 9 ![]()
1 Bedroom 1 Bath - Image 10 Floor plans are artist's rendering. All dimensions are approximate. Actual product and specifications may vary in dimension or detail. Not all features are available in every rental home. Please see a representative for details.
![]()
1 Bedroom 1 Bath - Floorplan 1 Bedroom 1 Bath - 3D Tour Apartment Unit: 1062-204Apartment Model: 1 Bedroom 1 Bath$1,3191 Bedroom, 1 Bath, 679 sq ftAvailable September 19, 2026Apartment Unit: 1072-202Apartment Model: 1 Bedroom 1 Bath$1,3191 Bedroom, 1 Bath, 679 sq ftAvailable September 19, 2026Apartment Unit: 1094-102Apartment Model: 1 Bedroom 1 Bath$1,3191 Bedroom, 1 Bath, 679 sq ftAvailable September 25, 20262 Bedrooms
2 Bedroom 2 Bath
From $1,539
2 Beds, 2 Baths, 884 sq ftTotal Monthly PriceAvailable Sep 19Total Monthly Price
Base Rent$1,539 - $1,589Total Monthly Price$1,539 - $1,589Model Gallery
Floorplans
Availability Details
Prices shown for this property are the Total Monthly Price including Fees.Price Availability Date Unit Sq Ft Deposit View Details $1,589 September 19, 2026 1074-303 884 $700 $1,539 September 19, 2026 8496-203 884 $700 $1,539 September 26, 2026 1064-103 884 $700 Model Amenities and Features
Features
- Air Conditioning
- Ceiling Fans
- Heating
- High Speed Internet Access
- Smoke Free
- Washer/Dryer
Kitchen
- Dishwasher
- Disposal
Living Space
- Carpet
- Vinyl Flooring
Outdoor Space
- Patio
Model Lease Information
Model Price Range
- $1,539 - $1,589Total Monthly PriceBase Rent: $1,539 - $1,589Required Monthly Fees: None
Deposit
- $700 deposit
Unit 1074-303 Amenities and Features
Features
- Air Conditioning
- Ceiling Fans
- Heating
- High Speed Internet Access
- Smoke Free
- Washer/Dryer
Kitchen
- Dishwasher
- Disposal
Living Space
- Carpet
- Vinyl Flooring
Outdoor Space
- Patio
Unit 1074-303 Lease Information
Unit Price
- $1,589Total Monthly PriceBase Rent: $1,589Required Monthly Fees: None
Deposit
- $700 deposit
Unit Description
Renovated third-floor 2-bedroom, 2-bathroom with 884 sq. ft., updated finishes, full-size washer and dryer, dishwasher, fireplace, and private balcony. Base rent starts at $1,589. Estimated utilities billed and due with rent range from $65–$165 monthly, based on occupants. Available September 15!
Model Lease Information
Model Price Range
- $1,539 - $1,589Total Monthly Price
Unit 8496-203 Amenities and Features
Features
- Air Conditioning
- Ceiling Fans
- Heating
- High Speed Internet Access
- Smoke Free
- Washer/Dryer
Kitchen
- Dishwasher
- Disposal
Living Space
- Carpet
- Vinyl Flooring
Outdoor Space
- Patio
Unit 8496-203 Lease Information
Unit Price
- $1,539Total Monthly PriceBase Rent: $1,539Required Monthly Fees: None
Deposit
- $700 deposit
Unit Description
Second-floor 2-bedroom, 2-bathroom with 884 sq. ft., full-size washer and dryer, dishwasher, fireplace, and private balcony. Base rent starts at $1,539. Estimated utilities billed and due with rent range from $65–$165 monthly, based on occupants. Available September 18!
Model Lease Information
Model Price Range
- $1,539 - $1,589Total Monthly Price
Unit 1064-103 Amenities and Features
Features
- Air Conditioning
- Ceiling Fans
- Heating
- High Speed Internet Access
- Smoke Free
- Washer/Dryer
Kitchen
- Dishwasher
- Disposal
Living Space
- Carpet
- Vinyl Flooring
Outdoor Space
- Patio
Unit 1064-103 Lease Information
Unit Price
- $1,539Total Monthly PriceBase Rent: $1,539Required Monthly Fees: None
Deposit
- $700 deposit
Unit Description
First-floor 2-bedroom, 2-bathroom with 884 sq. ft., full-size washer and dryer, dishwasher, fireplace, and private balcony. Base rent starts at $1,539. Estimated utilities billed and due with rent range from $65–$165 monthly based on occupants. Available now!
Model Lease Information
Model Price Range
- $1,539 - $1,589Total Monthly Price
Apartment Model: 2 Bedroom 2 BathFrom $1,5392 Bedroom, 2 Bath, 884 sq ftAvailable September 19, 2026Floor plans are artist's rendering. All dimensions are approximate. Actual product and specifications may vary in dimension or detail. Not all features are available in every rental home. Please see a representative for details.
![]()
2 Bedroom 2 Bath - Floorplan Apartment Unit: 1074-303Apartment Model: 2 Bedroom 2 Bath$1,5892 Bedroom, 2 Bath, 884 sq ftAvailable September 19, 2026Apartment Unit: 8496-203Apartment Model: 2 Bedroom 2 Bath$1,5392 Bedroom, 2 Bath, 884 sq ftAvailable September 19, 2026Apartment Unit: 1064-103Apartment Model: 2 Bedroom 2 Bath$1,5392 Bedroom, 2 Bath, 884 sq ftAvailable September 26, 2026


Schedule a Tour
3D Tours
Property Information
- 192 Units
- 3 Stories
- Built in 1985
Lease Terms
- 6 - 11 mo
- Short Term Lease Options
Fees and Policies
Parking Info and Fees
- ParkingiRegistration Parking Implementing Janauary 2027
- Guest ParkingiRegistration Parking Implementing January 2027
Property Fee Disclaimer: Based on community-supplied data and independent market research. Subject to change without notice. May exclude fees for mandatory or optional services and usage-based utilities.
Features and Amenities
Unique Amenities
- Carpeting
- Ceiling Fan
- Extra Storage
- Full Size Washer & Dryer
- Patio/Balcony
- Pool Table
On-Site Services
- Maintenance On Site
- Property Manager On Site
Community Features
- Business Center
- Clubhouse
Recreation and Fitness
- Fitness Center
- Spa
- Basketball Court
- Playground
- Pool
Interior Features
- Balcony
- Heating
- Ceiling Fans
- Fireplace
- High Speed Internet Access
- Cable Ready
- Washer/Dryer
- Air Conditioning
- Smoke Free
Kitchen Amenities
- Refrigerator
- Dishwasher
- Disposal
Living Area Features
- Walk In Closets
- Vinyl Flooring
- Carpet
Outdoor Features
- Patio
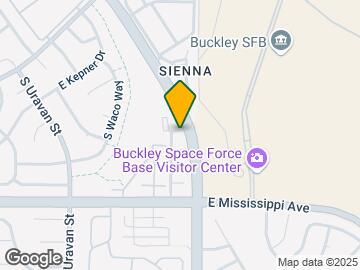
Map
- Shopping
- Colleges
- Grocery
- Medical
- Parks
- Transportation

Map
Getting Around
30 / 100 Somewhat walkable
20 / 100 Limited public transit
60 / 100 Moderately bikeable
80 / 100 Very car friendly
 details
Getting to Know the Area
50 / 100 Restaurants
30 / 100 Cafes
40 / 100 Nightlife
40 / 100 Shopping
90 / 100 Parks
0 / 100 Noise Level
Frequently Asked Questions about Horizon East Apartments
Where is Horizon East Apartments located?
Horizon East Apartments is located at 1055 S Zeno Way near the Tollgate Overlook area of Aurora, CO
What is the current rent range at Horizon East Apartments?
1 Bedroom to 2 Bedroom Apartments at Horizon East Apartments currently range from $1,319 to $1,589
When is the leasing office open?
- The office Hours for Horizon East Apartments are
- Monday 9:00 am–6:00 pm
- Tuesday 9:00 am–6:00 pm
- Wednesday 9:00 am–6:00 pm
- Thursday 9:00 am–6:00 pm
- Friday 9:00 am–6:00 pm
- Saturday 9:00 am–5:00 pm
- Sunday Closed
Are pets allowed?
Call us today to find out our pet policy and if we allow pets
Are there any rent specials?
The current rent special at Horizon East Apartments is: FALL INTO sAVINGS!~~LIMITED-TIME SPECIAL! Enjoy up to SIX WEEKS FREE RENT on select homes with our Look & Lease Special! Tour and apply the same day for an additional $200 off move-in costs. Veterans & ACTIVE Military, Police, Fire, Sheriff, Highway Patrol, EMT, Paramedics, Doctors, Dentists, Nurses, Physicians Assistants, Medical Assistants, Licensed Clinical Social Workers, and 911 Dispatchers receive a FREE application fee + $250 off at move-in. Contact us today! Pricing, Promotions & Availability Subject to Change..
About Portable Tenant Screening Reports:
Applicant has the right to provide the property manager or owner with a Portable Tenant Screening Report (PTSR) that is not more than 30 days old, as defined in § 38-12-902(2.5), Colorado Revised Statutes; and 2) if Applicant provides the property manager or owner with a PTSR, the property manager or owner is prohibited from: a) charging Applicant a rental application fee; or b) charging Applicant a fee for the property manager or owner to access or use the PTSR.
Nearby Schools
Vista Peak 9-12 Preparatory
Aurora Frontier K-8
About GreatSchools Data on ApartmentHomeLiving.com.
Points of Interest
Time and distance from Horizon East Apartments.
Big Box and Retail
Walgreens
Autozone
Walmart
Colleges and Universities
Community College of Aurora - CentreTech Campus
University of Colorado Denver - CU Anschutz Medical Campus
Groceries
King Soopers
Pacific Ocean Marketplace
Sprouts Farmers Market
Hospitals
Aurora South Hospital And Medical Center
Children's Hospital Colorado
University Of Colorado Hospital Authority
Military Bases
Buckley Space Force Base
Parks and Recreation
Horizon East Apartments has 1 park within 8.4 miles, including Four Mile Historic Park.
Restaurants and Dining
Bent Fork American Grill
Dora's Mexican Restaurant and Lounge
Bonzai Sushi
Shopping Centers
Horizon East Apartments has 5 shopping centers within 2.0 miles.
Transit Stations
Nearby Neighborhoods
Rental Price Ranges in the Area
| Bedroom | Average Rent | Cheapest Rent | Highest Rent |
|---|---|---|---|
| Aurora Studio Apartments | $1,304 | $772 | $2,339 |
| Aurora 1 Bedroom Apartments | $1,567 | $799 | $8,203 |
| Aurora 2 Bedroom Apartments | $2,005 | $1,049 | $7,868 |
| Aurora 3 Bedroom Apartments | $2,722 | $775 | $10,000+ |
| Aurora 4 Bedroom Apartments | $3,078 | $2,032 | $4,423 |
Browse Top Apartments in Aurora
By Price
By Community Type
- Aurora Apartments for Rent by Owner
- Aurora Apartments with Rent Specials
- Aurora Top Rated Apartments
- Aurora Corporate Apartments
- Aurora Furnished Apartments
- Aurora Gated Apartments
- Aurora Loft Apartments
- Aurora Low Income Apartments
- Aurora Military Apartments
- New Aurora Apartments
- Aurora Senior Apartments
- Aurora Short-term Apartments
- Aurora Student Apartments
- Aurora Apartments with Utilities Included