


- 3 Bedroom Bedrooms
- $2,275-$2,325 Pricing
- 1,418–1,429 Square Feet
About Hubbard Townes
Hubbard is a new townhome rental community in Charlotte, NC, offering thoughtfully designed three-bedroom, two-and-a-half-bathroom homes ranging from 1,418 to 1,429 sq. ft. These spacious townhomes feature modern finishes, including stainless steel appliances, luxury vinyl plank flooring on the main level, cozy carpet upstairs, smart home technology, in-home washers and dryers, and attached garages for added convenience. Residents will enjoy a pet park designed for four-legged companions, creating a welcoming neighborhood atmosphere. Conveniently located in Charlotte, Hubbard offers easy access to the city's shopping, dining, entertainment, and major employment centers while providing a comfortable place to call home.
Hubbard Townes is located in the Prosperity Church Road Neighborhood and 28269 Zip code of Charlotte, NC. This community is professionally managed by Maymont Homes
Property Contact Info

- Listed by:
- Agency:
- Vendor Logo:
- Website:
- View Property Website
- Call Us:
- (980) 238-2405
- Disclaimer:
Office Hours
| Monday | Closed |
| Tuesday | 9:00 am–5:00 pm |
| Wednesday | 9:00 am–5:00 pm |
| Thursday | 9:00 am–5:00 pm |
| Friday | 9:00 am–5:00 pm |
| Saturday | 9:00 am–5:00 pm |
| Sunday | Closed |
Floorplan Pricing and Availability
Hubbard Townes offers 3 Bedroom apartments starting from $2,275 and having 1,418–1,429 sq ft. Here is the current pricing and availability:
New! Interactive Property Map
 ApartmentHomeLiving.com's new Interactive Property Map allows you to see where every available unit is located at this community.Try It Now >
3 Bedrooms
Pearson
From $2,275
3 Beds, 2.5 Baths, 1418 sq ftAvailable NowAvailability Details
Price Availability Date Unit Sq Ft View Details $2,275 Available Now 3 1418 $2,275 Available Now 37 1418 $2,275 Available Now 4 1418 Model Amenities and Features
Features
- Double Vanities
- Washer/Dryer
Kitchen
- Dishwasher
- Disposal
- Island Kitchen
- Microwave
- Oven
- Range
- Refrigerator
- Stainless Steel Appliances
Living Space
- Carpet
- Vinyl Flooring
- Walk-In Closets
Outdoor Space
- Patio
- Yard
Model Rent and Fees
Model Price Range
- $2,275 - $2,305
Current Available Pricing
- $2,275
Unit 3 Amenities and Features
Features
- Double Vanities
- Washer/Dryer
Kitchen
- Dishwasher
- Disposal
- Island Kitchen
- Microwave
- Oven
- Range
- Refrigerator
- Stainless Steel Appliances
Living Space
- Carpet
- Vinyl Flooring
- Walk-In Closets
Outdoor Space
- Patio
- Yard
Unit 3 Rent and Fees
Unit Price
- $2,275
View Details and Rent EstimateModel Rent and Fees
Model Price Range
- $2,275 - $2,305
Unit 37 Amenities and Features
Features
- Double Vanities
- Washer/Dryer
Kitchen
- Dishwasher
- Disposal
- Island Kitchen
- Microwave
- Oven
- Range
- Refrigerator
- Stainless Steel Appliances
Living Space
- Carpet
- Vinyl Flooring
- Walk-In Closets
Outdoor Space
- Patio
- Yard
Unit 37 Rent and Fees
Unit Price
- $2,275
View Details and Rent EstimateModel Rent and Fees
Model Price Range
- $2,275 - $2,305
Unit 4 Amenities and Features
Features
- Double Vanities
- Washer/Dryer
Kitchen
- Dishwasher
- Disposal
- Island Kitchen
- Microwave
- Oven
- Range
- Refrigerator
- Stainless Steel Appliances
Living Space
- Carpet
- Vinyl Flooring
- Walk-In Closets
Outdoor Space
- Patio
- Yard
Unit 4 Rent and Fees
Unit Price
- $2,275
View Details and Rent EstimateModel Rent and Fees
Model Price Range
- $2,275 - $2,305
Apartment Unit: 3Apartment Model: Pearson$2,2753 Bedroom, 2.5 Bath, 1418 sq ftAvailable NowApartment Unit: 37Apartment Model: Pearson$2,2753 Bedroom, 2.5 Bath, 1418 sq ftAvailable NowApartment Unit: 4Apartment Model: Pearson$2,2753 Bedroom, 2.5 Bath, 1418 sq ftAvailable NowMaywood
From $2,295
3 Beds, 2.5 Baths, 1429 sq ftAvailable NowAvailability Details
Price Availability Date Unit Sq Ft View Details $2,295 Available Now 2 1429 $2,295 Available Now 6 1429 $2,295 Available Now 7 1429 Model Amenities and Features
Features
- Air Conditioning
- Double Vanities
- Storage Space
- Washer/Dryer
Kitchen
- Dishwasher
- Disposal
- Island Kitchen
- Kitchen
- Microwave
- Oven
- Pantry
- Range
- Refrigerator
- Stainless Steel Appliances
Living Space
- Carpet
- Vinyl Flooring
- Walk-In Closets
Outdoor Space
- Patio
- Yard
Model Rent and Fees
Model Price Range
- $2,275 - $2,325
Current Available Pricing
- $2,295
Unit 2 Amenities and Features
Features
- Air Conditioning
- Double Vanities
- Storage Space
- Washer/Dryer
Kitchen
- Dishwasher
- Disposal
- Island Kitchen
- Kitchen
- Microwave
- Oven
- Pantry
- Range
- Refrigerator
- Stainless Steel Appliances
Living Space
- Carpet
- Vinyl Flooring
- Walk-In Closets
Outdoor Space
- Patio
- Yard
Unit 2 Rent and Fees
Unit Price
- $2,295
View Details and Rent EstimateModel Rent and Fees
Model Price Range
- $2,275 - $2,325
Unit 6 Amenities and Features
Features
- Air Conditioning
- Double Vanities
- Storage Space
- Washer/Dryer
Kitchen
- Dishwasher
- Disposal
- Island Kitchen
- Kitchen
- Microwave
- Oven
- Pantry
- Range
- Refrigerator
- Stainless Steel Appliances
Living Space
- Carpet
- Vinyl Flooring
- Walk-In Closets
Outdoor Space
- Patio
- Yard
Unit 6 Rent and Fees
Unit Price
- $2,295
View Details and Rent EstimateModel Rent and Fees
Model Price Range
- $2,275 - $2,325
Unit 7 Amenities and Features
Features
- Air Conditioning
- Double Vanities
- Storage Space
- Washer/Dryer
Kitchen
- Dishwasher
- Disposal
- Island Kitchen
- Kitchen
- Microwave
- Oven
- Pantry
- Range
- Refrigerator
- Stainless Steel Appliances
Living Space
- Carpet
- Vinyl Flooring
- Walk-In Closets
Outdoor Space
- Patio
- Yard
Unit 7 Rent and Fees
Unit Price
- $2,295
View Details and Rent EstimateModel Rent and Fees
Model Price Range
- $2,275 - $2,325
Apartment Unit: 2Apartment Model: Maywood$2,2953 Bedroom, 2.5 Bath, 1429 sq ftAvailable NowApartment Unit: 6Apartment Model: Maywood$2,2953 Bedroom, 2.5 Bath, 1429 sq ftAvailable NowApartment Unit: 7Apartment Model: Maywood$2,2953 Bedroom, 2.5 Bath, 1429 sq ftAvailable Now

Schedule a Tour
Property Information
- 40 Units
- 2 Stories
- Built in 2026
Lease Terms
- 12 - 18 mo
Fees and Policies
The fees listed below are community-provided and may exclude utilities or add-ons. All payments are made directly to the property and are non-refundable unless otherwise specified. Use the Cost Calculator to determine costs based on your needs.
Other Fees and Policies
Pet Fees
- Cat
- Pet DepositiMax of 3. Charged Per Pet.$250.00
- Monthly Pet FeeiMax of 3. Charged Per Pet.$35.00
- One-Time Pet FeeiMax of 3. Charged Per Pet.$25.00
- Dog
- Pet DepositiMax of 3. Charged Per Pet.$250.00
- Monthly Pet FeeiMax of 3. Charged Per Pet.$35.00
- One-Time Pet FeeiMax of 3. Charged Per Pet.$25.00
Max of 3.
Parking Info and Fees
- OtheriHomes have attached garages and driveways
Property Fee Disclaimer: Based on community-supplied data and independent market research. Subject to change without notice. May exclude fees for mandatory or optional services and usage-based utilities.
Features and Amenities
Outdoor Features
- Fenced Lot
- Patio
- Yard
Interior Features
- Tenant Controlled Hvac
- Smoke Detector
- Storage Space
- Double Vanities
- Heating
- Tub/Shower
- Washer/Dryer
- Air Conditioning
- Smoke Free
Kitchen Amenities
- Microwave
- Island Kitchen
- Range
- Refrigerator
- Oven
- Pantry
- Stainless Steel Appliances
- Kitchen
- Granite Countertops
Living Area Features
- Vinyl Flooring
- Carpet
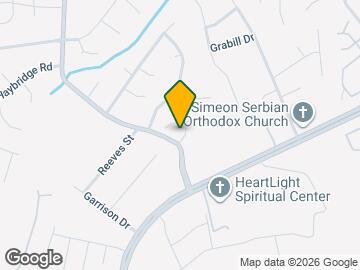
Map
- Shopping
- Colleges
- Grocery
- Medical
- Parks
- Transportation
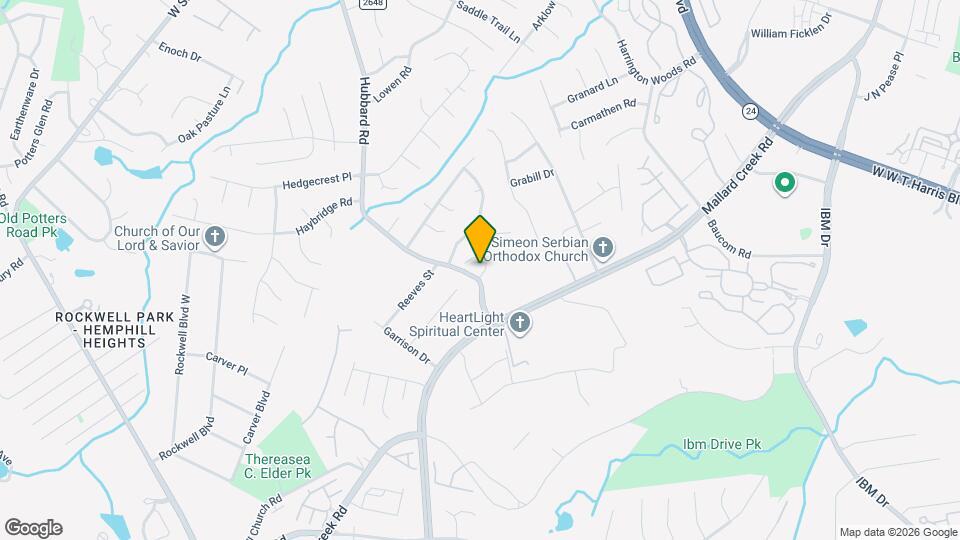
Map
Getting Around
40 / 100 Fairly walkable
30 / 100 Limited public transit
50 / 100 Fairly bikeable
100 / 100 Exceptionally car friendly
 details
Getting to Know the Area
50 / 100 Restaurants
20 / 100 Cafes
40 / 100 Nightlife
40 / 100 Shopping
60 / 100 Parks
50 / 100 Noise Level
Frequently Asked Questions about Hubbard Townes
Where is Hubbard Townes located?
Hubbard Townes is located at 7413 Windansea Way near the Prosperity Church Road area of Charlotte, NC
What is the current rent range at Hubbard Townes?
3 Bedrooms at Hubbard Townes currently start from $2,275. Call today for more info!
When is the leasing office open?
- The office Hours for Hubbard Townes are
- Monday Closed
- Tuesday 9:00 am–5:00 pm
- Wednesday 9:00 am–5:00 pm
- Thursday 9:00 am–5:00 pm
- Friday 9:00 am–5:00 pm
- Saturday 9:00 am–5:00 pm
- Sunday Closed
Are pets allowed?
Call us today to find out our pet policy and if we allow pets
Nearby Schools
Ridge Road Middle School
David Cox Road Elementary
Mallard Creek High
About GreatSchools Data on ApartmentHomeLiving.com.
Points of Interest
Time and distance from Hubbard Townes.
Arts Museums and Landmarks
Big Box and Retail
Walgreens
Target
Aldi
Colleges and Universities
Groceries
Aldi
Food Lion
Publix
Hospitals
Atrium Health University City
Novant Health Presbyterian Medical Center
Carolinas Medical Center / Behavioral Health
Military Bases
North Carolina Air National Guard
Parks and Recreation
Hubbard Townes has 5 parks within 9.0 miles, including Rosedale, Reedy Creek, Nightmare on Independence, Grayson Skatepark, and Charlotte Nature Museum.
Restaurants and Dining
Cosmos Cafe
Dish
Nikko Japanese Restaurant and Sushi Bar
Shopping Centers
Hubbard Townes has 5 shopping centers within 1.3 miles.
Nearby Neighborhoods
Rental Price Ranges in the Area
| Bedroom | Average Rent | Cheapest Rent | Highest Rent |
|---|---|---|---|
| Charlotte Studio Apartments | $1,447 | $899 | $3,136 |
| Charlotte 1 Bedroom Apartments | $1,653 | $599 | $6,500 |
| Charlotte 2 Bedroom Apartments | $2,084 | $599 | $10,000+ |
| Charlotte 3 Bedroom Apartments | $2,607 | $870 | $10,000+ |
| Charlotte 4 Bedroom Apartments | $3,375 | $769 | $10,000+ |
| Charlotte 5 Bedroom Apartments | $4,694 | $749 | $10,000+ |
Browse Top Apartments in Charlotte
By Price
By Community Type
- Charlotte Apartments for Rent by Owner
- Charlotte Apartments with Rent Specials
- Charlotte Top Rated Apartments
- Charlotte Corporate Apartments
- Charlotte Furnished Apartments
- Charlotte Gated Apartments
- Charlotte Loft Apartments
- Charlotte Low Income Apartments
- Charlotte Military Apartments
- New Charlotte Apartments
- Charlotte Senior Apartments
- Charlotte Short-term Apartments
- Charlotte Student Apartments
- Charlotte Apartments with Utilities Included
Max of 3.