

Request Notification
Hudson Lights
Fort Lee, NJ 07024

- Studio–3 Bedrooms
- 670–2,013 Square Feet
About Hudson Lights
Discover our Fort Lee, NJ, apartments, where sophistication meets convenience on the Gold Coast. Our pet-friendly community offers an exclusive selection of one-, two-, and three-bedroom apartments with exceptional amenities like a refreshing pool with a sundeck and a state-of-the-art fitness center. Experience the pinnacle of convenience with Hudson Lights' prime location. With a 24-hour concierge and a resident shuttle that can take you over the George Washington Bridge to Manhattan, effortless living is a given. You'll also enjoy easy access to the New Jersey Turnpike and I-95, allowing quick trips to destinations like Oaktree Mall Shopping Center, Washington Bridge Plaza, and Fort Lee Dog Park. Contact us to schedule a tour!
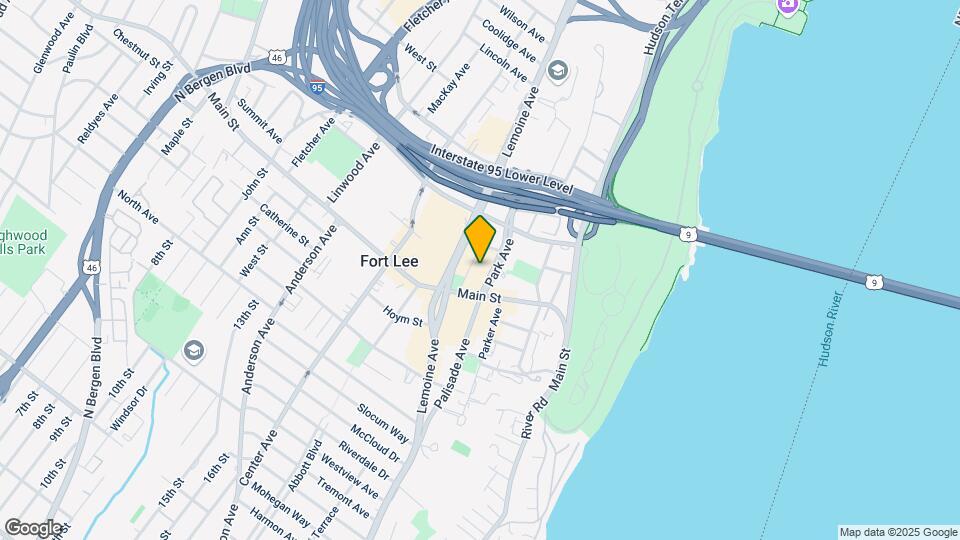
Hudson Lights is located in the Bergen County Waterfront Neighborhood and 07024 Zip code of Fort Lee, NJ.
Unique Features and Amenities
- BBQ/Picnic Area
- Bike Room
- Child Play Room
- Close to George Washington Bridge
- Hard-Surface Flooring
- In-Unit Washer/Dryer
- Package Acceptance
- Pet-friendly
- Shuttle Access to New York City
- Tenant Lounge
Property Contact Info
Office Hours
| Monday | 10:00 am–5:00 pm |
| Tuesday | 10:00 am–5:00 pm |
| Wednesday | 10:00 am–5:00 pm |
| Thursday | 10:00 am–5:00 pm |
| Friday | 10:00 am–5:00 pm |
| Saturday | 10:00 am–5:00 pm |
| Sunday | 10:00 am–5:00 pm |
Floorplan Pricing and Availability
New! Interactive Property Map
Studio
Residence 526
Studio, , 670 sq ftModel Gallery
Floorplans
Availability Details
Availability Date Unit Sq Ft Unavailable Residence 526 670 sq ft Apartment Model: Residence 526Studio, 670 sq ftUnavailableFloor plans are artist's rendering. All dimensions are approximate. Actual product and specifications may vary in dimension or detail. Not all features are available in every rental home. Please see a representative for details.
![]()
Residence 526 - Floorplan Residence 26
Studio, 1 Bath, 670 sq ftModel Gallery
Floorplans
Availability Details
Availability Date Unit Sq Ft Unavailable Residence 26 670 sq ft Apartment Model: Residence 26Studio, 1 Bath, 670 sq ftUnavailableFloor plans are artist's rendering. All dimensions are approximate. Actual product and specifications may vary in dimension or detail. Not all features are available in every rental home. Please see a representative for details.
![]()
Residence 26 - Floorplan Residence 24
Studio, 1 Bath, 670 sq ftModel Gallery
Floorplans
Availability Details
Availability Date Unit Sq Ft Unavailable Residence 24 670 sq ft Apartment Model: Residence 24Studio, 1 Bath, 670 sq ftUnavailableFloor plans are artist's rendering. All dimensions are approximate. Actual product and specifications may vary in dimension or detail. Not all features are available in every rental home. Please see a representative for details.
![]()
Residence 24 - Floorplan Residence 23
Studio, 1 Bath, 670 sq ftModel Gallery
Floorplans
Availability Details
Availability Date Unit Sq Ft Unavailable Residence 23 670 sq ft Apartment Model: Residence 23Studio, 1 Bath, 670 sq ftUnavailableFloor plans are artist's rendering. All dimensions are approximate. Actual product and specifications may vary in dimension or detail. Not all features are available in every rental home. Please see a representative for details.
![]()
Residence 23 - Floorplan Residence 23
Studio, 1 Bath, 670 sq ftModel Gallery
Floorplans
Availability Details
Availability Date Unit Sq Ft Unavailable Residence 23 670 sq ft Apartment Model: Residence 23Studio, 1 Bath, 670 sq ftUnavailableFloor plans are artist's rendering. All dimensions are approximate. Actual product and specifications may vary in dimension or detail. Not all features are available in every rental home. Please see a representative for details.
![]()
Residence 23 - Floorplan Residence 542
Studio, , 670 sq ftModel Gallery
Floorplans
Availability Details
Availability Date Unit Sq Ft Unavailable Residence 542 670 sq ft Apartment Model: Residence 542Studio, 670 sq ftUnavailableFloor plans are artist's rendering. All dimensions are approximate. Actual product and specifications may vary in dimension or detail. Not all features are available in every rental home. Please see a representative for details.
![]()
Residence 542 - Floorplan Residence 524
Studio, 1 Bath, 670 sq ftModel Gallery
Floorplans
Availability Details
Availability Date Unit Sq Ft Unavailable Residence 524 670 sq ft Apartment Model: Residence 524Studio, 1 Bath, 670 sq ftUnavailableFloor plans are artist's rendering. All dimensions are approximate. Actual product and specifications may vary in dimension or detail. Not all features are available in every rental home. Please see a representative for details.
![]()
Residence 524 - Floorplan 1 Bedroom
Residence 16
1 Bed, 1 Bath, 760-825 sq ftModel Gallery
Floorplans
Availability Details
Availability Date Unit Sq Ft Unavailable Residence 16 760-825 sq ft Apartment Model: Residence 161 Bedroom, 1 Bath, 760-825 sq ftUnavailableFloor plans are artist's rendering. All dimensions are approximate. Actual product and specifications may vary in dimension or detail. Not all features are available in every rental home. Please see a representative for details.
![]()
Residence 16 - Floorplan Residence 1231
1 Bed, 1 Bath, 760 sq ftModel Gallery
Floorplans
Availability Details
Availability Date Unit Sq Ft Unavailable Residence 1231 760 sq ft Apartment Model: Residence 12311 Bedroom, 1 Bath, 760 sq ftUnavailableFloor plans are artist's rendering. All dimensions are approximate. Actual product and specifications may vary in dimension or detail. Not all features are available in every rental home. Please see a representative for details.
![]()
Residence 1231 - Floorplan Residence 605
1 Bed, 1 Bath, 760 sq ftModel Gallery
Floorplans
Availability Details
Availability Date Unit Sq Ft Unavailable Residence 605 760 sq ft Apartment Model: Residence 6051 Bedroom, 1 Bath, 760 sq ftUnavailableFloor plans are artist's rendering. All dimensions are approximate. Actual product and specifications may vary in dimension or detail. Not all features are available in every rental home. Please see a representative for details.
![]()
Residence 605 - Floorplan Residence 1012
1 Bed, 1 Bath, 760 sq ftModel Gallery
Floorplans
Availability Details
Availability Date Unit Sq Ft Unavailable Residence 1012 760 sq ft Apartment Model: Residence 10121 Bedroom, 1 Bath, 760 sq ftUnavailableFloor plans are artist's rendering. All dimensions are approximate. Actual product and specifications may vary in dimension or detail. Not all features are available in every rental home. Please see a representative for details.
![]()
Residence 1012 - Floorplan Residence 711 1BR West Facing
1 Bed, 1 Bath, 760 sq ftModel Gallery
Floorplans
Availability Details
Availability Date Unit Sq Ft Unavailable Residence 711 1BR West Facing 760 sq ft Apartment Model: Residence 711 1BR West Facing1 Bedroom, 1 Bath, 760 sq ftUnavailableFloor plans are artist's rendering. All dimensions are approximate. Actual product and specifications may vary in dimension or detail. Not all features are available in every rental home. Please see a representative for details.
![]()
Residence 711 1BR West Facing - Floorplan Residence 3
1 Bed, 1 Bath, 950 sq ftModel Gallery
Floorplans
Availability Details
Availability Date Unit Sq Ft Unavailable Residence 3 950 sq ft Apartment Model: Residence 31 Bedroom, 1 Bath, 950 sq ftUnavailableFloor plans are artist's rendering. All dimensions are approximate. Actual product and specifications may vary in dimension or detail. Not all features are available in every rental home. Please see a representative for details.
![]()
Residence 3 - Floorplan Residence 507
1 Bed, 1 Bath, 760 sq ftModel Gallery
Floorplans
Availability Details
Availability Date Unit Sq Ft Unavailable Residence 507 760 sq ft Apartment Model: Residence 5071 Bedroom, 1 Bath, 760 sq ftUnavailableFloor plans are artist's rendering. All dimensions are approximate. Actual product and specifications may vary in dimension or detail. Not all features are available in every rental home. Please see a representative for details.
![]()
Residence 507 - Floorplan Residence 918
1 Bed, 1 Bath, 760-875 sq ftModel Gallery
Floorplans
Availability Details
Availability Date Unit Sq Ft Unavailable Residence 918 760-875 sq ft Apartment Model: Residence 9181 Bedroom, 1 Bath, 760-875 sq ftUnavailableFloor plans are artist's rendering. All dimensions are approximate. Actual product and specifications may vary in dimension or detail. Not all features are available in every rental home. Please see a representative for details.
![]()
Residence 918 - Floorplan Residence 29
1 Bed, 1 Bath, 760 sq ftModel Gallery
Floorplans
Availability Details
Availability Date Unit Sq Ft Unavailable Residence 29 760 sq ft Apartment Model: Residence 291 Bedroom, 1 Bath, 760 sq ftUnavailableFloor plans are artist's rendering. All dimensions are approximate. Actual product and specifications may vary in dimension or detail. Not all features are available in every rental home. Please see a representative for details.
![]()
Residence 29 - Floorplan Residence 509
1 Bed, 1 Bath, 760 sq ftModel Gallery
Floorplans
Availability Details
Availability Date Unit Sq Ft Unavailable Residence 509 760 sq ft Apartment Model: Residence 5091 Bedroom, 1 Bath, 760 sq ftUnavailableFloor plans are artist's rendering. All dimensions are approximate. Actual product and specifications may vary in dimension or detail. Not all features are available in every rental home. Please see a representative for details.
![]()
Residence 509 - Floorplan Residence 508 / 512
1 Bed, 1 Bath, 760 sq ftModel Gallery
Floorplans
Availability Details
Availability Date Unit Sq Ft Unavailable Residence 508 / 512 760 sq ft Apartment Model: Residence 508 / 5121 Bedroom, 1 Bath, 760 sq ftUnavailableFloor plans are artist's rendering. All dimensions are approximate. Actual product and specifications may vary in dimension or detail. Not all features are available in every rental home. Please see a representative for details.
![]()
Residence 508 / 512 - Floorplan Residence 516, 518
1 Bed, 1 Bath, 760 sq ftModel Gallery
Floorplans
Availability Details
Availability Date Unit Sq Ft Unavailable Residence 516, 518 760 sq ft Apartment Model: Residence 516, 5181 Bedroom, 1 Bath, 760 sq ftUnavailableFloor plans are artist's rendering. All dimensions are approximate. Actual product and specifications may vary in dimension or detail. Not all features are available in every rental home. Please see a representative for details.
![]()
Residence 516, 518 - Floorplan Residence 06
1 Bed, 1 Bath, 760 sq ftModel Gallery
Floorplans
Availability Details
Availability Date Unit Sq Ft Unavailable Residence 06 760 sq ft Apartment Model: Residence 061 Bedroom, 1 Bath, 760 sq ftUnavailableFloor plans are artist's rendering. All dimensions are approximate. Actual product and specifications may vary in dimension or detail. Not all features are available in every rental home. Please see a representative for details.
![]()
Residence 06 - Floorplan Residence 510
1 Bed, 1 Bath, 760 sq ftModel Gallery
Floorplans
Availability Details
Availability Date Unit Sq Ft Unavailable Residence 510 760 sq ft Apartment Model: Residence 5101 Bedroom, 1 Bath, 760 sq ftUnavailableFloor plans are artist's rendering. All dimensions are approximate. Actual product and specifications may vary in dimension or detail. Not all features are available in every rental home. Please see a representative for details.
![]()
Residence 510 - Floorplan Residence 511
1 Bed, 1 Bath, 760 sq ftModel Gallery
Floorplans
Availability Details
Availability Date Unit Sq Ft Unavailable Residence 511 760 sq ft Apartment Model: Residence 5111 Bedroom, 1 Bath, 760 sq ftUnavailableFloor plans are artist's rendering. All dimensions are approximate. Actual product and specifications may vary in dimension or detail. Not all features are available in every rental home. Please see a representative for details.
![]()
Residence 511 - Floorplan Residence 08
1 Bed, 1 Bath, 760 sq ftModel Gallery
Floorplans
Availability Details
Availability Date Unit Sq Ft Unavailable Residence 08 760 sq ft Apartment Model: Residence 081 Bedroom, 1 Bath, 760 sq ftUnavailableFloor plans are artist's rendering. All dimensions are approximate. Actual product and specifications may vary in dimension or detail. Not all features are available in every rental home. Please see a representative for details.
![]()
Residence 08 - Floorplan Residence 538
1 Bed, 1 Bath, 760 sq ftModel Gallery
Floorplans
Availability Details
Availability Date Unit Sq Ft Unavailable Residence 538 760 sq ft Apartment Model: Residence 5381 Bedroom, 1 Bath, 760 sq ftUnavailableFloor plans are artist's rendering. All dimensions are approximate. Actual product and specifications may vary in dimension or detail. Not all features are available in every rental home. Please see a representative for details.
![]()
Residence 538 - Floorplan Residence 540
1 Bed, 1 Bath, 900 sq ftModel Gallery
Floorplans
Availability Details
Availability Date Unit Sq Ft Unavailable Residence 540 900 sq ft Apartment Model: Residence 5401 Bedroom, 1 Bath, 900 sq ftUnavailableFloor plans are artist's rendering. All dimensions are approximate. Actual product and specifications may vary in dimension or detail. Not all features are available in every rental home. Please see a representative for details.
![]()
Residence 540 - Floorplan Residence 534
1 Bed, 1 Bath, 950 sq ftModel Gallery
Floorplans
Availability Details
Availability Date Unit Sq Ft Unavailable Residence 534 950 sq ft Apartment Model: Residence 5341 Bedroom, 1 Bath, 950 sq ftUnavailableFloor plans are artist's rendering. All dimensions are approximate. Actual product and specifications may vary in dimension or detail. Not all features are available in every rental home. Please see a representative for details.
![]()
Residence 534 - Floorplan Residence 622
1 Bed, 1 Bath, 950 sq ftModel Gallery
Floorplans
Availability Details
Availability Date Unit Sq Ft Unavailable Residence 622 950 sq ft Apartment Model: Residence 6221 Bedroom, 1 Bath, 950 sq ftUnavailableFloor plans are artist's rendering. All dimensions are approximate. Actual product and specifications may vary in dimension or detail. Not all features are available in every rental home. Please see a representative for details.
![]()
Residence 622 - Floorplan Residence 34
1 Bed, 1 Bath, 950 sq ftModel Gallery
Floorplans
Availability Details
Availability Date Unit Sq Ft Unavailable Residence 34 950 sq ft Apartment Model: Residence 341 Bedroom, 1 Bath, 950 sq ftUnavailableFloor plans are artist's rendering. All dimensions are approximate. Actual product and specifications may vary in dimension or detail. Not all features are available in every rental home. Please see a representative for details.
![]()
Residence 34 - Floorplan Residence 40
1 Bed, 1 Bath, 950 sq ftModel Gallery
Floorplans
Availability Details
Availability Date Unit Sq Ft Unavailable Residence 40 950 sq ft Apartment Model: Residence 401 Bedroom, 1 Bath, 950 sq ftUnavailableFloor plans are artist's rendering. All dimensions are approximate. Actual product and specifications may vary in dimension or detail. Not all features are available in every rental home. Please see a representative for details.
![]()
Residence 40 - Floorplan Residence 522
1 Bed, 1 Bath, 950 sq ftModel Gallery
Floorplans
Availability Details
Availability Date Unit Sq Ft Unavailable Residence 522 950 sq ft Apartment Model: Residence 5221 Bedroom, 1 Bath, 950 sq ftUnavailableFloor plans are artist's rendering. All dimensions are approximate. Actual product and specifications may vary in dimension or detail. Not all features are available in every rental home. Please see a representative for details.
![]()
Residence 522 - Floorplan Residence 21
1 Bed, 1 Bath, 950 sq ftModel Gallery
Floorplans
Availability Details
Availability Date Unit Sq Ft Unavailable Residence 21 950 sq ft Apartment Model: Residence 211 Bedroom, 1 Bath, 950 sq ftUnavailableFloor plans are artist's rendering. All dimensions are approximate. Actual product and specifications may vary in dimension or detail. Not all features are available in every rental home. Please see a representative for details.
![]()
Residence 21 - Floorplan 2 Bedrooms
Residence 13
2 Beds, 2 Baths, 1142-1237 sq ftModel Gallery
Floorplans
Availability Details
Availability Date Unit Sq Ft Unavailable Residence 13 1142-1237 sq ft Apartment Model: Residence 132 Bedroom, 2 Bath, 1142-1237 sq ftUnavailableFloor plans are artist's rendering. All dimensions are approximate. Actual product and specifications may vary in dimension or detail. Not all features are available in every rental home. Please see a representative for details.
![]()
Residence 13 - Floorplan Residence 35
2 Beds, 2 Baths, 1142-1237 sq ftModel Gallery
Floorplans
Availability Details
Availability Date Unit Sq Ft Unavailable Residence 35 1142-1237 sq ft Apartment Model: Residence 352 Bedroom, 2 Bath, 1142-1237 sq ftUnavailableFloor plans are artist's rendering. All dimensions are approximate. Actual product and specifications may vary in dimension or detail. Not all features are available in every rental home. Please see a representative for details.
![]()
Residence 35 - Floorplan Residence 501
2 Beds, 2 Baths, 950 sq ftModel Gallery
Floorplans
Availability Details
Availability Date Unit Sq Ft Unavailable Residence 501 950 sq ft Apartment Model: Residence 5012 Bedroom, 2 Bath, 950 sq ftUnavailableFloor plans are artist's rendering. All dimensions are approximate. Actual product and specifications may vary in dimension or detail. Not all features are available in every rental home. Please see a representative for details.
![]()
Residence 501 - Floorplan Residence 35
2 Beds, 2 Baths, 1142-1237 sq ftAvailability Details
Availability Date Unit Sq Ft Unavailable Residence 35 1142-1237 sq ft Residence 527
2 Beds, 2 Baths, 1237 sq ftModel Gallery
Floorplans
Availability Details
Availability Date Unit Sq Ft Unavailable Residence 527 1237 sq ft Apartment Model: Residence 5272 Bedroom, 2 Bath, 1237 sq ftUnavailableFloor plans are artist's rendering. All dimensions are approximate. Actual product and specifications may vary in dimension or detail. Not all features are available in every rental home. Please see a representative for details.
![]()
Residence 527 - Floorplan Residence 619
2 Beds, 2 Baths, 1237 sq ftModel Gallery
Floorplans
Availability Details
Availability Date Unit Sq Ft Unavailable Residence 619 1237 sq ft Apartment Model: Residence 6192 Bedroom, 2 Bath, 1237 sq ftUnavailableFloor plans are artist's rendering. All dimensions are approximate. Actual product and specifications may vary in dimension or detail. Not all features are available in every rental home. Please see a representative for details.
![]()
Residence 619 - Floorplan Residence 37
2 Beds, 2 Baths, 1237 sq ftModel Gallery
Floorplans
Availability Details
Availability Date Unit Sq Ft Unavailable Residence 37 1237 sq ft Apartment Model: Residence 372 Bedroom, 2 Bath, 1237 sq ftUnavailableFloor plans are artist's rendering. All dimensions are approximate. Actual product and specifications may vary in dimension or detail. Not all features are available in every rental home. Please see a representative for details.
![]()
Residence 37 - Floorplan Residence 25 SW Corner Unit
2 Beds, 2 Baths, 1237 sq ftModel Gallery
Floorplans
Availability Details
Availability Date Unit Sq Ft Unavailable Residence 25 SW Corner Unit 1237 sq ft Apartment Model: Residence 25 SW Corner Unit2 Bedroom, 2 Bath, 1237 sq ftUnavailableFloor plans are artist's rendering. All dimensions are approximate. Actual product and specifications may vary in dimension or detail. Not all features are available in every rental home. Please see a representative for details.
![]()
Residence 25 SW Corner Unit - Floorplan Residence 1
2 Beds, 2 Baths, 1237 sq ftModel Gallery
Floorplans
Availability Details
Availability Date Unit Sq Ft Unavailable Residence 1 1237 sq ft Apartment Model: Residence 12 Bedroom, 2 Bath, 1237 sq ftUnavailableFloor plans are artist's rendering. All dimensions are approximate. Actual product and specifications may vary in dimension or detail. Not all features are available in every rental home. Please see a representative for details.
![]()
Residence 1 - Floorplan Residence 42
2 Beds, 2 Baths, 1237 sq ftModel Gallery
Floorplans
Availability Details
Availability Date Unit Sq Ft Unavailable Residence 42 1237 sq ft Apartment Model: Residence 422 Bedroom, 2 Bath, 1237 sq ftUnavailableFloor plans are artist's rendering. All dimensions are approximate. Actual product and specifications may vary in dimension or detail. Not all features are available in every rental home. Please see a representative for details.
![]()
Residence 42 - Floorplan Residence 502
2 Beds, 2 Baths, 1237 sq ftModel Gallery
Floorplans
Availability Details
Availability Date Unit Sq Ft Unavailable Residence 502 1237 sq ft Apartment Model: Residence 5022 Bedroom, 2 Bath, 1237 sq ftUnavailableFloor plans are artist's rendering. All dimensions are approximate. Actual product and specifications may vary in dimension or detail. Not all features are available in every rental home. Please see a representative for details.
![]()
Residence 502 - Floorplan Residence 1002
2 Beds, 2 Baths, 1237 sq ftModel Gallery
Floorplans
Availability Details
Availability Date Unit Sq Ft Unavailable Residence 1002 1237 sq ft Apartment Model: Residence 10022 Bedroom, 2 Bath, 1237 sq ftUnavailableFloor plans are artist's rendering. All dimensions are approximate. Actual product and specifications may vary in dimension or detail. Not all features are available in every rental home. Please see a representative for details.
![]()
Residence 1002 - Floorplan Residence 27
2 Beds, 2 Baths, 1282 sq ftModel Gallery
Floorplans
Availability Details
Availability Date Unit Sq Ft Unavailable Residence 27 1282 sq ft Apartment Model: Residence 272 Bedroom, 2 Bath, 1282 sq ftUnavailableFloor plans are artist's rendering. All dimensions are approximate. Actual product and specifications may vary in dimension or detail. Not all features are available in every rental home. Please see a representative for details.
![]()
Residence 27 - Floorplan Residence 19
2 Beds, 2 Baths, 1475 sq ftLargest 2 BedroomThis is the largest 2 Bedroom at this PropertyModel Gallery
Floorplans
Availability Details
Availability Date Unit Sq Ft Unavailable Residence 19 1475 sq ft Apartment Model: Residence 192 Bedroom, 2 Bath, 1475 sq ftUnavailableFloor plans are artist's rendering. All dimensions are approximate. Actual product and specifications may vary in dimension or detail. Not all features are available in every rental home. Please see a representative for details.
![]()
Residence 19 - Floorplan 3 Bedrooms
Residence 20
3 Beds, 2.5 Baths, 2013 sq ftModel Gallery
Floorplans
Availability Details
Availability Date Unit Sq Ft Unavailable Residence 20 2013 sq ft Apartment Model: Residence 203 Bedroom, 2.5 Bath, 2013 sq ftUnavailableFloor plans are artist's rendering. All dimensions are approximate. Actual product and specifications may vary in dimension or detail. Not all features are available in every rental home. Please see a representative for details.
![]()
Residence 20 - Floorplan
Property Information
- 276 Units
- 8 Stories
- Built in 2016
Lease Terms
- 12 mo
Fees and Policies
The fees listed below are community-provided and may exclude utilities or add-ons. All payments are made directly to the property and are non-refundable unless otherwise specified.
Required Fees
One-Time Basics
- Due at Application
- Application Fee Per Applicant$100
- Due at Move-In
- Administrative Fee$0
Other Fees and Policies
Pet Fees
- Cat
- Cat FeeiMax of 2.$500
- Cat Rent$50/mo
- Dog
- Dog FeeiMax of 2.$500
- Dog Rent$50/mo
- 2 Pet Limit
- 2 Pet Limit
- 40 Lb Weight Limit
Max of 2.
Cats
None
Comments: | Restrictions: None
Dogs
Aggressive breeds are restricted
Comments: | Restrictions: Aggressive breeds are restricted
Parking Info and Fees
- Garage Parking
Property Fee Disclaimer: Total Monthly Leasing Price includes base rent, all monthly mandatory and any user-selected optional fees. Excludes variable, usage-based, and required charges due at or prior to move-in or at move-out. Security Deposit may change based on screening results, but total will not exceed legal maximums. Some items may be taxed under applicable law. Some fees may not apply to rental homes subject to an affordable program. All fees are subject to application and/or lease terms. Prices and availability subject to change. Resident is responsible for damages beyond ordinary wear and tear. Resident may need to maintain insurance and to activate and maintain utility services, including but not limited to electricity, water, gas, and internet, per the lease. Additional fees may apply as detailed in the application and/or lease agreement, which can be requested prior to applying. Pets: Pet breed and other pet restrictions apply. Rentable Items: All Parking, storage, and other rentable items are subject to availability. Final pricing and availability will be determined during lease agreement. See Leasing Agent for details.
Features and Amenities
Unique Amenities
- BBQ/Picnic Area
- Bike Room
- Child Play Room
- Close to George Washington Bridge
- Hard-Surface Flooring
- In-Unit Washer/Dryer
- Package Acceptance
- Pet-friendly
- Shuttle Access to New York City
- Tenant Lounge
Living Area Features
- Walk In Closets
Map
- Shopping
- Colleges
- Grocery
- Medical
- Parks
- Transportation
- Nearby Properties

Map
Getting Around
80 / 100 Very Walkable
90 / 100 Exceptional public transit
40 / 100 Fairly bikeable
90 / 100 Exceptionally car friendly
Getting to Know the Area
90 / 100 Restaurants
90 / 100 Cafes
80 / 100 Nightlife
80 / 100 Shopping
90 / 100 Parks
0 / 100 Noise Level
New Jersey Social Services Information
Statewide service is free, confidential, multilingual and always open. Three easy ways to reach Social Services in NJ: Dial 2-1-1; text your zip code to 898-211; or chat at https://www.nj211.org
Renters Reviews and Ratings
THE GOOD REVIEWS HAVE TO BE FAKE terrible place
This is my first time write a bad reveiw online
Great location
The location of... (Verified Renter)
Beautiful
2 elevators for... (Verified Renter)
Great management and... (Verified Renter)
I would highly... (Verified Renter)
The only issue... (Verified Renter)
The apt speaks... (Verified Renter)
Customer service
Nearby Schools
Fort Lee High School
School No. 1
Lewis F Cole Middle School
About GreatSchools Data on ApartmentHomeLiving.com.
Points of Interest
Time and distance from Hudson Lights.
Arts Museums and Landmarks
Big Box and Retail
Shoprite
Target
Autozone
Colleges and Universities
Groceries
Shoprite
Fairway Market
Food Town
Hospitals
Parks and Recreation
Hudson Lights has 5 parks within 6.9 miles, including The Pelham Bay Park, New York Botanical Gardens, Van Cortland Park, The New York Botanical Gardens, and Bryant Park.
Restaurants and Dining
Shopping Centers
Hudson Lights has 5 shopping centers within 0.9 miles.
Transit Stations
Morris Heights Station-Hudson Line
Yankees-E 153rd Street Station-Hudson Line
Nearby Neighborhoods
Rental Price Ranges in the Area
| Bedroom | Average Rent | Cheapest Rent | Highest Rent |
|---|---|---|---|
| Fort Lee Studio Apartments | $2,562 | $445 | $6,433 |
| Fort Lee 1 Bedroom Apartments | $3,149 | $500 | $9,677 |
| Fort Lee 2 Bedroom Apartments | $3,946 | $445 | $7,600 |
| Fort Lee 3 Bedroom Apartments | $4,521 | $1,026 | $9,240 |
| Fort Lee 4 Bedroom Apartments | $6,194 | $4,185 | $9,152 |
| Fort Lee 5 Bedroom Apartments | $1,570 | $1,570 | $1,570 |
| 2 Bedroom Homes | $3,656 | $1,785 | $9,750 |
| 3 Bedroom Homes | $3,394 | $1,380 | $7,000 |
| 4 Bedroom Homes | $2,663 | $1,400 | $10,000+ |
| 5 Bedroom Homes | $3,147 | $1,570 | $7,500 |
| 6 Bedroom Homes | $11,500 | $10,000 | $10,000+ |
Nearby Apartments
Nearby Homes
Did You Know?
22% of apartment shoppers plan to spend 4-6 months in their apartment search.


Max of 2.