

Request Notification
Hunt Club
Gaithersburg, MD 20879

- 1–2 Bedrooms
- 713–934 Square Feet
About Hunt Club
Welcome to our apartments in Gaithersburg, MD! Explore a variety of floor plans and the thoughtful collection of in-unit and community amenities that can easily accommodate any household. View photos of our pet-friendly property to see the sparkling swimming pool, 24-hour premium fitness center, outdoor grilling area, and bark park. To top it all off, we are ideally located near I-270 and the area's best dining, shopping, and entertainment. Schedule a virtual or socially-distanced in-person tour at Hunt Club and lease your next apartment rental today. Love where you live!
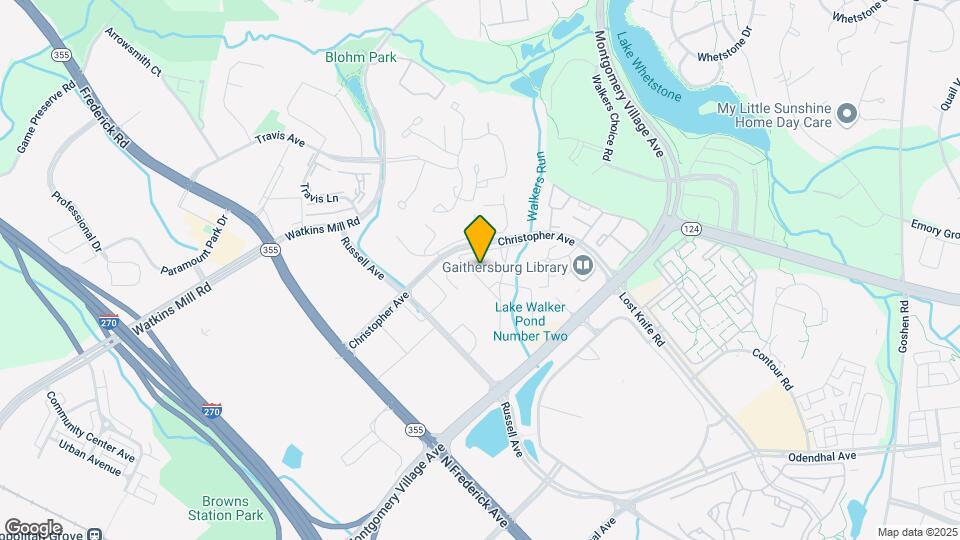
Hunt Club is located in the Gaithersburg Neighborhood and 20879 Zip code of Gaithersburg, MD.
Unique Features and Amenities
- 24-Hour Premium Fitness Center
- Bark Park
- Carports
- EV Charging Stations
- Full-Size Washer & Dryer
- Granite Countertops*
- Outdoor Grilling Station
- Package Lockers
- Smart Home Lock and Thermostat
- Sparkling Swimming Pool
- Wood-Designed Flooring
Property Contact Info
This property currently does not have availability listed on ApartmentHomeLiving.com. Sign up to get notified when it becomes available.
Office Hours
| Monday | 9:00 am–6:00 pm |
| Tuesday | 9:00 am–6:00 pm |
| Wednesday | 9:00 am–6:00 pm |
| Thursday | 9:00 am–6:00 pm |
| Friday | 9:00 am–6:00 pm |
| Saturday | 10:00 am–5:00 pm |
| Sunday | Closed |
Floorplan Pricing and Availability
New! Interactive Property Map
1 Bedroom
Show Unavailable FloorplansAppaloosa
1 Bed, 1 Bath, 713 sq ftAvailable NowModel Gallery
Floorplans
Availability Details
Availability Date Unit Sq Ft Available Now E814GH 713 Available Now E826GH 713 Available Now E824GH 713 Apartment Model: Appaloosa1 Bedroom, 1 Bath, 713 sq ftAvailable Now![]()
Appaloosa - Floorplan Apartment Unit: E814GHApartment Model: Appaloosa1 Bedroom, 1 Bath, 713 sq ftAvailable NowApartment Unit: E826GHApartment Model: Appaloosa1 Bedroom, 1 Bath, 713 sq ftAvailable NowApartment Unit: E824GHApartment Model: Appaloosa1 Bedroom, 1 Bath, 713 sq ftAvailable NowThoroughbred
1 Bed, 1 Bath, 829 sq ftModel Gallery
Floorplans
Availability Details
Availability Date Unit Sq Ft Unavailable Thoroughbred 829 sq ft Apartment Model: Thoroughbred1 Bedroom, 1 Bath, 829 sq ftUnavailable![]()
Thoroughbred - Floorplan 2 Bedrooms
Show Unavailable FloorplansMorgan
2 Beds, 1 Bath, 904 sq ftAvailable NowCheapest 2 BedroomThis is the cheapest 2 Bedroom at this PropertyModel Gallery
Floorplans
Availability Details
Availability Date Unit Sq Ft View Details Available Now T1812G 904 Available Now T1804T 904 September 22, 2026 B806GH 904 Model Amenities and Features
Features
- High Speed Internet Access
Unit T1812G Amenities and Features
Features
- High Speed Internet Access
Unit T1804T Amenities and Features
Features
- High Speed Internet Access
Unit B806GH Amenities and Features
Features
- High Speed Internet Access
Apartment Model: Morgan2 Bedroom, 1 Bath, 904 sq ftAvailable Now![]()
Morgan - Floorplan Apartment Unit: T1812GApartment Model: Morgan2 Bedroom, 1 Bath, 904 sq ftAvailable NowApartment Unit: T1804TApartment Model: Morgan2 Bedroom, 1 Bath, 904 sq ftAvailable NowApartment Unit: B806GHApartment Model: Morgan2 Bedroom, 1 Bath, 904 sq ftAvailable September 22, 2026Mustang
2 Beds, 2 Baths, 934 sq ftAvailable NowLargest 2 BedroomThis is the largest 2 Bedroom at this PropertyModel Gallery
Floorplans
Availability Details
Availability Date Unit Sq Ft Available Now J816GH 934 Available Now J824GH 934 Available Now J814GH 934 Apartment Model: Mustang2 Bedroom, 2 Bath, 934 sq ftAvailable Now![]()
Mustang - Floorplan Apartment Unit: J816GHApartment Model: Mustang2 Bedroom, 2 Bath, 934 sq ftAvailable NowApartment Unit: J824GHApartment Model: Mustang2 Bedroom, 2 Bath, 934 sq ftAvailable NowApartment Unit: J814GHApartment Model: Mustang2 Bedroom, 2 Bath, 934 sq ftAvailable NowClydesdale
2 Beds, 1 Bath, 830 sq ftModel Gallery
Floorplans
Availability Details
Availability Date Unit Sq Ft Unavailable Clydesdale 830 sq ft Apartment Model: Clydesdale2 Bedroom, 1 Bath, 830 sq ftUnavailable![]()
Clydesdale - Floorplan
Property Information
- Renovated In 2022
- 336 Units
- 3 Stories
- Built in 1986
Lease Terms
- 12, 24 mo
Fees and Policies
The fees listed below are community-provided and may exclude utilities or add-ons. All payments are made directly to the property and are non-refundable unless otherwise specified.
Required Fees
One-Time Basics
- Due at Application
- Application Fee Per ApplicantiCharged per applicant.$25.00
- Due at Move-In
- Administrative FeeiCharged per unit.$250.00
Other Fees and Policies
Pet Fees
- Cat
- Cat FeeiCharged Per Pet.$300.00
- Cat RentiCharged Per Pet.$50.00/mo
- Dog
- Dog FeeiCharged Per Pet.$300.00
- Dog RentiCharged Per Pet.$50.00/mo
None
None
2nd pet.
Parking Info and Fees
- Other
Property Fee Disclaimer: Based on community-supplied data and independent market research. Subject to change without notice. May exclude fees for mandatory or optional services and usage-based utilities.
Features and Amenities
Living Area Features
- Walk In Closets
Map
- Shopping
- Colleges
- Grocery
- Medical
- Transportation
- Nearby Properties

Map
Getting Around
60 / 100 Moderately walkable
40 / 100 Some public transit
60 / 100 Moderately bikeable
100 / 100 Exceptionally car friendly
Getting to Know the Area
70 / 100 Restaurants
50 / 100 Cafes
50 / 100 Nightlife
70 / 100 Shopping
80 / 100 Parks
40 / 100 Noise Level
Renters Reviews and Ratings
Poor maintenance
Property Manager Responded
Terrible Management!
Property Manager Responded
Love my new home here!!
Property Manager Responded
poor
Property Manager Responded
No comments provided.... (Verified Renter)
Horrible maintenance
Property Manager Responded
Satisfied Customer.
Go elsewhere...
Gallop Hill
This apartment complex is great!
Nearby Schools
Montgomery Village Middle School
Watkins Mill Elementary School
Watkins Mill High School
About GreatSchools Data on ApartmentHomeLiving.com.
Points of Interest
Time and distance from Hunt Club.
Big Box and Retail
Costco
Macy's
Walgreens
Colleges and Universities
Groceries
Weis Markets
Whole Foods
Harris Teeter
Hospitals
Holy Cross Germantown Hospital
Adventist Healthcare Shady Grove Medical Center
Medstar Montgomery Medical Center
Shopping Centers
Hunt Club has 5 shopping centers within 0.7 miles.
Transit Stations
Metropolitan Grove-Brunswick Line
Gaithersburg-Brunswick Line
Washington Grove-Brunswick Line
Nearby Neighborhoods
Rental Price Ranges in the Area
| Bedroom | Average Rent | Cheapest Rent | Highest Rent |
|---|---|---|---|
| Gaithersburg Studio Apartments | $1,825 | $1,300 | $2,356 |
| Gaithersburg 1 Bedroom Apartments | $1,921 | $1,100 | $2,945 |
| Gaithersburg 2 Bedroom Apartments | $2,253 | $1,300 | $3,892 |
| Gaithersburg 3 Bedroom Apartments | $2,983 | $1,570 | $10,000+ |
| Gaithersburg 4 Bedroom Apartments | $3,083 | $2,440 | $3,700 |
| 2 Bedroom Homes | $2,210 | $1,800 | $2,550 |
| 3 Bedroom Homes | $3,014 | $2,150 | $4,300 |
| 4 Bedroom Homes | $3,506 | $2,298 | $4,650 |
| 5 Bedroom Homes | $4,415 | $3,500 | $5,500 |
| 6 Bedroom Homes | $3,875 | $3,500 | $4,250 |
Nearby Apartments
Nearby Homes
Did You Know?
28% of apartment shoppers plan to spend at least 1-2 months in their apartment search.


2nd pet.