

Request Notification
Hunt Garden Apartments
Baytown, TX 77521

- 1–2 Bedrooms
- 600–1,120 Square Feet
About Hunt Garden Apartments
NEWLY UPGRADED UNITS! Upgrades include wood flooring, beautiful emerald counter tops & white cabinets! When choosing Hunt Garden Apartments, you are selecting the comfort, quality, and security you deserve. Our distinctive community of newly renovated homes and a beautifully shaded landscape offer opportunities for swimming, relaxing, and entertaining right on site. At Hunt Garden Apartments, an exceptional team of management professionals is dedicated to assisting residents with their every need. Stop by today and discover the superior living experience you've been missing!
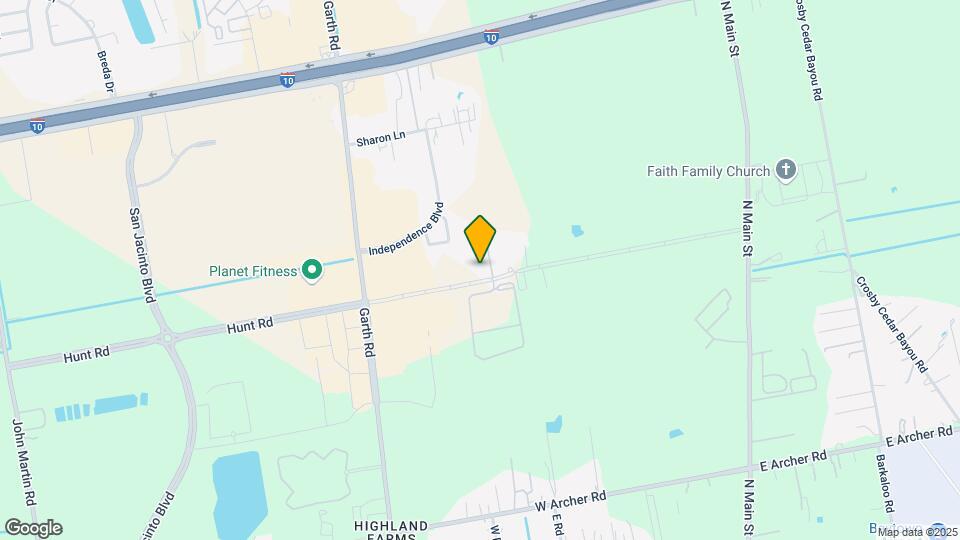
Hunt Garden Apartments is located in the Baytown Neighborhood and 77521 Zip code of Baytown, TX.
Property Contact Info
Office Hours
| Monday | 9:00 am–6:00 pm |
| Tuesday | 9:00 am–6:00 pm |
| Wednesday | 9:00 am–6:00 pm |
| Thursday | 9:00 am–6:00 pm |
| Friday | 9:00 am–6:00 pm |
| Saturday | Closed |
| Sunday | Closed |
Floorplan Pricing and Availability
New! Interactive Property Map
1 Bedroom
Show Unavailable FloorplansThe Thomas
1 Bed, 1 Bath, 600 sq ftAvailable Oct 10Cheapest 1 BedroomThis is the cheapest 1 Bedroom at this PropertyModel Gallery
Floorplans
Availability Details
Availability Date Unit Sq Ft View Details October 10, 2026 809 600 October 10, 2026 815 600 Model Amenities and Features
Features
- Air Conditioning
- Cable Ready
- Heating
- Smoke Free
Kitchen
- Dishwasher
- Disposal
- Refrigerator
Living Space
- Tile Floors
Outdoor Space
- Grill
Unit 809 Amenities and Features
Features
- Air Conditioning
- Cable Ready
- Heating
- Smoke Free
Kitchen
- Dishwasher
- Disposal
- Refrigerator
Living Space
- Tile Floors
Outdoor Space
- Grill
Unit 815 Amenities and Features
Features
- Air Conditioning
- Cable Ready
- Heating
- Smoke Free
Kitchen
- Dishwasher
- Disposal
- Refrigerator
Living Space
- Tile Floors
Outdoor Space
- Grill
Apartment Model: The Thomas1 Bedroom, 1 Bath, 600 sq ftAvailable October 10, 2026![]()
The Thomas - Floorplan Apartment Unit: 809Apartment Model: The Thomas1 Bedroom, 1 Bath, 600 sq ftAvailable October 10, 2026Apartment Unit: 815Apartment Model: The Thomas1 Bedroom, 1 Bath, 600 sq ftAvailable October 10, 2026The Bennett
1 Bed, 1 Bath, 750 sq ftAvailable Nov 11Model Gallery
Floorplans
Photos
Availability Details
Availability Date Unit Sq Ft November 11, 2026 305 750 Unit 305 Amenities and Features
Features
- Air Conditioning
- Cable Ready
- Fireplace
- Heating
- Smoke Free
- Washer/Dryer Hookup
Kitchen
- Dishwasher
- Disposal
- Refrigerator
Living Space
- Hardwood Floors
Outdoor Space
- Grill
Apartment Model: The Bennett1 Bedroom, 1 Bath, 750 sq ftAvailable November 11, 2026FloorplansPhotos![]()
The Bennett - Image 1 ![]()
The Bennett - Image 2 ![]()
The Bennett - Image 3 ![]()
The Bennett - Image 4 ![]()
The Bennett - Image 5 ![]()
The Bennett - Image 6 ![]()
The Bennett - Image 7 ![]()
The Bennett - Image 8 ![]()
The Bennett - Image 9 ![]()
The Bennett - Image 10 ![]()
The Bennett - Floorplan Apartment Unit: 305Apartment Model: The Bennett1 Bedroom, 1 Bath, 750 sq ftAvailable November 11, 2026The Benjamin
1 Bed, 1 Bath, 650 sq ftModel Gallery
Floorplans
Photos
Availability Details
Availability Date Unit Sq Ft Deposit Unavailable The Benjamin 650 sq ft $300 Model Amenities and Features
Features
- Air Conditioning
- Cable Ready
- Heating
- Smoke Free
Kitchen
- Dishwasher
- Disposal
- Refrigerator
Living Space
- Tile Floors
- Walk-In Closets
Outdoor Space
- Grill
Apartment Model: The Benjamin1 Bedroom, 1 Bath, 650 sq ftUnavailableFloorplansPhotos![]()
The Benjamin - Image 1 ![]()
The Benjamin - Image 2 ![]()
The Benjamin - Image 3 ![]()
The Benjamin - Image 4 ![]()
The Benjamin - Floorplan The Townhome
1 Bed, 1 Bath, 825 sq ftLargest 1 BedroomThis is the largest 1 Bedroom at this PropertyModel Gallery
Floorplans
Photos
Availability Details
Availability Date Unit Sq Ft Deposit Unavailable The Townhome 825 sq ft $300 Model Amenities and Features
Features
- Air Conditioning
- Cable Ready
- Fireplace
- Heating
- Smoke Free
- Washer/Dryer Hookup
Kitchen
- Dishwasher
- Disposal
- Refrigerator
Living Space
- Hardwood Floors
Outdoor Space
- Grill
Apartment Model: The Townhome1 Bedroom, 1 Bath, 825 sq ftUnavailableFloorplansPhotos![]()
The Townhome - Image 1 ![]()
The Townhome - Image 2 ![]()
The Townhome - Image 3 ![]()
The Townhome - Image 4 ![]()
The Townhome - Image 5 ![]()
The Townhome - Image 6 ![]()
The Townhome - Floorplan 2 Bedrooms
The Harrington
2 Beds, 2 Baths, 1120 sq ftModel Gallery
Floorplans
Availability Details
Availability Date Unit Sq Ft Deposit Unavailable The Harrington 1120 sq ft $400 Model Amenities and Features
Features
- Air Conditioning
- Balcony
- Cable Ready
- Fireplace
- Heating
- Smoke Free
- Washer/Dryer Hookup
Kitchen
- Dishwasher
- Disposal
- Refrigerator
Living Space
- Hardwood Floors
- Walk-In Closets
Outdoor Space
- Grill
Apartment Model: The Harrington2 Bedroom, 2 Bath, 1120 sq ftUnavailable![]()
The Harrington - Floorplan
Property Information
- 100 Units
- 2 Stories
- Built in 1984
Lease Terms
- 3 - 15 mo
Fees and Policies
The fees listed below are community-provided and may exclude utilities or add-ons. All payments are made directly to the property and are non-refundable unless otherwise specified.
Required Fees
One-Time Basics
- Due at Application
- Application Fee Per ApplicantiCharged per applicant.$60.00
Pet Policy and Fees
Cats
- 2 Pet Limit
- 30 Lb Weight Limit
Comments: Pet fee is non-refundable
Dogs
- 2 Pet Limit
- 30 Lb Weight Limit
Breed restrictions
Comments: Pet fee is non-refundable
Parking Info and Fees
- Surface Lot
- 1 Max
Property Fee Disclaimer: Based on community-supplied data and independent market research. Subject to change without notice. May exclude fees for mandatory or optional services and usage-based utilities.
Features and Amenities
Unique Amenities
- Laundry Facility
- Tennis court(s) onsite
Living Area Features
- Walk In Closets
Map
- Shopping
- Colleges
- Grocery
- Medical
- Nearby Properties

Map
Getting Around
50 / 100 Fairly walkable
10 / 100 Minimal public transit
30 / 100 Somewhat Bikeable
100 / 100 Exceptionally car friendly
Getting to Know the Area
70 / 100 Restaurants
50 / 100 Cafes
60 / 100 Nightlife
70 / 100 Shopping
90 / 100 Noise Level
Renters Reviews and Ratings
Loved it
Terrible terrible terrible
Maintenance is top of things!
Great apartment
Great For Many Reasons
A
AWESOME PLACE TO LIVE AT:)
Loving my new apartment
Nearby Schools
Alamo Elementary School
Goose Creek Memorial
Gentry Junior High School
About GreatSchools Data on ApartmentHomeLiving.com.
Points of Interest
Time and distance from Hunt Garden Apartments.
Big Box and Retail
Jcpenney
Petsmart
Kroger
Colleges and Universities
Groceries
Kroger
Food Town
Heb
Hospitals
Shopping Centers
Hunt Garden Apartments has 5 shopping centers within 0.3 miles.
Nearby Neighborhoods
Rental Price Ranges in the Area
| Bedroom | Average Rent | Cheapest Rent | Highest Rent |
|---|---|---|---|
| Baytown Studio Apartments | $1,159 | $699 | $1,620 |
| Baytown 1 Bedroom Apartments | $1,313 | $640 | $1,933 |
| Baytown 2 Bedroom Apartments | $1,549 | $720 | $2,697 |
| Baytown 3 Bedroom Apartments | $1,752 | $947 | $3,197 |
| Baytown 4 Bedroom Apartments | $1,400 | $1,102 | $1,500 |
| 2 Bedroom Homes | $1,380 | $995 | $1,800 |
| 3 Bedroom Homes | $1,832 | $1,200 | $3,495 |
| 4 Bedroom Homes | $2,343 | $1,600 | $3,100 |
| 5 Bedroom Homes | $4,450 | $2,900 | $6,000 |
Nearby Apartments
Nearby Homes
Did You Know?
The average 4 Bedroom Homes is $2,343.


Property Manager Responded