


- 3–4 Bedrooms
- $2,565 Pricing
- 1,180–1,776 Square Feet
Property Information
- 186 Units
- 2 Stories
- Built in 1980
About Hunter’s Point Townhomes
Visit our Website: RENTAL OFFICE IS LOCATED AT 277 FARRIERS LANE Hunter’s Point Townhomes offers you 3 and 4-bedroom townhomes for rent in Ottawa. The townhomes are range in size from 77 sq. ft. to 245 sq. ft. providing you ample space for your living needs. Property features Outdoor parking Splash pad Children’s Playground What's included in your rent Parking*, *Visitor parking, *Outdoor Parking, *Street parking Have Questions? Contact the Property Manager: (3) 7-8
Property Contact Info

- Listed by:
- Agency:
- Vendor Logo:
- Website:
- View Property Website
- Call Us:
- (877) 714-4389
- Disclaimer:
Floorplan Pricing and Availability
New! Interactive Property Map
 ApartmentHomeLiving.com's new Interactive Property Map allows you to see where every available unit is located at this community.Try It Now >
3 Bedrooms
Show Unavailable Floorplans3 Beds, 1 Baths
$2,565
3 Beds, 1 Bath, 1180 sq ftAvailable NowAvailability Details
Price Availability Date Unit Sq Ft $2,565 Available Now 3 Beds, 1 Baths 1180 sq ft Model Amenities and Features
Features
- Balcony
Kitchen
- Dishwasher
- Range
Unique Features
- Refrigerator
- Washer/Dryer
Model Rent and Fees
Model Price
- $2,565
3 Bedroom
3 Beds, 1.5 Baths, 1776 sq ftAvailability Details
Availability Date Unit Sq Ft Call for Availability 3 Bedroom 1776 sq ft Model Amenities and Features
Features
- Air Conditioning
- Balcony
- Heating
- Washer/Dryer Hookup
- Windows
Kitchen
- Dishwasher
- Disposal
- Kitchen
- Oven
- Range
- Refrigerator
4 Bedrooms
4 Beds, 1 Baths
4 Beds, 1 Bath, 1364 sq ftAvailability Details
Availability Date Unit Sq Ft Call for Availability 4 Beds, 1 Baths 1364 sq ft Model Amenities and Features
Features
- Air Conditioning
- Balcony
- Heating
- Washer/Dryer Hookup
- Windows
Kitchen
- Dishwasher
- Disposal
- Kitchen
- Oven
- Range
- Refrigerator
Fees and Policies
Pet Policy and Fees
Cats
AllowedDogs
AllowedProperty Fee Disclaimer: Based on community-supplied data and independent market research. Subject to change without notice. May exclude fees for mandatory or optional services and usage-based utilities.
Features and Amenities
On-Site Services
- Property Manager On Site
Community Features
- Walk Up
Recreation and Fitness
- Pool
Interior Features
- Balcony
- Windows
- Heating
- Washer/Dryer Hookup
- Air Conditioning
Kitchen Amenities
- Dishwasher
- Range
- Refrigerator
- Oven
- Disposal
- Kitchen
Living Area Features
- Tile Floors
- Carpet
- Basement
- Hardwood Floors
Outdoor Features
- Yard
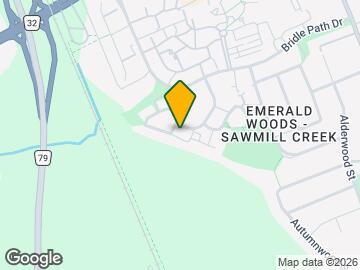
Map
- Shopping
- Colleges
- Nearby Properties
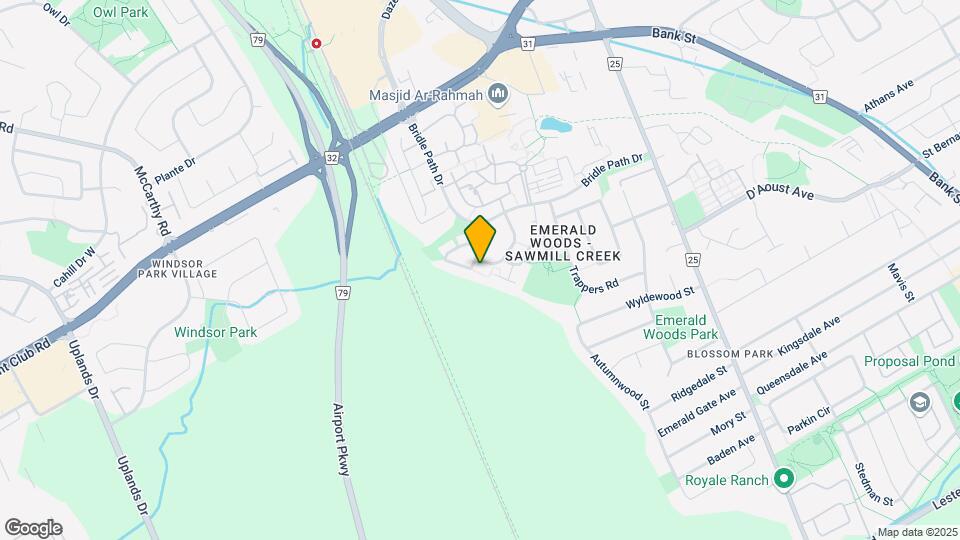
Map
Nearby Schools
Blossom Park Public School
École Secondaire Publique Omer-Deslauriers
St Bernard Elementary School
Sawmill Creek Elementary School
École Élémentaire Publique Gabrielle-Roy
Ridgemont High School
 .
. Points of Interest
Time and distance from Hunter’s Point Townhomes.
Big Box and Retail
Lowes
Walmart
Staples
Colleges and Universities
Military Bases
Nearby Neighborhoods
Nearby Apartments
Nearby Homes
Official Apartment Search
See Ottawa Apartments for Rent
Did You Know?
The average Ottawa resident moves 34 days after starting their Ottawa rental search.
Browse Top Apartments in Ottawa
By Price
By Community Type
- Ottawa Apartments for Rent by Owner
- Ottawa Apartments with Rent Specials
- Ottawa Top Rated Apartments
- Ottawa Corporate Apartments
- Ottawa Furnished Apartments
- Ottawa Gated Apartments
- Ottawa Loft Apartments
- New Ottawa Apartments
- Ottawa Senior Apartments
- Ottawa Short-term Apartments
- Ottawa Student Apartments
- Ottawa Apartments with Utilities Included
Protect yourself from fraud. Avoid Scams and Fraud
Rental Price Ranges in the Area
| Bedroom | Average Rent | Cheapest Rent | Highest Rent |
|---|---|---|---|
| Ottawa Studio Apartments | $1,641 | $1,000 | $2,395 |
| Ottawa 1 Bedroom Apartments | $2,143 | $550 | $5,155 |
| Ottawa 2 Bedroom Apartments | $2,714 | $1,075 | $6,355 |
| Ottawa 3 Bedroom Apartments | $2,632 | $932 | $5,955 |
| Ottawa 4 Bedroom Apartments | $2,131 | $525 | $10,000+ |
| Ottawa 5 Bedroom Apartments | $1,785 | $825 | $7,337 |
| Ottawa 6 Bedroom Apartments | $4,456 | $925 | $6,000 |
Browse Top Apartments in Ottawa
By Price
By Community Type
- Ottawa Apartments for Rent by Owner
- Ottawa Apartments with Rent Specials
- Ottawa Top Rated Apartments
- Ottawa Corporate Apartments
- Ottawa Furnished Apartments
- Ottawa Gated Apartments
- Ottawa Loft Apartments
- New Ottawa Apartments
- Ottawa Senior Apartments
- Ottawa Short-term Apartments
- Ottawa Student Apartments
- Ottawa Apartments with Utilities Included