

Request Notification
IMT Pleasant Hill
Pleasant Hill, CA 94523

- Studio–2 Bedrooms
- 380–962 Square Feet
About IMT Pleasant Hill
IMT Pleasant Hill is home to 252 studio, one and two-bedroom apartment homes in a walkable community complete with direct access to the Iron Horse Regional Trail. With distinctive interior features, residents can expect a range of upgraded in-home amenities from walk-in closets and private patios to quartz countertops and a stainless steel appliance package in select homes. With close proximity to the Bay Area Rapid Transit (BART) stations, IMT Pleasant Hill gives residents an easy commute and all the best that the East Bay and City of San Francisco area has to offer. And onsite amenities bring lifestyle up a notch with two resort-style pools and state-of-the-art IMT Active equipment. Whether you’re venturing out on public transit, going for a hike or dining in the neighborhood, IMT Pleasant Hill makes it easy to access anything you want and everything you need.
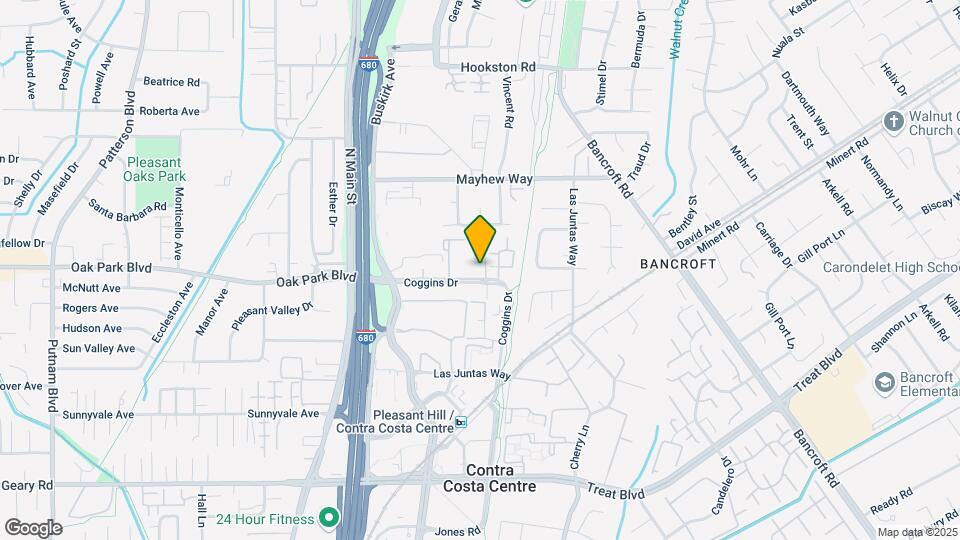
IMT Pleasant Hill is located in the South Concord Neighborhood and 94523 Zip code of Pleasant Hill, CA.
Unique Features and Amenities
- Close Proximity to the BART Pleasant Hill Station
- Designer Wood Cabinetry
- Direct Access to 33-Mile Iron Horse Regional Trail
- Fully Equipped Kitchens
- High-Speed Internet Access & Cable Ready
- High-Speed Internet Access Ready
- In Unit Laundry On Select Units
- My IMT Resident Portal
- Stainless Steel Appliances in Select Homes
- Three Barbecue Stations
- Walk-In Showers in Select Homes
Property Contact Info
This property currently does not have availability listed on ApartmentHomeLiving.com. Sign up to get notified when it becomes available.
Office Hours
| Monday | 9:30 am–6:00 pm |
| Tuesday | 9:30 am–6:00 pm |
| Wednesday | 9:30 am–6:00 pm |
| Thursday | 9:30 am–6:00 pm |
| Friday | 9:30 am–6:00 pm |
| Saturday | 9:30 am–6:00 pm |
| Sunday | Closed |
Floorplan Pricing and Availability
New! Interactive Property Map
Studio
Show Unavailable FloorplansFloorplan E2
Studio, 1 Bath, 415 sq ftAvailable Oct 20Model Gallery
Floorplans
Availability Details
Availability Date Unit Sq Ft October 20, 2026 A1107 415 Unit A1107 Amenities and Features
Features
- Air Conditioning
- Balcony
- Cable Ready
- Ceiling Fans
- Heating
Living Space
- Walk-In Closets
Outdoor Space
- Patio
Unique Features
- Designer Wood Cabinetry
- Fully Equipped Kitchens
- High-Speed Internet Access Ready
- Walk-In Showers in Select Homes
Apartment Model: E2Studio, 1 Bath, 415 sq ftAvailable October 20, 2026![]()
E2 - Floorplan Apartment Unit: A1107Apartment Model: E2Studio, 1 Bath, 415 sq ftAvailable October 20, 2026Floorplan E1
Studio, 1 Bath, 380 sq ftModel Gallery
Floorplans
Availability Details
Availability Date Unit Sq Ft Unavailable E1 380 sq ft Model Amenities and Features
Features
- Air Conditioning
- Balcony
- Cable Ready
- Ceiling Fans
- Heating
Living Space
- Walk-In Closets
Outdoor Space
- Patio
Unique Features
- Designer Wood Cabinetry
- Fully Equipped Kitchens
- High-Speed Internet Access & Cable Ready
- Walk-In Showers in Select Homes
Apartment Model: E1Studio, 1 Bath, 380 sq ftUnavailable![]()
E1 - Floorplan 1 Bedroom
Floorplan A1
1 Bed, 1 Bath, 539 sq ftModel Gallery
Floorplans
Availability Details
Availability Date Unit Sq Ft Unavailable A1 539 sq ft Model Amenities and Features
Features
- Air Conditioning
- Balcony
- Cable Ready
- Ceiling Fans
- Heating
Outdoor Space
- Patio
Unique Features
- Designer Wood Cabinetry
- Fully Equipped Kitchens
- High-Speed Internet Access & Cable Ready
- Walk-In Closets
- Walk-In Showers in Select Homes
Apartment Model: A11 Bedroom, 1 Bath, 539 sq ftUnavailable![]()
A1 - Floorplan Floorplan A2
1 Bed, 1 Bath, 601 sq ftModel Gallery
Floorplans
Availability Details
Availability Date Unit Sq Ft Unavailable A2 601 sq ft Model Amenities and Features
Features
- Air Conditioning
- Balcony
- Cable Ready
- Ceiling Fans
- Heating
Living Space
- Walk-In Closets
Outdoor Space
- Patio
Unique Features
- Designer Wood Cabinetry
- Fully Equipped Kitchens
- High-Speed Internet Access & Cable Ready
- Walk-In Showers in Select Homes
Apartment Model: A21 Bedroom, 1 Bath, 601 sq ftUnavailable![]()
A2 - Floorplan 2 Bedrooms
Show Unavailable FloorplansFloorplan B3
2 Beds, 2 Baths, 962 sq ftAvailable Oct 13Largest 2 BedroomThis is the largest 2 Bedroom at this PropertyModel Gallery
Floorplans
Availability Details
Availability Date Unit Sq Ft October 13, 2026 E1146 962 Unit E1146 Amenities and Features
Features
- Air Conditioning
- Balcony
- Cable Ready
- Ceiling Fans
- Heating
Kitchen
- Dishwasher
- Disposal
- Microwave
Living Space
- Walk-In Closets
Outdoor Space
- Patio
Unique Features
- Designer Wood Cabinetry
- Fully Equipped Kitchens
- High-Speed Internet Access & Cable Ready
- Walk-In Showers in Select Homes
Apartment Model: B32 Bedroom, 2 Bath, 962 sq ftAvailable October 13, 2026![]()
B3 - Floorplan Apartment Unit: E1146Apartment Model: B32 Bedroom, 2 Bath, 962 sq ftAvailable October 13, 2026Floorplan B1
2 Beds, 1 Bath, 928 sq ftModel Gallery
Floorplans
Availability Details
Availability Date Unit Sq Ft Unavailable B1 928 sq ft Model Amenities and Features
Features
- Air Conditioning
- Balcony
- Cable Ready
- Ceiling Fans
- Heating
Kitchen
- Dishwasher
- Disposal
- Microwave
Outdoor Space
- Patio
Unique Features
- Designer Wood Cabinetry
- Fully Equipped Kitchens
- High-Speed Internet Access & Cable Ready
- Walk-In Closets
- Walk-In Showers in Select Homes
Apartment Model: B12 Bedroom, 1 Bath, 928 sq ftUnavailable![]()
B1 - Floorplan B2UPGRADE
2 Beds, 2 Baths, 937 sq ftModel Gallery
Floorplans
Availability Details
Availability Date Unit Sq Ft Unavailable B2UPGRADE 937 sq ft Model Amenities and Features
Features
- Air Conditioning
- Balcony
- Cable Ready
- Ceiling Fans
- Heating
- Washer/Dryer
Kitchen
- Dishwasher
- Microwave
Living Space
- Walk-In Closets
- Window Coverings
Outdoor Space
- Patio
Unique Features
- Designer Wood Cabinetry
- Fully Equipped Kitchens
- High-Speed Internet Access & Cable Ready
- Walk-In Showers in Select Homes
Apartment Model: B2UPGRADE2 Bedroom, 2 Bath, 937 sq ftUnavailable![]()
B2UPGRADE - Floorplan
Property Information
- Renovated In 2009
- Built in 1973
- 2 Stories
- 252 Units
Lease Terms
- 6 - 12 mo
Fees and Policies
The fees listed below are community-provided and may exclude utilities or add-ons. All payments are made directly to the property and are non-refundable unless otherwise specified.
Required Fees
One-Time Basics
- Due at Application
- Application Fee Per ApplicantiCharged per applicant.$60.00
Other Fees and Policies
Pet Fees
- Cat
- Monthly Pet FeeiMax of 2. Charged Per Pet.$75.00
- Dog
- Monthly Pet FeeiMax of 2. Charged Per Pet.$75.00
No weight restriction. Some breed restrictions apply. Please call our Leasing Center for complete Pet Policy information.
Max of 2. At IMT Pleasant Hill, we know that the path to your heart is marked with paw prints and that the best part of your day is coming home to a wagging tail. Pets are residents too! PET DEPOSIT: $500 (FOR UP TO TWO PETS) PET RENT: $75 PER MONTH, PER PET.
Parking Fees
- Covered
- Parking DepositiCharged per vehicle.$0.00
- Parking FeeiCharged Per Vehicle.$60.00/mo
- Car Port
- Parking FeeiCharged per vehicle.$50.00/mo
- Parking
- Parking FeeiCharged per vehicle.$35.00/mo
Please call our leasing office for more information.
Property Fee Disclaimer: Based on community-supplied data and independent market research. Subject to change without notice. May exclude fees for mandatory or optional services and usage-based utilities.
Features and Amenities
Living Area Features
- Walk In Closets
Videos
Map
- Shopping
- Colleges
- Grocery
- Medical
- Nearby Properties

Map
Getting Around
60 / 100 Moderately walkable
50 / 100 Some public transit
60 / 100 Moderately bikeable
100 / 100 Exceptionally car friendly
Getting to Know the Area
80 / 100 Restaurants
80 / 100 Cafes
70 / 100 Nightlife
80 / 100 Shopping
50 / 100 Noise Level
Renters Reviews and Ratings
Staff is very friendly
Great place to live!
Love living here
Quiet and safe
Great Place to live
Great location
Great property
Stylish but overpriced
Property Manager Responded
Great Staff and location
Property Manager Responded
Great Experience!
Property Manager Responded
Well maintained, quiet, safe community
Nearby Schools
Pleasant Hill Middle School
Fair Oaks Elementary
Ygnacio Valley High
About GreatSchools Data on ApartmentHomeLiving.com.
Points of Interest
Time and distance from IMT Pleasant Hill.
Big Box and Retail
Safeway
Kohl's
Michaels
Colleges and Universities
Groceries
Safeway
Trader Joe's
Hospitals
John Muir Medical Center - Walnut Creek Campus
Military Bases
National Guard Armory Central Contra Costa
Army Reserve
US Naval Weapons Station Concord
Shopping Centers
IMT Pleasant Hill has 5 shopping centers within 0.9 miles.
Nearby Neighborhoods
Rental Price Ranges in the Area
| Bedroom | Average Rent | Cheapest Rent | Highest Rent |
|---|---|---|---|
| Pleasant Hill Studio Apartments | $2,250 | $1,600 | $3,370 |
| Pleasant Hill 1 Bedroom Apartments | $2,542 | $1,595 | $4,411 |
| Pleasant Hill 2 Bedroom Apartments | $3,008 | $1,895 | $5,330 |
| Pleasant Hill 3 Bedroom Apartments | $3,532 | $2,500 | $5,903 |
| Pleasant Hill 4 Bedroom Apartments | $3,367 | $3,275 | $3,490 |
| 2 Bedroom Homes | $2,961 | $2,050 | $3,695 |
| 3 Bedroom Homes | $3,740 | $2,950 | $4,800 |
| 4 Bedroom Homes | $4,882 | $3,900 | $6,300 |
| 5 Bedroom Homes | $6,995 | $6,995 | $6,995 |
Nearby Apartments
Nearby Homes
Did You Know?
The months of July-August show the most apartment renter searches in California.


Max of 2. At IMT Pleasant Hill, we know that the path to your heart is marked with paw prints and that the best part of your day is coming home to a wagging tail. Pets are residents too! PET DEPOSIT: $500 (FOR UP TO TWO PETS) PET RENT: $75 PER MONTH, PER PET.