Request Notification
Independence Place West Fayetteville
Fayetteville, NC 28303

- 1–3 Bedrooms
- 725–1,488 Square Feet
About Independence Place West Fayetteville
Independence Place, where sophistication meets affordability. Welcome to our resort-style community, offering 1, 2, and 3 bedroom apartments, corporate units and all inclusive suites. Our family friendly community features amenities including a clubhouse, saltwater pool and 24/7 fitness center, game room with billiards and playground, the Link and the HUB, sand volleyball court and bark park and more. Sleek black appliances, cable and internet included, and a modern kitchen with dark wood cabinetry and oversized cabinets and drawers make Independence Place the premier property in West Fayetteville, NC. Did we mention we are pet friendly? Visit Independence Place today, located minutes from Fort Bragg and the heart of Fayetteville's shipping and dining district including Cross Creek Mall, Luigi's, El Cazador, Bubba's 33 and Texas Roadhouse.
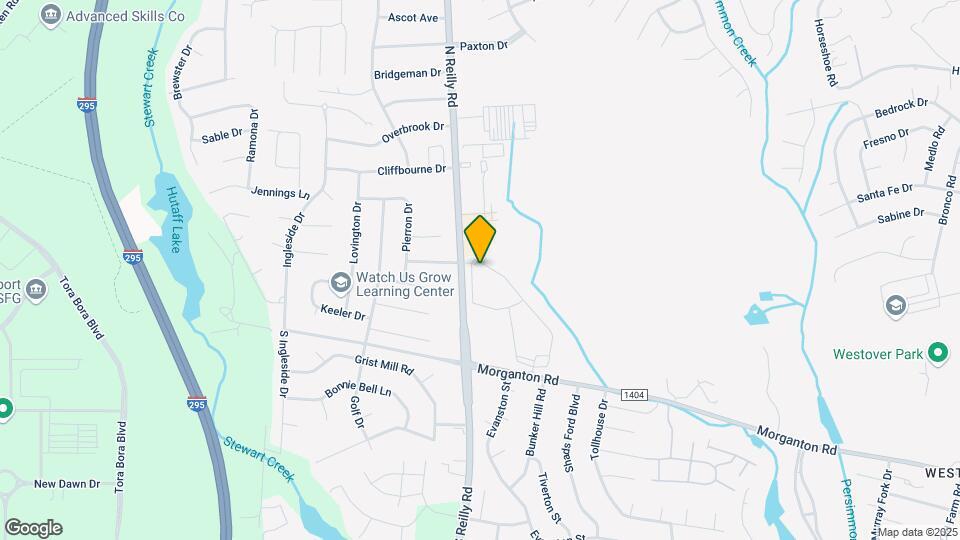
Independence Place West Fayetteville is located in the Westover Neighborhood and 28303 Zip code of Fayetteville, NC.
Unique Features and Amenities
- All Major Appliances Included
- Computer Lab and Business Center
- Credit Building / Rent Reporting
- Dark Wood Cabinetry
- Features and Amenities subject to change
- Flexible Rent Payments
- Full Sized Comfortable Furniture
- Game Room with Pool Tables, 3D TV and Gaming St
- Internet Included
- Minutes from Fort Bragg
- Modern Kitchen
- Monthly Resident Events
- Other
- Outdoor Grills
- Over-Sized Cabinets and Drawers
- Over-Sized Windows
- Rentable Garages and Storage Units
- Sleek Black Appliances
- The Glow | Tanning Bed
Property Contact Info
Office Hours
| Monday | 9:00 am–6:00 pm |
| Tuesday | 9:00 am–6:00 pm |
| Wednesday | 9:00 am–6:00 pm |
| Thursday | 9:00 am–6:00 pm |
| Friday | 9:00 am–6:00 pm |
| Saturday | 10:00 am–5:00 pm |
| Sunday | Closed |
Floorplan Pricing and Availability
New! Interactive Property Map
1 Bedroom
Show Unavailable Floorplans1BR Corporate Suite
1 Bed, 1 Bath, 725 sq ftAvailable NowModel Gallery
Floorplans
Availability Details
Availability Date Unit Sq Ft Deposit View Details Available Now 6145-413 725 $1,279 Available Now 6145-418 725 $1,279 July 31, 2026 6135-531 725 $1,279 Model Amenities and Features
Features
- Balcony
- Cable Ready
- Washer/Dryer
Kitchen
- Microwave
Living Space
- Window Coverings
Services
- Furnished
Unique Features
- Dark Wood Cabinetry
- Modern Kitchen
- Other
- Over-Sized Cabinets and Drawers
- Sleek Black Appliances
Unit 6145-413 Amenities and Features
Unique Amenities
- Furnished
Features
- Balcony
- Cable Ready
- Washer/Dryer
Kitchen
- Microwave
Living Space
- Window Coverings
Unique Features
- Dark Wood Cabinetry
- Modern Kitchen
- Other
- Over-Sized Cabinets and Drawers
- Sleek Black Appliances
Unit 6145-418 Amenities and Features
Features
- Balcony
- Cable Ready
- Washer/Dryer
Kitchen
- Microwave
Living Space
- Window Coverings
Services
- Furnished
Unique Features
- Dark Wood Cabinetry
- Modern Kitchen
- Other
- Over-Sized Cabinets and Drawers
- Sleek Black Appliances
Unit 6135-531 Amenities and Features
Unique Amenities
- Furnished
Features
- Balcony
- Cable Ready
- Washer/Dryer
Kitchen
- Microwave
Living Space
- Window Coverings
Unique Features
- Dark Wood Cabinetry
- Modern Kitchen
- Other
- Over-Sized Cabinets and Drawers
- Sleek Black Appliances
Apartment Model: 1BR Corporate Suite1 Bedroom, 1 Bath, 725 sq ftAvailable Now![]()
1BR Corporate Suite - Floorplan Apartment Unit: 6145-413Apartment Model: 1BR Corporate Suite1 Bedroom, 1 Bath, 725 sq ftAvailable NowApartment Unit: 6145-418Apartment Model: 1BR Corporate Suite1 Bedroom, 1 Bath, 725 sq ftAvailable NowApartment Unit: 6135-531Apartment Model: 1BR Corporate Suite1 Bedroom, 1 Bath, 725 sq ftAvailable July 31, 2026Floorplan 1BR
1 Bed, 1 Bath, 725 sq ftAvailable NowModel Gallery
Floorplans
Availability Details
Availability Date Unit Sq Ft Deposit View Details Available Now 6145-427 725 $1,279 Available Now 6345-813 725 $1,279 Available Now 6345-814 725 $1,279 Model Amenities and Features
Features
- Balcony
- Cable Ready
- Washer/Dryer
Kitchen
- Microwave
Living Space
- Window Coverings
Services
- Furnished
Unique Features
- Dark Wood Cabinetry
- Modern Kitchen
- Other
- Over-Sized Cabinets and Drawers
- Sleek Black Appliances
Unit 6145-427 Amenities and Features
Unique Amenities
- Furnished
Features
- Balcony
- Cable Ready
- Washer/Dryer
Kitchen
- Microwave
Living Space
- Window Coverings
Unique Features
- Dark Wood Cabinetry
- Modern Kitchen
- Other
- Over-Sized Cabinets and Drawers
- Sleek Black Appliances
Unit 6345-813 Amenities and Features
Unique Amenities
- Furnished
Features
- Balcony
- Cable Ready
- Washer/Dryer
Kitchen
- Microwave
Living Space
- Window Coverings
Unique Features
- Dark Wood Cabinetry
- Modern Kitchen
- Other
- Over-Sized Cabinets and Drawers
- Sleek Black Appliances
Unit 6345-814 Amenities and Features
Features
- Balcony
- Cable Ready
- Washer/Dryer
Kitchen
- Microwave
Living Space
- Window Coverings
Services
- Furnished
Unique Features
- Dark Wood Cabinetry
- Modern Kitchen
- Other
- Over-Sized Cabinets and Drawers
- Sleek Black Appliances
Apartment Model: 1BR1 Bedroom, 1 Bath, 725 sq ftAvailable Now![]()
1BR - Floorplan 1 ![]()
1BR - Floorplan 2 Apartment Unit: 6145-427Apartment Model: 1BR1 Bedroom, 1 Bath, 725 sq ftAvailable NowApartment Unit: 6345-813Apartment Model: 1BR1 Bedroom, 1 Bath, 725 sq ftAvailable NowApartment Unit: 6345-814Apartment Model: 1BR1 Bedroom, 1 Bath, 725 sq ftAvailable Now1BR Furnished
1 Bed, 1 Bath, 725 sq ftAvailable Jul 21Model Gallery
Floorplans
Availability Details
Availability Date Unit Sq Ft Deposit View Details July 21, 2026 6135-515 725 $1,289 July 21, 2026 6345-825 725 $1,289 July 21, 2026 6345-826 725 $1,289 Model Amenities and Features
Features
- Balcony
- Cable Ready
- Washer/Dryer
Kitchen
- Microwave
Living Space
- Window Coverings
Services
- Furnished
Unique Features
- Dark Wood Cabinetry
- Modern Kitchen
- Other
- Over-Sized Cabinets and Drawers
- Sleek Black Appliances
Unit 6135-515 Amenities and Features
Unique Amenities
- Furnished
Features
- Balcony
- Cable Ready
- Washer/Dryer
Kitchen
- Microwave
Living Space
- Window Coverings
Unique Features
- Dark Wood Cabinetry
- Modern Kitchen
- Other
- Over-Sized Cabinets and Drawers
- Sleek Black Appliances
Unit 6345-825 Amenities and Features
Unique Amenities
- Furnished
Features
- Balcony
- Cable Ready
- Washer/Dryer
Kitchen
- Microwave
Living Space
- Window Coverings
Unique Features
- Dark Wood Cabinetry
- Modern Kitchen
- Other
- Over-Sized Cabinets and Drawers
- Sleek Black Appliances
Unit 6345-826 Amenities and Features
Features
- Balcony
- Cable Ready
- Washer/Dryer
Kitchen
- Microwave
Living Space
- Window Coverings
Services
- Furnished
Unique Features
- Dark Wood Cabinetry
- Modern Kitchen
- Other
- Over-Sized Cabinets and Drawers
- Sleek Black Appliances
Apartment Model: 1BR Furnished1 Bedroom, 1 Bath, 725 sq ftAvailable July 21, 2026![]()
1BR Furnished - Floorplan Apartment Unit: 6135-515Apartment Model: 1BR Furnished1 Bedroom, 1 Bath, 725 sq ftAvailable July 21, 2026Apartment Unit: 6345-825Apartment Model: 1BR Furnished1 Bedroom, 1 Bath, 725 sq ftAvailable July 21, 2026Apartment Unit: 6345-826Apartment Model: 1BR Furnished1 Bedroom, 1 Bath, 725 sq ftAvailable July 21, 20261BR - Premium
1 Bed, 1 Bath, 725 sq ftAvailability Details
Availability Date Unit Sq Ft Unavailable 1BR - Premium 725 sq ft 1BR Corporate Suite - Premium
1 Bed, 1 Bath, 725 sq ftAvailability Details
Availability Date Unit Sq Ft Unavailable 1BR Corporate Suite - Premium 725 sq ft 1BR Furnished - Premium
1 Bed, 1 Bath, 725 sq ftAvailability Details
Availability Date Unit Sq Ft Unavailable 1BR Furnished - Premium 725 sq ft 2 Bedrooms
Show Unavailable Floorplans2BR Corporate Suite
2 Beds, 2 Baths, 967 sq ftAvailable NowModel Gallery
Floorplans
Availability Details
Availability Date Unit Sq Ft Deposit Available Now 6205-1536 967 $1,355 Unit 6205-1536 Amenities and Features
Features
- Balcony
- Cable Ready
- Washer/Dryer
Kitchen
- Microwave
Living Space
- Window Coverings
Services
- Furnished
Unique Features
- Dark Wood Cabinetry
- Modern Kitchen
- Other
- Over-Sized Cabinets and Drawers
- Sleek Black Appliances
Apartment Model: 2BR Corporate Suite2 Bedroom, 2 Bath, 967 sq ftAvailable Now![]()
2BR Corporate Suite - Floorplan Apartment Unit: 6205-1536Apartment Model: 2BR Corporate Suite2 Bedroom, 2 Bath, 967 sq ftAvailable NowFloorplan 2BR
2 Beds, 2 Baths, 967 sq ftAvailable NowModel Gallery
Floorplans
Photos
Availability Details
Availability Date Unit Sq Ft Deposit View Details Available Now 6335-938 967 $1,355 July 21, 2026 6405-322 967 $1,355 July 21, 2026 6425-131 967 $1,355 Model Amenities and Features
Features
- Balcony
- Cable Ready
- Washer/Dryer
Kitchen
- Microwave
Living Space
- Window Coverings
Services
- Furnished
Unique Features
- Dark Wood Cabinetry
- Modern Kitchen
- Other
- Over-Sized Cabinets and Drawers
- Sleek Black Appliances
Unit 6335-938 Amenities and Features
Unique Amenities
- Furnished
Features
- Balcony
- Cable Ready
- Washer/Dryer
Kitchen
- Microwave
Living Space
- Window Coverings
Unique Features
- Dark Wood Cabinetry
- Modern Kitchen
- Other
- Over-Sized Cabinets and Drawers
- Sleek Black Appliances
Unit 6405-322 Amenities and Features
Unique Amenities
- Furnished
Features
- Balcony
- Cable Ready
- Washer/Dryer
Kitchen
- Microwave
Living Space
- Window Coverings
Unique Features
- Dark Wood Cabinetry
- Modern Kitchen
- Other
- Over-Sized Cabinets and Drawers
- Sleek Black Appliances
Unit 6425-131 Amenities and Features
Unique Amenities
- Furnished
Features
- Balcony
- Cable Ready
- Washer/Dryer
Kitchen
- Microwave
Living Space
- Window Coverings
Unique Features
- Dark Wood Cabinetry
- Modern Kitchen
- Other
- Over-Sized Cabinets and Drawers
- Sleek Black Appliances
Apartment Model: 2BR2 Bedroom, 2 Bath, 967 sq ftAvailable NowFloorplansPhotos![]()
2BR - Image ![]()
2BR - Floorplan Apartment Unit: 6335-938Apartment Model: 2BR2 Bedroom, 2 Bath, 967 sq ftAvailable NowApartment Unit: 6405-322Apartment Model: 2BR2 Bedroom, 2 Bath, 967 sq ftAvailable July 21, 2026Apartment Unit: 6425-131Apartment Model: 2BR2 Bedroom, 2 Bath, 967 sq ftAvailable July 21, 20262BR Furnished
2 Beds, 2 Baths, 967 sq ftAvailable Jul 16Model Gallery
Floorplans
Availability Details
Availability Date Unit Sq Ft Deposit View Details July 16, 2026 6425-136 967 $1,355 July 21, 2026 6335-925 967 $1,355 July 21, 2026 6405-318 967 $1,355 Model Amenities and Features
Features
- Balcony
- Cable Ready
- Washer/Dryer
Kitchen
- Microwave
Living Space
- Window Coverings
Services
- Furnished
Unique Features
- Dark Wood Cabinetry
- Modern Kitchen
- Other
- Over-Sized Cabinets and Drawers
- Sleek Black Appliances
Unit 6425-136 Amenities and Features
Features
- Balcony
- Cable Ready
- Washer/Dryer
Kitchen
- Microwave
Living Space
- Window Coverings
Services
- Furnished
Unique Features
- Dark Wood Cabinetry
- Modern Kitchen
- Other
- Over-Sized Cabinets and Drawers
- Sleek Black Appliances
Unit 6335-925 Amenities and Features
Features
- Balcony
- Cable Ready
- Washer/Dryer
Kitchen
- Microwave
Living Space
- Window Coverings
Services
- Furnished
Unique Features
- Dark Wood Cabinetry
- Modern Kitchen
- Other
- Over-Sized Cabinets and Drawers
- Sleek Black Appliances
Unit 6405-318 Amenities and Features
Unique Amenities
- Furnished
Features
- Balcony
- Cable Ready
- Washer/Dryer
Kitchen
- Microwave
Living Space
- Window Coverings
Unique Features
- Dark Wood Cabinetry
- Modern Kitchen
- Other
- Over-Sized Cabinets and Drawers
- Sleek Black Appliances
Apartment Model: 2BR Furnished2 Bedroom, 2 Bath, 967 sq ftAvailable July 16, 2026![]()
2BR Furnished - Floorplan Apartment Unit: 6425-136Apartment Model: 2BR Furnished2 Bedroom, 2 Bath, 967 sq ftAvailable July 16, 2026Apartment Unit: 6335-925Apartment Model: 2BR Furnished2 Bedroom, 2 Bath, 967 sq ftAvailable July 21, 2026Apartment Unit: 6405-318Apartment Model: 2BR Furnished2 Bedroom, 2 Bath, 967 sq ftAvailable July 21, 20262BR - Premium
2 Beds, 2 Baths, 967 sq ftAvailability Details
Availability Date Unit Sq Ft Unavailable 2BR - Premium 967 sq ft 2BR Corporate Unit - Premium
2 Beds, 2 Baths, 967 sq ftAvailability Details
Availability Date Unit Sq Ft Unavailable 2BR Corporate Unit - Premium 967 sq ft 2BR Furnished - Premium
2 Beds, 2 Baths, 967 sq ftAvailability Details
Availability Date Unit Sq Ft Unavailable 2BR Furnished - Premium 967 sq ft 3 Bedrooms
Show Unavailable FloorplansFloorplan 3BR
3 Beds, 3 Baths, 1488 sq ftAvailable NowModel Gallery
Floorplans
Availability Details
Availability Date Unit Sq Ft Deposit View Details Available Now 6215-1431 1488 $1,709 Available Now 6235-1213 1488 $1,709 Available Now 6415-233 1488 $1,709 Model Amenities and Features
Features
- Balcony
- Cable Ready
- Washer/Dryer
Kitchen
- Microwave
Living Space
- Window Coverings
Services
- Furnished
Unique Features
- Dark Wood Cabinetry
- Modern Kitchen
- Other
- Over-Sized Cabinets and Drawers
- Sleek Black Appliances
Unit 6215-1431 Amenities and Features
Features
- Balcony
- Cable Ready
- Washer/Dryer
Kitchen
- Microwave
Living Space
- Window Coverings
Services
- Furnished
Unique Features
- Dark Wood Cabinetry
- Modern Kitchen
- Other
- Over-Sized Cabinets and Drawers
- Sleek Black Appliances
Unit 6235-1213 Amenities and Features
Features
- Balcony
- Cable Ready
- Washer/Dryer
Kitchen
- Microwave
Living Space
- Window Coverings
Services
- Furnished
Unique Features
- Dark Wood Cabinetry
- Modern Kitchen
- Other
- Over-Sized Cabinets and Drawers
- Sleek Black Appliances
Unit 6415-233 Amenities and Features
Unique Amenities
- Furnished
Features
- Balcony
- Cable Ready
- Washer/Dryer
Kitchen
- Microwave
Living Space
- Window Coverings
Unique Features
- Dark Wood Cabinetry
- Modern Kitchen
- Other
- Over-Sized Cabinets and Drawers
- Sleek Black Appliances
Apartment Model: 3BR3 Bedroom, 3 Bath, 1488 sq ftAvailable Now![]()
3BR - Floorplan Apartment Unit: 6215-1431Apartment Model: 3BR3 Bedroom, 3 Bath, 1488 sq ftAvailable NowApartment Unit: 6235-1213Apartment Model: 3BR3 Bedroom, 3 Bath, 1488 sq ftAvailable NowApartment Unit: 6415-233Apartment Model: 3BR3 Bedroom, 3 Bath, 1488 sq ftAvailable Now3BR Corporate Suite
3 Beds, 3 Baths, 1488 sq ftAvailable NowModel Gallery
Floorplans
Availability Details
Availability Date Unit Sq Ft Deposit Available Now 6125-613 1488 $1,709 Unit 6125-613 Amenities and Features
Unique Amenities
- Furnished
Features
- Balcony
- Cable Ready
- Washer/Dryer
Kitchen
- Microwave
Living Space
- Window Coverings
Unique Features
- Dark Wood Cabinetry
- Modern Kitchen
- Other
- Over-Sized Cabinets and Drawers
- Sleek Black Appliances
Apartment Model: 3BR Corporate Suite3 Bedroom, 3 Bath, 1488 sq ftAvailable Now![]()
3BR Corporate Suite - Floorplan Apartment Unit: 6125-613Apartment Model: 3BR Corporate Suite3 Bedroom, 3 Bath, 1488 sq ftAvailable Now3BR - Premium
3 Beds, 3 Baths, 1488 sq ftAvailability Details
Availability Date Unit Sq Ft Unavailable 3BR - Premium 1488 sq ft 3BR Corporate Unit - Premium
3 Beds, 3 Baths, 1488 sq ftAvailability Details
Availability Date Unit Sq Ft Unavailable 3BR Corporate Unit - Premium 1488 sq ft 3BR Furnished - Premium
3 Beds, 3 Baths, 1488 sq ftAvailability Details
Availability Date Unit Sq Ft Unavailable 3BR Furnished - Premium 1488 sq ft 3BR Furnished
3 Beds, 3 Baths, 1488 sq ftModel Gallery
Floorplans
Availability Details
Availability Date Unit Sq Ft Unavailable 3BR Furnished 1488 sq ft Model Amenities and Features
Features
- Balcony
- Cable Ready
- Washer/Dryer
Kitchen
- Microwave
Living Space
- Window Coverings
Services
- Furnished
Unique Features
- Dark Wood Cabinetry
- Modern Kitchen
- Other
- Over-Sized Cabinets and Drawers
- Sleek Black Appliances
Apartment Model: 3BR Furnished3 Bedroom, 3 Bath, 1488 sq ftUnavailable![]()
3BR Furnished - Floorplan
Property Information
- 300 Units
- 3 Stories
- Built in 2011
Lease Terms
- 3 - 12 mo
- Short Term Lease Options
Fees and Policies
The fees listed below are community-provided and may exclude utilities or add-ons. All payments are made directly to the property and are non-refundable unless otherwise specified.
Required Fees
One-Time Basics
- Due at Application
- Application FeeiCharged Per Applicant.$65.00
- Application Fee Per ApplicantiCharged per applicant.$65.00
- Due at Move-In
- Utility Set Up FeeiCharged per unit.$50.00
- Administrative FeeiCharged per unit.$200.00
Utilities
- WateriCharged Per Unit.$20.00/mo
- TrashiCharged per unit.$15.00/mo
- InternetiCharged per unit.$60.00/mo
Other Fees and Policies
Personal Add-Ons
- App FeeiCharged per unit.$65.00
Pet Fees
- Cat
- One-Time Pet FeeiMax of 2. Charged Per Pet.$400.00
- Monthly Pet FeeiMax of 2. Charged Per Pet.$25.00
- Dog
- One-Time Pet FeeiMax of 2. Charged Per Pet.$400.00
- Monthly Pet FeeiMax of 2. Charged Per Pet.$25.00
- 2 Pet Limit
- 80 Lb Weight Limit
Breed and age restrictions do apply. Contact the Management Office for details.
Max of 2. Exotic Animals Not Allowed.
Others
Parking Info and Fees
- Surface Lot
- 2 Max
- Storage Unit
Property Fee Disclaimer: Based on community-supplied data and independent market research. Subject to change without notice. May exclude fees for mandatory or optional services and usage-based utilities.
Features and Amenities
Community Features
- Corporate Housing
Map
- Shopping
- Colleges
- Grocery
- Medical
- Nearby Properties

Map
Renters Reviews and Ratings
Garbage Piles Up Weekly
DO NOT MOVE HERE!!!!
Property Manager Responded
Would never recommend this place to anyone.
Property Manager Responded
WORST APARTMENTS EVER !!!
Property Manager Responded
So many hidden fees
Spend your money elsewhere
Property Manager Responded
Disappointing!
Property Manager Responded
Great location and close to everything
Very friendly
Great place to live
Herbert
Excellent Value for Upscale Apartment
Nearby Schools
Benjamin J Martin Elementary
Westover High
Westover Middle
About GreatSchools Data on ApartmentHomeLiving.com.
Points of Interest
Time and distance from Independence Place West Fayetteville.
Big Box and Retail
Jcpenney
Macy's
Target
Colleges and Universities
Groceries
Food Lion
Hospitals
Military Bases
Fort Bragg Manchester
Pope Army Airfield
Shopping Centers
Independence Place West Fayetteville has 5 shopping centers within 0.6 miles.
Nearby Neighborhoods
Rental Price Ranges in the Area
| Bedroom | Average Rent | Cheapest Rent | Highest Rent |
|---|---|---|---|
| Fayetteville Studio Apartments | $910 | $650 | $2,369 |
| Fayetteville 1 Bedroom Apartments | $1,124 | $500 | $1,695 |
| Fayetteville 2 Bedroom Apartments | $1,289 | $825 | $1,910 |
| Fayetteville 3 Bedroom Apartments | $1,665 | $1,100 | $5,131 |
| Fayetteville 4 Bedroom Apartments | $2,775 | $1,701 | $5,442 |
Nearby Apartments
Nearby Homes
Did You Know?
28% of apartment shoppers plan to spend at least 1-2 months in their apartment search.


Max of 2.