- 1–2 Bedrooms
- $1,364-$1,788 Pricing
- 729–1,253 Square Feet
Rent Specials
Call NOW to save! Limited availability with some discounted prices on 1 and 2 bedrooms.
About Indigo
Located less than 10 minutes from downtown Chattanooga, The Indigo is the perfect place to escape the noise but remain close to the city. The Indigo apartments were designed to feel cozy yet urban with stainless steel appliances, luxury vinyl flooring, spacious bedrooms, and walk-in closets. Enjoy a variety of unique amenities throughout The Indigo grounds. At the Clubhouse, enjoy a book by the fireplace or get in your work out at the gym just down the hall. When the suns out, enjoy a dip in the pool or play a game of fetch at the dog park with Fido. The Indigo provides the perfect balance of serenity and urban life. Find your apartment home today.
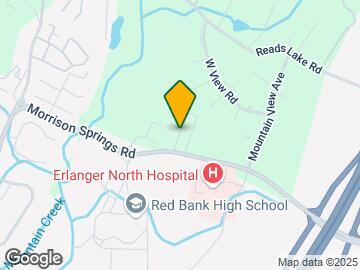
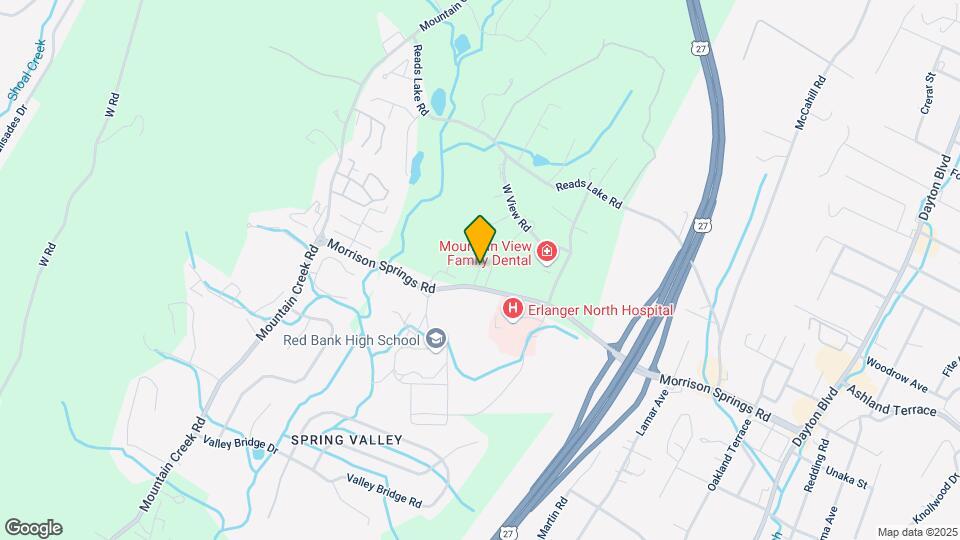
Indigo is located in the Outer Red Bank Neighborhood and 37415 Zip code of Chattanooga, TN. This community is professionally managed by RAM Partners, LLC
Unique Features and Amenities
- Grilling Stations
- Home Office
- Home Offices*
- Kitchen Island
- LVT Flooring w/ Carpet in the Bedrooms
- Pet Park & Dog Spa
- Private Entry*
- Resident Clubhouse
- Stainless Steel Appliance Package
- Stunning Mountain Views
- White Cabinetry
- White Quartz Countertops
Property Contact Info

- Listed by:
- Agency:
- Vendor Logo:
- Website:
- View Property Website
- Call Us:
- (423) 454-3627
- Disclaimer:
Office Hours
| Monday | 9:00 am–6:00 pm |
| Tuesday | 9:00 am–6:00 pm |
| Wednesday | 9:00 am–6:00 pm |
| Thursday | 9:00 am–6:00 pm |
| Friday | 9:00 am–6:00 pm |
| Saturday | 10:00 am–4:00 pm |
| Sunday | Closed |
Floorplan Pricing and Availability
Indigo offers 1 to 2 Bedroom apartments starting from $1,364 and having 729–1,253 sq ft. Here is the current pricing and availability:
New! Interactive Property Map
1 Bedroom
Show Unavailable FloorplansAmethyst
From $1,364
1 Bed, 1 Bath, 933 sq ftAvailable Aug 27Largest 1 BedroomThis is the largest 1 Bedroom at this PropertyModel Gallery
Floorplans
Availability Details
Price Availability Date Unit Sq Ft Deposit View Details $1,394 August 27, 2026 4069-207 933 $300 $1,364 September 16, 2026 4045-211 933 $300 Model Amenities and Features
Features
- Air Conditioning
- Balcony
- Cable Ready
- Ceiling Fans
- Fireplace
- Heating
- High Speed Internet Access
- Tub/Shower
- Washer/Dryer Hookup
- Wheelchair Accessible (Rooms)
Kitchen
- Dishwasher
- Eat-in Kitchen
- Freezer
- Granite Countertops
- Island Kitchen
- Kitchen
- Microwave
- Oven
- Quartz Countertops
- Refrigerator
- Stainless Steel Appliances
- Warming Drawer
Model Rent and Fees
Model Price Range
- $1,364 - $2,027
Current Available Pricing
- $1,364 - $1,394
Unit 4069-207 Rent and Fees
Unit Price
- $1,394
Deposit
- $300 deposit
Model Rent and Fees
Model Price Range
- $1,364 - $2,027
Unit 4045-211 Rent and Fees
Unit Price
- $1,364
Deposit
- $300 deposit
Model Rent and Fees
Model Price Range
- $1,364 - $2,027
Apartment Model: AmethystFrom $1,3641 Bedroom, 1 Bath, 933 sq ftAvailable August 27, 2026![]()
Amethyst - Floorplan 1 ![]()
Amethyst - Floorplan 2 Apartment Unit: 4069-207Apartment Model: Amethyst$1,3941 Bedroom, 1 Bath, 933 sq ftAvailable August 27, 2026Apartment Unit: 4045-211Apartment Model: Amethyst$1,3641 Bedroom, 1 Bath, 933 sq ftAvailable September 16, 2026Sapphire
1 Bed, 1 Bath, 729 sq ftModel Gallery
Floorplans
Availability Details
Availability Date Unit Sq Ft Call for Availability Sapphire 729 sq ft Model Amenities and Features
Features
- Air Conditioning
- Balcony
- Cable Ready
- Ceiling Fans
- Fireplace
- Heating
- High Speed Internet Access
- Tub/Shower
- Washer/Dryer Hookup
- Wheelchair Accessible (Rooms)
Kitchen
- Dishwasher
- Eat-in Kitchen
- Freezer
- Granite Countertops
- Island Kitchen
- Kitchen
- Microwave
- Oven
- Quartz Countertops
- Refrigerator
- Stainless Steel Appliances
- Warming Drawer
Apartment Model: SapphireCall For Rates1 Bedroom, 1 Bath, 729 sq ftUnavailable![]()
Sapphire - Floorplan Marble
1 Bed, 1 Bath, 739 sq ftModel Gallery
Floorplans
Availability Details
Availability Date Unit Sq Ft Call for Availability Marble 739 sq ft Model Amenities and Features
Features
- Air Conditioning
- Balcony
- Cable Ready
- Ceiling Fans
- Fireplace
- Heating
- High Speed Internet Access
- Tub/Shower
- Washer/Dryer Hookup
- Wheelchair Accessible (Rooms)
Kitchen
- Dishwasher
- Eat-in Kitchen
- Freezer
- Granite Countertops
- Island Kitchen
- Kitchen
- Microwave
- Oven
- Quartz Countertops
- Refrigerator
- Stainless Steel Appliances
- Warming Drawer
Apartment Model: MarbleCall For Rates1 Bedroom, 1 Bath, 739 sq ftUnavailable![]()
Marble - Floorplan Cobalt
1 Bed, 1 Bath, 763 sq ftModel Gallery
Floorplans
Availability Details
Availability Date Unit Sq Ft Call for Availability Cobalt 763 sq ft Model Amenities and Features
Features
- Air Conditioning
- Balcony
- Cable Ready
- Ceiling Fans
- Fireplace
- Heating
- High Speed Internet Access
- Tub/Shower
- Washer/Dryer Hookup
- Wheelchair Accessible (Rooms)
Kitchen
- Dishwasher
- Eat-in Kitchen
- Freezer
- Granite Countertops
- Island Kitchen
- Kitchen
- Microwave
- Oven
- Quartz Countertops
- Refrigerator
- Stainless Steel Appliances
- Warming Drawer
Apartment Model: CobaltCall For Rates1 Bedroom, 1 Bath, 763 sq ftUnavailable![]()
Cobalt - Floorplan Emerald-ADA
1 Bed, 1 Bath, 835 sq ftModel Gallery
Floorplans
Availability Details
Availability Date Unit Sq Ft Call for Availability Emerald-ADA 835 sq ft Model Amenities and Features
Features
- Air Conditioning
- Balcony
- Cable Ready
- Ceiling Fans
- Fireplace
- Heating
- High Speed Internet Access
- Tub/Shower
- Washer/Dryer Hookup
- Wheelchair Accessible (Rooms)
Kitchen
- Dishwasher
- Eat-in Kitchen
- Freezer
- Granite Countertops
- Island Kitchen
- Kitchen
- Microwave
- Oven
- Quartz Countertops
- Refrigerator
- Stainless Steel Appliances
- Warming Drawer
Apartment Model: Emerald-ADACall For Rates1 Bedroom, 1 Bath, 835 sq ftUnavailable![]()
Emerald-ADA - Floorplan Emerald
1 Bed, 1 Bath, 862 sq ftModel Gallery
Floorplans
Availability Details
Availability Date Unit Sq Ft Call for Availability Emerald 862 sq ft Model Amenities and Features
Features
- Air Conditioning
- Balcony
- Cable Ready
- Ceiling Fans
- Fireplace
- Heating
- High Speed Internet Access
- Tub/Shower
- Washer/Dryer Hookup
- Wheelchair Accessible (Rooms)
Kitchen
- Dishwasher
- Eat-in Kitchen
- Freezer
- Granite Countertops
- Island Kitchen
- Kitchen
- Microwave
- Oven
- Quartz Countertops
- Refrigerator
- Stainless Steel Appliances
- Warming Drawer
Apartment Model: EmeraldCall For Rates1 Bedroom, 1 Bath, 862 sq ftUnavailable![]()
Emerald - Floorplan 1 ![]()
Emerald - Floorplan 2 2 Bedrooms
Show Unavailable FloorplansJasper
From $1,518
2 Beds, 2 Baths, 1170 sq ftAvailable NowModel Gallery
Floorplans
Availability Details
Price Availability Date Unit Sq Ft Deposit View Details $1,518 Available Now 4050-302 1253 $300 $1,585 August 15, 2026 4027-209 1253 $300 Model Amenities and Features
Features
- Air Conditioning
- Balcony
- Cable Ready
- Ceiling Fans
- Fireplace
- Heating
- High Speed Internet Access
- Tub/Shower
- Washer/Dryer Hookup
- Wheelchair Accessible (Rooms)
Kitchen
- Dishwasher
- Eat-in Kitchen
- Freezer
- Granite Countertops
- Island Kitchen
- Kitchen
- Microwave
- Oven
- Quartz Countertops
- Refrigerator
- Stainless Steel Appliances
- Warming Drawer
Model Rent and Fees
Model Price Range
- $1,518 - $2,328
Current Available Pricing
- $1,518 - $1,585
Unit 4050-302 Rent and Fees
Unit Price
- $1,518
Deposit
- $300 deposit
Model Rent and Fees
Model Price Range
- $1,518 - $2,328
Unit 4027-209 Rent and Fees
Unit Price
- $1,585
Deposit
- $300 deposit
Model Rent and Fees
Model Price Range
- $1,518 - $2,328
Apartment Model: JasperFrom $1,5182 Bedroom, 2 Bath, 1170 sq ftAvailable Now![]()
Jasper - Floorplan 1 ![]()
Jasper - Floorplan 2 Apartment Unit: 4050-302Apartment Model: Jasper$1,5182 Bedroom, 2 Bath, 1253 sq ftAvailable NowApartment Unit: 4027-209Apartment Model: Jasper$1,5852 Bedroom, 2 Bath, 1253 sq ftAvailable August 15, 2026Slate
From $1,579
2 Beds, 2 Baths, 1115 sq ftAvailable Jul 31Model Gallery
Floorplans
Availability Details
Price Availability Date Unit Sq Ft Deposit View Details $1,579 July 31, 2026 4069-113 1173 $300 $1,614 August 8, 2026 4013-109 1173 $300 Model Amenities and Features
Features
- Air Conditioning
- Balcony
- Cable Ready
- Ceiling Fans
- Fireplace
- Heating
- High Speed Internet Access
- Tub/Shower
- Washer/Dryer Hookup
- Wheelchair Accessible (Rooms)
Kitchen
- Dishwasher
- Eat-in Kitchen
- Freezer
- Granite Countertops
- Island Kitchen
- Kitchen
- Microwave
- Oven
- Quartz Countertops
- Refrigerator
- Stainless Steel Appliances
- Warming Drawer
Model Rent and Fees
Model Price Range
- $1,579 - $2,369
Current Available Pricing
- $1,579 - $1,614
Unit 4069-113 Rent and Fees
Unit Price
- $1,579
Deposit
- $300 deposit
Model Rent and Fees
Model Price Range
- $1,579 - $2,369
Unit 4013-109 Rent and Fees
Unit Price
- $1,614
Deposit
- $300 deposit
Model Rent and Fees
Model Price Range
- $1,579 - $2,369
Apartment Model: SlateFrom $1,5792 Bedroom, 2 Bath, 1115 sq ftAvailable July 31, 2026![]()
Slate - Floorplan 1 ![]()
Slate - Floorplan 2 Apartment Unit: 4069-113Apartment Model: Slate$1,5792 Bedroom, 2 Bath, 1173 sq ftAvailable July 31, 2026Apartment Unit: 4013-109Apartment Model: Slate$1,6142 Bedroom, 2 Bath, 1173 sq ftAvailable August 8, 2026Slate-ADA
From $1,509
2 Beds, 2 Baths, 1169 sq ftAvailable Aug 3Cheapest 2 BedroomThis is the cheapest 2 Bedroom at this PropertyModel Gallery
Floorplans
Availability Details
Price Availability Date Unit Sq Ft Deposit $1,509 August 3, 2026 4027-105 1169 $300 Model Amenities and Features
Features
- Air Conditioning
- Balcony
- Cable Ready
- Ceiling Fans
- Fireplace
- Heating
- High Speed Internet Access
- Tub/Shower
- Washer/Dryer Hookup
- Wheelchair Accessible (Rooms)
Kitchen
- Dishwasher
- Eat-in Kitchen
- Freezer
- Granite Countertops
- Island Kitchen
- Kitchen
- Microwave
- Oven
- Quartz Countertops
- Refrigerator
- Stainless Steel Appliances
- Warming Drawer
Unit 4027-105 Rent and Fees
Unit Price
- $1,509
Deposit
- $300 deposit
Model Rent and Fees
Model Price Range
- $1,509 - $2,222
Apartment Model: Slate-ADAFrom $1,5092 Bedroom, 2 Bath, 1169 sq ftAvailable August 3, 2026![]()
Slate-ADA - Floorplan Apartment Unit: 4027-105Apartment Model: Slate-ADA$1,5092 Bedroom, 2 Bath, 1169 sq ftAvailable August 3, 2026Quartz
From $1,788
2 Beds, 2 Baths, 1170 sq ftAvailable Aug 7Model Gallery
Floorplans
Availability Details
Price Availability Date Unit Sq Ft Deposit View Details $1,788 August 7, 2026 4050-303 1232 $300 $1,788 August 10, 2026 4074-311 1232 $300 Model Amenities and Features
Features
- Air Conditioning
- Balcony
- Cable Ready
- Ceiling Fans
- Fireplace
- Heating
- High Speed Internet Access
- Tub/Shower
- Washer/Dryer Hookup
- Wheelchair Accessible (Rooms)
Kitchen
- Dishwasher
- Eat-in Kitchen
- Freezer
- Granite Countertops
- Island Kitchen
- Kitchen
- Microwave
- Oven
- Quartz Countertops
- Refrigerator
- Stainless Steel Appliances
- Warming Drawer
Model Rent and Fees
Model Price Range
- $1,788 - $2,624
Current Available Pricing
- $1,788
Unit 4050-303 Rent and Fees
Unit Price
- $1,788
Deposit
- $300 deposit
Model Rent and Fees
Model Price Range
- $1,788 - $2,624
Unit 4074-311 Rent and Fees
Unit Price
- $1,788
Deposit
- $300 deposit
Model Rent and Fees
Model Price Range
- $1,788 - $2,624
Apartment Model: QuartzFrom $1,7882 Bedroom, 2 Bath, 1170 sq ftAvailable August 7, 2026![]()
Quartz - Floorplan Apartment Unit: 4050-303Apartment Model: Quartz$1,7882 Bedroom, 2 Bath, 1232 sq ftAvailable August 7, 2026Apartment Unit: 4074-311Apartment Model: Quartz$1,7882 Bedroom, 2 Bath, 1232 sq ftAvailable August 10, 2026Copper
2 Beds, 2 Baths, 1023 sq ftModel Gallery
Floorplans
Availability Details
Availability Date Unit Sq Ft Call for Availability Copper 1023 sq ft Model Amenities and Features
Features
- Air Conditioning
- Balcony
- Cable Ready
- Ceiling Fans
- Fireplace
- Heating
- High Speed Internet Access
- Tub/Shower
- Washer/Dryer Hookup
- Wheelchair Accessible (Rooms)
Kitchen
- Dishwasher
- Eat-in Kitchen
- Freezer
- Granite Countertops
- Island Kitchen
- Kitchen
- Microwave
- Oven
- Quartz Countertops
- Refrigerator
- Stainless Steel Appliances
- Warming Drawer
Apartment Model: CopperCall For Rates2 Bedroom, 2 Bath, 1023 sq ftUnavailable![]()
Copper - Floorplan Ruby
2 Beds, 2 Baths, 1056 sq ftModel Gallery
Floorplans
Availability Details
Availability Date Unit Sq Ft Call for Availability Ruby 1056 sq ft Model Amenities and Features
Features
- Air Conditioning
- Balcony
- Cable Ready
- Ceiling Fans
- Fireplace
- Heating
- High Speed Internet Access
- Tub/Shower
- Washer/Dryer Hookup
- Wheelchair Accessible (Rooms)
Kitchen
- Dishwasher
- Eat-in Kitchen
- Freezer
- Granite Countertops
- Island Kitchen
- Kitchen
- Microwave
- Oven
- Quartz Countertops
- Refrigerator
- Stainless Steel Appliances
- Warming Drawer
Apartment Model: RubyCall For Rates2 Bedroom, 2 Bath, 1056 sq ftUnavailable![]()
Ruby - Floorplan Peridot
2 Beds, 2 Baths, 1118 sq ftModel Gallery
Floorplans
Availability Details
Availability Date Unit Sq Ft Call for Availability Peridot 1118 sq ft Model Amenities and Features
Features
- Air Conditioning
- Balcony
- Cable Ready
- Ceiling Fans
- Fireplace
- Heating
- High Speed Internet Access
- Tub/Shower
- Washer/Dryer Hookup
- Wheelchair Accessible (Rooms)
Kitchen
- Dishwasher
- Eat-in Kitchen
- Freezer
- Granite Countertops
- Island Kitchen
- Kitchen
- Microwave
- Oven
- Quartz Countertops
- Refrigerator
- Stainless Steel Appliances
- Warming Drawer
Apartment Model: PeridotCall For Rates2 Bedroom, 2 Bath, 1118 sq ftUnavailable![]()
Peridot - Floorplan
Schedule a Tour
Videos
3D Tours
Property Information
- 126 Units
- 2 Stories
- Built in 2023
Lease Terms
- 3 - 15 mo
Fees and Policies
The fees listed below are community-provided and may exclude utilities or add-ons. All payments are made directly to the property and are non-refundable unless otherwise specified.
Required Fees
One-Time Basics
- Due at Application
- Application FeeiApplication Fee Charged Per Applicant.$75.00
- Administration FeeiAdministration Fee Charged per unit.$200.00
Other Fees and Policies
Situational Fees
- Legal / Eviction FeesiLegal / Eviction Fees Charged Per Unit.$524.50/per occurrence
- NSF Tenant FeeiNSF Tenant Fee Charged Per Unit.$30.00/per occurrence
- Pet ViolationiPet Violation Charged Per Unit.$50-$150/per occurrence
- Transfer FeeiTransfer Fee Charged Per Unit.$500.00/per occurrence
- Early Termination FeeiEarly Termination Fee Charged Per Unit.200.0% of base rent/per occurrence
- Late FeeiLate Fee Charged Per Unit.10.0% of base rent/per occurrence
- Key / Fob / Card ReplacementiKey / Fob / Card Replacement Charged per unit.$10-$75/per occurrence
- Rent PlusiRental Payment Credit Reporting Charged per unit.$10-$15/mo
- Valet Bin ReplacementiValet Bin Replacement Charged per unit.$25.00/per occurrence
- Force Placed InsuranceiForce Placed Insurance Charged per unit.$25.00/mo
Pet Fees
- Cat
- Cat FeeiMax of 2. Charged Per Pet.$300.00
- Cat RentiCharged Per Pet.$25.00/mo
- Dog
- Dog FeeiMax of 2. Charged Per Pet.$300.00
- Dog RentiCharged Per Pet.$25.00/mo
RAM Partners has a "NO AGGRESSIVE BREED" policy. Dog breeds and any mixes thereof prohibited are Rottweiler, Doberman, German Shepherd, Chow, Pit Bull (including the American Staffordshire Terrier, and American Pit Bull Terrier), Huskies, Malamutes, Presa Canarios, Wolf Hybrids, and any other breed as designated by Management. All applicants will be required to complete Pet Screening prior to move-in. Please contact the Management office for more information.
Max of 2. Cats & Dogs Welcome!.
Property Fee Disclaimer: Based on community-supplied data and independent market research. Subject to change without notice. May exclude fees for mandatory or optional services and usage-based utilities.
Features and Amenities
On-Site Services
- Pet Washing Station
- Planned Social Activities
- Maintenance On Site
- Property Manager On Site
- Pet Play Area
- Renters Insurance Program
- Online Services
Community Features
- Clubhouse
Outdoor Features
- Grill
- Patio
Recreation and Fitness
- Fitness Center
- Spa
- Pool
Interior Features
- Balcony
- Tub/Shower
- Heating
- Ceiling Fans
- Fireplace
- High Speed Internet Access
- Cable Ready
- Washer/Dryer Hookup
- Air Conditioning
- Wheelchair Accessible (Rooms)
Kitchen Amenities
- Microwave
- Dishwasher
- Eat In Kitchen
- Island Kitchen
- Refrigerator
- Oven
- Freezer
- Warming Drawer
- Stainless Steel Appliances
- Kitchen
- Quartz Countertops
- Granite Countertops
Living Area Features
- Walk In Closets
- High Ceilings
- Large Bedrooms
- Linen Closet
- Views
- Window Coverings
- Dining Room
- Office
- Vinyl Flooring
- Carpet
- Double Pane Windows
- Hardwood Floors
Student Features
- Private Bathroom
- Individual Locking Bedrooms

Map
- Shopping
- Colleges
- Grocery
- Medical
- Parks

Map
Frequently Asked Questions about Indigo
Where is Indigo located?
Indigo is located at 4081 Blue Water Cir near the Outer Red Bank area of Chattanooga, TN
What is the current rent range at Indigo?
1 Bedroom to 2 Bedroom Apartments at Indigo currently range from $1,364 to $1,788
When is the leasing office open?
- The office Hours for Indigo are
- Monday 9:00 am–6:00 pm
- Tuesday 9:00 am–6:00 pm
- Wednesday 9:00 am–6:00 pm
- Thursday 9:00 am–6:00 pm
- Friday 9:00 am–6:00 pm
- Saturday 10:00 am–4:00 pm
- Sunday Closed
Are pets allowed?
Call us today to find out our pet policy and if we allow pets
Are there any rent specials?
The current rent special at Indigo is: Call NOW to save! Limited availability with some discounted prices on 1 and 2 bedrooms..
Renters Reviews and Ratings
Verified RenterSubmitted by a verified resident of the apartment community. Participating residents may receive reward points in exchange for posting a review during their lease term, regardless of the nature of the review.
Great apartment
Awesome place
Verified RenterSubmitted by a verified resident of the apartment community. Participating residents may receive reward points in exchange for posting a review during their lease term, regardless of the nature of the review.
Nearby Schools
Red Bank High School
Red Bank Middle School
About GreatSchools Data on ApartmentHomeLiving.com.
Points of Interest
Time and distance from Indigo.
Big Box and Retail
Walgreens
Target
Walmart
Colleges and Universities
The University of Tennessee Chattanooga - Chattanooga Campus
Groceries
Food City
Publix
Food Lion
Hospitals
Erlanger Behavioral Hospital
Erlanger Medical Center
Memorial Healthcare System
Military Bases
Volunteer Ordinance Works
Parks and Recreation
Indigo has 4 parks within 8.7 miles, including River Gallery Sculpture Garden, Ruby Falls, Lookout Mountain, and Reflection Riding Arboretum.
Shopping Centers
Indigo has 5 shopping centers within 1.7 miles.
Nearby Neighborhoods
Rental Price Ranges in the Area
| Bedroom | Average Rent | Cheapest Rent | Highest Rent |
|---|---|---|---|
| Chattanooga Studio Apartments | $1,210 | $699 | $1,964 |
| Chattanooga 1 Bedroom Apartments | $1,312 | $695 | $2,567 |
| Chattanooga 2 Bedroom Apartments | $1,545 | $775 | $3,270 |
| Chattanooga 3 Bedroom Apartments | $1,800 | $709 | $3,599 |
| Chattanooga 4 Bedroom Apartments | $2,161 | $649 | $4,700 |
Browse Top Apartments in Chattanooga
By Price
- Cheap Chattanooga Apartments
- Chattanooga Apartments Under $700
- Chattanooga Apartments Under $800
- Chattanooga Apartments Under $900
- Chattanooga Apartments Under $1000
- Chattanooga Apartments Under $1200
- Chattanooga Apartments Under $1500
- Chattanooga Apartments Under $2000
- Chattanooga Luxury Apartments
By Community Type
- Chattanooga Apartments for Rent by Owner
- Chattanooga Apartments with Rent Specials
- Chattanooga Top Rated Apartments
- Chattanooga Corporate Apartments
- Chattanooga Furnished Apartments
- Chattanooga Gated Apartments
- Chattanooga Loft Apartments
- Chattanooga Low Income Apartments
- New Chattanooga Apartments
- Chattanooga Senior Apartments
- Chattanooga Short-term Apartments
- Chattanooga Student Apartments
- Chattanooga Apartments with Utilities Included


Max of 2. Cats & Dogs Welcome!.