


- Studio–3 Bedrooms
- $935-$2,675 Pricing
- 324–1,501 Square Feet
Rent Specials
Get up to $1700 off move-in's before 8/31/2026! *Limited time offer. Restrictions apply. Specials, pricing and availability subject to change. Contact the leasing office for details.
About Indigo
Get ready to fall in love with Indigo Apartment Homes in Oklahoma City, OK! Indigo's upscaled, pet-friendly 1, 2, and 3-bedroom apartments feature large windows, energy-efficient stainless-steel appliances, and modern lighting and fixtures. Enjoy having a kitchen with custom cabinetry and granite countertops adjacent to glass doors that open to a private balcony!Expand your every day at our community amenities, including a resort-style pool, outdoor gas grills, a dog park, a new turf area with yard games and community space, a fitness center, and a fire pit. Wide sidewalks, lush landscaping, and an upgraded exterior enhance the living experience.Indigo's location is close to the Kirkpatrick Turnpike and major employers like Mercy Hospital and Paycom. Nearby outdoor spots include Lake Hefner and Martin Park. Public transportation, restaurants, and shopping are also conveniently close.You belong at Indigo Apartments in Oklahoma City, OK!
Indigo is located in the Northwest Oklahoma City Neighborhood and 73120 Zip code of Oklahoma City, OK. This community is professionally managed by Weidner Apartment Homes
Unique Features and Amenities
- *Only available in select homes
- All Electric Kitchens
- Backlit Vanity Mirrors
- Balcony or Patio
- Barbecue/Grill Area
- Breakfast Bar*
- Cardio Machines
- Central AC and Heating per apartment
- Charcoal Grills
- Coffee Station with Refreshments
- Copy Machine
- Covid Friendly Remote Events
- Disability Access*
- Dog Park
- Energy Efficient Appliances*
- Expresso/coffee Bar
- Extendable Kitchen Faucet
- Extra Storage*
- Fireplace*
- Future Residents Club
- Gas Fire Pit
- Gas Grills
- Glass Shower*
- In-Home Washer/Dryer
- Lawn Games Available
- Led Lighting
- Mini Blinds
- Modern Plank Flooring
- New Cabinetry
- New Fitness Center
- Night Patrol
- Outdoor Dining Area
- Outdoor Fireplace with Lounge Seating
- Patio/Balcony
- Planned Social Activities/ Resident Events
- Poolside Lounge Seating
- Preferred Employer Discounts
- Preinstalled WiFi from Cox
- Printer
- Public Transportation Near Entrance
- Resident Center
- Scanner
- Text Messaging
- Two Pools
- Universal Weights And Free Weights
- Usb Outlets
- Vertical Blinds
- Washer and Dryer In Unit
- Water Splash Pad
Property Contact Info

- Listed by:
- Agency:
- Vendor Logo:
- Website:
- View Property Website
- Call Us:
- (405) 977-4426
- Disclaimer:
Office Hours
| Monday | 9:30 am–5:30 pm |
| Tuesday | 9:30 am–5:30 pm |
| Wednesday | 10:30 am–5:30 pm |
| Thursday | 9:30 am–5:30 pm |
| Friday | 9:30 am–5:30 pm |
| Saturday | 10:00 am–5:00 pm |
| Sunday | Closed |
Floorplan Pricing and Availability
Indigo offers Studio to 3 Bedroom apartments starting from $970 and having 324–1,501 sq ft. Here is the current pricing and availability:
New! Interactive Property Map
Studio
Studio Chisholm
Studio, 1 Bath, 324 sq ftModel Gallery
Floorplans
Availability Details
Availability Date Unit Sq Ft Call for Availability Studio Chisholm 324 sq ft Model Amenities and Features
Features
- Air Conditioning
- Balcony
- Fireplace
- Heating
- High Speed Internet Access
- Smoke Free
- Washer/Dryer
- Wi-Fi
Kitchen
- Dishwasher
- Freezer
- Granite Countertops
- Kitchen
- Oven
- Range
- Refrigerator
- Stainless Steel Appliances
Apartment Model: Studio ChisholmCall For RatesStudio, 1 Bath, 324 sq ftUnavailable![]()
Studio Chisholm - Floorplan 1 Bedroom
1x1 Paseo
From $970
1 Bed, 1 Bath, 744 sq ftAvailable NowModel Gallery
Floorplans
Availability Details
Price Availability Date Unit Sq Ft Deposit View Details $985 Available Now 385S 744 $300 $1,035 Available Now 413S 744 $300 $970 August 7, 2026 241S 744 $300 Model Amenities and Features
Features
- Air Conditioning
- Balcony
- Fireplace
- Heating
- High Speed Internet Access
- Smoke Free
- Washer/Dryer
- Wi-Fi
Kitchen
- Dishwasher
- Freezer
- Granite Countertops
- Kitchen
- Oven
- Range
- Refrigerator
- Stainless Steel Appliances
Model Rent and Fees
Model Price Range
- $935 - $1,755
Current Available Pricing
- $970 - $1,035
Unit 385S Rent and Fees
Unit Price
- $985
Deposit
- $300 deposit
Model Rent and Fees
Model Price Range
- $935 - $1,755
Unit 413S Rent and Fees
Unit Price
- $1,035
Deposit
- $300 deposit
Model Rent and Fees
Model Price Range
- $935 - $1,755
Unit 241S Rent and Fees
Unit Price
- $970
Deposit
- $300 deposit
Model Rent and Fees
Model Price Range
- $935 - $1,755
Apartment Model: 1x1 PaseoFrom $9351 Bedroom, 1 Bath, 744 sq ftAvailable Now![]()
1x1 Paseo - Floorplan Apartment Unit: 385SApartment Model: 1x1 Paseo$9851 Bedroom, 1 Bath, 744 sq ftAvailable NowApartment Unit: 413SApartment Model: 1x1 Paseo$1,0351 Bedroom, 1 Bath, 744 sq ftAvailable NowApartment Unit: 241SApartment Model: 1x1 Paseo$9701 Bedroom, 1 Bath, 744 sq ftAvailable August 7, 20262 Bedrooms
2x1 Edgemere
From $1,035
2 Beds, 1 Bath, 864 sq ftAvailable NowModel Gallery
Floorplans
Availability Details
Price Availability Date Unit Sq Ft Deposit View Details $1,035 Available Now 315S 864 $300 $1,095 Available Now 166N 864 $300 $1,095 Available Now 170N 864 $300 Model Amenities and Features
Features
- Air Conditioning
- Balcony
- Fireplace
- Heating
- High Speed Internet Access
- Smoke Free
- Washer/Dryer
- Wi-Fi
Kitchen
- Dishwasher
- Freezer
- Granite Countertops
- Kitchen
- Oven
- Range
- Refrigerator
- Stainless Steel Appliances
Model Rent and Fees
Model Price Range
- $1,035 - $1,870
Current Available Pricing
- $1,035 - $1,095
Unit 315S Rent and Fees
Unit Price
- $1,035
Deposit
- $300 deposit
Model Rent and Fees
Model Price Range
- $1,035 - $1,870
Unit 166N Rent and Fees
Unit Price
- $1,095
Deposit
- $300 deposit
Model Rent and Fees
Model Price Range
- $1,035 - $1,870
Unit 170N Rent and Fees
Unit Price
- $1,095
Deposit
- $300 deposit
Model Rent and Fees
Model Price Range
- $1,035 - $1,870
Apartment Model: 2x1 EdgemereFrom $1,0352 Bedroom, 1 Bath, 864 sq ftAvailable Now![]()
2x1 Edgemere - Floorplan 1 ![]()
2x1 Edgemere - Floorplan 2 ![]()
2x1 Edgemere - Floorplan 3 ![]()
2x1 Edgemere - Floorplan 4 ![]()
2x1 Edgemere - Floorplan 5 ![]()
2x1 Edgemere - Floorplan 6 ![]()
2x1 Edgemere - Floorplan 7 ![]()
2x1 Edgemere - Floorplan 8 Apartment Unit: 315SApartment Model: 2x1 Edgemere$1,0352 Bedroom, 1 Bath, 864 sq ftAvailable NowApartment Unit: 166NApartment Model: 2x1 Edgemere$1,0952 Bedroom, 1 Bath, 864 sq ftAvailable NowApartment Unit: 170NApartment Model: 2x1 Edgemere$1,0952 Bedroom, 1 Bath, 864 sq ftAvailable Now2x2 Edmond
From $1,170
2 Beds, 2 Baths, 1043 sq ftAvailable Aug 7Model Gallery
Floorplans
Availability Details
Price Availability Date Unit Sq Ft Deposit View Details $1,170 August 7, 2026 010S 1043 $300 $1,170 August 7, 2026 030S 1043 $300 $1,205 August 7, 2026 121S 1043 $300 Model Amenities and Features
Features
- Air Conditioning
- Balcony
- Fireplace
- Heating
- High Speed Internet Access
- Smoke Free
- Washer/Dryer
- Wi-Fi
Kitchen
- Dishwasher
- Freezer
- Granite Countertops
- Kitchen
- Oven
- Range
- Refrigerator
- Stainless Steel Appliances
Model Rent and Fees
Model Price Range
- $1,170 - $2,155
Current Available Pricing
- $1,170 - $1,205
Unit 010S Rent and Fees
Unit Price
- $1,170
Deposit
- $300 deposit
Model Rent and Fees
Model Price Range
- $1,170 - $2,155
Unit 030S Rent and Fees
Unit Price
- $1,170
Deposit
- $300 deposit
Model Rent and Fees
Model Price Range
- $1,170 - $2,155
Unit 121S Rent and Fees
Unit Price
- $1,205
Deposit
- $300 deposit
Model Rent and Fees
Model Price Range
- $1,170 - $2,155
Apartment Model: 2x2 EdmondFrom $1,1702 Bedroom, 2 Bath, 1043 sq ftAvailable August 7, 2026![]()
2x2 Edmond - Floorplan 1 ![]()
2x2 Edmond - Floorplan 2 Apartment Unit: 010SApartment Model: 2x2 Edmond$1,1702 Bedroom, 2 Bath, 1043 sq ftAvailable August 7, 2026Apartment Unit: 030SApartment Model: 2x2 Edmond$1,1702 Bedroom, 2 Bath, 1043 sq ftAvailable August 7, 2026Apartment Unit: 121SApartment Model: 2x2 Edmond$1,2052 Bedroom, 2 Bath, 1043 sq ftAvailable August 7, 20263 Bedrooms
3x2 Nichols
From $1,570
3 Beds, 2 Baths, 1501 sq ftAvailable NowModel Gallery
Floorplans
Availability Details
Price Availability Date Unit Sq Ft Deposit View Details $1,665 Available Now 182S 1501 $300 $1,570 September 25, 2026 162S 1501 $300 Model Amenities and Features
Features
- Air Conditioning
- Balcony
- Fireplace
- Heating
- High Speed Internet Access
- Smoke Free
- Washer/Dryer
- Wi-Fi
Kitchen
- Dishwasher
- Freezer
- Granite Countertops
- Kitchen
- Oven
- Range
- Refrigerator
- Stainless Steel Appliances
Model Rent and Fees
Model Price Range
- $1,570 - $2,675
Current Available Pricing
- $1,570 - $1,665
Unit 182S Rent and Fees
Unit Price
- $1,665
Deposit
- $300 deposit
Model Rent and Fees
Model Price Range
- $1,570 - $2,675
Unit 162S Rent and Fees
Unit Price
- $1,570
Deposit
- $300 deposit
Model Rent and Fees
Model Price Range
- $1,570 - $2,675
Apartment Model: 3x2 NicholsFrom $1,5703 Bedroom, 2 Bath, 1501 sq ftAvailable Now![]()
3x2 Nichols - Floorplan 1 ![]()
3x2 Nichols - Floorplan 2 ![]()
3x2 Nichols - Floorplan 3 ![]()
3x2 Nichols - Floorplan 4 ![]()
3x2 Nichols - Floorplan 5 Apartment Unit: 182SApartment Model: 3x2 Nichols$1,6653 Bedroom, 2 Bath, 1501 sq ftAvailable NowApartment Unit: 162SApartment Model: 3x2 Nichols$1,5703 Bedroom, 2 Bath, 1501 sq ftAvailable September 25, 20263x2 Hefner
From $1,490
3 Beds, 2 Baths, 1235 sq ftAvailable Aug 14Model Gallery
Floorplans
Availability Details
Price Availability Date Unit Sq Ft Deposit View Details $1,515 August 14, 2026 159S 1235 $300 $1,490 August 14, 2026 176N 1235 $300 Model Amenities and Features
Features
- Air Conditioning
- Balcony
- Fireplace
- Heating
- High Speed Internet Access
- Smoke Free
- Washer/Dryer
- Wi-Fi
Kitchen
- Dishwasher
- Freezer
- Granite Countertops
- Kitchen
- Oven
- Range
- Refrigerator
- Stainless Steel Appliances
Model Rent and Fees
Model Price Range
- $1,490 - $2,580
Current Available Pricing
- $1,490 - $1,515
Unit 159S Rent and Fees
Unit Price
- $1,515
Deposit
- $300 deposit
Model Rent and Fees
Model Price Range
- $1,490 - $2,580
Unit 176N Rent and Fees
Unit Price
- $1,490
Deposit
- $300 deposit
Model Rent and Fees
Model Price Range
- $1,490 - $2,580
Apartment Model: 3x2 HefnerFrom $1,4903 Bedroom, 2 Bath, 1235 sq ftAvailable August 14, 2026![]()
3x2 Hefner - Floorplan Apartment Unit: 159SApartment Model: 3x2 Hefner$1,5153 Bedroom, 2 Bath, 1235 sq ftAvailable August 14, 2026Apartment Unit: 176NApartment Model: 3x2 Hefner$1,4903 Bedroom, 2 Bath, 1235 sq ftAvailable August 14, 2026
Schedule a Tour
Property Information
- Renovated In 2020
- 896 Units
- 2 Stories
- Built in 1985
Lease Terms
- 3 - 15 mo
Fees and Policies
The fees listed below are community-provided and may exclude utilities or add-ons. All payments are made directly to the property and are non-refundable unless otherwise specified.
Other Fees and Policies
Pet Fees
- Cat
- Cat DepositiMax of 2. Charged Per Pet.$250.00
- Cat FeeiMax of 2. Charged Per Pet.$250.00
- Cat RentiCharged Per Pet.$30.00/mo
- Dog
- Dog DepositiMax of 2. Charged Per Pet.$250.00
- Dog FeeiMax of 2. Charged Per Pet.$250.00
- Dog RentiCharged Per Pet.$30.00/mo
None
Breed restrictions apply
Max of 2. Up to 2 pets per home are welcome.
Parking Info and Fees
- Surface LotiOpen Parking
Property Fee Disclaimer: Based on community-supplied data and independent market research. Subject to change without notice. May exclude fees for mandatory or optional services and usage-based utilities.
Features and Amenities
On-Site Services
- Pet Play Area
- Renters Insurance Program
- 24 Hour Access
- Property Manager On Site
- Planned Social Activities
- Maintenance On Site
Community Features
- Lounge
- Walk Up
- Business Center
Outdoor Features
- Grill
- Courtyard
- Yard
- Patio
- Lawn
Recreation and Fitness
- Fitness Center
- Pool
Interior Features
- Balcony
- Heating
- High Speed Internet Access
- Fireplace
- Washer/Dryer
- Air Conditioning
- Wi Fi
- Smoke Free
Kitchen Amenities
- Refrigerator
- Range
- Freezer
- Oven
- Stainless Steel Appliances
- Kitchen
- Dishwasher
- Granite Countertops
Living Area Features
- Walk In Closets
- Dining Room
- Hardwood Floors

Map
- Shopping
- Colleges
- Grocery
- Medical

Map
Getting Around
50 / 100 Fairly walkable
30 / 100 Limited public transit
30 / 100 Somewhat Bikeable
80 / 100 Very car friendly
Getting to Know the Area
80 / 100 Restaurants
60 / 100 Cafes
60 / 100 Nightlife
80 / 100 Shopping
100 / 100 Noise Level
Frequently Asked Questions about Indigo
Where is Indigo located?
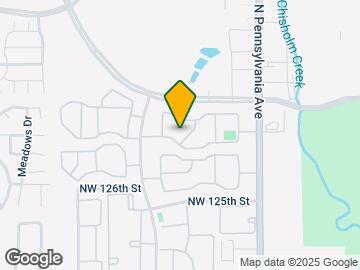
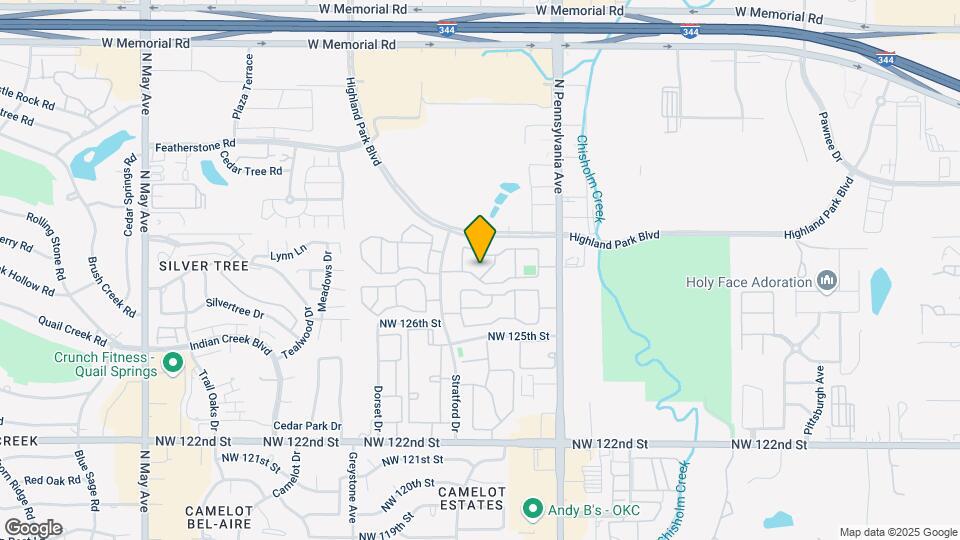
Indigo is located at 12601-12701 N Pennsylvania Ave near the Northwest Oklahoma City area of Oklahoma City, OK
What is the current rent range at Indigo?
Studio to 3 Bedroom Apartments at Indigo currently range from $970 to $1,665
When is the leasing office open?
- The office Hours for Indigo are
- Monday 9:30 am–5:30 pm
- Tuesday 9:30 am–5:30 pm
- Wednesday 10:30 am–5:30 pm
- Thursday 9:30 am–5:30 pm
- Friday 9:30 am–5:30 pm
- Saturday 10:00 am–5:00 pm
- Sunday Closed
Are pets allowed?
Call us today to find out our pet policy and if we allow pets
Are there any rent specials?
The current rent special at Indigo is: Get up to $1700 off move-in's before 8/31/2026! *Limited time offer. Restrictions apply. Specials, pricing and availability subject to change. Contact the leasing office for details..
Renters Reviews and Ratings
Don’t move here unless you have literally nowhere else to go
Property Manager Responded
Great place to live!
Property Manager Responded
AMAZING STAFF! AMAZING EVERYTHING!
Property Manager Responded
The best manager I’ve had..
Property Manager Responded
Great Location!
Property Manager Responded
appears clean
Property Manager Responded
I love my community
Property Manager Responded
They will cheat you when you move out
Property Manager Responded
Nice apartment but poor communication
Property Manager Responded
Great Property
Property Manager Responded
Great job with the renovations
Property Manager Responded
WOW!
Property Manager Responded
Nearby Schools
John Marshall High School
Quail Creek Elementary School
John Marshall Middle School
About GreatSchools Data on ApartmentHomeLiving.com.
Points of Interest
Time and distance from Indigo.
Big Box and Retail
Target
Cabela's
Costco
Colleges and Universities
Groceries
Trader Joes
Homeland
Sprouts Farmers Market
Hospitals
Shopping Centers
Indigo has 5 shopping centers within 0.6 miles.
Nearby Neighborhoods
Rental Price Ranges in the Area
| Bedroom | Average Rent | Cheapest Rent | Highest Rent |
|---|---|---|---|
| Oklahoma City Studio Apartments | $1,097 | $500 | $3,637 |
| Oklahoma City 1 Bedroom Apartments | $1,141 | $550 | $10,000+ |
| Oklahoma City 2 Bedroom Apartments | $1,345 | $537 | $9,451 |
| Oklahoma City 3 Bedroom Apartments | $1,842 | $789 | $4,995 |
| Oklahoma City 4 Bedroom Apartments | $1,706 | $615 | $4,000 |
Browse Top Apartments in Oklahoma City
By Price
- Cheap Oklahoma City Apartments
- Oklahoma City Apartments Under $500
- Oklahoma City Apartments Under $600
- Oklahoma City Apartments Under $700
- Oklahoma City Apartments Under $800
- Oklahoma City Apartments Under $900
- Oklahoma City Apartments Under $1000
- Oklahoma City Apartments Under $1200
- Oklahoma City Apartments Under $1500
- Oklahoma City Apartments Under $2000
- Oklahoma City Luxury Apartments
By Community Type
- Oklahoma City Apartments for Rent by Owner
- Oklahoma City Apartments with Rent Specials
- Oklahoma City Top Rated Apartments
- Oklahoma City Corporate Apartments
- Oklahoma City Furnished Apartments
- Oklahoma City Gated Apartments
- Oklahoma City Loft Apartments
- Oklahoma City Low Income Apartments
- Oklahoma City Military Apartments
- New Oklahoma City Apartments
- Oklahoma City Senior Apartments
- Oklahoma City Short-term Apartments
- Oklahoma City Student Apartments
- Oklahoma City Apartments with Utilities Included


Max of 2. Up to 2 pets per home are welcome.