


- Active Adult
- 1–3 Bedrooms
- $1,490 Pricing
- 577–1,016 Square Feet
Property Information
- 30 Units
- 3 Stories
About Ironwood Suites
Welcome to Ironwood Suites at 294 Lorne Avenue. This community offers spacious one, two, and three-bedroom apartments with vinyl plank flooring and stainless steel appliances. Enjoy local shops and cafes along Lorne Avenue, or grab groceries and dine at nearby Zehrs and Sobeys. Outdoor enthusiasts can explore Chicopee Park or stroll the scenic Grand River trails. With easy access to downtown Kitchener and major highways, 294 Lorne Avenue combines a convenient location with a community-focused lifestyle. To book a viewing, contact . Your new home awaits at 294 Lorne Avenue! Images may be virtually staged for illustrative purposes only. Furniture and decor are not included. Actual layouts and dimensions may vary.
Unique Features and Amenities
- Heat Included
- Outdoor Parking
- Patio/Balcony
- Smoke Free Building
- Stove
- Vinyl Plank Flooring
- Water Included
Property Contact Info

- Listed by:
- Agency:
- Vendor Logo:
- Website:
- View Property Website
- Call Us:
- (877) 696-3488
- Disclaimer:
Office Hours
| Monday | 9:00 am–5:00 pm |
| Tuesday | 9:00 am–5:00 pm |
| Wednesday | 9:00 am–5:00 pm |
| Thursday | 9:00 am–5:00 pm |
| Friday | 9:00 am–5:00 pm |
| Saturday | Closed |
| Sunday | Closed |
Floorplan Pricing and Availability
New! Interactive Property Map
 ApartmentHomeLiving.com's new Interactive Property Map allows you to see where every available unit is located at this community.Try It Now >
1 Bedroom
Show Unavailable Floorplans1 Bedroom
$1,490
1 Bed, 1 Bath, 577 sq ftAvailable NowModel Gallery
Floorplans
Availability Details
Price Availability Date Unit Sq Ft $1,490 Available Now 7 577 Model Amenities and Features
Features
- Balcony
- Cable Ready
- Heating
- High Speed Internet Access
- Smoke Free
- Tub/Shower
- Wi-Fi
Kitchen
- Kitchen
- Oven
- Range
- Refrigerator
- Stainless Steel Appliances
Unit 7 Rent and Fees
Unit Price
- $1,490
Model Rent and Fees
Price
- $1,490
Apartment Model: 1 Bedroom1 Bedroom, 1 Bath, 577 sq ftAvailable Now![]()
1 Bedroom - Floorplan Apartment Unit: 7Apartment Model: 1 Bedroom1 Bedroom, 1 Bath, 577 sq ftAvailable Now1 Bedroom Lower Level
1 Bed, 1 Bath, 577 sq ftAvailability Details
Availability Date Unit Sq Ft Call for Availability 1 Bedroom Lower Level 577 sq ft Model Amenities and Features
Features
- Balcony
- Cable Ready
- Heating
- High Speed Internet Access
- Smoke Free
- Tub/Shower
- Wi-Fi
Kitchen
- Kitchen
- Oven
- Range
- Refrigerator
- Stainless Steel Appliances
2 Bedrooms
2 Bedroom
2 Beds, 1 Bath, 787 sq ftAvailability Details
Availability Date Unit Sq Ft Call for Availability 2 Bedroom 787 sq ft Model Amenities and Features
Features
- Balcony
- Cable Ready
- Heating
- High Speed Internet Access
- Smoke Free
- Tub/Shower
- Wi-Fi
Kitchen
- Kitchen
- Oven
- Range
- Refrigerator
- Stainless Steel Appliances
2 Bedroom Lower Level
2 Beds, 1 Bath, 787 sq ftAvailability Details
Availability Date Unit Sq Ft Call for Availability 2 Bedroom Lower Level 787 sq ft Model Amenities and Features
Features
- Balcony
- Cable Ready
- Heating
- High Speed Internet Access
- Smoke Free
- Tub/Shower
- Wi-Fi
Kitchen
- Kitchen
- Oven
- Range
- Refrigerator
- Stainless Steel Appliances
3 Bedrooms
3 Bedroom
3 Beds, 1 Bath, 1016 sq ftAvailability Details
Availability Date Unit Sq Ft Call for Availability 3 Bedroom 1016 sq ft Model Amenities and Features
Features
- Balcony
- Cable Ready
- Heating
- High Speed Internet Access
- Smoke Free
- Tub/Shower
- Wi-Fi
Kitchen
- Kitchen
- Oven
- Range
- Refrigerator
- Stainless Steel Appliances
3 Bedroom Lower Leve;
3 Beds, 1 Bath, 1016 sq ftAvailability Details
Availability Date Unit Sq Ft Call for Availability 3 Bedroom Lower Leve; 1016 sq ft Model Amenities and Features
Features
- Balcony
- Cable Ready
- Heating
- High Speed Internet Access
- Smoke Free
- Tub/Shower
- Wi-Fi
Kitchen
- Kitchen
- Oven
- Range
- Refrigerator
- Stainless Steel Appliances


Lease Terms
- 12 mo
Fees and Policies
The fees listed below are community-provided and may exclude utilities or add-ons. All payments are made directly to the property and are non-refundable unless otherwise specified.
Required Fees
Utilities
- HydroiCharged Per Unit. Payable to Third Party.$0.00/mo
- Utility - WateriCharged Per Unit.$0.00/mo
- HeatiCharged per unit.$0.00/mo
One-Time Basics
- Due at Move-In
- Refundable Key DepositiCharged per unit.$30.00
Other Fees and Policies
Parking Fees
- Parking
- Parking FeeiCharged Per Vehicle.$0.00/mo
- Other
Additional Parking Options
Pet Policy and Fees
Cats
Comments: | Restrictions: None
Dogs
Comments: | Restrictions: None
Property Fee Disclaimer: Based on community-supplied data and independent market research. Subject to change without notice. May exclude fees for mandatory or optional services and usage-based utilities.
Features and Amenities
Unique Amenities
- Heat Included
- Outdoor Parking
- Patio/Balcony
- Smoke Free Building
- Stove
- Vinyl Plank Flooring
- Water Included
On-Site Services
- Renters Insurance Program
- Laundry Facilities
Community Features
- Walk Up
Outdoor Features
- Controlled Access
- Patio
Recreation and Fitness
- Walking/Biking Trails
Interior Features
- Balcony
- Tub/Shower
- Heating
- High Speed Internet Access
- Cable Ready
- Wi Fi
- Smoke Free
Kitchen Amenities
- Stainless Steel Appliances
- Kitchen
- Range
- Refrigerator
- Oven
Living Area Features
- Dining Room
- Vinyl Flooring
- Window Coverings
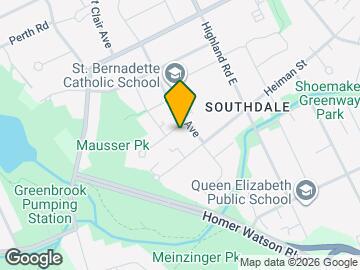
Map
- Shopping
- Colleges
- Nearby Properties

Map
Getting Around
60 / 100 Moderately walkable
40 / 100 Some public transit
60 / 100 Moderately bikeable
80 / 100 Very car friendly
 details
Getting to Know the Area
70 / 100 Restaurants
70 / 100 Cafes
40 / 100 Nightlife
80 / 100 Shopping
90 / 100 Parks
100 / 100 Noise Level
Nearby Schools
Cameron Heights Collegiate Institute
St Mary's High School
St Bernadette Catholic Elementary School
Queen Elizabeth Public School
Courtland Avenue Public School
. Points of Interest
Time and distance from Ironwood Suites.
Big Box and Retail
Staples
Walmart
Colleges and Universities
Wilfrid Laurier University - Waterloo Campus
Nearby Neighborhoods
Nearby Apartments
Nearby Homes
Official Apartment Search
See Kitchener Apartments for Rent
Did You Know?
The average Kitchener resident moves 34 days after starting their Kitchener rental search.
Browse Top Apartments in Kitchener
By Community Type
- Kitchener Apartments for Rent by Owner
- Kitchener Apartments with Rent Specials
- Kitchener Top Rated Apartments
- Kitchener Corporate Apartments
- Kitchener Furnished Apartments
- Kitchener Loft Apartments
- New Kitchener Apartments
- Kitchener Senior Apartments
- Kitchener Short-term Apartments
- Kitchener Student Apartments
- Kitchener Apartments with Utilities Included
Protect yourself from fraud. Avoid Scams and Fraud
Rental Price Ranges in the Area
| Bedroom | Average Rent | Cheapest Rent | Highest Rent |
|---|---|---|---|
| Kitchener Studio Apartments | $1,426 | $1,200 | $1,545 |
| Kitchener 1 Bedroom Apartments | $1,703 | $750 | $5,180 |
| Kitchener 2 Bedroom Apartments | $2,014 | $1,140 | $5,665 |
| Kitchener 3 Bedroom Apartments | $2,437 | $695 | $6,105 |
| Kitchener 4 Bedroom Apartments | $1,414 | $645 | $3,620 |
| Kitchener 5 Bedroom Apartments | $2,255 | $575 | $8,022 |
| 2 Bedroom Homes | $2,106 | $700 | $2,995 |
| 3 Bedroom Homes | $2,572 | $1,150 | $4,200 |
| 4 Bedroom Homes | $3,006 | $805 | $6,000 |
| 5 Bedroom Homes | $3,020 | $750 | $4,300 |
| 6 Bedroom Homes | $2,750 | $750 | $4,750 |
| 7 Bedroom Homes | $4,099 | $4,099 | $4,099 |
Browse Top Apartments in Kitchener
By Community Type
- Kitchener Apartments for Rent by Owner
- Kitchener Apartments with Rent Specials
- Kitchener Top Rated Apartments
- Kitchener Corporate Apartments
- Kitchener Furnished Apartments
- Kitchener Loft Apartments
- New Kitchener Apartments
- Kitchener Senior Apartments
- Kitchener Short-term Apartments
- Kitchener Student Apartments
- Kitchener Apartments with Utilities Included