


Request Notification
Isanti Village II
Isanti, MN 55040

- 1–3 Bedrooms
- 700–1,316 Square Feet
About Isanti Village II
Heritage Crossing Apartments offers a vibrant and connected residential community located in the heart of Isanti, MN. The property features four distinctive apartment buildings—Buildings A, B, C, and D—each designed to provide modern living with comfort and convenience. Buildings A & C sit side by side and showcase a collection of spacious one-, two-, and three-bedroom floor plans. These newer buildings feature contemporary finishes, including blonde cabinetry, and provide a fresh, inviting living environment. Buildings B & D are positioned one block apart, each offering versatile one-, two-, and three-bedroom layouts with classic white cabinetry. These residences are continually refreshed with updated flooring, fixtures, and paint to ensure a modern and welcoming feel. Together, the four buildings create one cohesive community where residents enjoy both variety and consistency in style and comfort. With a prime location close to shopping, dining, schools, and parks, Heritage Crossing Apartments offers the perfect balance of small-town charm and everyday convenience. Utilities included in the rent are Heat, Water, Sewer, and Refuse. Residents are responsible for payment of electricity and optional internet or cable tv. Renter's Insurance is required for each resident. For every month no Renter's Insurance is supplied or maintained, a $12.00 fee will be charged. Management charges a $125, non-refundable, administrative fee that is related to our internal and administrative costs for the establishment of a resident file, and preparation of initial lease paperwork and related addendums. This administrative fee must be paid, in addition to the payment of first months' rent, any pro-rated rent, or any deposit that might be required on the day of move-in Pricing and availability are subject to change. Sq ft. listed as approximate value for each unit to the best of our knowledge.
Isanti Village II is located in the Isanti Northern Suburbs Neighborhood and 55040 Zip code of Isanti, MN.
Unique Features and Amenities
- Air Conditioner
- Carpeting
- Dark & Light Cabinets
- Efficient Appliances
- Electric Range
- Extra Storage
- Garages Available for Rent
- Guest Parking
- Hardwood/LVP Flooring
- Large Closets
- Off Street Parking
- Patio/Balcony
- Upgraded Units
Property Contact Info
This property currently does not have availability listed on ApartmentHomeLiving.com. Sign up to get notified when it becomes available.
Office Hours
| Monday | 9:00 am–5:30 pm |
| Tuesday | 9:00 am–5:30 pm |
| Wednesday | 9:00 am–5:30 pm |
| Thursday | 9:00 am–5:30 pm |
| Friday | 9:00 am–5:30 pm |
| Saturday | Closed |
| Sunday | Closed |
Floorplan Pricing and Availability
New! Interactive Property Map
 ApartmentHomeLiving.com's new Interactive Property Map allows you to see where every available unit is located at this community.Try It Now >
1 Bedroom
Show Unavailable FloorplansOne Bedroom One Bathroom BLDG B
1 Bed, 1 Bath, 700 sq ftAvailable NowAvailability Details
Availability Date Unit Sq Ft Deposit Available Now B205 700 $500 Apartment Unit: B205Apartment Model: One Bedroom One Bathroom BLDG B1 Bedroom, 1 Bath, 700 sq ftAvailable NowOne Bedroom One Bathroom BLDG A
1 Bed, 1 Bath, 700 sq ftAvailable NowModel Gallery
Floorplans
Availability Details
Availability Date Unit Sq Ft Deposit Available Now 00A0103 700 $500 Apartment Model: One Bedroom One Bathroom BLDG A1 Bedroom, 1 Bath, 700 sq ftAvailable NowFloor plans are artist's rendering. All dimensions are approximate. Actual product and specifications may vary in dimension or detail. Not all features are available in every rental home. Please see a representative for details.
![]()
One Bedroom One Bathroom BLDG A - Floorplan Apartment Unit: 00A0103Apartment Model: One Bedroom One Bathroom BLDG A1 Bedroom, 1 Bath, 700 sq ftAvailable NowOne Bedroom One Bathroom BLDG D
1 Bed, 1 Bath, 700 sq ftAvailable Oct 1Availability Details
Availability Date Unit Sq Ft Deposit October 1, 2026 D108 700 $500 Apartment Unit: D108Apartment Model: One Bedroom One Bathroom BLDG D1 Bedroom, 1 Bath, 700 sq ftAvailable October 1, 2026One Bedroom One Bathroom BLDG C
1 Bed, 1 Bath, 700 sq ftModel Gallery
Floorplans
Availability Details
Availability Date Unit Sq Ft Unavailable One Bedroom One Bathroom BLDG C 700 sq ft Apartment Model: One Bedroom One Bathroom BLDG C1 Bedroom, 1 Bath, 700 sq ftUnavailableFloor plans are artist's rendering. All dimensions are approximate. Actual product and specifications may vary in dimension or detail. Not all features are available in every rental home. Please see a representative for details.
![]()
One Bedroom One Bathroom BLDG C - Floorplan 2 Bedrooms
Show Unavailable FloorplansTwo Bedroom One Bathroom BLDG D
2 Beds, 1 Bath, 1008 sq ftAvailable NowAvailability Details
Availability Date Unit Sq Ft Deposit Available Now D110 1008 $500 Apartment Unit: D110Apartment Model: Two Bedroom One Bathroom BLDG D2 Bedroom, 1 Bath, 1008 sq ftAvailable NowTwo Bedroom One Bathroom BLDG C
2 Beds, 1 Bath, 850 sq ftAvailability Details
Availability Date Unit Sq Ft Unavailable Two Bedroom One Bathroom BLDG C 850 sq ft Two Bedroom One Bathroom BLDG A
2 Beds, 1 Bath, 900-1020 sq ftLargest 2 BedroomThis is the largest 2 Bedroom at this PropertyModel Gallery
Floorplans
Availability Details
Availability Date Unit Sq Ft Unavailable Two Bedroom One Bathroom BLDG A 900-1020 sq ft Apartment Model: Two Bedroom One Bathroom BLDG A2 Bedroom, 1 Bath, 900-1020 sq ftUnavailableFloor plans are artist's rendering. All dimensions are approximate. Actual product and specifications may vary in dimension or detail. Not all features are available in every rental home. Please see a representative for details.
![]()
Two Bedroom One Bathroom BLDG A - Floorplan 1 Floor plans are artist's rendering. All dimensions are approximate. Actual product and specifications may vary in dimension or detail. Not all features are available in every rental home. Please see a representative for details.
![]()
Two Bedroom One Bathroom BLDG A - Floorplan 2 Two Bedroom One Bathroom BLDG B
2 Beds, 1 Bath, 900 sq ftAvailability Details
Availability Date Unit Sq Ft Unavailable Two Bedroom One Bathroom BLDG B 900 sq ft Two Bedroom Two Bathroom BLDG B
2 Beds, 1 Bath, 900 sq ftAvailability Details
Availability Date Unit Sq Ft Unavailable Two Bedroom Two Bathroom BLDG B 900 sq ft 3 Bedrooms
Three Bedroom One Bathroom BLDG B
3 Beds, 1 Bath, 1200 sq ftAvailability Details
Availability Date Unit Sq Ft Unavailable Three Bedroom One Bathroom BLDG B 1200 sq ft Three Bedroom Two Bathroom BLDG A
3 Beds, 2 Baths, 1200-1283 sq ftModel Gallery
Floorplans
Availability Details
Availability Date Unit Sq Ft Unavailable Three Bedroom Two Bathroom BLDG A 1200-1283 sq ft Apartment Model: Three Bedroom Two Bathroom BLDG A3 Bedroom, 2 Bath, 1200-1283 sq ftUnavailableFloor plans are artist's rendering. All dimensions are approximate. Actual product and specifications may vary in dimension or detail. Not all features are available in every rental home. Please see a representative for details.
![]()
Three Bedroom Two Bathroom BLDG A - Floorplan Three Bedroom Two Bathroom BLDG C
3 Beds, 2 Baths, 1200-1283 sq ftModel Gallery
Floorplans
Availability Details
Availability Date Unit Sq Ft Unavailable Three Bedroom Two Bathroom BLDG C 1200-1283 sq ft Apartment Model: Three Bedroom Two Bathroom BLDG C3 Bedroom, 2 Bath, 1200-1283 sq ftUnavailableFloor plans are artist's rendering. All dimensions are approximate. Actual product and specifications may vary in dimension or detail. Not all features are available in every rental home. Please see a representative for details.
![]()
Three Bedroom Two Bathroom BLDG C - Floorplan Three Bedroom Two Bathroom BLDG D
3 Beds, 2 Baths, 1316 sq ftLargest 3 BedroomThis is the largest 3 Bedroom at this PropertyAvailability Details
Availability Date Unit Sq Ft Unavailable Three Bedroom Two Bathroom BLDG D 1316 sq ft


Property Information
- 60 Units
- 3 Stories
- Built in 1990
Lease Terms
- 12 - 15 mo
- Short Term Lease Options
Fees and Policies
The fees listed below are community-provided and may exclude utilities or add-ons. All payments are made directly to the property and are non-refundable unless otherwise specified.
Other Fees and Policies
Pet Fees
- Cat
- Cat FeeiCharged per Pet.$300.00
- Cat RentiCharged Per Pet.$35.00/mo
None
Parking Info and Fees
- Surface Lot
- Other
Property Fee Disclaimer: Based on community-supplied data and independent market research. Subject to change without notice. May exclude fees for mandatory or optional services and usage-based utilities.
Features and Amenities
Map
- Shopping
- Colleges
- Medical
- Nearby Properties
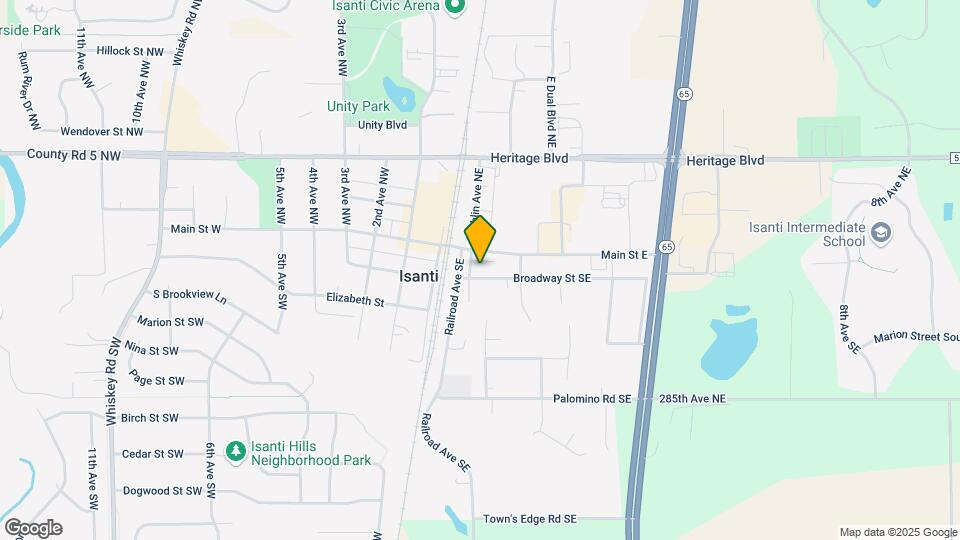
Map
Getting Around
30 / 100 Somewhat walkable
40 / 100 Fairly bikeable
80 / 100 Very car friendly
 details
Getting to Know the Area
50 / 100 Restaurants
60 / 100 Cafes
30 / 100 Nightlife
40 / 100 Shopping
90 / 100 Noise Level
Nearby Schools
Isanti Primary School
Isanti Intermediate School
Cambridge-Isanti High School
Isanti Middle School
About GreatSchools Data on ApartmentHomeLiving.com.
Points of Interest
Time and distance from Isanti Village II.
Big Box and Retail
Menard's
Kohl's
Colleges and Universities
Anoka-Ramsey Community College - Cambridge Campus
Hospitals
Shopping Centers
Isanti Village II has 5 shopping centers within 1.0 miles.
Nearby Neighborhoods
Rental Price Ranges in the Area
| Bedroom | Average Rent | Cheapest Rent | Highest Rent |
|---|---|---|---|
| Isanti Studio Apartments | $1,215 | $1,000 | $1,455 |
| Isanti 1 Bedroom Apartments | $1,447 | $1,020 | $2,540 |
| Isanti 2 Bedroom Apartments | $1,766 | $1,110 | $2,889 |
| Isanti 3 Bedroom Apartments | $2,126 | $1,260 | $3,188 |
| 2 Bedroom Homes | $1,878 | $1,600 | $2,295 |
| 3 Bedroom Homes | $2,468 | $1,950 | $3,495 |
| 4 Bedroom Homes | $3,935 | $2,400 | $7,900 |
| 5 Bedroom Homes | $4,965 | $2,995 | $6,900 |
Nearby Apartments
Nearby Homes
Did You Know?
Apartment residents stay an average of 2.5 years in their apartment before moving.