


- Studio–3 Bedrooms
- $1,429-$2,314 Pricing
- 450–1,249 Square Feet
Rent Specials
$500 Move-In Bonus!~~Rent one of our select suites and receive a $500 Move-In bonus!* *Select suites only. Based on availability. Errors and omissions excepted. Not valid with any other offer or promotion. Subject to change without notice. Discount applies to the base rent of the suite only and does not apply to any additional items or services such as parking, storage, etc. Offer valid for new applicants only. Transfers and current residents are not eligible.
About Island Park Towers
Discover a world of luxury living at Island Park Towers - a stunning apartment complex located in the WestBoro Beach neighbourhood. With a variety of bachelor, 1, 2, and 3 bedroom suites, you can choose the perfect apartment to suit your needs. Enjoy breathtaking views of the city and Ottawa River from the comfort of your apartment.The building's prime location at 185, 195, and 200 Clearview Avenue provides residents with direct access to the longest and best bicycle path in the City, making it easy to stay active and explore the beautiful surroundings. West Boro Beach and nearby parks are just a short walk away. Island Park Towers also offers indoor and outdoor parking for convenience and peace of mind. Step outside the building and discover the vibrant neighbourhood. Take a walk along Scott Street and Richmond Road to find a diverse selection of restaurants, cafes, and shops to explore. Getting around is also a breeze with quick access to the 417 at Island Park Drive. Whether you're commuting to work or exploring the city, Island Park Towers' central location makes it easy to get where you need to go. Inside, the suites have been upgraded with brand new cabinetry, stone countertops, new appliances, lighting, flooring, and more. You'll love coming home to your stylish and comfortable apartment at Island Park Towers.
Unique Features and Amenities
- BBQ Area
- Car Sharing Service
- City views
- Dedicated On-Site Staff
- Dishwasher (Select Suites)
- Internet ready
- No Smoking allowed
- Online Payment Available
- Park views
- Parquet Floors
- Pet Friendly
- Pre-Authorized Payment Options
- Stainless Steel Appliances (Select Suites)
- Stone Countertops (Select Suites)
- Ultra Fast Fibre Internet Available
- Waterfront views
Property Contact Info

- Listed by:
- Agency:
- Vendor Logo:
- Website:
- View Property Website
- Call Us:
- (866) 335-8690
- Disclaimer:
Office Hours
| Monday | 8:30 am–7:30 pm |
| Tuesday | 8:30 am–7:30 pm |
| Wednesday | 8:30 am–7:30 pm |
| Thursday | 8:30 am–7:30 pm |
| Friday | 8:30 am–7:30 pm |
| Saturday | 10:30 am–3:30 pm |
| Sunday | 10:30 am–3:30 pm |
Floorplan Pricing and Availability
Island Park Towers offers Studio to 3 Bedroom apartments starting from $1,429 and having 450–1,249 sq ft. Here is the current pricing and availability:
New! Interactive Property Map
 ApartmentHomeLiving.com's new Interactive Property Map allows you to see where every available unit is located at this community.Try It Now >
Studio
Bachelor
$1,429
Studio, 1 Bath, 450 sq ftAvailable Dec 1Model Gallery
Floorplans
Availability Details
Price Availability Date Unit Sq Ft $1,429 December 1, 2026 Bachelor 450 sq ft Model Amenities and Features
Features
- Air Conditioning
- Balcony
- Cable Ready
Kitchen
- Range
- Refrigerator
Model Rent and Fees
Model Price
- $1,429
Apartment Model: Bachelor$1,429Studio, 1 Bath, 450 sq ftAvailable December 1, 2026![]()
Bachelor - Floorplan 1 ![]()
Bachelor - Floorplan 2 ![]()
Bachelor - Floorplan 3 ![]()
Bachelor - Floorplan 4 ![]()
Bachelor - Floorplan 5 1 Bedroom
1 Bedroom
From $1,599
1 Bed, 1 Bath, 552-609 sq ftAvailable Oct 1Model Gallery
Floorplans
Availability Details
Price Availability Date Unit Sq Ft From $1,599 October 1, 2026 1 Bedroom 552-609 sq ft Model Amenities and Features
Features
- Air Conditioning
- Balcony
- Cable Ready
Kitchen
- Range
- Refrigerator
Model Rent and Fees
Model Price Range
- $1,599 - $1,659
Apartment Model: 1 BedroomFrom $1,5991 Bedroom, 1 Bath, 552-609 sq ftAvailable October 1, 2026![]()
1 Bedroom - Floorplan 1 ![]()
1 Bedroom - Floorplan 2 ![]()
1 Bedroom - Floorplan 3 1 Bedroom
1 Bed, 1 Bath, 552-652 sq ftAvailable SoonAvailability Details
Availability Date Unit Sq Ft Available Soon 1 Bedroom 552-652 sq ft Model Amenities and Features
Features
- Air Conditioning
- Balcony
- Cable Ready
- Double Vanities
- Handrails
- Heating
- Intercom
- Security System
- Skylights
- Smoke Free
- Sprinkler System
- Storage Space
- Trash Compactor
- Tub/Shower
- Wheelchair Accessible
Kitchen
- Dishwasher
- Eat-in Kitchen
- Freezer
- Gas Range
- Granite Countertops
- Instant Hot Water
- Kitchen
- Microwave
- Oven
- Pantry
- Range
- Refrigerator
- Stainless Steel Appliances
1 Bedroom
1 Bed, 1 Bath, 552-663 sq ftAvailable SoonLargest 1 BedroomThis is the largest 1 Bedroom at this PropertyAvailability Details
Availability Date Unit Sq Ft Available Soon 1 Bedroom 552-663 sq ft Model Amenities and Features
Features
- Air Conditioning
- Balcony
- Cable Ready
- Double Vanities
- Handrails
- Heating
- Intercom
- Security System
- Skylights
- Smoke Free
- Sprinkler System
- Storage Space
- Trash Compactor
- Tub/Shower
- Wheelchair Accessible
Kitchen
- Dishwasher
- Eat-in Kitchen
- Freezer
- Gas Range
- Granite Countertops
- Instant Hot Water
- Kitchen
- Microwave
- Oven
- Pantry
- Range
- Refrigerator
- Stainless Steel Appliances
1 Bedroom
1 Bed, 1 Bath, 652-656 sq ftAvailable SoonAvailability Details
Availability Date Unit Sq Ft Available Soon 1 Bedroom 652-656 sq ft Model Amenities and Features
Features
- Air Conditioning
- Balcony
- Cable Ready
- Double Vanities
- Handrails
- Heating
- Intercom
- Security System
- Skylights
- Smoke Free
- Sprinkler System
- Storage Space
- Trash Compactor
- Tub/Shower
- Wheelchair Accessible
Kitchen
- Dishwasher
- Eat-in Kitchen
- Freezer
- Gas Range
- Granite Countertops
- Instant Hot Water
- Kitchen
- Microwave
- Oven
- Pantry
- Range
- Refrigerator
- Stainless Steel Appliances
1 Bedroom
1 Bed, 1 Bath, 656 sq ftAvailable SoonAvailability Details
Availability Date Unit Sq Ft Available Soon 1 Bedroom 656 sq ft Model Amenities and Features
Features
- Air Conditioning
- Balcony
- Cable Ready
- Double Vanities
- Handrails
- Heating
- Intercom
- Security System
- Skylights
- Smoke Free
- Sprinkler System
- Storage Space
- Trash Compactor
- Tub/Shower
- Wheelchair Accessible
Kitchen
- Dishwasher
- Eat-in Kitchen
- Freezer
- Gas Range
- Granite Countertops
- Instant Hot Water
- Kitchen
- Microwave
- Oven
- Pantry
- Range
- Refrigerator
- Stainless Steel Appliances
2 Bedrooms
2 Bedroom
From $2,215
2 Beds, 1.5 Baths, 966-989 sq ftAvailable Nov 1Largest 2 BedroomThis is the largest 2 Bedroom at this PropertyModel Gallery
Floorplans
Availability Details
Price Availability Date Unit Sq Ft From $2,215 November 1, 2026 2 Bedroom 966-989 sq ft Model Amenities and Features
Features
- Air Conditioning
- Balcony
- Cable Ready
Kitchen
- Range
- Refrigerator
Model Rent and Fees
Model Price Range
- $2,215 - $2,314
Apartment Model: 2 BedroomFrom $2,2152 Bedroom, 1.5 Bath, 966-989 sq ftAvailable November 1, 2026![]()
2 Bedroom - Floorplan 1 ![]()
2 Bedroom - Floorplan 2 ![]()
2 Bedroom - Floorplan 3 ![]()
2 Bedroom - Floorplan 4 2 Bedroom
2 Beds, 1 Bath, 868 sq ftAvailable SoonAvailability Details
Availability Date Unit Sq Ft Available Soon 2 Bedroom 868 sq ft Model Amenities and Features
Features
- Air Conditioning
- Balcony
- Cable Ready
- Double Vanities
- Handrails
- Heating
- Intercom
- Security System
- Skylights
- Smoke Free
- Sprinkler System
- Storage Space
- Trash Compactor
- Tub/Shower
- Wheelchair Accessible
Kitchen
- Dishwasher
- Eat-in Kitchen
- Freezer
- Gas Range
- Granite Countertops
- Instant Hot Water
- Kitchen
- Microwave
- Oven
- Pantry
- Range
- Refrigerator
- Stainless Steel Appliances
2 Bedroom
2 Beds, 1.5 Baths, 967 sq ftAvailable SoonAvailability Details
Availability Date Unit Sq Ft Available Soon 2 Bedroom 967 sq ft Model Amenities and Features
Features
- Air Conditioning
- Balcony
- Cable Ready
- Double Vanities
- Handrails
- Heating
- Intercom
- Security System
- Skylights
- Smoke Free
- Sprinkler System
- Storage Space
- Trash Compactor
- Tub/Shower
- Wheelchair Accessible
Kitchen
- Dishwasher
- Eat-in Kitchen
- Freezer
- Gas Range
- Granite Countertops
- Instant Hot Water
- Kitchen
- Microwave
- Oven
- Pantry
- Range
- Refrigerator
- Stainless Steel Appliances
3 Bedrooms
3 Bedroom
3 Beds, 2 Baths, 1115 sq ftAvailable SoonAvailability Details
Availability Date Unit Sq Ft Available Soon 3 Bedroom 1115 sq ft Model Amenities and Features
Features
- Air Conditioning
- Balcony
- Cable Ready
- Double Vanities
- Handrails
- Heating
- Intercom
- Security System
- Skylights
- Smoke Free
- Sprinkler System
- Storage Space
- Trash Compactor
- Tub/Shower
- Wheelchair Accessible
Kitchen
- Dishwasher
- Eat-in Kitchen
- Freezer
- Gas Range
- Granite Countertops
- Instant Hot Water
- Kitchen
- Microwave
- Oven
- Pantry
- Range
- Refrigerator
- Stainless Steel Appliances
3 Bedroom
3 Beds, 2.5 Baths, 1249 sq ftAvailable SoonAvailability Details
Availability Date Unit Sq Ft Available Soon 3 Bedroom 1249 sq ft Model Amenities and Features
Features
- Air Conditioning
- Balcony
- Cable Ready
- Double Vanities
- Handrails
- Heating
- Intercom
- Security System
- Skylights
- Smoke Free
- Sprinkler System
- Storage Space
- Trash Compactor
- Tub/Shower
- Wheelchair Accessible
Kitchen
- Dishwasher
- Eat-in Kitchen
- Freezer
- Gas Range
- Granite Countertops
- Instant Hot Water
- Kitchen
- Microwave
- Oven
- Pantry
- Range
- Refrigerator
- Stainless Steel Appliances


Schedule a Tour
3D Tours
Property Information
- 415 Units
- 23 Stories
- Built in 1980
- Furnished Units Available
Lease Terms
- 12 mo
Fees and Policies
The fees listed below are community-provided and may exclude utilities or add-ons. All payments are made directly to the property and are non-refundable unless otherwise specified.
Other Fees and Policies
Pet Fees
- Cat
- Pet DepositiMax of 1. Charged Per Pet.$0.00
- One-Time Pet FeeiMax of 1. Charged Per Pet.$0.00
- Monthly Pet FeeiMax of 1. Charged Per Pet.$0.00
- Dog
- Pet DepositiMax of 1. Charged Per Pet.$0.00
- Monthly Pet FeeiMax of 1. Charged Per Pet.$0.00
- One-Time Pet FeeiMax of 1. Charged Per Pet.$0.00
Max of 1. Small and Large Dogs Accepted.
Parking Fees
- Other
- Parking DepositiCharged Per Vehicle.$0.00
- Parking FeeiCharged Per Vehicle.$0.00
Other.
Property Fee Disclaimer: Based on community-supplied data and independent market research. Subject to change without notice. May exclude fees for mandatory or optional services and usage-based utilities.
Features and Amenities
On-Site Services
- Maintenance On Site
- Planned Social Activities
- Property Manager On Site
- Car Charging Station
- Guest Apartment
- Online Services
- Recycling
- Renters Insurance Program
- Public Transportation
- 24 Hour Access
- Key Fob Entry
- Laundry Facilities
Community Features
- Disposal Chutes
- Lounge
- Multi Use Room
- Elevator
Outdoor Features
- Grill
- Waterfront
- Fenced Lot
- Controlled Access
- Patio
Recreation and Fitness
- Fitness Center
- Bicycle Storage
- Walking/Biking Trails
Interior Features
- Skylights
- Balcony
- Security System
- Storage Space
- Double Vanities
- Heating
- Sprinkler System
- Tub/Shower
- Handrails
- Trash Compactor
- Intercom
- Cable Ready
- Air Conditioning
- Wheelchair Accessible
- Smoke Free
Kitchen Amenities
- Gas Range
- Kitchen
- Stainless Steel Appliances
- Instant Hot Water
- Range
- Refrigerator
- Oven
- Pantry
- Freezer
- Dishwasher
- Eat In Kitchen
- Microwave
- Granite Countertops
Living Area Features
- Walk In Closets
- Den
- Dining Room
- Mother In Law Unit
- Double Pane Windows
- Recreation Room
- Linen Closet
- Tile Floors
- Views
- Large Bedrooms
- Hardwood Floors
Student Features
- Individual Leases Available
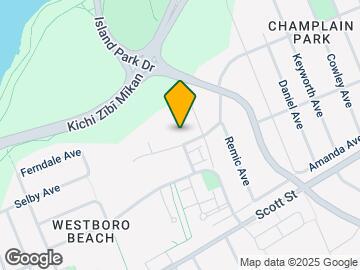
Map
- Shopping
- Colleges
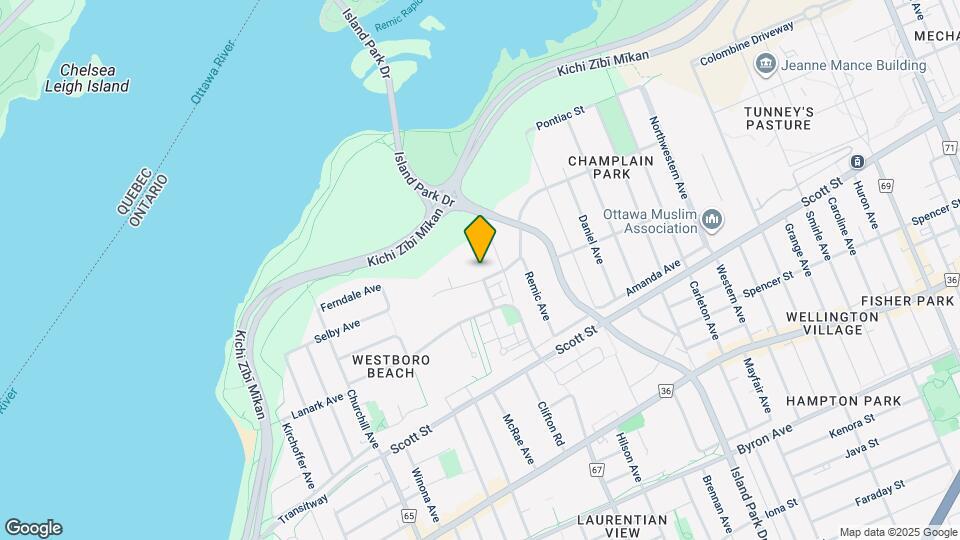
Map
Getting Around
60 / 100 Moderately walkable
90 / 100 Exceptional public transit
80 / 100 Very Bikeable
80 / 100 Very car friendly
 details
Getting to Know the Area
70 / 100 Restaurants
60 / 100 Cafes
60 / 100 Nightlife
70 / 100 Shopping
80 / 100 Parks
90 / 100 Noise Level
Frequently Asked Questions about Island Park Towers
Where is Island Park Towers located?
Island Park Towers is located at 185-195 Clearview Ave near the Westboro area of Ottawa, ON
What is the current rent range at Island Park Towers?
Studio to 3 Bedroom Apartments at Island Park Towers currently range from $1,429 to $2,314
When is the leasing office open?
- The office Hours for Island Park Towers are
- Monday 8:30 am–7:30 pm
- Tuesday 8:30 am–7:30 pm
- Wednesday 8:30 am–7:30 pm
- Thursday 8:30 am–7:30 pm
- Friday 8:30 am–7:30 pm
- Saturday 10:30 am–3:30 pm
- Sunday 10:30 am–3:30 pm
Are pets allowed?
Call us today to find out our pet policy and if we allow pets
Are there any rent specials?
The current rent special at Island Park Towers is: $500 Move-In Bonus!~~Rent one of our select suites and receive a $500 Move-In bonus!* *Select suites only. Based on availability. Errors and omissions excepted. Not valid with any other offer or promotion. Subject to change without notice. Discount applies to the base rent of the suite only and does not apply to any additional items or services such as parking, storage, etc. Offer valid for new applicants only. Transfers and current residents are not eligible..
Nearby Schools
Nepean High School
Fisher Park/Summit As Public School
Churchill Alternative School
St George Elementary School
Hilson Avenue Public School
Elmdale Public School
. Points of Interest
Time and distance from Island Park Towers.
Big Box and Retail
Walmart
Staples
Lowes
Colleges and Universities
Military Bases
Nearby Neighborhoods
Rental Price Ranges in the Area
| Bedroom | Average Rent | Cheapest Rent | Highest Rent |
|---|---|---|---|
| Ottawa Studio Apartments | $1,758 | $995 | $4,235 |
| Ottawa 1 Bedroom Apartments | $2,110 | $500 | $5,765 |
| Ottawa 2 Bedroom Apartments | $2,734 | $1,179 | $5,950 |
| Ottawa 3 Bedroom Apartments | $2,610 | $1,000 | $6,244 |
| Ottawa 4 Bedroom Apartments | $1,829 | $525 | $10,000+ |
| Ottawa 5 Bedroom Apartments | $1,881 | $950 | $6,441 |
Browse Top Apartments in Ottawa
By Price
By Community Type
- Ottawa Apartments for Rent by Owner
- Ottawa Apartments with Rent Specials
- Ottawa Top Rated Apartments
- Ottawa Corporate Apartments
- Ottawa Furnished Apartments
- Ottawa Gated Apartments
- Ottawa Loft Apartments
- Ottawa Military Apartments
- New Ottawa Apartments
- Ottawa Senior Apartments
- Ottawa Short-term Apartments
- Ottawa Student Apartments
- Ottawa Apartments with Utilities Included
Max of 1.