

Request Notification
Ivanhoe (1 & 2)
Portland, OR 97203

- Studio–2 Bedrooms
- 362–812 Square Feet
About Ivanhoe (1 & 2)
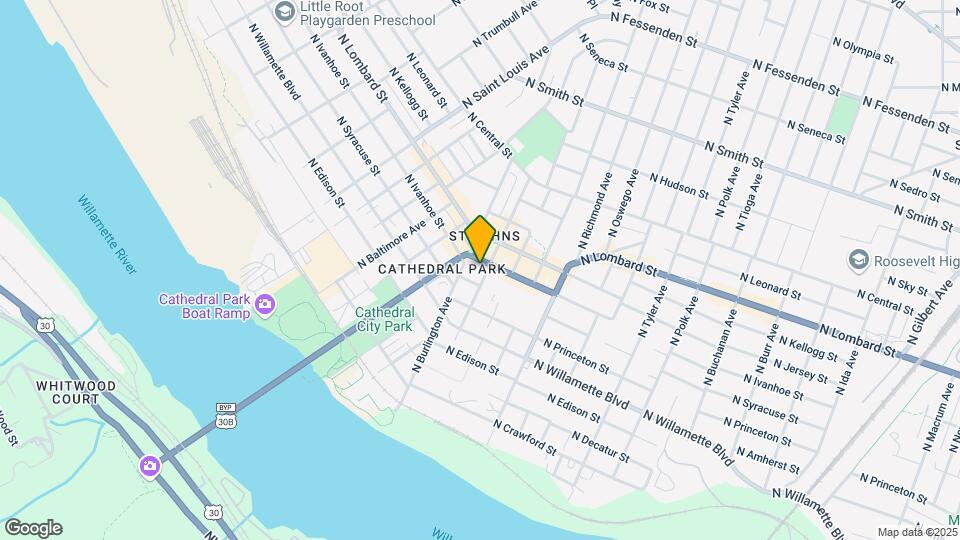
Ivanhoe is nestled in Portland's beautiful tree-lined St. Johns neighborhood. Grab coffee each morning at St. Johns Coffee Roasters and have lunch at the Sudra. Each apartment home has luxury finishes, granite counter tops, stainless appliances, wood floors, fireplaces and picturesque windows with soaring views of the enchanting St. John's Cathedral Park. You will feel right at home with a BBQ area, bike storage and play area all for the enjoyment of all residents. To Apply Visit www.ekoliving.life *Prices and availability subject to change without notice. *Photos may not reflect those of actual unit available and amenities may vary by unit.
Ivanhoe (1 & 2) is located in the Cathedral Park Neighborhood and 97203 Zip code of Portland, OR.
Unique Features and Amenities
- 91 Bike Score
- 91 Walk Score
- 92 Walk Score
- Bike Storage
- Bus Line 11
- Bus Line 16
- Bus Line 4
- Bus Line 44
- Bus Line 75
- Ceiling Fan
- Community Grill/BBQ
- Electric Heater
- Electric Heaters
- Fireplaces
- Hardwood Flooring
- Patios
- Pet-friendly
- Washer/Dryer In-Unit
Property Contact Info
Floorplan Pricing and Availability
New! Interactive Property Map
Studio
Studio
Studio, 1 Bath, 362-429 sq ftAvailable NowAvailability Details
Availability Date Unit Sq Ft Deposit Photos View Details Available Now 2-302 362 $600 September 19, 2026 1-107 429 $600 Model Amenities and Features
Features
- Fireplace
Fitness & Recreation
- Playground
Kitchen
- Dishwasher
- Granite Countertops
- Stainless Steel Appliances
Outdoor Space
- Controlled Access
Unique Features
- 91 Bike Score
- 92 Walk Score
- Bike Storage
- Bus Line 11
- Bus Line 16
- Bus Line 4
- Bus Line 44
- Bus Line 75
- Ceiling Fan
- Hardwood Flooring
- Pet-friendly
- Washer/Dryer In-Unit
Unit 2-302 Gallery
Photos
Unit 2-302 Amenities and Features
Features
- Fireplace
Fitness & Recreation
- Playground
Kitchen
- Dishwasher
- Granite Countertops
- Stainless Steel Appliances
Outdoor Space
- Controlled Access
Unique Features
- 91 Bike Score
- 92 Walk Score
- Bike Storage
- Bus Line 11
- Bus Line 16
- Bus Line 4
- Bus Line 44
- Bus Line 75
- Ceiling Fan
- Hardwood Flooring
- Pet-friendly
- Washer/Dryer In-Unit
Unit 1-107 Gallery
Photos
Unit 1-107 Amenities and Features
Features
- Fireplace
Fitness & Recreation
- Playground
Kitchen
- Dishwasher
- Granite Countertops
- Stainless Steel Appliances
Outdoor Space
- Controlled Access
Unique Features
- 91 Bike Score
- 92 Walk Score
- Bike Storage
- Bus Line 11
- Bus Line 16
- Bus Line 4
- Bus Line 44
- Bus Line 75
- Ceiling Fan
- Hardwood Flooring
- Pet-friendly
- Washer/Dryer In-Unit
Apartment Unit: 2-302Apartment Model: StudioStudio, 1 Bath, 362 sq ftAvailable Now![]()
Unit: 2-302 - Image 1 ![]()
Unit: 2-302 - Image 2 ![]()
Unit: 2-302 - Image 3 ![]()
Unit: 2-302 - Image 4 ![]()
Unit: 2-302 - Image 5 ![]()
Unit: 2-302 - Image 6 ![]()
Unit: 2-302 - Image 7 ![]()
Unit: 2-302 - Image 8 ![]()
Unit: 2-302 - Image 9 Apartment Unit: 1-107Apartment Model: StudioStudio, 1 Bath, 429 sq ftAvailable September 19, 2026![]()
Unit: 1-107 - Image 1 ![]()
Unit: 1-107 - Image 2 ![]()
Unit: 1-107 - Image 3 ![]()
Unit: 1-107 - Image 4 ![]()
Unit: 1-107 - Image 5 ![]()
Unit: 1-107 - Image 6 ![]()
Unit: 1-107 - Image 7 ![]()
Unit: 1-107 - Image 8 1 Bedroom
Floorplan 1x1
1 Bed, 1 Bath, 567 sq ftAvailable NowAvailability Details
Availability Date Unit Sq Ft Deposit Photos Available Now 2-102 567 $600 Unit 2-102 Gallery
Photos
Unit 2-102 Amenities and Features
Features
- Balcony
- Fireplace
Fitness & Recreation
- Playground
Kitchen
- Dishwasher
- Granite Countertops
- Stainless Steel Appliances
Outdoor Space
- Controlled Access
Unique Features
- 91 Bike Score
- 92 Walk Score
- Bike Storage
- Bus Line 11
- Bus Line 16
- Bus Line 4
- Bus Line 44
- Bus Line 75
- Ceiling Fan
- Community Grill/BBQ
- Electric Heater
- Hardwood Flooring
- Patios
- Washer/Dryer In-Unit
Apartment Unit: 2-102Apartment Model: 1x11 Bedroom, 1 Bath, 567 sq ftAvailable Now![]()
Unit: 2-102 - Image 1 ![]()
Unit: 2-102 - Image 2 2 Bedrooms
Floorplan 2x1
2 Beds, 1 Bath, 726-812 sq ftAvailable NowAvailability Details
Availability Date Unit Sq Ft Deposit Photos View Details Available Now 1-202 726 $600 Available Now 1-302 726 $600 October 13, 2026 2-101 812 $600 Model Amenities and Features
Features
- Fireplace
Fitness & Recreation
- Playground
Kitchen
- Dishwasher
- Granite Countertops
- Stainless Steel Appliances
Outdoor Space
- Controlled Access
Unique Features
- 91 Bike Score
- 92 Walk Score
- Bike Storage
- Bus Line 11
- Bus Line 16
- Bus Line 4
- Bus Line 44
- Bus Line 75
- Ceiling Fan
- Hardwood Flooring
- Pet-friendly
- Washer/Dryer In-Unit
Unit 1-202 Gallery
Photos
Unit 1-202 Amenities and Features
Features
- Fireplace
Fitness & Recreation
- Playground
Kitchen
- Dishwasher
- Granite Countertops
- Stainless Steel Appliances
Outdoor Space
- Controlled Access
Unique Features
- 91 Bike Score
- 92 Walk Score
- Bike Storage
- Bus Line 11
- Bus Line 16
- Bus Line 4
- Bus Line 44
- Bus Line 75
- Ceiling Fan
- Hardwood Flooring
- Pet-friendly
- Washer/Dryer In-Unit
Unit 1-302 Gallery
Photos
Unit 1-302 Amenities and Features
Features
- Fireplace
Fitness & Recreation
- Playground
Kitchen
- Dishwasher
- Granite Countertops
- Stainless Steel Appliances
Outdoor Space
- Controlled Access
Unique Features
- 91 Bike Score
- 92 Walk Score
- Bike Storage
- Bus Line 11
- Bus Line 16
- Bus Line 4
- Bus Line 44
- Bus Line 75
- Ceiling Fan
- Hardwood Flooring
- Pet-friendly
- Washer/Dryer In-Unit
Unit 2-101 Gallery
Photos
Unit 2-101 Amenities and Features
Features
- Fireplace
Fitness & Recreation
- Playground
Kitchen
- Dishwasher
- Granite Countertops
- Stainless Steel Appliances
Outdoor Space
- Controlled Access
Unique Features
- 91 Bike Score
- 92 Walk Score
- Bike Storage
- Bus Line 11
- Bus Line 16
- Bus Line 4
- Bus Line 44
- Bus Line 75
- Ceiling Fan
- Hardwood Flooring
- Pet-friendly
- Washer/Dryer In-Unit
Apartment Unit: 1-202Apartment Model: 2x12 Bedroom, 1 Bath, 726 sq ftAvailable Now![]()
Unit: 1-202 - Image 1 ![]()
Unit: 1-202 - Image 2 ![]()
Unit: 1-202 - Image 3 ![]()
Unit: 1-202 - Image 4 ![]()
Unit: 1-202 - Image 5 ![]()
Unit: 1-202 - Image 6 ![]()
Unit: 1-202 - Image 7 Apartment Unit: 1-302Apartment Model: 2x12 Bedroom, 1 Bath, 726 sq ftAvailable Now![]()
Unit: 1-302 - Image 1 ![]()
Unit: 1-302 - Image 2 ![]()
Unit: 1-302 - Image 3 ![]()
Unit: 1-302 - Image 4 ![]()
Unit: 1-302 - Image 5 Apartment Unit: 2-101Apartment Model: 2x12 Bedroom, 1 Bath, 812 sq ftAvailable October 13, 2026![]()
Unit: 2-101 - Image 1 ![]()
Unit: 2-101 - Image 2 ![]()
Unit: 2-101 - Image 3 ![]()
Unit: 2-101 - Image 4 ![]()
Unit: 2-101 - Image 5 ![]()
Unit: 2-101 - Image 6 ![]()
Unit: 2-101 - Image 7
Property Information
- 40 Units
- 3 Stories
- Built in 2016
Lease Terms
- 6 - 18 mo
Fees and Policies
The fees listed below are community-provided and may exclude utilities or add-ons. All payments are made directly to the property and are non-refundable unless otherwise specified.
Required Fees
One-Time Basics
- Due at Application
- Application Fee Per ApplicantiCharged per applicant.$50.00
Pet Policy and Fees
Cats
AllowedDogs
AllowedParking Info and Fees
- Street
Property Fee Disclaimer: Based on community-supplied data and independent market research. Subject to change without notice. May exclude fees for mandatory or optional services and usage-based utilities.
Features and Amenities
Map
- Shopping
- Colleges
- Grocery
- Medical
- Parks
- Transportation
- Nearby Properties

Map
Getting Around
90 / 100 Exceptionally walkable
50 / 100 Some public transit
60 / 100 Moderately bikeable
50 / 100 Fairly car friendly
Getting to Know the Area
90 / 100 Restaurants
80 / 100 Cafes
80 / 100 Nightlife
70 / 100 Shopping
80 / 100 Parks
30 / 100 Noise Level
Renters Reviews and Ratings
Nearby Schools
George Middle School
James John Elementary School
Roosevelt High School
About GreatSchools Data on ApartmentHomeLiving.com.
Points of Interest
Time and distance from Ivanhoe (1 & 2).
Arts Museums and Landmarks
Big Box and Retail
Walgreens
Michaels
Lowe's
Colleges and Universities
Portland Community College - Cascade Campus
Groceries
Grocery Outlet
New Seasons Market
Cash & Carry
Hospitals
Military Bases
Portland Airport Air Guard Station
Parks and Recreation
Ivanhoe (1 & 2) has 2 parks within 9.3 miles, including Pittcock Mansion, and Oaks Amusement Park.
Shopping Centers
Ivanhoe (1 & 2) has 5 shopping centers within 3.5 miles.
Transit Stations
Expo Center-MAX Yellow Line
N Lombard Transit Center-MAX Yellow Line
Rosa Parks-MAX Yellow Line
Nearby Neighborhoods
Rental Price Ranges in the Area
| Bedroom | Average Rent | Cheapest Rent | Highest Rent |
|---|---|---|---|
| Portland Studio Apartments | $1,346 | $470 | $6,657 |
| Portland 1 Bedroom Apartments | $1,748 | $698 | $7,437 |
| Portland 2 Bedroom Apartments | $2,087 | $837 | $10,000+ |
| Portland 3 Bedroom Apartments | $2,381 | $1,458 | $10,000+ |
| Portland 4 Bedroom Apartments | $3,001 | $1,902 | $9,189 |
| Portland 5 Bedroom Apartments | $5,098 | $5,098 | $5,098 |
Nearby Apartments
Nearby Homes
Did You Know?
43% of renters tour a property with an agent before signing a lease.


