Request Notification
Joseph Landing
Savannah, GA 31419

- 1–2 Bedrooms
- 714–1,016 Square Feet
About Joseph Landing
When you make Joseph's Landing your home, you will live in an excellent Southside location with a beautiful garden-like setting. We offer spacious one and two bedroom apartments at a price that will fit your budget. Our apartments have fully equipped kitchens, spacious bedrooms and living areas and select units come with screen in patios. Relax by our sparkling pool or get in shape in our fitness room. We have two laundry facilities located on site for your convenience. Don't worry about fighting for a parking space because we have ample parking. The trash and monthly pest control service are all included in the rent! We are convenient to Armstrong Atlantic State University, Savannah Mall, the hospitals and Hunter Army Airfield. For more information you may call number listed on Contact page.
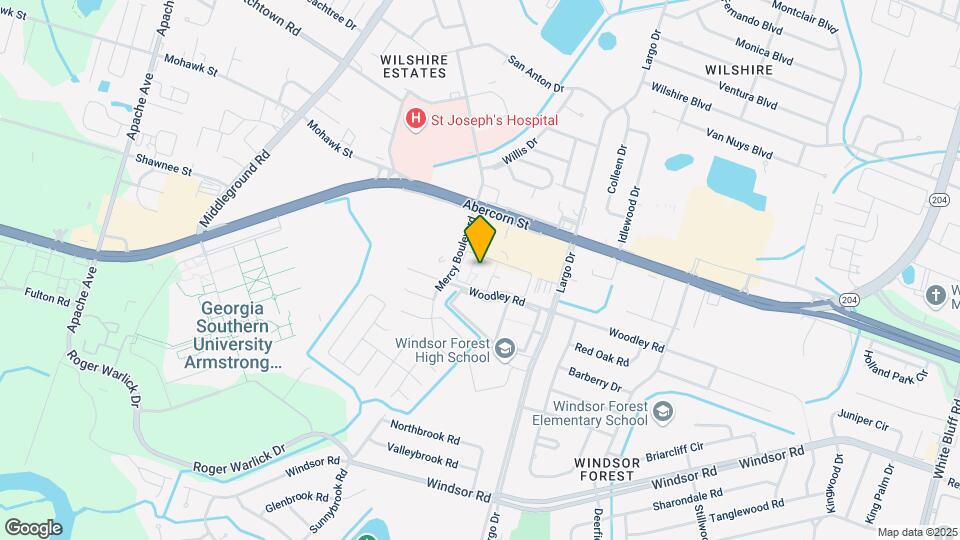
Joseph Landing is located in the Windsor Forest Neighborhood and 31419 Zip code of Savannah, GA.
Unique Features and Amenities
- 2 Laundromats On Site
- 2 Laundromats Within Community - $1.50ea
- 2 Laundromats Within Community-$1.50ea
- 2 Master Bedrooms
- 2 Onsite Laundry Facilities
- 24 Hour Fitness Center
- 2nd Level With No One Above You
- Brand New Appliance Package
- Brand New Black Appliances
- Brand New Kitchen Cabinets
- Brand New Vanities In Bathrooms
- Breakfast Bar
- Breakfast Bar From Kitchen
- Breakfast Bar Off Kitchen
- Breakfast Bar To Dining Room
- Breathtaking Pool View
- Built-In Desk
- Built-in Desk In Living Room
- Ceramic Tile Countertops
- Dressing Area
- Energy Efficient White Appliances
- First Floor
- First Level Unit
- First Level With Open Private Patio
- Huge Walk-in Closet
- Large Kitchen With Tons Of Cabinet Space
- Large Walk-in Closet
- Lots Of Storage
- New Black Appliances!
- New Carpet
- New Flooring
- Nice White Appliances
- Open Floor Plan
- Pool View
- Privacy Fenced Patio
- Private Screened Balcony
- Private Screened Patio
- Remodeled Kitchen And Breakfast Bar
- Renovated Unit With Crown Molding
- Screened Balcony
- Screened In Balcony
- Screened In Patio
- Screened Patio
- Screened Private Patio
- Second Level With No One Above You
- Split Floorplan
- Stacking Washer/dryer In Unit
- Super Large Bedroom
- Tiled Countertops
- Tons Of Cabinet Space
- Updated Black Appliances
- Upgraded Black Appliances
- Upgraded Kitchen And Bathrooms
- Upgraded Vinyl And Carpet All New
- Very Large Bedroom - Huge Walk In Closet
- Washer/Dryer In Unit
Property Contact Info
Office Hours
| Monday | 8:30 am–5:30 pm |
| Tuesday | 8:30 am–5:30 pm |
| Wednesday | 8:30 am–5:30 pm |
| Thursday | 8:30 am–5:30 pm |
| Friday | 8:30 am–5:30 pm |
| Saturday | By Appointment |
| Sunday | Closed |
Floorplan Pricing and Availability
New! Interactive Property Map
1 Bedroom
Floorplan 1A
1 Bed, 1 Bath, 714 sq ftModel Gallery
Floorplans
Photos
Availability Details
Availability Date Unit Sq Ft Unavailable 1A 714 sq ft Model Amenities and Features
Features
- Air Conditioning
- Balcony
- Ceiling Fans
- Heating
- Tub/Shower
Kitchen
- Dishwasher
- Disposal
- Kitchen
- Range
- Refrigerator
Living Space
- Carpet
- Dining Room
- Large Bedrooms
- Vinyl Flooring
- Walk-In Closets
- Window Coverings
Outdoor Space
- Grill
- Patio
Unique Features
- Breakfast Bar
- Dressing Area
- Screened Patio
Apartment Model: 1A1 Bedroom, 1 Bath, 714 sq ftUnavailableFloorplansPhotos![]()
1A - Image 1 ![]()
1A - Image 2 ![]()
1A - Image 3 ![]()
1A - Image 4 ![]()
1A - Image 5 ![]()
1A - Image 6 ![]()
1A - Image 7 ![]()
1A - Image 8 ![]()
1A - Image 9 ![]()
1A - Floorplan Floorplan 1B
1 Bed, 1 Bath, 728 sq ftModel Gallery
Floorplans
Photos
Availability Details
Availability Date Unit Sq Ft Unavailable 1B 728 sq ft Model Amenities and Features
Features
- Air Conditioning
- Balcony
- Ceiling Fans
- Heating
- Tub/Shower
Kitchen
- Dishwasher
- Disposal
- Kitchen
- Range
- Refrigerator
Living Space
- Carpet
- Dining Room
- Large Bedrooms
- Vinyl Flooring
- Walk-In Closets
Outdoor Space
- Grill
- Patio
Unique Features
- Breakfast Bar
- Ceramic Tile Countertops
- Dressing Area
Apartment Model: 1B1 Bedroom, 1 Bath, 728 sq ftUnavailableFloorplansPhotos![]()
1B - Image 1 ![]()
1B - Image 2 ![]()
1B - Image 3 ![]()
1B - Image 4 ![]()
1B - Image 5 ![]()
1B - Image 6 ![]()
1B - Image 7 ![]()
1B - Image 8 ![]()
1B - Image 9 ![]()
1B - Image 10 ![]()
1B - Floorplan 2 Bedrooms
Floorplan 2D
2 Beds, 2 Baths, 996 sq ftAvailability Details
Availability Date Unit Sq Ft Unavailable 2D 996 sq ft Floorplan 2C
2 Beds, 2 Baths, 1016 sq ftAvailability Details
Availability Date Unit Sq Ft Unavailable 2C 1016 sq ft
Property Information
- Renovated In 1985
- 218 Units
- 2 Stories
- Built in 1970
Lease Terms
- 6 - 13 mo
Fees and Policies
The fees listed below are community-provided and may exclude utilities or add-ons. All payments are made directly to the property and are non-refundable unless otherwise specified.
Required Fees
One-Time Basics
- Administrative Fee$400.00
- Application Fee Per Applicant$100.00
Other Fees and Policies
Pet Fees
- Cat
- One-Time Pet FeeiMax of 2. Charged Per Pet.$600.00
- Dog
- One-Time Pet FeeiMax of 2. Charged Per Pet.$600.00
- Other
- One-Time Pet FeeiCharged Per Pet.$0.00
additional Pet
additional pet
Max of 2. $300.
Breed restrictions Apply
Parking Info and Fees
- Surface Lot
- 2 Max
Property Fee Disclaimer: Based on community-supplied data and independent market research. Subject to change without notice. May exclude fees for mandatory or optional services and usage-based utilities.
Features and Amenities
Living Area Features
- Walk In Closets
Videos
Map
- Shopping
- Colleges
- Grocery
- Medical
- Nearby Properties

Map
Getting Around
50 / 100 Fairly walkable
20 / 100 Limited public transit
40 / 100 Fairly bikeable
80 / 100 Very car friendly
Getting to Know the Area
50 / 100 Restaurants
30 / 100 Cafes
40 / 100 Nightlife
40 / 100 Shopping
100 / 100 Noise Level
Renters Reviews and Ratings
Super Happy with my apartment
WORST PLACE TO CALL HOME
The worst
Property Manager Responded
awesome
change
No stars
From Bad to worst
Not bad, Not Great (It's the Little Things)
Joseph's Landing
Wish We Were Not Here
I could've had a V8
Nearby Schools
Southwest Middle School
Windsor Forest High School
Windsor Forest Elementary School
About GreatSchools Data on ApartmentHomeLiving.com.
Points of Interest
Time and distance from Joseph Landing.
Big Box and Retail
Target
Aldi
Walgreens
Colleges and Universities
South University, Savannah Georgia - Savannah Georgia Campus
Groceries
Aldi
Save-A-Lot
Food Lion
Hospitals
Military Bases
Hunter Army Airfield
Shopping Centers
Joseph Landing has 5 shopping centers within 0.4 miles.
Nearby Neighborhoods
Rental Price Ranges in the Area
| Bedroom | Average Rent | Cheapest Rent | Highest Rent |
|---|---|---|---|
| Savannah Studio Apartments | $1,859 | $995 | $2,580 |
| Savannah 1 Bedroom Apartments | $1,681 | $691 | $3,705 |
| Savannah 2 Bedroom Apartments | $1,875 | $969 | $6,235 |
| Savannah 3 Bedroom Apartments | $2,142 | $1,114 | $9,907 |
| Savannah 4 Bedroom Apartments | $3,138 | $1,450 | $10,000+ |
Nearby Apartments
Nearby Homes
Did You Know?
43% of renters tour a property with an agent before signing a lease.


Max of 2. $300.