


- Studio–2 Bedrooms
- $995-$2,050 Pricing
- 385–1,100 Square Feet
Rent Specials
New Move In Promotion~~Lots of current specials. Call for details!
About KC Loft Central
Come visit KCLoftCentral and discover the colorful history of Downtown Kansas City. KCLoftCentral has a wide selection of loft apartments located in Downtown Kansas City’s best urban neighborhoods. Our distinctive properties feature amenities like private patios, attached garage parking, washers and dryers, fitness centers, Nest Thermostats, Fiber Internet and much more. KCLoftCentral’s friendly staff will help you find a Downtown loft that will fit your style and budget. Choose from our eight historic properties including Board of Trade Lofts, Butler Brothers Lofts, Crossroads Lofts, Smith St. John Lofts, The New England, The New Yorker, Trolley Park Lofts and 15Walnut.
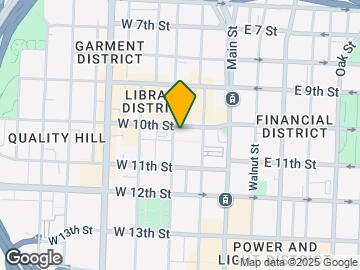

KC Loft Central is located in the Library District Neighborhood and 64105 Zip code of Kansas City, MO. This community is professionally managed by KC Loft Central
Property Contact Info

- Listed by:
- Agency:
- Vendor Logo:
- Website:
- View Property Website
- Call Us:
- (913) 386-4772
- Disclaimer:
Office Hours
| Monday | 8:30 am–5:30 pm |
| Tuesday | 8:30 am–5:30 pm |
| Wednesday | 8:30 am–5:30 pm |
| Thursday | 8:30 am–5:30 pm |
| Friday | 8:30 am–5:30 pm |
| Saturday | 10:00 am–5:00 pm |
| Sunday | Closed |
Floorplan Pricing and Availability
KC Loft Central offers Studio to 2 Bedroom apartments starting from $995 and having 385–1,100 sq ft. Here is the current pricing and availability:
New! Interactive Property Map
Studio
New Yorker Studio
From $995
Studio, 1 Bath, 385 sq ftAvailable NowModel Gallery
Photos
3D Tours
Availability Details
Price Availability Date Unit Sq Ft From $995 Available Now New Yorker Studio 385 sq ft Model Amenities and Features
Features
- Air Conditioning
- Heating
- Storage Space
- Tub/Shower
Kitchen
- Dishwasher
- Disposal
- Kitchen
- Oven
- Range
- Refrigerator
- Stainless Steel Appliances
Model Rent and Fees
Model Price Range
- $995 - $1,040
Apartment Model: New Yorker StudioFrom $995Studio, 1 Bath, 385 sq ftAvailable NowPhotos3D Tours![]()
New Yorker Studio - Image 1 ![]()
New Yorker Studio - Image 2 ![]()
New Yorker Studio - Image 3 ![]()
New Yorker Studio - Image 4 ![]()
New Yorker Studio - Image 5 ![]()
New Yorker Studio - Image 6 ![]()
New Yorker Studio - Image 7 New Yorker Studio - 3D Tour Board of Trade Studio
From $1,070
Studio, 1 Bath, 508-514 sq ftAvailable Sep 12Model Gallery
Photos
Availability Details
Price Availability Date Unit Sq Ft Deposit View Details $1,090 September 12, 2026 1011 511 $700 $1,070 September 12, 2026 507 514 $700 $1,080 September 12, 2026 707 508 $700 Model Amenities and Features
Features
- Air Conditioning
- Cable Ready
- Ceiling Fans
- Heating
- High Speed Internet Access
- Smoke Free
- Sprinkler System
- Storage Space
- Tub/Shower
- Wi-Fi
Kitchen
- Dishwasher
- Disposal
- Kitchen
- Microwave
- Refrigerator
- Stainless Steel Appliances
Living Space
- Family Room
- Hardwood Floors
- Loft Layout
- Views
- Walk-In Closets
Model Rent and Fees
Model Price Range
- $1,050 - $1,140
Current Available Pricing
- $1,070 - $1,090
Deposit
- $700 deposit
Unit 1011 Amenities and Features
Features
- Air Conditioning
- Cable Ready
- Ceiling Fans
- Heating
- High Speed Internet Access
- Smoke Free
- Sprinkler System
- Storage Space
- Tub/Shower
- Wi-Fi
Kitchen
- Dishwasher
- Disposal
- Kitchen
- Microwave
- Refrigerator
- Stainless Steel Appliances
Living Space
- Family Room
- Hardwood Floors
- Loft Layout
- Views
- Walk-In Closets
Unit 1011 Rent and Fees
Unit Price
- $1,090
View Details and Rent EstimateDeposit
- $700 deposit
Model Rent and Fees
Model Price Range
- $1,050 - $1,140
Unit 507 Amenities and Features
Features
- Air Conditioning
- Cable Ready
- Ceiling Fans
- Heating
- High Speed Internet Access
- Smoke Free
- Sprinkler System
- Storage Space
- Tub/Shower
- Wi-Fi
Kitchen
- Dishwasher
- Disposal
- Kitchen
- Microwave
- Refrigerator
- Stainless Steel Appliances
Living Space
- Family Room
- Hardwood Floors
- Loft Layout
- Views
- Walk-In Closets
Unit 507 Rent and Fees
Unit Price
- $1,070
View Details and Rent EstimateDeposit
- $700 deposit
Model Rent and Fees
Model Price Range
- $1,050 - $1,140
Unit 707 Amenities and Features
Features
- Air Conditioning
- Cable Ready
- Ceiling Fans
- Heating
- High Speed Internet Access
- Smoke Free
- Sprinkler System
- Storage Space
- Tub/Shower
- Wi-Fi
Kitchen
- Dishwasher
- Disposal
- Kitchen
- Microwave
- Refrigerator
- Stainless Steel Appliances
Living Space
- Family Room
- Hardwood Floors
- Loft Layout
- Views
- Walk-In Closets
Unit 707 Rent and Fees
Unit Price
- $1,080
View Details and Rent EstimateDeposit
- $700 deposit
Model Rent and Fees
Model Price Range
- $1,050 - $1,140
Apartment Model: Board of Trade StudioFrom $1,050Studio, 1 Bath, 508-514 sq ftAvailable September 12, 2026![]()
Board of Trade Studio - Image 1 ![]()
Board of Trade Studio - Image 2 ![]()
Board of Trade Studio - Image 3 ![]()
Board of Trade Studio - Image 4 ![]()
Board of Trade Studio - Image 5 ![]()
Board of Trade Studio - Image 6 ![]()
Board of Trade Studio - Image 7 ![]()
Board of Trade Studio - Image 8 ![]()
Board of Trade Studio - Image 9 ![]()
Board of Trade Studio - Image 10 Apartment Unit: 1011Apartment Model: Board of Trade Studio$1,090Studio, 1 Bath, 511 sq ftAvailable September 12, 2026Apartment Unit: 507Apartment Model: Board of Trade Studio$1,070Studio, 1 Bath, 514 sq ftAvailable September 12, 2026Apartment Unit: 707Apartment Model: Board of Trade Studio$1,080Studio, 1 Bath, 508 sq ftAvailable September 12, 20261 Bedroom
Board of Trade
From $1,050
1 Bed, 1.5 Baths, 771 sq ftAvailable NowAvailability Details
Price Availability Date Unit Sq Ft From $1,050 Available Now Board of Trade 771 sq ft Model Amenities and Features
Features
- Air Conditioning
- Balcony
- Cable Ready
- Ceiling Fans
- Double Vanities
- Fireplace
- Framed Mirrors
- Handrails
- Heating
- High Speed Internet Access
- Security System
- Skylights
- Smoke Free
- Sprinkler System
- Storage Space
- Tub/Shower
- Washer/Dryer
- Washer/Dryer Hookup
- Wheelchair Accessible
- Wi-Fi
Kitchen
- Breakfast Nook
- Dishwasher
- Disposal
- Eat-in Kitchen
- Freezer
- Granite Countertops
- Ice Maker
- Instant Hot Water
- Island Kitchen
- Kitchen
- Microwave
- Oven
- Pantry
- Quartz Countertops
- Range
- Refrigerator
- Stainless Steel Appliances
Model Rent and Fees
Model Price Range
- $1,050 - $1,450
Board of Trade 1B
From $1,200
1 Bed, 1 Bath, 591-770 sq ftAvailable NowAvailability Details
Price Availability Date Unit Sq Ft Deposit View Details $1,260 Available Now 815 690 $700 $1,330 Available Now 816 770 $700 $1,230 Available Now 910 667 $700 Model Amenities and Features
Features
- Air Conditioning
- Ceiling Fans
- Heating
- High Speed Internet Access
- Smoke Free
- Sprinkler System
- Storage Space
- Tub/Shower
- Wi-Fi
Kitchen
- Dishwasher
- Disposal
- Freezer
- Island Kitchen
- Oven
- Range
- Refrigerator
- Stainless Steel Appliances
Living Space
- Carpet
- Hardwood Floors
- Loft Layout
- Recreation Room
- Vinyl Flooring
- Walk-In Closets
Model Rent and Fees
Model Price Range
- $1,100 - $1,385
Current Available Pricing
- $1,230 - $1,330
Deposit
- $700 deposit
Unit 815 Amenities and Features
Features
- Air Conditioning
- Ceiling Fans
- Heating
- High Speed Internet Access
- Smoke Free
- Sprinkler System
- Storage Space
- Tub/Shower
- Wi-Fi
Kitchen
- Dishwasher
- Disposal
- Freezer
- Island Kitchen
- Oven
- Range
- Refrigerator
- Stainless Steel Appliances
Living Space
- Carpet
- Hardwood Floors
- Loft Layout
- Recreation Room
- Vinyl Flooring
- Walk-In Closets
Unit 815 Rent and Fees
Unit Price
- $1,260
View Details and Rent EstimateDeposit
- $700 deposit
Model Rent and Fees
Model Price Range
- $1,100 - $1,385
Unit 816 Amenities and Features
Features
- Air Conditioning
- Ceiling Fans
- Heating
- High Speed Internet Access
- Smoke Free
- Sprinkler System
- Storage Space
- Tub/Shower
- Wi-Fi
Kitchen
- Dishwasher
- Disposal
- Freezer
- Island Kitchen
- Oven
- Range
- Refrigerator
- Stainless Steel Appliances
Living Space
- Carpet
- Hardwood Floors
- Loft Layout
- Recreation Room
- Vinyl Flooring
- Walk-In Closets
Unit 816 Rent and Fees
Unit Price
- $1,330
View Details and Rent EstimateDeposit
- $700 deposit
Model Rent and Fees
Model Price Range
- $1,100 - $1,385
Unit 910 Amenities and Features
Features
- Air Conditioning
- Ceiling Fans
- Heating
- High Speed Internet Access
- Smoke Free
- Sprinkler System
- Storage Space
- Tub/Shower
- Wi-Fi
Kitchen
- Dishwasher
- Disposal
- Freezer
- Island Kitchen
- Oven
- Range
- Refrigerator
- Stainless Steel Appliances
Living Space
- Carpet
- Hardwood Floors
- Loft Layout
- Recreation Room
- Vinyl Flooring
- Walk-In Closets
Unit 910 Rent and Fees
Unit Price
- $1,230
View Details and Rent EstimateDeposit
- $700 deposit
Model Rent and Fees
Model Price Range
- $1,100 - $1,385
Apartment Unit: 815Apartment Model: Board of Trade 1B$1,2601 Bedroom, 1 Bath, 690 sq ftAvailable NowApartment Unit: 816Apartment Model: Board of Trade 1B$1,3301 Bedroom, 1 Bath, 770 sq ftAvailable NowApartment Unit: 910Apartment Model: Board of Trade 1B$1,2301 Bedroom, 1 Bath, 667 sq ftAvailable NowNew Yorker 1B
From $1,150
1 Bed, 1 Bath, 510-745 sq ftAvailable NowAvailability Details
Price Availability Date Unit Sq Ft Deposit View Details $1,150 Available Now 402 557 $700 $1,340 Available Now 501 745 $700 $1,150 Available Now 502 557 Model Amenities and Features
Features
- Air Conditioning
- Ceiling Fans
- Heating
- High Speed Internet Access
- Sprinkler System
- Storage Space
- Tub/Shower
- Wi-Fi
Kitchen
- Dishwasher
- Disposal
- Freezer
- Granite Countertops
- Microwave
- Quartz Countertops
- Refrigerator
- Stainless Steel Appliances
Living Space
- Loft Layout
- Views
- Window Coverings
Model Rent and Fees
Model Price Range
- $1,120 - $1,435
Current Available Pricing
- $1,150 - $1,340
Deposit
- $700 deposit
Unit 402 Amenities and Features
Features
- Air Conditioning
- Ceiling Fans
- Heating
- High Speed Internet Access
- Sprinkler System
- Storage Space
- Tub/Shower
- Wi-Fi
Kitchen
- Dishwasher
- Disposal
- Freezer
- Granite Countertops
- Microwave
- Quartz Countertops
- Refrigerator
- Stainless Steel Appliances
Living Space
- Loft Layout
- Views
- Window Coverings
Unit 402 Rent and Fees
Unit Price
- $1,150
View Details and Rent EstimateDeposit
- $700 deposit
Model Rent and Fees
Model Price Range
- $1,120 - $1,435
Unit 501 Amenities and Features
Features
- Air Conditioning
- Ceiling Fans
- Heating
- High Speed Internet Access
- Sprinkler System
- Storage Space
- Tub/Shower
- Wi-Fi
Kitchen
- Dishwasher
- Disposal
- Freezer
- Granite Countertops
- Microwave
- Quartz Countertops
- Refrigerator
- Stainless Steel Appliances
Living Space
- Loft Layout
- Views
- Window Coverings
Unit 501 Rent and Fees
Unit Price
- $1,340
View Details and Rent EstimateDeposit
- $700 deposit
Model Rent and Fees
Model Price Range
- $1,120 - $1,435
Unit 502 Amenities and Features
Features
- Air Conditioning
- Ceiling Fans
- Heating
- High Speed Internet Access
- Sprinkler System
- Storage Space
- Tub/Shower
- Wi-Fi
Kitchen
- Dishwasher
- Disposal
- Freezer
- Granite Countertops
- Microwave
- Quartz Countertops
- Refrigerator
- Stainless Steel Appliances
Living Space
- Loft Layout
- Views
- Window Coverings
Unit 502 Rent and Fees
Unit Price
- $1,150
View Details and Rent EstimateDeposit
- $700 deposit
Model Rent and Fees
Model Price Range
- $1,120 - $1,435
Apartment Unit: 402Apartment Model: New Yorker 1B$1,1501 Bedroom, 1 Bath, 557 sq ftAvailable NowApartment Unit: 501Apartment Model: New Yorker 1B$1,3401 Bedroom, 1 Bath, 745 sq ftAvailable NowApartment Unit: 502Apartment Model: New Yorker 1B$1,1501 Bedroom, 1 Bath, 557 sq ftAvailable NowSmith St. John 1B
From $1,340
1 Bed, 1 Bath, 695-1050 sq ftAvailable NowLargest 1 BedroomThis is the largest 1 Bedroom at this PropertyModel Gallery
Photos
Availability Details
Price Availability Date Unit Sq Ft Deposit View Details $1,470 Available Now 10 795 $700 $1,340 Available Now 2 695 $700 $1,545 Available Now 6 1050 $700 Model Amenities and Features
Features
- Air Conditioning
- Ceiling Fans
- Heating
- High Speed Internet Access
- Smoke Free
- Washer/Dryer
Kitchen
- Dishwasher
- Disposal
- Freezer
- Granite Countertops
- Ice Maker
- Island Kitchen
- Microwave
- Oven
- Range
- Refrigerator
- Stainless Steel Appliances
Model Rent and Fees
Model Price Range
- $1,200 - $1,550
Current Available Pricing
- $1,340 - $1,545
Deposit
- $350 deposit
Unit 10 Amenities and Features
Features
- Air Conditioning
- Ceiling Fans
- Heating
- High Speed Internet Access
- Smoke Free
- Washer/Dryer
Kitchen
- Dishwasher
- Disposal
- Freezer
- Granite Countertops
- Ice Maker
- Island Kitchen
- Microwave
- Oven
- Range
- Refrigerator
- Stainless Steel Appliances
Unit 10 Rent and Fees
Unit Price
- $1,470
View Details and Rent EstimateDeposit
- $700 deposit
Model Rent and Fees
Model Price Range
- $1,200 - $1,550
Unit 2 Amenities and Features
Features
- Air Conditioning
- Ceiling Fans
- Heating
- High Speed Internet Access
- Smoke Free
- Washer/Dryer
Kitchen
- Dishwasher
- Disposal
- Freezer
- Granite Countertops
- Ice Maker
- Island Kitchen
- Microwave
- Oven
- Range
- Refrigerator
- Stainless Steel Appliances
Unit 2 Rent and Fees
Unit Price
- $1,340
View Details and Rent EstimateDeposit
- $700 deposit
Model Rent and Fees
Model Price Range
- $1,200 - $1,550
Unit 6 Amenities and Features
Features
- Air Conditioning
- Ceiling Fans
- Heating
- High Speed Internet Access
- Smoke Free
- Washer/Dryer
Kitchen
- Dishwasher
- Disposal
- Freezer
- Granite Countertops
- Ice Maker
- Island Kitchen
- Microwave
- Oven
- Range
- Refrigerator
- Stainless Steel Appliances
Unit 6 Rent and Fees
Unit Price
- $1,545
View Details and Rent EstimateDeposit
- $700 deposit
Model Rent and Fees
Model Price Range
- $1,200 - $1,550
Apartment Model: Smith St. John 1BFrom $1,2001 Bedroom, 1 Bath, 695-1050 sq ftAvailable Now![]()
Smith St. John 1B - Image 1 ![]()
Smith St. John 1B - Image 2 ![]()
Smith St. John 1B - Image 3 ![]()
Smith St. John 1B - Image 4 ![]()
Smith St. John 1B - Image 5 ![]()
Smith St. John 1B - Image 6 ![]()
Smith St. John 1B - Image 7 ![]()
Smith St. John 1B - Image 8 Apartment Unit: 10Apartment Model: Smith St. John 1B$1,4701 Bedroom, 1 Bath, 795 sq ftAvailable NowApartment Unit: 2Apartment Model: Smith St. John 1B$1,3401 Bedroom, 1 Bath, 695 sq ftAvailable NowApartment Unit: 6Apartment Model: Smith St. John 1B$1,5451 Bedroom, 1 Bath, 1050 sq ftAvailable NowSentinel 1B
From $1,300
1 Bed, 1 Bath, 500-600 sq ftAvailable NowModel Gallery
Photos
Availability Details
Price Availability Date Unit Sq Ft Deposit View Details $1,300 Available Now 104 500 $700 $1,490 Available Now 303 600 $700 $1,510 Available Now 403 600 $700 Model Amenities and Features
Features
- Air Conditioning
- Balcony
- Cable Ready
- Ceiling Fans
- Double Vanities
- Fireplace
- Framed Mirrors
- Handrails
- Heating
- High Speed Internet Access
- Security System
- Skylights
- Smoke Free
- Sprinkler System
- Storage Space
- Tub/Shower
- Washer/Dryer
- Washer/Dryer Hookup
- Wheelchair Accessible
- Wi-Fi
Kitchen
- Breakfast Nook
- Dishwasher
- Disposal
- Eat-in Kitchen
- Freezer
- Granite Countertops
- Ice Maker
- Instant Hot Water
- Island Kitchen
- Kitchen
- Microwave
- Oven
- Pantry
- Quartz Countertops
- Range
- Refrigerator
- Stainless Steel Appliances
Model Rent and Fees
Model Price Range
- $1,300 - $1,610
Current Available Pricing
- $1,300 - $1,510
Unit 104 Rent and Fees
Unit Price
- $1,300
View Details and Rent EstimateDeposit
- $700 deposit
Model Rent and Fees
Model Price Range
- $1,300 - $1,610
Unit 303 Rent and Fees
Unit Price
- $1,490
View Details and Rent EstimateDeposit
- $700 deposit
Model Rent and Fees
Model Price Range
- $1,300 - $1,610
Unit 403 Rent and Fees
Unit Price
- $1,510
View Details and Rent EstimateDeposit
- $700 deposit
Model Rent and Fees
Model Price Range
- $1,300 - $1,610
Apartment Model: Sentinel 1BFrom $1,3001 Bedroom, 1 Bath, 500-600 sq ftAvailable Now![]()
Sentinel 1B - Image 1 ![]()
Sentinel 1B - Image 2 ![]()
Sentinel 1B - Image 3 ![]()
Sentinel 1B - Image 4 Apartment Unit: 104Apartment Model: Sentinel 1B$1,3001 Bedroom, 1 Bath, 500 sq ftAvailable NowApartment Unit: 303Apartment Model: Sentinel 1B$1,4901 Bedroom, 1 Bath, 600 sq ftAvailable NowApartment Unit: 403Apartment Model: Sentinel 1B$1,5101 Bedroom, 1 Bath, 600 sq ftAvailable NowButler Brothers 1B
From $1,400
1 Bed, 1 Bath, 719-786 sq ftAvailable NowModel Gallery
Photos
3D Tours
Availability Details
Price Availability Date Unit Sq Ft Deposit View Details $1,400 Available Now 206 719 $700 $1,460 Available Now 201 786 $700 Model Amenities and Features
Features
- Air Conditioning
- Heating
- Smoke Free
- Sprinkler System
- Tub/Shower
Kitchen
- Dishwasher
- Kitchen
- Refrigerator
Living Space
- Bay Window
- Carpet
- Family Room
- Tile Floors
- Views
Model Rent and Fees
Model Price Range
- $1,300 - $1,500
Current Available Pricing
- $1,400 - $1,460
Unit 206 Amenities and Features
Features
- Air Conditioning
- Heating
- Smoke Free
- Sprinkler System
- Tub/Shower
Kitchen
- Dishwasher
- Kitchen
- Refrigerator
Living Space
- Bay Window
- Carpet
- Family Room
- Tile Floors
- Views
Unit 206 Rent and Fees
Unit Price
- $1,400
View Details and Rent EstimateDeposit
- $700 deposit
Model Rent and Fees
Model Price Range
- $1,300 - $1,500
Unit 201 Amenities and Features
Features
- Air Conditioning
- Heating
- Smoke Free
- Sprinkler System
- Tub/Shower
Kitchen
- Dishwasher
- Kitchen
- Refrigerator
Living Space
- Bay Window
- Carpet
- Family Room
- Tile Floors
- Views
Unit 201 Rent and Fees
Unit Price
- $1,460
View Details and Rent EstimateDeposit
- $700 deposit
Model Rent and Fees
Model Price Range
- $1,300 - $1,500
Apartment Model: Butler Brothers 1BFrom $1,3001 Bedroom, 1 Bath, 719-786 sq ftAvailable NowPhotos3D Tours![]()
Butler Brothers 1B - Image 1 ![]()
Butler Brothers 1B - Image 2 ![]()
Butler Brothers 1B - Image 3 ![]()
Butler Brothers 1B - Image 4 ![]()
Butler Brothers 1B - Image 5 ![]()
Butler Brothers 1B - Image 6 ![]()
Butler Brothers 1B - Image 7 Butler Brothers 1B - 3D Tour Apartment Unit: 206Apartment Model: Butler Brothers 1B$1,4001 Bedroom, 1 Bath, 719 sq ftAvailable NowApartment Unit: 201Apartment Model: Butler Brothers 1B$1,4601 Bedroom, 1 Bath, 786 sq ftAvailable Now15 Walnut 1B
From $1,360
1 Bed, 1 Bath, 556 sq ftAvailable Sep 16Availability Details
Price Availability Date Unit Sq Ft Deposit $1,360 September 16, 2026 206 556 $700 Model Amenities and Features
Features
- Air Conditioning
- Balcony
- Cable Ready
- Ceiling Fans
- Double Vanities
- Fireplace
- Framed Mirrors
- Handrails
- Heating
- High Speed Internet Access
- Security System
- Skylights
- Smoke Free
- Sprinkler System
- Storage Space
- Tub/Shower
- Washer/Dryer
- Washer/Dryer Hookup
- Wheelchair Accessible
- Wi-Fi
Kitchen
- Breakfast Nook
- Dishwasher
- Disposal
- Eat-in Kitchen
- Freezer
- Granite Countertops
- Ice Maker
- Instant Hot Water
- Island Kitchen
- Kitchen
- Microwave
- Oven
- Pantry
- Quartz Countertops
- Range
- Refrigerator
- Stainless Steel Appliances
Unit 206 Rent and Fees
Unit Price
- $1,360
View Details and Rent EstimateDeposit
- $700 deposit
Model Rent and Fees
Model Price Range
- $1,300 - $1,700
Apartment Unit: 206Apartment Model: 15 Walnut 1B$1,3601 Bedroom, 1 Bath, 556 sq ftAvailable September 16, 2026$1,520
More 1 bedroom units
1 Bed, 1 Bath, 840 sq ft$700 depositAvailable Sep 12Availability Details
Price Availability Date Unit Sq Ft Deposit $1,520 September 12, 2026 602 840 $700 Unit 602 Amenities and Features
Features
- Air Conditioning
- Cable Ready
- Ceiling Fans
- Heating
- High Speed Internet Access
- Washer/Dryer
Kitchen
- Dishwasher
- Disposal
- Granite Countertops
- Instant Hot Water
- Island Kitchen
- Kitchen
- Oven
- Pantry
- Range
- Refrigerator
- Stainless Steel Appliances
Living Space
- Carpet
- Crown Molding
- Family Room
- Hardwood Floors
- Tile Floors
- Vaulted Ceiling
- Walk-In Closets
Unit 602 Rent and Fees
Unit Price
- $1,520
View Details and Rent EstimateDeposit
- $700 deposit
Apartment Unit: 602Apartment Model: New England 1B$1,5201 Bedroom, 1 Bath, 840 sq ftAvailable September 12, 20262 Bedrooms
Board of Trade 2B
From $1,520
2 Beds, 2 Baths, 965 sq ftAvailable NowModel Gallery
Photos
3D Tours
Availability Details
Price Availability Date Unit Sq Ft From $1,520 Available Now Board of Trade 2B 965 sq ft Model Amenities and Features
Features
- Air Conditioning
- Cable Ready
- Ceiling Fans
- Heating
- High Speed Internet Access
- Smoke Free
- Sprinkler System
- Storage Space
- Tub/Shower
- Wi-Fi
Kitchen
- Dishwasher
- Disposal
- Granite Countertops
- Kitchen
- Refrigerator
Living Space
- Bay Window
- Hardwood Floors
Model Rent and Fees
Model Price Range
- $1,520 - $1,975
Apartment Model: Board of Trade 2BFrom $1,5202 Bedroom, 2 Bath, 965 sq ftAvailable NowPhotos3D Tours![]()
Board of Trade 2B - Image 1 ![]()
Board of Trade 2B - Image 2 ![]()
Board of Trade 2B - Image 3 ![]()
Board of Trade 2B - Image 4 ![]()
Board of Trade 2B - Image 5 ![]()
Board of Trade 2B - Image 6 ![]()
Board of Trade 2B - Image 7 ![]()
Board of Trade 2B - Image 8 ![]()
Board of Trade 2B - Image 9 ![]()
Board of Trade 2B - Image 10 Board of Trade 2B - 3D Tour Sentinel
From $1,990
2 Beds, 1 Bath, 1000 sq ftAvailable NowAvailability Details
Price Availability Date Unit Sq Ft From $1,990 Available Now Sentinel 1000 sq ft Model Amenities and Features
Features
- Air Conditioning
- Balcony
- Cable Ready
- Ceiling Fans
- Double Vanities
- Fireplace
- Framed Mirrors
- Handrails
- Heating
- High Speed Internet Access
- Security System
- Skylights
- Smoke Free
- Sprinkler System
- Storage Space
- Tub/Shower
- Washer/Dryer
- Washer/Dryer Hookup
- Wheelchair Accessible
- Wi-Fi
Kitchen
- Breakfast Nook
- Dishwasher
- Disposal
- Eat-in Kitchen
- Freezer
- Granite Countertops
- Ice Maker
- Instant Hot Water
- Island Kitchen
- Kitchen
- Microwave
- Oven
- Pantry
- Quartz Countertops
- Range
- Refrigerator
- Stainless Steel Appliances
Model Rent and Fees
Model Price Range
- $1,990 - $2,050
Sentinel 2B
From $2,000
2 Beds, 1 Bath, 1000 sq ftAvailable NowAvailability Details
Price Availability Date Unit Sq Ft Deposit View Details $2,000 Available Now 305 1000 $2,050 Available Now 405 1000 $700 Model Amenities and Features
Features
- Air Conditioning
- Balcony
- Cable Ready
- Ceiling Fans
- Double Vanities
- Fireplace
- Framed Mirrors
- Handrails
- Heating
- High Speed Internet Access
- Security System
- Skylights
- Smoke Free
- Sprinkler System
- Storage Space
- Tub/Shower
- Washer/Dryer
- Washer/Dryer Hookup
- Wheelchair Accessible
- Wi-Fi
Kitchen
- Breakfast Nook
- Dishwasher
- Disposal
- Eat-in Kitchen
- Freezer
- Granite Countertops
- Ice Maker
- Instant Hot Water
- Island Kitchen
- Kitchen
- Microwave
- Oven
- Pantry
- Quartz Countertops
- Range
- Refrigerator
- Stainless Steel Appliances
Model Rent and Fees
Model Price Range
- $2,000 - $2,050
Unit 305 Rent and Fees
Unit Price
- $2,000
View Details and Rent EstimateModel Rent and Fees
Model Price Range
- $2,000 - $2,050
Unit 405 Rent and Fees
Unit Price
- $2,050
View Details and Rent EstimateDeposit
- $700 deposit
Model Rent and Fees
Model Price Range
- $2,000 - $2,050
Apartment Unit: 305Apartment Model: Sentinel 2B$2,0002 Bedroom, 1 Bath, 1000 sq ftAvailable NowApartment Unit: 405Apartment Model: Sentinel 2B$2,0502 Bedroom, 1 Bath, 1000 sq ftAvailable Now$1,700
More 2 bedroom units
2 Beds, 2 Baths, 1100 sq ft$700 depositAvailable NowAvailability Details
Price Availability Date Unit Sq Ft Deposit $1,700 Available Now 205 1100 $700 Unit 205 Amenities and Features
Features
- Air Conditioning
- Cable Ready
- Ceiling Fans
- Double Vanities
- Heating
- Smoke Free
- Sprinkler System
- Storage Space
- Tub/Shower
- Wi-Fi
Kitchen
- Dishwasher
- Disposal
- Freezer
- Granite Countertops
- Ice Maker
- Instant Hot Water
- Island Kitchen
- Kitchen
- Microwave
- Oven
- Refrigerator
- Stainless Steel Appliances
Living Space
- Bay Window
- Family Room
- Loft Layout
- Vaulted Ceiling
- Views
Unit 205 Rent and Fees
Unit Price
- $1,700
View Details and Rent EstimateDeposit
- $700 deposit
Apartment Unit: 205Apartment Model: Crossroads 2B$1,7002 Bedroom, 2 Bath, 1100 sq ftAvailable Now$1,620
More 2 bedroom units
2 Beds, 2 Baths, 1100 sq ft$700 depositAvailable Sep 12Availability Details
Price Availability Date Unit Sq Ft Deposit $1,620 September 12, 2026 105 1100 $700 Unit 105 Amenities and Features
Features
- Air Conditioning
- Cable Ready
- Ceiling Fans
- Double Vanities
- Heating
- Smoke Free
- Sprinkler System
- Storage Space
- Tub/Shower
- Washer/Dryer
- Wi-Fi
Kitchen
- Dishwasher
- Disposal
- Freezer
- Granite Countertops
- Ice Maker
- Instant Hot Water
- Island Kitchen
- Kitchen
- Microwave
- Oven
- Refrigerator
- Stainless Steel Appliances
Living Space
- Bay Window
- Family Room
- Hardwood Floors
- Loft Layout
- Views
Unit 105 Rent and Fees
Unit Price
- $1,620
View Details and Rent EstimateDeposit
- $700 deposit
Apartment Unit: 105Apartment Model: Crossroads 2B$1,6202 Bedroom, 2 Bath, 1100 sq ftAvailable September 12, 2026$1,975
More 2 bedroom units
2 Beds, 2 Baths, 987 sq ft$700 depositAvailable Sep 16Availability Details
Price Availability Date Unit Sq Ft Deposit $1,975 September 16, 2026 303 987 $700 Unit 303 Amenities and Features
Features
- Air Conditioning
- Cable Ready
- Ceiling Fans
- Heating
- High Speed Internet Access
- Sprinkler System
- Storage Space
- Tub/Shower
Kitchen
- Dishwasher
- Disposal
- Freezer
- Instant Hot Water
- Kitchen
- Microwave
- Oven
- Range
- Refrigerator
Living Space
- Carpet
- Dining Room
- Hardwood Floors
- Tile Floors
- Vinyl Flooring
Unit 303 Rent and Fees
Unit Price
- $1,975
View Details and Rent EstimateDeposit
- $700 deposit
Apartment Unit: 303Apartment Model: Board of Trade 2B$1,9752 Bedroom, 2 Bath, 987 sq ftAvailable September 16, 2026
Schedule a Tour
Videos
3D Tours
Property Information
- 350 Units
- 14 Stories
- Built in 1924
- Furnished
Lease Terms
- 3 - 12 mo
- Short Term Lease Options
Fees and Policies
The fees listed below are community-provided and may exclude utilities or add-ons. All payments are made directly to the property and are non-refundable unless otherwise specified. Use the Cost Calculator to determine costs based on your needs.
Required Fees
One-Time Basics
- Due at Application
- Application Fee Per ApplicantiCharged per applicant.$50.00
- Due at Move-In
- Administrative FeeiCharged per unit.$200.00
Parking Info and Fees
- Surface Lot
- Covered
Property Fee Disclaimer: Based on community-supplied data and independent market research. Subject to change without notice. May exclude fees for mandatory or optional services and usage-based utilities.
Features and Amenities
Unique Amenities
- Https://www.youtube.com/watch?v=9nsplllu
- Https://www.youtube.com/watch?v=o38yyr-r
- Https://www.youtube.com/watch?v=uvwm05tt
- Https://www.youtube.com/watch?v=vl1hvbup
On-Site Services
- Dry Cleaning Service
- Maintenance On Site
- Planned Social Activities
- Property Manager On Site
- Trash Pickup Door To Door
- Recycling
- Renters Insurance Program
- Health Club Discount
- Laundry Service
- Key Fob Entry
- Laundry Facilities
Community Features
- Business Center
- Clubhouse
- Lounge
- Multi Use Room
- Tanning Salon
- Elevator
Outdoor Features
- Grill
- Sundeck
- Picnic Area
- Courtyard
- Controlled Access
- Deck
- Porch
- Patio
Recreation and Fitness
- Fitness Center
- Spa
- Media Center/Movie Theatre
- Sauna
- Gameroom
- Bicycle Storage
- Pool
Interior Features
- Balcony
- Skylights
- Security System
- Storage Space
- Double Vanities
- Ceiling Fans
- Fireplace
- High Speed Internet Access
- Sprinkler System
- Tub/Shower
- Framed Mirrors
- Heating
- Handrails
- Cable Ready
- Washer/Dryer Hookup
- Washer/Dryer
- Air Conditioning
- Wi Fi
- Wheelchair Accessible
- Smoke Free
Kitchen Amenities
- Range
- Refrigerator
- Island Kitchen
- Oven
- Pantry
- Disposal
- Freezer
- Stainless Steel Appliances
- Ice Maker
- Instant Hot Water
- Kitchen
- Breakfast Nook
- Microwave
- Dishwasher
- Eat In Kitchen
- Quartz Countertops
- Granite Countertops
Living Area Features
- Walk In Closets
- High Ceilings
- Floor To Ceiling Windows
- Large Bedrooms
- Recreation Room
- Tile Floors
- Views
- Window Coverings
- Linen Closet
- Office
- Sunroom
- Vaulted Ceiling
- Crown Molding
- Bay Window
- Den
- Dining Room
- Double Pane Windows
- Carpet
- Family Room
- Vinyl Flooring
- Hardwood Floors
- Loft Layout

Map
- Shopping
- Colleges
- Grocery
- Medical
- Parks

Map
Getting Around
80 / 100 Very Walkable
70 / 100 Good public transit
50 / 100 Fairly bikeable
60 / 100 Moderately car friendly
Getting to Know the Area
90 / 100 Restaurants
90 / 100 Cafes
90 / 100 Nightlife
80 / 100 Shopping
80 / 100 Parks
70 / 100 Noise Level
Frequently Asked Questions about KC Loft Central
Where is KC Loft Central located?
KC Loft Central is located at 127 W 10th St near the Library District area of Kansas City, MO
What is the current rent range at KC Loft Central?
Studio to 2 Bedroom Apartments at KC Loft Central currently range from $995 to $2,050
When is the leasing office open?
- The office Hours for KC Loft Central are
- Monday 8:30 am–5:30 pm
- Tuesday 8:30 am–5:30 pm
- Wednesday 8:30 am–5:30 pm
- Thursday 8:30 am–5:30 pm
- Friday 8:30 am–5:30 pm
- Saturday 10:00 am–5:00 pm
- Sunday Closed
Are pets allowed?
Call us today to find out our pet policy and if we allow pets
Are there any rent specials?
The current rent special at KC Loft Central is: New Move In Promotion~~Lots of current specials. Call for details!.
Renters Reviews and Ratings
Terrible Management - Dirty
Bad News
Excellent Customer Service
Great Downtown Value
excellent
Recommended
Great Place to Live
Nearby Schools
Primitivo Garcia Elementary
Northeast Middle School
Northeast High
About GreatSchools Data on ApartmentHomeLiving.com.
Points of Interest
Time and distance from KC Loft Central.
Arts Museums and Landmarks
Big Box and Retail
Aldi
Costco
Goodwill
Colleges and Universities
Groceries
Aldi
Save-A-Lot
Hospitals
Parks and Recreation
KC Loft Central has 5 parks within 7.8 miles, including Penguin Park, Theis Park, Loose Park, Worlds of Fun, and Swope Park.
Restaurants and Dining
Shopping Centers
KC Loft Central has 5 shopping centers within 1.8 miles.
Nearby Neighborhoods
Rental Price Ranges in the Area
| Bedroom | Average Rent | Cheapest Rent | Highest Rent |
|---|---|---|---|
| Kansas City Studio Apartments | $1,265 | $525 | $10,000+ |
| Kansas City 1 Bedroom Apartments | $1,563 | $607 | $6,100 |
| Kansas City 2 Bedroom Apartments | $1,875 | $700 | $8,078 |
| Kansas City 3 Bedroom Apartments | $2,170 | $1,000 | $10,000+ |
| Kansas City 4 Bedroom Apartments | $2,764 | $1,430 | $6,487 |
| Kansas City 5 Bedroom Apartments | $3,795 | $3,795 | $3,795 |
Browse Top Apartments in Kansas City
By Price
- Cheap Kansas City Apartments
- Kansas City Apartments Under $600
- Kansas City Apartments Under $700
- Kansas City Apartments Under $800
- Kansas City Apartments Under $900
- Kansas City Apartments Under $1000
- Kansas City Apartments Under $1200
- Kansas City Apartments Under $1500
- Kansas City Apartments Under $2000
- Kansas City Luxury Apartments
By Community Type
- Kansas City Apartments for Rent by Owner
- Kansas City Apartments with Rent Specials
- Kansas City Top Rated Apartments
- Kansas City Corporate Apartments
- Kansas City Furnished Apartments
- Kansas City Gated Apartments
- Kansas City Loft Apartments
- Kansas City Low Income Apartments
- Kansas City Military Apartments
- New Kansas City Apartments
- Kansas City Senior Apartments
- Kansas City Short-term Apartments
- Kansas City Student Apartments
- Kansas City Apartments with Utilities Included


