


- 1–2 Bedrooms
- $1,425-$2,150 Pricing
- 741–1,277 Square Feet
About Kelly Reserve Apartments
Kelly Reserve Apartments in Overland Park, KS offers spacious one and two bedroom apartment homes that were designed with the resident in mind! These beautiful apartment homes include granite countertops, stainless steel appliances, wood style flooring, center kitchen islands, direct access garages, and so much more! To compliment the wonderful apartment homes, Kelly Reserve provides some of the top amenities in the area. Take a dip at our salt water pool. Cozy-up with friends around our outdoor fireplace and lounge area. Get a workout in at our 24 Hour state-of-the-fitness center or enjoy a free fitness class with our on site personal trainer. Stop searching and start living at Kelly Reserve Apartments in Overland Park, KS!
Kelly Reserve Apartments is located in the Outlying Johnson County KS Neighborhood and 66213 Zip code of Overland Park, KS. This community is professionally managed by Kelly Enterprise, Inc.
Unique Features and Amenities
- Center Kitchen Islands
- Club House
- Computer Niche
- Direct Access Garages*
- Dish Washer
- Double Sink Vanities*
- Fiber Connected
- Firepit
- Fireside Lounge with Flat Screen TV
- Grilling Area
- Individual Climate Control
- On Site Personal Trainer
- On-site Personal Trainer
- Other
- Vaulted Ceilings*
- Wood Style Flooring
- Yoga / Barre Studio
Property Contact Info

- Listed by:
- Agency:
- Vendor Logo:
- Website:
- View Property Website
- Call Us:
- (913) 361-6363
- Disclaimer:
Office Hours
| Monday | 9:00 am–5:00 pm |
| Tuesday | 9:00 am–5:00 pm |
| Wednesday | 9:00 am–5:00 pm |
| Thursday | 9:00 am–5:00 pm |
| Friday | 9:00 am–5:00 pm |
| Saturday | 10:00 am–5:00 pm |
| Sunday | Closed |
Floorplan Pricing and Availability
Kelly Reserve Apartments offers 1 to 2 Bedroom apartments having 741–1,277 sqft. Here is the current pricing and availability:
New! Interactive Property Map
1 Bedroom
Keating1
1 Bed, 1 Bath, 741 sq ftModel Gallery
Floorplans
Availability Details
Price Availability Date Unit Sq Ft Deposit $1,425 Call for Availability Keating1 741 sq ft $200 Model Amenities and Features
Features
- Air Conditioning
- Balcony
- Cable Ready
- Smoke Free
- Storage Space
- Washer/Dryer
Kitchen
- Refrigerator
Services
- Concierge
Unique Features
- Center Kitchen Islands
- Club House
- Computer Niche
- Direct Access Garages*
- Dish Washer
- Double Sink Vanities*
- Fiber Connected
- Firepit
- Fireside Lounge with Flat Screen TV
- Granite Countertops
- Grilling Area
- Individual Climate Control
- On-site Personal Trainer
- Other
- Stainless Steel Appliances
- Vaulted Ceilings*
- Walk-In Closets
- Wood Style Flooring
- Yoga / Barre Studio
Model Rent and Fees
Model Price
- $1,425
Deposit
- $200 deposit
Apartment Model: Keating1$1,4251 Bedroom, 1 Bath, 741 sq ftUnavailable![]()
Keating1 - Floorplan Keating2
1 Bed, 1 Bath, 741 sq ftModel Gallery
Floorplans
Availability Details
Price Availability Date Unit Sq Ft Deposit $1,500 Call for Availability Keating2 741 sq ft $200 Model Amenities and Features
Features
- Air Conditioning
- Balcony
- Cable Ready
- Smoke Free
- Storage Space
- Washer/Dryer
Kitchen
- Refrigerator
Services
- Concierge
Unique Features
- Center Kitchen Islands
- Club House
- Computer Niche
- Direct Access Garages*
- Dish Washer
- Double Sink Vanities*
- Fiber Connected
- Firepit
- Fireside Lounge with Flat Screen TV
- Granite Countertops
- Grilling Area
- Individual Climate Control
- On-site Personal Trainer
- Other
- Stainless Steel Appliances
- Vaulted Ceilings*
- Walk-In Closets
- Wood Style Flooring
- Yoga / Barre Studio
Model Rent and Fees
Model Price
- $1,500
Deposit
- $200 deposit
Apartment Model: Keating2$1,5001 Bedroom, 1 Bath, 741 sq ftUnavailable![]()
Keating2 - Floorplan 1 ![]()
Keating2 - Floorplan 2 ![]()
Keating2 - Floorplan 3 ![]()
Keating2 - Floorplan 4 ![]()
Keating2 - Floorplan 5 ![]()
Keating2 - Floorplan 6 ![]()
Keating2 - Floorplan 7 ![]()
Keating2 - Floorplan 8 ![]()
Keating2 - Floorplan 9 ![]()
Keating2 - Floorplan 10 Keating3
1 Bed, 1 Bath, 741 sq ftModel Gallery
Floorplans
Availability Details
Price Availability Date Unit Sq Ft Deposit $1,520 Call for Availability Keating3 741 sq ft $200 Model Amenities and Features
Features
- Air Conditioning
- Balcony
- Cable Ready
- Smoke Free
- Storage Space
- Washer/Dryer
Kitchen
- Refrigerator
Services
- Concierge
Unique Features
- Center Kitchen Islands
- Club House
- Computer Niche
- Direct Access Garages*
- Dish Washer
- Double Sink Vanities*
- Fiber Connected
- Firepit
- Fireside Lounge with Flat Screen TV
- Granite Countertops
- Grilling Area
- Individual Climate Control
- On-site Personal Trainer
- Other
- Stainless Steel Appliances
- Vaulted Ceilings*
- Walk-In Closets
- Wood Style Flooring
- Yoga / Barre Studio
Model Rent and Fees
Model Price
- $1,520
Deposit
- $200 deposit
Apartment Model: Keating3$1,5201 Bedroom, 1 Bath, 741 sq ftUnavailable![]()
Keating3 - Floorplan 1 ![]()
Keating3 - Floorplan 2 Grady1
1 Bed, 1 Bath, 951 sq ftModel Gallery
Floorplans
Availability Details
Price Availability Date Unit Sq Ft Deposit $1,620 Call for Availability Grady1 951 sq ft $200 Model Amenities and Features
Features
- Air Conditioning
- Balcony
- Cable Ready
- Smoke Free
- Storage Space
- Washer/Dryer
Kitchen
- Refrigerator
Services
- Concierge
Unique Features
- Center Kitchen Islands
- Club House
- Computer Niche
- Direct Access Garages*
- Dish Washer
- Double Sink Vanities*
- Fiber Connected
- Firepit
- Fireside Lounge with Flat Screen TV
- Granite Countertops
- Grilling Area
- Individual Climate Control
- On-site Personal Trainer
- Other
- Stainless Steel Appliances
- Vaulted Ceilings*
- Walk-In Closets
- Wood Style Flooring
- Yoga / Barre Studio
Model Rent and Fees
Model Price
- $1,620
Deposit
- $200 deposit
Apartment Model: Grady1$1,6201 Bedroom, 1 Bath, 951 sq ftUnavailable![]()
Grady1 - Floorplan 1 ![]()
Grady1 - Floorplan 2 Grady2
1 Bed, 1 Bath, 951 sq ftModel Gallery
Floorplans
Photos
Availability Details
Price Availability Date Unit Sq Ft Deposit $1,635 Call for Availability Grady2 951 sq ft $200 Model Amenities and Features
Features
- Air Conditioning
- Balcony
- Cable Ready
- Smoke Free
- Storage Space
- Washer/Dryer
Kitchen
- Refrigerator
Services
- Concierge
Unique Features
- Center Kitchen Islands
- Club House
- Computer Niche
- Direct Access Garages*
- Dish Washer
- Double Sink Vanities*
- Fiber Connected
- Firepit
- Fireside Lounge with Flat Screen TV
- Granite Countertops
- Grilling Area
- Individual Climate Control
- On-site Personal Trainer
- Other
- Stainless Steel Appliances
- Vaulted Ceilings*
- Walk-In Closets
- Wood Style Flooring
- Yoga / Barre Studio
Model Rent and Fees
Model Price
- $1,635
Deposit
- $200 deposit
Apartment Model: Grady2$1,6351 Bedroom, 1 Bath, 951 sq ftUnavailableFloorplansPhotos![]()
Grady2 - Image 1 ![]()
Grady2 - Image 2 ![]()
Grady2 - Floorplan 1 ![]()
Grady2 - Floorplan 2 ![]()
Grady2 - Floorplan 3 ![]()
Grady2 - Floorplan 4 ![]()
Grady2 - Floorplan 5 ![]()
Grady2 - Floorplan 6 ![]()
Grady2 - Floorplan 7 ![]()
Grady2 - Floorplan 8 ![]()
Grady2 - Floorplan 9 ![]()
Grady2 - Floorplan 10 Grady3
1 Bed, 1 Bath, 951 sq ftModel Gallery
Floorplans
Availability Details
Price Availability Date Unit Sq Ft Deposit $1,660 Call for Availability Grady3 951 sq ft $200 Model Amenities and Features
Features
- Air Conditioning
- Balcony
- Cable Ready
- Smoke Free
- Storage Space
- Washer/Dryer
Kitchen
- Refrigerator
Services
- Concierge
Unique Features
- Center Kitchen Islands
- Club House
- Computer Niche
- Direct Access Garages*
- Dish Washer
- Double Sink Vanities*
- Fiber Connected
- Firepit
- Fireside Lounge with Flat Screen TV
- Granite Countertops
- Grilling Area
- Individual Climate Control
- On-site Personal Trainer
- Other
- Stainless Steel Appliances
- Vaulted Ceilings*
- Walk-In Closets
- Wood Style Flooring
- Yoga / Barre Studio
Model Rent and Fees
Model Price
- $1,660
Deposit
- $200 deposit
Apartment Model: Grady3$1,6601 Bedroom, 1 Bath, 951 sq ftUnavailable![]()
Grady3 - Floorplan 1 ![]()
Grady3 - Floorplan 2 O'Shea2
1 Bed, 1 Bath, 957 sq ftModel Gallery
Floorplans
Availability Details
Price Availability Date Unit Sq Ft Deposit $1,555 Call for Availability O'Shea2 957 sq ft $200 Model Amenities and Features
Features
- Air Conditioning
- Balcony
- Cable Ready
- Smoke Free
- Storage Space
- Washer/Dryer
Kitchen
- Refrigerator
Services
- Concierge
Unique Features
- Center Kitchen Islands
- Club House
- Computer Niche
- Direct Access Garages*
- Dish Washer
- Double Sink Vanities*
- Fiber Connected
- Firepit
- Fireside Lounge with Flat Screen TV
- Granite Countertops
- Grilling Area
- Individual Climate Control
- On-site Personal Trainer
- Other
- Stainless Steel Appliances
- Vaulted Ceilings*
- Walk-In Closets
- Wood Style Flooring
- Yoga / Barre Studio
Model Rent and Fees
Model Price
- $1,555
Deposit
- $200 deposit
Apartment Model: O'Shea2$1,5551 Bedroom, 1 Bath, 957 sq ftUnavailable![]()
O'Shea2 - Floorplan 1 ![]()
O'Shea2 - Floorplan 2 O'Shea1
1 Bed, 1 Bath, 957 sq ftModel Gallery
Floorplans
Photos
3D Tours
Availability Details
Price Availability Date Unit Sq Ft Deposit $1,575 Call for Availability O'Shea1 957 sq ft $200 Model Amenities and Features
Features
- Air Conditioning
- Balcony
- Cable Ready
- Smoke Free
- Storage Space
- Washer/Dryer
Kitchen
- Refrigerator
Services
- Concierge
Unique Features
- Center Kitchen Islands
- Club House
- Computer Niche
- Direct Access Garages*
- Dish Washer
- Double Sink Vanities*
- Fiber Connected
- Firepit
- Fireside Lounge with Flat Screen TV
- Granite Countertops
- Grilling Area
- Individual Climate Control
- On-site Personal Trainer
- Other
- Stainless Steel Appliances
- Vaulted Ceilings*
- Walk-In Closets
- Wood Style Flooring
- Yoga / Barre Studio
Model Rent and Fees
Model Price
- $1,575
Deposit
- $200 deposit
Apartment Model: O'Shea1$1,5751 Bedroom, 1 Bath, 957 sq ftUnavailableFloorplansPhotos3D Tours![]()
O'Shea1 - Image 1 ![]()
O'Shea1 - Image 2 ![]()
O'Shea1 - Image 3 ![]()
O'Shea1 - Image 4 ![]()
O'Shea1 - Image 5 ![]()
O'Shea1 - Image 6 ![]()
O'Shea1 - Image 7 ![]()
O'Shea1 - Floorplan 1 ![]()
O'Shea1 - Floorplan 2 O'Shea1 - 3D Tour 2 Bedrooms
Quinn1
2 Beds, 1 Bath, 1161 sq ftModel Gallery
Floorplans
Availability Details
Price Availability Date Unit Sq Ft Deposit $1,820 Call for Availability Quinn1 1161 sq ft $200 Model Amenities and Features
Features
- Air Conditioning
- Balcony
- Cable Ready
- Smoke Free
- Storage Space
- Washer/Dryer
Kitchen
- Refrigerator
Services
- Concierge
Unique Features
- Center Kitchen Islands
- Club House
- Computer Niche
- Direct Access Garages*
- Dish Washer
- Double Sink Vanities*
- Fiber Connected
- Firepit
- Fireside Lounge with Flat Screen TV
- Granite Countertops
- Grilling Area
- Individual Climate Control
- On-site Personal Trainer
- Other
- Stainless Steel Appliances
- Vaulted Ceilings*
- Walk-In Closets
- Wood Style Flooring
- Yoga / Barre Studio
Model Rent and Fees
Model Price
- $1,820
Deposit
- $200 deposit
Apartment Model: Quinn1$1,8202 Bedroom, 1 Bath, 1161 sq ftUnavailable![]()
Quinn1 - Floorplan 1 ![]()
Quinn1 - Floorplan 2 Quinn2
2 Beds, 1 Bath, 1161 sq ftModel Gallery
Floorplans
Photos
3D Tours
Availability Details
Price Availability Date Unit Sq Ft Deposit $1,830 Call for Availability Quinn2 1161 sq ft $200 Model Amenities and Features
Features
- Air Conditioning
- Balcony
- Cable Ready
- Smoke Free
- Storage Space
- Washer/Dryer
Kitchen
- Refrigerator
Services
- Concierge
Unique Features
- Center Kitchen Islands
- Club House
- Computer Niche
- Direct Access Garages*
- Dish Washer
- Double Sink Vanities*
- Fiber Connected
- Firepit
- Fireside Lounge with Flat Screen TV
- Granite Countertops
- Grilling Area
- Individual Climate Control
- On-site Personal Trainer
- Other
- Stainless Steel Appliances
- Vaulted Ceilings*
- Walk-In Closets
- Wood Style Flooring
- Yoga / Barre Studio
Model Rent and Fees
Model Price
- $1,830
Deposit
- $200 deposit
Apartment Model: Quinn2$1,8302 Bedroom, 1 Bath, 1161 sq ftUnavailableFloorplansPhotos3D Tours![]()
Quinn2 - Image 1 ![]()
Quinn2 - Image 2 ![]()
Quinn2 - Image 3 ![]()
Quinn2 - Image 4 ![]()
Quinn2 - Image 5 ![]()
Quinn2 - Image 6 ![]()
Quinn2 - Image 7 ![]()
Quinn2 - Floorplan 1 ![]()
Quinn2 - Floorplan 2 Quinn2 - 3D Tour Quinn3
2 Beds, 1 Bath, 1161 sq ftModel Gallery
Floorplans
Availability Details
Price Availability Date Unit Sq Ft Deposit $1,875 Call for Availability Quinn3 1161 sq ft $200 Model Amenities and Features
Features
- Air Conditioning
- Balcony
- Cable Ready
- Smoke Free
- Storage Space
- Washer/Dryer
Kitchen
- Refrigerator
Services
- Concierge
Unique Features
- Center Kitchen Islands
- Club House
- Computer Niche
- Direct Access Garages*
- Dish Washer
- Double Sink Vanities*
- Fiber Connected
- Firepit
- Fireside Lounge with Flat Screen TV
- Granite Countertops
- Grilling Area
- Individual Climate Control
- On-site Personal Trainer
- Other
- Stainless Steel Appliances
- Vaulted Ceilings*
- Walk-In Closets
- Wood Style Flooring
- Yoga / Barre Studio
Model Rent and Fees
Model Price
- $1,875
Deposit
- $200 deposit
Apartment Model: Quinn3$1,8752 Bedroom, 1 Bath, 1161 sq ftUnavailable![]()
Quinn3 - Floorplan 1 ![]()
Quinn3 - Floorplan 2 Connor1
2 Beds, 2 Baths, 1277 sq ftModel Gallery
Floorplans
Availability Details
Price Availability Date Unit Sq Ft Deposit $1,970 Call for Availability Connor1 1277 sq ft $200 Model Amenities and Features
Features
- Air Conditioning
- Balcony
- Cable Ready
- Smoke Free
- Storage Space
- Washer/Dryer
Kitchen
- Refrigerator
Services
- Concierge
Unique Features
- Center Kitchen Islands
- Club House
- Computer Niche
- Direct Access Garages*
- Dish Washer
- Double Sink Vanities*
- Fiber Connected
- Firepit
- Fireside Lounge with Flat Screen TV
- Granite Countertops
- Grilling Area
- Individual Climate Control
- On-site Personal Trainer
- Other
- Stainless Steel Appliances
- Vaulted Ceilings*
- Walk-In Closets
- Wood Style Flooring
- Yoga / Barre Studio
Model Rent and Fees
Model Price
- $1,970
Deposit
- $200 deposit
Apartment Model: Connor1$1,9702 Bedroom, 2 Bath, 1277 sq ftUnavailable![]()
Connor1 - Floorplan 1 ![]()
Connor1 - Floorplan 2 Connor2
2 Beds, 2 Baths, 1277 sq ftModel Gallery
Floorplans
Photos
3D Tours
Availability Details
Price Availability Date Unit Sq Ft Deposit $1,980 Call for Availability Connor2 1277 sq ft $200 Model Amenities and Features
Features
- Air Conditioning
- Balcony
- Cable Ready
- Smoke Free
- Storage Space
- Washer/Dryer
Kitchen
- Refrigerator
Services
- Concierge
Unique Features
- Center Kitchen Islands
- Club House
- Computer Niche
- Direct Access Garages*
- Dish Washer
- Double Sink Vanities*
- Fiber Connected
- Firepit
- Fireside Lounge with Flat Screen TV
- Granite Countertops
- Grilling Area
- Individual Climate Control
- On-site Personal Trainer
- Other
- Stainless Steel Appliances
- Vaulted Ceilings*
- Walk-In Closets
- Wood Style Flooring
- Yoga / Barre Studio
Model Rent and Fees
Model Price
- $1,980
Deposit
- $200 deposit
Apartment Model: Connor2$1,9802 Bedroom, 2 Bath, 1277 sq ftUnavailableFloorplansPhotos3D Tours![]()
Connor2 - Image 1 ![]()
Connor2 - Image 2 ![]()
Connor2 - Image 3 ![]()
Connor2 - Image 4 ![]()
Connor2 - Image 5 ![]()
Connor2 - Image 6 ![]()
Connor2 - Floorplan 1 ![]()
Connor2 - Floorplan 2 ![]()
Connor2 - Floorplan 3 ![]()
Connor2 - Floorplan 4 ![]()
Connor2 - Floorplan 5 ![]()
Connor2 - Floorplan 6 Connor2 - 3D Tour Connor3
2 Beds, 2 Baths, 1277 sq ftModel Gallery
Floorplans
Availability Details
Price Availability Date Unit Sq Ft Deposit $2,150 Call for Availability Connor3 1277 sq ft $200 Model Amenities and Features
Features
- Air Conditioning
- Balcony
- Cable Ready
- Smoke Free
- Storage Space
- Washer/Dryer
Kitchen
- Refrigerator
Services
- Concierge
Unique Features
- Center Kitchen Islands
- Club House
- Computer Niche
- Direct Access Garages*
- Dish Washer
- Double Sink Vanities*
- Fiber Connected
- Firepit
- Fireside Lounge with Flat Screen TV
- Granite Countertops
- Grilling Area
- Individual Climate Control
- On-site Personal Trainer
- Other
- Stainless Steel Appliances
- Vaulted Ceilings*
- Walk-In Closets
- Wood Style Flooring
- Yoga / Barre Studio
Model Rent and Fees
Model Price
- $2,150
Deposit
- $200 deposit
Apartment Model: Connor3$2,1502 Bedroom, 2 Bath, 1277 sq ftUnavailable![]()
Connor3 - Floorplan 1 ![]()
Connor3 - Floorplan 2
Schedule a Tour
3D Tours
Property Information
- 259 Units
- 2 Stories
- Built in 2015
Lease Terms
- 6 - 18 mo
Fees and Policies
The fees listed below are community-provided and may exclude utilities or add-ons. All payments are made directly to the property and are non-refundable unless otherwise specified.
Required Fees
One-Time Basics
- Due at Application
- Application Fee Per ApplicantiCharged per applicant.$50.00
- Due at Move-In
- Administrative FeeiCharged per unit.$200.00
Other Fees and Policies
Pet Fees
- Cat
- One-Time Pet FeeiMax of 2. Charged Per Pet.$300.00
- Monthly Pet FeeiMax of 2. Charged Per Pet.$20.00
- Dog
- Monthly Pet FeeiMax of 2. Charged Per Pet.$20.00
- One-Time Pet FeeiMax of 2. Charged Per Pet.$300.00
We ask that all pets are spayed/neutered and up to date on vaccinations.
Kelly Reserve allows no more than two pets with a full grown weight not to exceed 65 pounds. Pets weighing more than 30 pounds at full grown weight may not live above another apartment home. We ask that all pets are spayed/neutered and up to date on vaccinations. In addition, we ask that all dogs be at least one year of age. Please contact the office for breed restrictions. All dogs are required to register with Poo Prints.
Max of 2. Dog.
Parking Info and Fees
- Surface Lot
- 1 Max
Property Fee Disclaimer: Based on community-supplied data and independent market research. Subject to change without notice. May exclude fees for mandatory or optional services and usage-based utilities.
Features and Amenities
On-Site Services
- Planned Social Activities
- Maintenance On Site
- Renters Insurance Program
- Online Services
Community Features
- Walk Up
- Lounge
- Business Center
Outdoor Features
- Cabana
Recreation and Fitness
- Fitness Center
- Pool
Interior Features
- Balcony
- Fireplace
- High Speed Internet Access
- Double Vanities
- Sprinkler System
- Tub/Shower
- Cable Ready
- Air Conditioning
- Smoke Free
Kitchen Amenities
- Dishwasher
- Island Kitchen
- Range
- Refrigerator
- Oven
- Pantry
- Disposal
- Freezer
- Stainless Steel Appliances
- Ice Maker
- Kitchen
- Granite Countertops
Living Area Features
- Mud Room
- Views
- Window Coverings
- Crown Molding
- Dining Room
- Built In Bookshelves
- Carpet
- Recreation Room

Map
- Shopping
- Colleges
- Grocery
- Medical
- Parks

Map
Frequently Asked Questions about Kelly Reserve Apartments
Where is Kelly Reserve Apartments located?
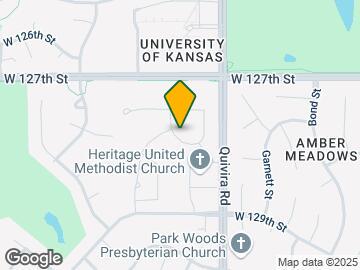
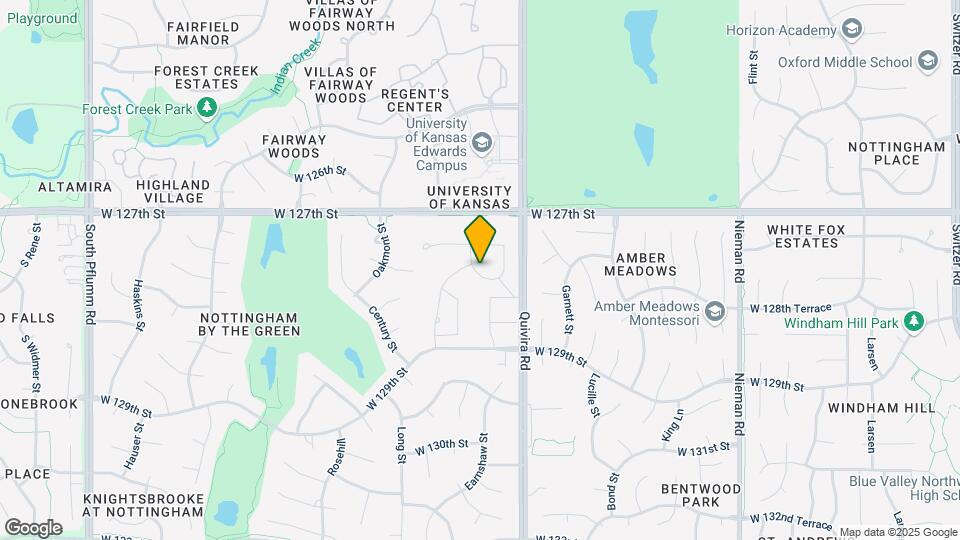
Kelly Reserve Apartments is located at 12000 W 128th Ter near the Outlying Johnson County KS area of Overland Park, KS
What is the current rent range at Kelly Reserve Apartments?
Call us today for rates on the 1 Bedroom to 2 options at Kelly Reserve Apartments
When is the leasing office open?
- The office Hours for Kelly Reserve Apartments are
- Monday 9:00 am–5:00 pm
- Tuesday 9:00 am–5:00 pm
- Wednesday 9:00 am–5:00 pm
- Thursday 9:00 am–5:00 pm
- Friday 9:00 am–5:00 pm
- Saturday 10:00 am–5:00 pm
- Sunday Closed
Are pets allowed?
Call us today to find out our pet policy and if we allow pets
Renters Reviews and Ratings
BEWARE
Property Manager Responded
I’m excited for my second year here
Proceed with Caution
Beautiful Place to Call Home!
Love living here!!!
Beautiful luxury living
Great apartments and staff!
Awesome
Beautiful apartments with awesome upgrades
DO NOT MOVE HERE!
Awesome staff!
Awesome Place to Live!
Nearby Schools
California Trail Middle School
About GreatSchools Data on ApartmentHomeLiving.com.
Points of Interest
Time and distance from Kelly Reserve Apartments.
Arts Museums and Landmarks
Big Box and Retail
Walgreens
Menard's
Kohl's
Colleges and Universities
Groceries
Whole Foods
Hy-Vee
The Fresh Market
Hospitals
Cottonwood Springs
Overland Park Regional Medical Center
Minimally Invasive Surgery Hospital
Parks and Recreation
Kelly Reserve Apartments has 1 park within 11.9 miles, including Theis Park.
Restaurants and Dining
Shopping Centers
Kelly Reserve Apartments has 5 shopping centers within 1.3 miles.
Nearby Neighborhoods
Rental Price Ranges in the Area
| Bedroom | Average Rent | Cheapest Rent | Highest Rent |
|---|---|---|---|
| Overland Park Studio Apartments | $1,588 | $699 | $10,000+ |
| Overland Park 1 Bedroom Apartments | $1,492 | $750 | $3,223 |
| Overland Park 2 Bedroom Apartments | $1,990 | $910 | $5,331 |
| Overland Park 3 Bedroom Apartments | $2,440 | $1,100 | $6,874 |
| Overland Park 4 Bedroom Apartments | $3,525 | $3,525 | $3,525 |
Browse Top Apartments in Overland Park
By Price
By Community Type
- Overland Park Apartments with Rent Specials
- Overland Park Top Rated Apartments
- Overland Park Corporate Apartments
- Overland Park Furnished Apartments
- Overland Park Gated Apartments
- Overland Park Loft Apartments
- New Overland Park Apartments
- Overland Park Senior Apartments
- Overland Park Short-term Apartments
- Overland Park Student Apartments
- Overland Park Apartments with Utilities Included


Max of 2. Cat.