Your message has been sent! Thank you!

Kensington Court Apartments

Verified
This is a CoStar Verified® Listing

Kensington Court in Kansas City, MO is verified by CoStar’s® proprietary screening and fraud detection process, so you can shop and rent with confidence on ApartmentHomeLiving.com. Always protect yourself when shopping online.

(855) 743-3037
Check Availability
6522 NE 43rd Ter, Kansas City, MO 64117

Contact

Kensington Court

6522 NE 43rd Ter
Kansas City, MO 64117
(855) 743-3037
Kensington Court in Kansas City, MO - Building Photo
  • 1–3 Bedrooms
  • $1,097-$1,719 Pricing
  • 709–1,153 Square Feet

About Kensington Court

Welcome Home to Kensington Court!

Kensington Court is located in the Winnetonka Neighborhood and 64117 Zip code of Kansas City, MO. This community is professionally managed by Horizon Realty Management

Unique Features and Amenities

  • 1/2 Mile West of Worlds of Fun
  • 24-Hour Emergency Maintenance
  • 24-Hr Emergency Maintenance
  • 2nd Floor
  • Appliances
  • Built-In Full-Size Microwave Oven
  • Cable & Internet Ready
  • Community Grill Area
  • Excellent Location
  • Full Size Washer and Dryer
  • Garages and Storage Available
  • Individual Patios
  • Patio Storage Closet
  • Pets Welcome
  • Picnic Area with BBQ Grills
  • Playground(s)
  • Private Balcony
  • Sparkling Pool
  • Swimming Pool
  • Two and Three Bedroom Apartment Homes
  • Washer & Dryer Available In Select Units

See All Amenities

Property Contact Info

Office Hours

Monday9:00 am–6:00 pm
Tuesday9:00 am–6:00 pm
Wednesday9:00 am–6:00 pm
Thursday9:00 am–6:00 pm
Friday9:00 am–6:00 pm
SaturdayClosed
SundayClosed

Floorplan Pricing and Availability

Kensington Court offers 1 to 3 Bedroom apartments starting from $1,097 and having 709–1,153 sq ft. Here is the current pricing and availability:

Cost CalculatorEstimate your monthly and one-time fees
  • 1 Bedroom

    1A (55+ Adult Living)

    $1,190

    1 Bed, 1 Bath, 709 sq ft
    Available Now

    Availability Details

    PriceAvailability DateUnitSq FtView Details
    $1,190Available Now451209709
    $1,190Available Now451105709
    $1,190Available Now451211709

    Model Amenities and Features

    Features

    • Air Conditioning
    • Ceiling Fans

    Kitchen

    • Dishwasher
    • Disposal
    • Microwave

    Living Space

    • Walk-In Closets

    Unique Features

    • Appliances
    • Cable & Internet Ready
    • Full Size Washer and Dryer
    • Private Balcony

    Model Rent and Fees

    Model Price

    • $1,190

    Deposit

    • $250 deposit

    Unit 451209 Amenities and Features

    Features

    • Air Conditioning
    • Ceiling Fans

    Kitchen

    • Dishwasher
    • Disposal
    • Microwave

    Living Space

    • Walk-In Closets

    Unique Features

    • Appliances
    • Cable & Internet Ready
    • Full Size Washer and Dryer
    • Private Balcony

    Unit 451209 Rent and Fees

    Unit Price

    • $1,190
    • View Details and Rent Estimate

    Deposit

    • $250 deposit

    Model Rent and Fees

    Price

    • $1,190

    Unit 451105 Amenities and Features

    Features

    • Air Conditioning
    • Ceiling Fans

    Kitchen

    • Dishwasher
    • Disposal
    • Microwave

    Living Space

    • Walk-In Closets

    Unique Features

    • Appliances
    • Cable & Internet Ready
    • Full Size Washer and Dryer
    • Private Balcony

    Unit 451105 Rent and Fees

    Unit Price

    • $1,190
    • View Details and Rent Estimate

    Deposit

    • $250 deposit

    Model Rent and Fees

    Price

    • $1,190

    Unit 451211 Amenities and Features

    Features

    • Air Conditioning
    • Ceiling Fans

    Kitchen

    • Dishwasher
    • Disposal
    • Microwave

    Living Space

    • Walk-In Closets

    Unique Features

    • Appliances
    • Cable & Internet Ready
    • Full Size Washer and Dryer
    • Private Balcony

    Unit 451211 Rent and Fees

    Unit Price

    • $1,190
    • View Details and Rent Estimate

    Deposit

    • $250 deposit

    Model Rent and Fees

    Price

    • $1,190
  • 2 Bedrooms

    2C (55+ Adult Living)

    $1,439

    2 Beds, 2 Baths, 903 sq ft
    Available Aug 20

    Availability Details

    PriceAvailability DateUnitSq Ft
    $1,439 August 20, 2026451104903

    Unit 451104 Amenities and Features

    Features

    • Air Conditioning
    • Ceiling Fans

    Kitchen

    • Dishwasher
    • Disposal
    • Microwave

    Living Space

    • Walk-In Closets

    Unique Features

    • Appliances
    • Cable & Internet Ready
    • Full Size Washer and Dryer
    • Private Balcony

    Unit 451104 Rent and Fees

    Unit Price

    • $1,439
    • View Details and Rent Estimate

    Deposit

    • $300 deposit

    Model Rent and Fees

    Price

    • $1,439

    Floorplan 2A

    2 Beds, 2 Baths, 987 sq ft
     

    Availability Details

    PriceAvailability DateUnitSq FtDeposit
    From $1,170Call for Availability2A987 sq ft$300

    Model Amenities and Features

    Features

    • Air Conditioning
    • Ceiling Fans
    • High Speed Internet Access
    • Smoke Free

    Kitchen

    • Dishwasher
    • Disposal
    • Microwave

    Living Space

    • Walk-In Closets

    Unique Features

    • Appliances
    • Cable & Internet Ready
    • Full Size Washer and Dryer
    • Patio Storage Closet
    • Private Balcony

    Model Rent and Fees

    Model Price Range

    • $1,170 - $1,250

    Deposit

    • $300 deposit

    2D (55+ Adult Living)

    2 Beds, 2 Baths, 1027 sq ft
     
    Largest 2 BedroomThis is the largest 2 Bedroom at this Property

    Availability Details

    PriceAvailability DateUnitSq FtDeposit
    From $1,097Call for Availability2D (55+ Adult Living)1027 sq ft$300

    Model Amenities and Features

    Features

    • Air Conditioning
    • Ceiling Fans

    Kitchen

    • Dishwasher
    • Disposal
    • Microwave

    Living Space

    • Walk-In Closets

    Unique Features

    • Appliances
    • Cable & Internet Ready
    • Full Size Washer and Dryer
    • Private Balcony

    Model Rent and Fees

    Model Price Range

    • $1,097 - $1,300

    Deposit

    • $300 deposit
    Show Unavailable Floorplans
  • 3 Bedrooms

    Floorplan 3A

    From $1,619

    3 Beds, 2 Baths, 1153 sq ft
    Available Now

    Availability Details

    PriceAvailability DateUnitSq FtView Details
    $1,619Available Now5102081153
    $1,619 August 20, 20264502071153
    $1,719 September 11, 20265001021153

    Model Amenities and Features

    Features

    • Air Conditioning
    • Ceiling Fans
    • High Speed Internet Access
    • Smoke Free

    Kitchen

    • Dishwasher
    • Disposal
    • Microwave

    Living Space

    • Walk-In Closets

    Unique Features

    • Appliances
    • Cable & Internet Ready
    • Full Size Washer and Dryer
    • Patio Storage Closet
    • Private Balcony

    Model Rent and Fees

    Model Price Range

    • $1,619 - $1,719

    Deposit

    • $350 deposit

    Unit 510208 Amenities and Features

    Features

    • Air Conditioning
    • Ceiling Fans
    • High Speed Internet Access
    • Smoke Free

    Kitchen

    • Dishwasher
    • Disposal
    • Microwave

    Living Space

    • Walk-In Closets

    Unique Features

    • Appliances
    • Cable & Internet Ready
    • Full Size Washer and Dryer
    • Patio Storage Closet
    • Private Balcony

    Unit 510208 Rent and Fees

    Unit Price

    • $1,619
    • View Details and Rent Estimate

    Deposit

    • $350 deposit

    Model Rent and Fees

    Model Price Range

    • $1,619 - $1,719

    Unit 450207 Amenities and Features

    Features

    • Air Conditioning
    • Ceiling Fans
    • High Speed Internet Access
    • Smoke Free

    Kitchen

    • Dishwasher
    • Disposal
    • Microwave

    Living Space

    • Walk-In Closets

    Unique Features

    • Appliances
    • Cable & Internet Ready
    • Full Size Washer and Dryer
    • Patio Storage Closet
    • Private Balcony

    Unit 450207 Rent and Fees

    Unit Price

    • $1,619
    • View Details and Rent Estimate

    Deposit

    • $350 deposit

    Model Rent and Fees

    Model Price Range

    • $1,619 - $1,719

    Unit 500102 Amenities and Features

    Features

    • Air Conditioning
    • Ceiling Fans
    • High Speed Internet Access
    • Smoke Free

    Kitchen

    • Dishwasher
    • Disposal
    • Microwave

    Living Space

    • Walk-In Closets

    Unique Features

    • Appliances
    • Cable & Internet Ready
    • Full Size Washer and Dryer
    • Patio Storage Closet
    • Private Balcony

    Unit 500102 Rent and Fees

    Unit Price

    • $1,719
    • View Details and Rent Estimate

    Deposit

    • $350 deposit

    Model Rent and Fees

    Model Price Range

    • $1,619 - $1,719
Price shown is base rent. Excludes user-selected optional fees and variable or usage-based fees and required charges due at or prior to move-in or at move-out. View Fees and Policies for details. Price, availability, fees, and any applicable rent special are subject to change without notice.

Schedule a Tour

Request Tour
Call us at: (855) 743-3037 to request a tour.

Property Information

  • 192 Units
  • 2 Stories
  • Built in 2004

Lease Terms

  • 12 - 18 mo

Fees and Policies

The fees listed below are community-provided and may exclude utilities or add-ons. All payments are made directly to the property and are non-refundable unless otherwise specified. Use the Cost Calculator to determine costs based on your needs.

Ask About Our Fees

Required Fees

One-Time Basics

Due at Application
Application Fee Per ApplicantiCharged per applicant.$75.00
Due at Move-In
Administrative FeeiCharged per unit.$175.00

Other Fees and Policies

Pet Fees

Cat
One-Time Pet FeeiMax of 2. Charged Per Pet.$300.00
30 lbs. Weight Limit
Restrictions:

Please call our Leasing Office for complete Pet Policy information.

Comments:

Max of 2. Cats and dogs are welcome although some breed restrictions apply. If your pet is a dog, it may NOT contain any of the following breeds in its pedigree: Akita, Alaskan Malamutes, American Staffordshire Terriers, Boxers, Chow Chows, Dalmatians, Dobe...

Dog
One-Time Pet FeeiMax of 2. Charged Per Pet.$300.00
30 lbs. Weight Limit
Restrictions:

Please call our Leasing Office for complete Pet Policy information.

Comments:

Max of 2. Cats and dogs are welcome although some breed restrictions apply. If your pet is a dog, it may NOT contain any of the following breeds in its pedigree: Akita, Alaskan Malamutes, American Staffordshire Terriers, Boxers, Chow Chows, Dalmatians, Dobe...

Parking Fees

Surface Lot
Parking DepositiMax of 1. Charged per vehicle.$0.00
Comments:

Max of 1. Detached Garages available for rent. $50/month. Please call the leasing office for complete parking information.

Garage
Parking FeeiCharged Per Vehicle.$60.00/mo
Comments:

Upon availability.

Property Fee Disclaimer: Based on community-supplied data and independent market research. Subject to change without notice. May exclude fees for mandatory or optional services and usage-based utilities.

Features and Amenities

On-Site Services

  • Maintenance On Site
  • Property Manager On Site

Community Features

  • Clubhouse

Outdoor Features

  • Grill
  • Picnic Area
  • Courtyard
  • Controlled Access
  • Patio

Recreation and Fitness

  • Fitness Center
  • Playground
  • Pool

Interior Features

  • Balcony
  • Storage Space
  • Ceiling Fans
  • High Speed Internet Access
  • Cable Ready
  • Washer/Dryer Hookup
  • Air Conditioning
  • Wheelchair Accessible
  • Smoke Free

Kitchen Amenities

  • Disposal
  • Oven
  • Microwave
  • Dishwasher

Living Area Features

  • Walk In Closets
  • Vinyl Flooring
  • Carpet
  • Window Coverings

Unique Amenities

  • Garage Available
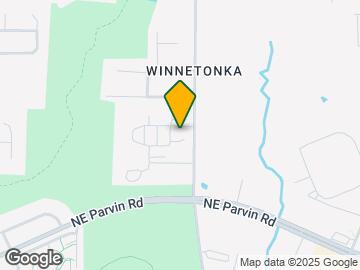
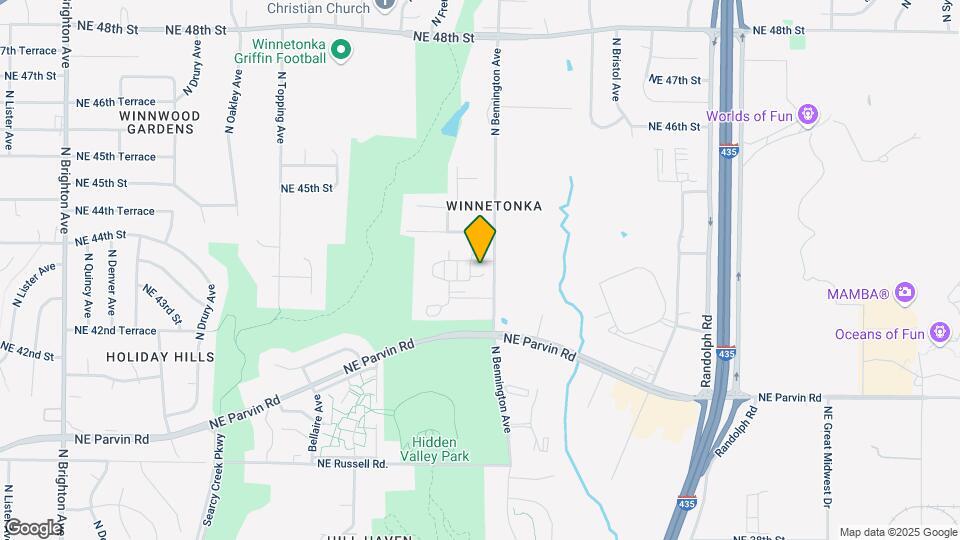
Google Map

Map

6522 NE 43rd Ter, Kansas City, MO 64117

Getting Around

  • 20 / 100 Somewhat walkable

    Few day-to-day needs are within walking distance

  • 50 / 100 Fairly bikeable

    Somewhat suitable for bicycle commuting and/or recreation

  • 100 / 100 Exceptionally car friendly

    Excellent access to freeways and/or major arteries, with almost no chance of parking problems

Scores provided by Local Logic details

Getting to Know the Area

  • 40 / 100 Restaurants

    Some restaurants within a few minutes

  • 20 / 100 Cafes

    Some cafés within walking distance

  • 20 / 100 Nightlife

    Some bars within walking distance

  • 20 / 100 Shopping

    Some shops within walking distance

  • 100 / 100 Parks

    Exceptionally large amount of park space within a few minutes

  • 90 / 100 Noise Level

    Virtually no sources of noise nearby

Scores provided by Local Logic

Frequently Asked Questions about Kensington Court

Where is Kensington Court located?

Kensington Court is located at 6522 NE 43rd Ter near the Winnetonka area of Kansas City, MO

What is the current rent range at Kensington Court?

1 Bedroom to 3 Bedroom Apartments at Kensington Court currently range from $1,097 to $1,719

When is the leasing office open?

  • The office Hours for Kensington Court are
  • Monday 9:00 am–6:00 pm
  • Tuesday 9:00 am–6:00 pm
  • Wednesday 9:00 am–6:00 pm
  • Thursday 9:00 am–6:00 pm
  • Friday 9:00 am–6:00 pm
  • Saturday Closed
  • Sunday Closed

Are pets allowed?

Call us today to find out our pet policy and if we allow pets

Lifestyle Ratings

  • Affordability Nice Value3.2

    The Kensington Court Apartments are 0.17% more expensive than the average apartment in the Winnetonka area, and 30.53% cheaper than the average apartment city-wide.

    Rent Comparison to the Winnetonka Neighborhood

    FloorplanLowest Price HereNeighborhood Avg RentNbhd Avg RentCost Difference%
    1 Bedroom$1,190$1,008+$18218.1%
    2 Bedroom$1,097$1,288-$191-14.8%
    3 Bedroom$1,619$1,666-$47-2.8%

    Rent Comparison to the city of Kansas City

    FloorplanLowest Price HereCity Average RentCost Difference%
    1 Bedroom$1,190$1,566-$376-24.0%
    2 Bedroom$1,097$1,879-$782-41.6%
    3 Bedroom$1,619$2,189-$570-26.0%

    Methodology: On 08/17/2026, ApartmentHomeLiving.com compared current rents by floorplan to 64 other apartment communities in the immediate area around Kensington Court (Winnetonka), and 3430 other apartment communities in Kansas City using today’s up-to-date pricing using the sum/count averaging formula. This data will be updated in real-time as prices fluctuate.

    Rent Pricing Data as of 08/17/2026

Learn more about Lifestyle Search

Renters Reviews and Ratings

2.5
6 Renters Reviews

Maintenance

July 27, 2026 - Review from Apartments.com
Maintenance on property is really good and answer request in a timely manner, I have no complaints. Im thankful it only took one hour to fix my broken air-conditioner on a really hot summer day.

Avoid Kensington Court off Parvin Rd.

August 2, 2019 - Review from Apartments.com
I do not recommend this property. You will not receive accurate water bills, and the property will only ignore your concerns. My struggle with this property went on for 7 months and was never resolved. Thus I am moving. Beginning in December of 2018 I began getting excessively high water bills that could not be explained. Requests for maintenance to look into it were met with "If you can't see anything leaking there is nothing they can do." The water company deferred me to the property, and the ...
property deferred me back to the water company (different than the 3rd party billing company Minol which had no authority to do anything). At that time (after living here 10 years) the property began something called an "adjustment" process for water bills. In this process, you will receive an allegedly high water bill (through a 3rd party billing company named Miinol), take it to the office (so they can make a copy of it), and then the office will work its financial alchemy to "adjust" your bill to what they think you owe. They will not explain it to you. You just pay (whenever the office gets around to giving you an "adjusted bill"). From January through May (of 2019) my "adjusted bill" was EXACTLY $26.80 for 5 consecutive months. It was alleged my water uses magically jumped from 940 gallons in November/2018 to: Jan: 18, 490 Feb: 13,386 Mar: 10, 414 Apr: 8,230 May: 13,320 Looking at the alleged gallons used - notice how there is a 10,000 gallon difference between January and April (and one would assume you would pay LESS for April - since it is 10,000 gallons LESS). But no ... it magically adjusted to $26.80 just like the other 5 months. I have never had to have a water bill "adjusted" (that is utter nonsense). The outside of the property is kept fairly nice... but don't be fooled. If they even get to a work order it is a miracle. In my case I was told no work order was necessary if I didn't visibly see leaking water. Blessed to be moving!
Read More

Horrible Porperty and Ownership

August 26, 2018 - Review from Apartments.com
Lived here several years, it is just getting worse every year. The ownership and management don't care about the residents. Work orders are constantly backed up. Repairs are more "rigging" to save money. Notices are stuck in your door (and often blow away) and that is considered communication by the property. Notices are not timely - and Wilhoit Properties likes to claim you were in violation of something months ago - so be ready for random notices they claim they just didn't get around to ...
serving you at the time. Phone calls to the office are seldom returned. When you pay rent (with a money order) you are told "your money order copy is your receipt", and management is put out if they have to give you a signed receipt of payment. The pool is seldom open. Kids play in the breeze ways, bouncing balls, and throwing balls against the walls of your apartment (violations of their lease agreements that seldom get addressed or corrected). Constantly smelling pot from somewhere. The mowing company Wilhoit Properties uses throws grass all over the residents cars - so be ready to wash your car every time they mow. Not enough parking, so guests are told to park "up by the office". Furnace filters are not changed at regular intervals. The office is supposed to close at 6:00pm but they leave early often. The company is always worried about you breaching your contract - but they don't do much to honor their side of the contract. Wilhoit Properties is a greedy corporation only out to serve itself. Avoid this place and preserve your peace of mind. Avoid this property. It is only getting worse
Read More

Avoid at all costs!

March 21, 2018 - Review from Apartments.com
Disgraceful and Unsafe! The safety and security of the elderly people here is severely neglected! The manager is completely unprofessional, incompetent, rude, unorganized, unethical, and a constant fabricator. The building is not maintained or cleaned on a regular basis. Maintenance completely fails to take care of issues with the apartments efficiently, or with quality. Some residents have waited for years to have problems with their apartments fixed! They get by as cheaply as they can, and do ...
not care, nor want to deal with the resident's issues, safety, or concerns! The owners of this building, WILHOIT PROPERTIES is a money hungry corporation that provides zero funding for the upkeep and safety of this establishment! AVOID AT ALL COSTS!!!!!!
Read More

I love it

August 14, 2015 - Review from Apartments.com
The area is fairly quiet.....the property is always kept clean and the ladies in the office are always welcoming and helpful. My experience has been great. Oh! Maintenance usually responds to any complaints in a timely fashion .

Love the washer/dryer!

July 21, 2015 - Review from Apartments.com
My apt is so cute and comes with all the amenities I'm looking for. In apt washer/dryer, well lit parking, safe community and friendly staff!

Nearby Schools

Maple Park Middle

North Kansas City 74 School District
5300 North Bennington Avenue
Public School - Grades 6-8 (638 Students)
In Attendance Zone3 minute drive / 1.2 miles away
3/10

Winnetonka High

North Kansas City 74 School District
5815 Northeast 48th Street
Public School - Grades 9-12 (1284 Students)
In Attendance Zone1 minute drive / 0.6 miles away
4/10

Topping Elementary

North Kansas City 74 School District
4433 North Topping Avenue
Public School - Grades K-5 (318 Students)
In Attendance Zone1 minute drive / 0.4 miles away
6/10

Eastgate Middle

North Kansas City 74 School District
4700 Northeast Parvin Road
Public School - Grades K-8 (607 Students)
In Attendance Zone3 minute drive / 1.2 miles away
5/10
School data provided by GreatSchools.
details
The GreatSchools Rating helps parents compare schools within a state based on a variety of school quality indicators and provides a helpful picture of how effectively each school serves all of its students. Ratings are on scale of 1 (below average) and to 10 (above average) and can include test scores, college readiness, academic progress, advanced courses, equity, discipline and attendance data. We also advise parents to visit schools, consider other information on school performance and programs, and consider needs as part of the school selection process.

About GreatSchools Data on ApartmentHomeLiving.com.

Points of Interest

Time and distance from Kensington Court.

Arts Museums and Landmarks

Kansas City Museum

3218 Gladstone Blvd
9 minute drive / 4.41 miles away

Arabia Steamboat Museum

400 Grand Blvd
12 minute drive / 6.01 miles away

American Jazz Museum

1616 E 18th St
13 minute drive / 6.4 miles away

Big Box and Retail

Target

4375 NE Chouteau Tfwy
5 minute drive / 1.77 miles away

Walgreens

2630 NE Vivion Rd
6 minute drive / 2.84 miles away

Lowe's

4811 N Oak Trwy
8 minute drive / 4.05 miles away

Colleges and Universities

Kansas City University - Kansas City Campus

1750 Independence Ave
11 minute drive / 5.43 miles away

Metropolitan Community College - MCC-Maple Woods

2601 NE Barry Road
12 minute drive / 5.78 miles away

Graceland University - Independence Campus

1401 West Truman Road
13 minute drive / 6.36 miles away

Groceries

Hy-Vee

7117 N Prospect Ave
9 minute drive / 4.45 miles away

Save-A-Lot

2751 Burlington St
9 minute drive / 4.51 miles away

Aldi

721 Paseo Blvd
12 minute drive / 5.66 miles away

Hospitals

Signature Psychiatric Hospital

2900 Clay Edwards Drive
6 minute drive / 3.05 miles away

North Kansas City Hospital

2800 Clay Edwards Drive
6 minute drive / 3.08 miles away

Center For Behavioral Medicine

1000 E 24th Street
15 minute drive / 7.12 miles away

Parks and Recreation

Worlds of Fun

4545 Worlds of Fun Ave
2 minute drive / 0.9 miles away

Loose Park

5200 Pennsylvania Ave
10 minute drive / 4.87 miles away

Hodge Park

7000 Northeast Barry Road
11 minute drive / 5.22 miles away

Kensington Court has 5 parks within 10.5 miles, including Worlds of Fun, Loose Park, Hodge Park, Penguin Park, and Theis Park.

Restaurants and Dining

The Buffet at Harrah's

1 Riverboat Drive
6 minute drive / 3.06 miles away

Azul Bistro

1108 Grand Blvd
13 minute drive / 6.46 miles away

12 Baltimore

106 West 12th Street
14 minute drive / 6.62 miles away

Shopping Centers

Holiday Hills Shopping Center

5004-5044 NE Parvin Rd
3 minute drive / 1.09 miles away

Highway 210 Commerce Ctr

Hwy 210
4 minute drive / 1.63 miles away

Fox Woods

4716-4722 NE Vivion Rd
5 minute drive / 1.81 miles away

Kensington Court has 5 shopping centers within 2.4 miles.

Nearby Neighborhoods

Winnetonka

Studio to 4 Bedroom Apartments from $800
View Rentals

Bennington Crest

Studio to 4 Bedroom Apartments from $800
View Rentals

Winnwood Gardens

Studio to 4 Bedroom Apartments from $800
View Rentals

Rental Price Ranges in the Area

BedroomAverage RentCheapest RentHighest Rent
Kansas City Studio Apartments $1,227$525$3,059
Kansas City 1 Bedroom Apartments $1,566$607$6,100
Kansas City 2 Bedroom Apartments $1,879$700$8,078
Kansas City 3 Bedroom Apartments $2,189$1,000$10,000+
Kansas City 4 Bedroom Apartments $2,801$1,430$6,487
Kansas City 5 Bedroom Apartments $3,795$3,795$3,795

Browse Top Apartments in Kansas City

Viewing: Kensington Court | Desktop Version | Listing Updated: 08/16/2026 | AHLGLD