


- Studio–3 Bedrooms
- $1,366-$2,217 Total Monthly Price
Total Monthly Price
Base Rent$1,366 - $2,217Total Monthly Price$1,366 - $2,217 - 480–1,180 Square Feet
Rent Specials
Limited-Time Savings! One Month Free Base Rent on Select Homes! *Minimum term & restrictions apply. Other costs & fees excluded. Offer may change.
About Kensington Park
Discover Kensington Park Apartments in Sacramento, where you'll find an oasis of mature trees, serene courtyards and richly landscaped pathways. Modern architecture creates a unique silhouette against the California sky, while resort-style amenities and warm, inviting interiors welcome you home each day. While living in these exquisite Sacramento apartments, you'll enjoy bright and spacious one-, two-and three-bedroom apartment homes with recently updated designer finishes. Ideally located in the popular Arden Arcade neighborhood, our pet-friendly community provides affordable luxury living with access to the freeway or public transportation and a number of coveted schools within the San Juan School District. Discover modern conveniences in a stylish setting that offers all the comforts of home. Discover your new home at Kensington Park Apartments today! Greystar California, Inc. dba Greystar Corp. License No. 1525765 Broker: Gerard S. Donohue License No. 01265072
Kensington Park is located in the Outer Arden Arcade Neighborhood and 95821 Zip code of Sacramento, CA. This community is professionally managed by Greystar Real Estate Partners
Unique Features and Amenities
- Additional Storage on Personal Patios
- Air Conditioning and Ceiling Fans
- Convenient Freeway Access to I-80 and Hwy 50
- Fully renovated business center with computers
- Fully Renovated Clubhouse
- Green Friendly Community
- In Unit Washer and Dryer* (Select Homes)
- Minutes To Shopping, Malls and School
- New Dog Park!
- NEW Pickle Ball Court
- Onsite Recycling Program
- Oversized Closets Provide Ample Storage*
- Personal Balcony or Patio
- Programmable Thermostats
- Recent Interior Upgrades
- Relax By Your Own Fireplace*
- Smoke-Free Community
- We Love Pets!*
Property Contact Info

- Listed by:
- Agency:
- Vendor Logo:
- Website:
- View Property Website
- Call Us:
- (916) 507-0355
- Disclaimer:
Office Hours
| Monday | 11:00 am–5:30 pm |
| Tuesday | 10:00 am–5:30 pm |
| Wednesday | 10:00 am–5:30 pm |
| Thursday | 10:00 am–5:30 pm |
| Friday | 10:00 am–5:30 pm |
| Saturday | 10:00 am–5:30 pm |
| Sunday | Closed |
Floorplan Pricing and Availability
Kensington Park offers Studio to 3 Bedroom apartments starting from $1,366 and having 480–1,180 sq ft. Here is the current pricing and availability:
New! Interactive Property Map
Studio
Cottonwood
Studio, 1 Bath, 480 sq ftModel Gallery
Floorplans
Availability Details
Prices shown for this property are the Total Monthly Price including Fees.Price Availability Date Unit Sq Ft $1,366 Call for Availability Cottonwood 480 sq ft Model Amenities and Features
Features
- High Speed Internet Access
- Smoke Free
Model Lease Information
Model Price
- $1,366Total Monthly PriceBase Rent: $1,366Required Monthly Fees: None
Apartment Model: Cottonwood$1,366Studio, 1 Bath, 480 sq ftUnavailableFloor plans are artist's rendering. All dimensions are approximate. Actual product and specifications may vary in dimension or detail. Not all features are available in every rental home. Please see a representative for details.
![]()
Cottonwood - Floorplan 1 Bedroom
Show Unavailable FloorplansBirch
From $1,597
1 Bed, 1 Bath, 756 sq ftTotal Monthly PriceAvailable NowTotal Monthly Price
Base Rent$1,597 - $1,632Total Monthly Price$1,597 - $1,632Model Gallery
Floorplans
Photos
Availability Details
Prices shown for this property are the Total Monthly Price including Fees.Price Availability Date Unit Sq Ft Deposit View Details $1,597 Available Now 363022 756 $600 $1,632 August 18, 2026 365832 756 $600 $1,632 September 6, 2026 364803 756 $600 Model Amenities and Features
Features
- High Speed Internet Access
- Smoke Free
Model Lease Information
Model Price Range
- $1,597 - $1,632Total Monthly PriceBase Rent: $1,597 - $1,632Required Monthly Fees: None
Unit 363022 Amenities and Features
Features
- High Speed Internet Access
- Smoke Free
Unit 363022 Lease Information
Unit Price
- $1,597Total Monthly PriceBase Rent: $1,597Required Monthly Fees: None
View Details and Rent EstimateDeposit
- $600 deposit
Model Lease Information
Model Price Range
- $1,597 - $1,632Total Monthly Price
Unit 365832 Amenities and Features
Features
- High Speed Internet Access
- Smoke Free
Unit 365832 Lease Information
Unit Price
- $1,632Total Monthly PriceBase Rent: $1,632Required Monthly Fees: None
View Details and Rent EstimateDeposit
- $600 deposit
Model Lease Information
Model Price Range
- $1,597 - $1,632Total Monthly Price
Unit 364803 Amenities and Features
Features
- High Speed Internet Access
- Smoke Free
Unit 364803 Lease Information
Unit Price
- $1,632Total Monthly PriceBase Rent: $1,632Required Monthly Fees: None
View Details and Rent EstimateDeposit
- $600 deposit
Model Lease Information
Model Price Range
- $1,597 - $1,632Total Monthly Price
Apartment Model: BirchFrom $1,5971 Bedroom, 1 Bath, 756 sq ftAvailable NowFloorplansPhotos![]()
Birch - Image 1 ![]()
Birch - Image 2 ![]()
Birch - Image 3 ![]()
Birch - Image 4 ![]()
Birch - Image 5 ![]()
Birch - Image 6 Floor plans are artist's rendering. All dimensions are approximate. Actual product and specifications may vary in dimension or detail. Not all features are available in every rental home. Please see a representative for details.
![]()
Birch - Floorplan Apartment Unit: 363022Apartment Model: Birch$1,5971 Bedroom, 1 Bath, 756 sq ftAvailable NowApartment Unit: 365832Apartment Model: Birch$1,6321 Bedroom, 1 Bath, 756 sq ftAvailable August 18, 2026Apartment Unit: 364803Apartment Model: Birch$1,6321 Bedroom, 1 Bath, 756 sq ftAvailable September 6, 2026Micro 1 bedroom
1 Bed, 1 Bath, 480 sq ftModel Gallery
Floorplans
Availability Details
Prices shown for this property are the Total Monthly Price including Fees.Price Availability Date Unit Sq Ft $1,546 Call for Availability Micro 1 bedroom 480 sq ft Model Amenities and Features
Features
- Air Conditioning
- Balcony
- Cable Ready
- Ceiling Fans
- Fireplace
- Heating
- High Speed Internet Access
- Smoke Free
- Storage Space
- Tub/Shower
- Washer/Dryer
Kitchen
- Dishwasher
- Disposal
- Freezer
- Granite Countertops
- Kitchen
- Microwave
- Oven
- Range
- Refrigerator
- Stainless Steel Appliances
Model Lease Information
Model Price
- $1,546Total Monthly PriceBase Rent: $1,546Required Monthly Fees: None
Apartment Model: Micro 1 bedroom$1,5461 Bedroom, 1 Bath, 480 sq ftUnavailableFloor plans are artist's rendering. All dimensions are approximate. Actual product and specifications may vary in dimension or detail. Not all features are available in every rental home. Please see a representative for details.
![]()
Micro 1 bedroom - Floorplan 2 Bedrooms
Cedar Renovated
From $2,062
2 Beds, 2 Baths, 1005 sq ftTotal Monthly PriceAvailable NowTotal Monthly Price
Base Rent$2,062 - $2,217Total Monthly Price$2,062 - $2,217Model Gallery
Floorplans
Availability Details
Prices shown for this property are the Total Monthly Price including Fees.Price Availability Date Unit Sq Ft Deposit View Details $2,062 Available Now 362003 1005 $800 $2,192 Available Now 362004 1005 $800 $2,217 Available Now 366203 1005 $800 Model Amenities and Features
Features
- Air Conditioning
- Balcony
- Cable Ready
- Ceiling Fans
- Fireplace
- Heating
- High Speed Internet Access
- Smoke Free
- Storage Space
- Tub/Shower
- Washer/Dryer
Kitchen
- Dishwasher
- Disposal
- Freezer
- Granite Countertops
- Kitchen
- Microwave
- Oven
- Range
- Refrigerator
- Stainless Steel Appliances
Model Lease Information
Model Price Range
- $2,062 - $2,217Total Monthly PriceBase Rent: $2,062 - $2,217Required Monthly Fees: None
Unit 362003 Lease Information
Unit Price
- $2,062Total Monthly PriceBase Rent: $2,062Required Monthly Fees: None
View Details and Rent EstimateDeposit
- $800 deposit
Model Lease Information
Model Price Range
- $2,062 - $2,217Total Monthly Price
Unit 362004 Lease Information
Unit Price
- $2,192Total Monthly PriceBase Rent: $2,192Required Monthly Fees: None
View Details and Rent EstimateDeposit
- $800 deposit
Model Lease Information
Model Price Range
- $2,062 - $2,217Total Monthly Price
Unit 366203 Lease Information
Unit Price
- $2,217Total Monthly PriceBase Rent: $2,217Required Monthly Fees: None
View Details and Rent EstimateDeposit
- $800 deposit
Model Lease Information
Model Price Range
- $2,062 - $2,217Total Monthly Price
Apartment Model: Cedar RenovatedFrom $2,0622 Bedroom, 2 Bath, 1005 sq ftAvailable NowFloor plans are artist's rendering. All dimensions are approximate. Actual product and specifications may vary in dimension or detail. Not all features are available in every rental home. Please see a representative for details.
![]()
Cedar Renovated - Floorplan Apartment Unit: 362003Apartment Model: Cedar Renovated$2,0622 Bedroom, 2 Bath, 1005 sq ftAvailable NowApartment Unit: 362004Apartment Model: Cedar Renovated$2,1922 Bedroom, 2 Bath, 1005 sq ftAvailable NowApartment Unit: 366203Apartment Model: Cedar Renovated$2,2172 Bedroom, 2 Bath, 1005 sq ftAvailable NowCedar Classic
From $1,772
2 Beds, 2 Baths, 1005-1035 sq ftTotal Monthly PriceAvailable SoonTotal Monthly Price
Base Rent$1,767 - $1,792Total Monthly Price$1,767 - $1,792Model Gallery
Floorplans
Availability Details
Prices shown for this property are the Total Monthly Price including Fees.Price Availability Date Unit Sq Ft Deposit View Details $1,772 Available Soon 363010 1005 $800 $1,792 Available Soon 364602 1035 $800 $1,772 Available Soon 365833D 1005 $800 Model Amenities and Features
Features
- High Speed Internet Access
- Smoke Free
Model Lease Information
Model Price Range
- $1,767 - $1,792Total Monthly PriceBase Rent: $1,767 - $1,792Required Monthly Fees: None
Current Available Pricing
- $1,772 - $1,792 Total Monthly Price
Unit 363010 Amenities and Features
Features
- High Speed Internet Access
- Smoke Free
Unit 363010 Lease Information
Unit Price
- $1,772Total Monthly PriceBase Rent: $1,772Required Monthly Fees: None
View Details and Rent EstimateDeposit
- $800 deposit
Model Lease Information
Model Price Range
- $1,767 - $1,792Total Monthly Price
Unit 364602 Amenities and Features
Features
- High Speed Internet Access
- Smoke Free
Unit 364602 Lease Information
Unit Price
- $1,792Total Monthly PriceBase Rent: $1,792Required Monthly Fees: None
View Details and Rent EstimateDeposit
- $800 deposit
Model Lease Information
Model Price Range
- $1,767 - $1,792Total Monthly Price
Unit 365833D Amenities and Features
Features
- High Speed Internet Access
- Smoke Free
Unit 365833D Lease Information
Unit Price
- $1,772Total Monthly PriceBase Rent: $1,772Required Monthly Fees: None
View Details and Rent EstimateDeposit
- $800 deposit
Model Lease Information
Model Price Range
- $1,767 - $1,792Total Monthly Price
Apartment Model: Cedar ClassicFrom $1,7672 Bedroom, 2 Bath, 1005-1035 sq ftAvailable SoonFloor plans are artist's rendering. All dimensions are approximate. Actual product and specifications may vary in dimension or detail. Not all features are available in every rental home. Please see a representative for details.
![]()
Cedar Classic - Floorplan 1 Floor plans are artist's rendering. All dimensions are approximate. Actual product and specifications may vary in dimension or detail. Not all features are available in every rental home. Please see a representative for details.
![]()
Cedar Classic - Floorplan 2 Apartment Unit: 363010Apartment Model: Cedar Classic$1,7722 Bedroom, 2 Bath, 1005 sq ftAvailable SoonApartment Unit: 364602Apartment Model: Cedar Classic$1,7922 Bedroom, 2 Bath, 1035 sq ftAvailable SoonApartment Unit: 365833DApartment Model: Cedar Classic$1,7722 Bedroom, 2 Bath, 1005 sq ftAvailable Soon3 Bedrooms
Eucalyptus
3 Beds, 2 Baths, 1180 sq ftModel Gallery
Floorplans
Availability Details
Prices shown for this property are the Total Monthly Price including Fees.Availability Date Unit Sq Ft Call for Availability Eucalyptus 1180 sq ft Model Amenities and Features
Features
- Fireplace
- High Speed Internet Access
- Smoke Free
Apartment Model: EucalyptusCall For Rates3 Bedroom, 2 Bath, 1180 sq ftUnavailableFloor plans are artist's rendering. All dimensions are approximate. Actual product and specifications may vary in dimension or detail. Not all features are available in every rental home. Please see a representative for details.
![]()
Eucalyptus - Floorplan
Schedule a Tour
Videos
3D Tours
Property Information
- 301 Units
- 3 Stories
- Built in 1976
- Furnished
Fees and Policies
The fees listed below are community-provided and may exclude utilities or add-ons. All payments are made directly to the property and are non-refundable unless otherwise specified. Use the Cost Calculator to determine costs based on your needs.
Required Fees
Utilities
- Utility - Electric - Third PartyiMax of 1. Usage-Based (Utilities). Amount for provision and consumption of electric paid to a third party.Varies/mo
- Utility - Natural Gas - Third PartyiMax of 1. Usage-Based (Utilities). Amount for provision and consumption of natural gas paid to a third party.Varies/mo
- Pest Control ServicesiMax of 1. Amount for pest control services.$1/mo
- Utility - Billing Administrative FeeiMax of 1. Amount to manage utility services billing.$5.12/mo
- Utility - WateriMax of 1. Usage-Based (Utilities). Amount for provision and consumption of water.Varies/mo
- Utility - SeweriMax of 1. Usage-Based (Utilities). Amount for provision of sewer services.Varies/mo
- Trash Services - CAiMax of 1. Usage-Based (Utilities). Trash services provided only in California.Varies/mo
- Trash Services - DoorstepiMax of 1. Amount for doorstep trash removal from rental home.$35/mo
One-Time Basics
- Due at Application
- Application FeeiMax of 1. Amount to process application, initiate screening, and take a rental home off the market.$51
- Holding Deposit (Refundable)iMax of 1. Amount to hold rental home off the market at time of application. Amount applied to security deposit and/or amounts owed upon application approval. Refundable per terms of application.$100
- Due at Move-Out
- Utility - Final Bill FeeiMax of 1. Amount billed to calculate final utility statement.$20
Other Fees and Policies
Personal Add-Ons
- Common Area/Clubhouse RentaliMax of 1. Amount to rent a shared common area space, including clubhouse. May be subject to availability.$25/per occurrence
- Renters Liability OnlyiMax of 1. Amount for required Renters Liability Policy.$10.75/per occurrence
- Renters Liability/Content - Property ProgramiMax of 1. Amount to participate in the property Renters Liability Program.$14.5/mo
Situational Fees
- Access Device - ReplacementiMax of 1. Amount to obtain a replacement access device for community; fobs, keys, remotes, access passes.$40/per occurrence
- Late FeeiMax of 1. Amount for paying after rent due date; per terms of lease.$70/per occurrence
- Utility - Vacant Cost RecoveryiMax of 1. Usage-Based (Utilities). Amount for utility usage not transferred to resident responsibility any time during occupancy.Varies/per occurrence
Max of 1.
Pet Fees
- Pet Deposit (Refundable)iMax of 1. Amount for pet living in rental home. May be assessed per pet or per rental home, based on lease requirements. Refunds processed per lease terms.$500
- Pet RentiMax of 1. Monthly amount for authorized pet.$35/mo
Max of 1.
Cats
None
Comments: | Restrictions: None
Dogs
None
Comments: | Restrictions: None
Others
AllowedParking Info and Fees
- Parking
- 1 Max
Property Fee Disclaimer: Total Monthly Leasing Price includes base rent, all monthly mandatory and any user-selected optional fees. Excludes variable, usage-based, and required charges due at or prior to move-in or at move-out. Security Deposit may change based on screening results, but total will not exceed legal maximums. Some items may be taxed under applicable law. Some fees may not apply to rental homes subject to an affordable program. All fees are subject to application and/or lease terms. Prices and availability subject to change. Resident is responsible for damages beyond ordinary wear and tear. Resident may need to maintain insurance and to activate and maintain utility services, including but not limited to electricity, water, gas, and internet, per the lease. Additional fees may apply as detailed in the application and/or lease agreement, which can be requested prior to applying. Pets: Pet breed and other pet restrictions apply. Rentable Items: All Parking, storage, and other rentable items are subject to availability. Final pricing and availability will be determined during lease agreement. See Leasing Agent for details.
Features and Amenities
On-Site Services
- Online Services
- Recycling
- Public Transportation
- Laundry Facilities
Community Features
- Business Center
- Clubhouse
- Multi Use Room
Outdoor Features
- Courtyard
- Controlled Access
- Patio
Recreation and Fitness
- Hot Tub
- Fitness Center
- Spa
- Pickleball Court
- Pool
Interior Features
- Balcony
- Storage Space
- Ceiling Fans
- Fireplace
- High Speed Internet Access
- Heating
- Tub/Shower
- Cable Ready
- Washer/Dryer
- Air Conditioning
- Smoke Free
Kitchen Amenities
- Stainless Steel Appliances
- Kitchen
- Range
- Refrigerator
- Oven
- Disposal
- Freezer
- Dishwasher
- Microwave
- Granite Countertops
Living Area Features
- Walk In Closets
- Vaulted Ceiling
- Views
- Window Coverings
Student Features
- Private Bathroom

Map
- Shopping
- Colleges
- Grocery
- Medical
- Parks
- Transportation

Map
Getting Around
60 / 100 Moderately walkable
30 / 100 Limited public transit
40 / 100 Fairly bikeable
90 / 100 Exceptionally car friendly
Getting to Know the Area
80 / 100 Restaurants
80 / 100 Cafes
70 / 100 Nightlife
60 / 100 Shopping
60 / 100 Parks
30 / 100 Noise Level
Frequently Asked Questions about Kensington Park
Where is Kensington Park located?

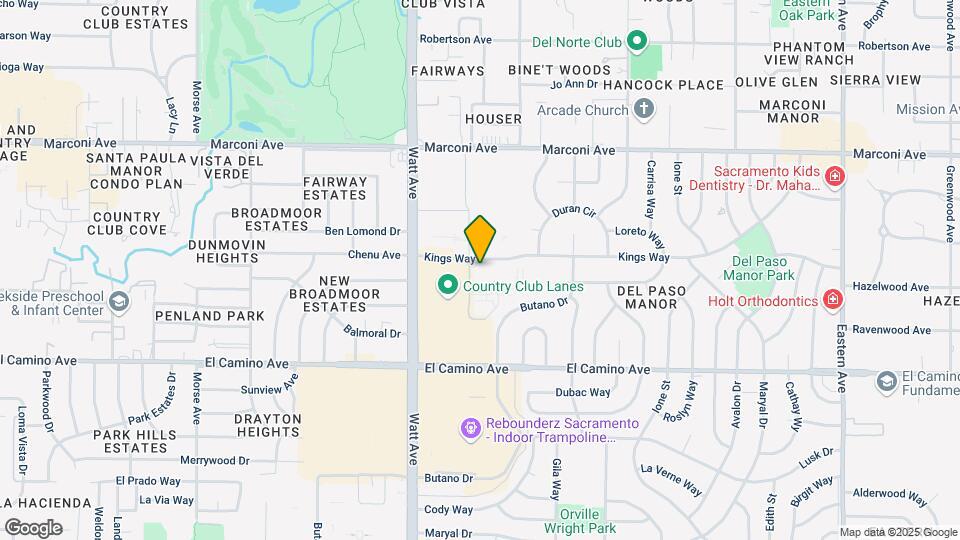
Kensington Park is located at 3644 Kings Way near the Outer Arden Arcade area of Sacramento, CA
What is the current rent range at Kensington Park?
Studio to 3 Bedroom Apartments at Kensington Park currently range from $1,366 to $2,217
When is the leasing office open?
- The office Hours for Kensington Park are
- Monday 11:00 am–5:30 pm
- Tuesday 10:00 am–5:30 pm
- Wednesday 10:00 am–5:30 pm
- Thursday 10:00 am–5:30 pm
- Friday 10:00 am–5:30 pm
- Saturday 10:00 am–5:30 pm
- Sunday Closed
Are pets allowed?
Call us today to find out our pet policy and if we allow pets
Are there any rent specials?
The current rent special at Kensington Park is: Limited-Time Savings! One Month Free Base Rent on Select Homes! *Minimum term & restrictions apply. Other costs & fees excluded. Offer may change..
Renters Reviews and Ratings
Verified Renter
Verified Renter
Property Manager Responded
Verified RenterSubmitted by a verified resident of the apartment community. Participating residents may receive reward points in exchange for posting a review during their lease term, regardless of the nature of the review.
Property Manager Responded
Verified RenterSubmitted by a verified resident of the apartment community. Participating residents may receive reward points in exchange for posting a review during their lease term, regardless of the nature of the review.
Property Manager Responded
Verified RenterSubmitted by a verified resident of the apartment community. Participating residents may receive reward points in exchange for posting a review during their lease term, regardless of the nature of the review.
Property Manager Responded
Verified RenterSubmitted by a verified resident of the apartment community. Participating residents may receive reward points in exchange for posting a review during their lease term, regardless of the nature of the review.
Property Manager Responded
Verified Renter
Verified Renter
Property Manager Responded
Verified Renter
Property Manager Responded
Verified Renter
Property Manager Responded
Verified RenterSubmitted by a verified resident of the apartment community. Participating residents may receive reward points in exchange for posting a review during their lease term, regardless of the nature of the review.
Points of Interest
Time and distance from Kensington Park.
Big Box and Retail
Target
Staples
Burlington
Colleges and Universities
Groceries
Raley's
Pavilions
Safeway
Hospitals
Military Bases
McClellan Air Force Base
National Guard Armory Sacramento
Army National Guard Mather
Parks and Recreation
Kensington Park has 5 parks within 6.4 miles, including Sutter's Landing Regional Park, Sutter's Fort State Historical Park, Sunrise Recreation Areas, Paradise Beach, and South Natomas Community Park.
Shopping Centers
Kensington Park has 5 shopping centers within 0.4 miles.
Nearby Neighborhoods
Rental Price Ranges in the Area
| Bedroom | Average Rent | Cheapest Rent | Highest Rent |
|---|---|---|---|
| Sacramento Studio Apartments | $1,685 | $957 | $2,900 |
| Sacramento 1 Bedroom Apartments | $1,871 | $800 | $6,833 |
| Sacramento 2 Bedroom Apartments | $2,194 | $575 | $8,899 |
| Sacramento 3 Bedroom Apartments | $2,624 | $755 | $7,700 |
| Sacramento 4 Bedroom Apartments | $1,675 | $599 | $5,225 |
| Sacramento 5 Bedroom Apartments | $1,675 | $805 | $4,579 |
Browse Top Apartments in Sacramento
By Price
By Community Type
- Sacramento Apartments for Rent by Owner
- Sacramento Apartments with Rent Specials
- Sacramento Top Rated Apartments
- Sacramento Corporate Apartments
- Sacramento Furnished Apartments
- Sacramento Gated Apartments
- Sacramento Loft Apartments
- Sacramento Low Income Apartments
- Sacramento Military Apartments
- New Sacramento Apartments
- Sacramento Senior Apartments
- Sacramento Short-term Apartments
- Sacramento Student Apartments
- Sacramento Apartments with Utilities Included


Max of 1.