


- Active Adult
- Studio–2 Bedrooms
- $1,517-$2,518 Plus Fees
- 735–1,100 Square Feet
Rent Specials
Move in by 8/31/26 with a minimum 12-month lease and receive $1,000 off your first month's rent on all available apartments. *Other restrictions may apply. Contact the leasing office for more details
About Key Towers
Discover spacious living at Key Towers in Alexandria, VA. This vibrant, pet-friendly community offers an exceptional selection of studio, one-, two-, and three-bedroom homes with bright open layouts, hardwood floors, large bay windows, generous closet space, and stylish finishes that create comfortable everyday living. Enjoy community perks like a fitness center, outdoor swimming pool with sundeck, BBQ/picnic areas, controlled access, on-site laundry facilities, and bike storage — all designed for convenience and connection. Perfectly situated with easy access to I-95, I-395, I-495, Route 236, and Route 7, Key Towers places you close to shopping, dining, recreation, and commuter routes for seamless city living and suburban comfort. Pet friendly and offering flexible rent options (including Housing Choice Voucher Program participation), schedule your tour today and see why Key Towers is your next place to call home!
Key Towers is located in the Landmark Van Dorn Neighborhood and 22304 Zip code of Alexandria, VA. This community is professionally managed by Gates, Hudson & Associates - Residential
Unique Features and Amenities
- Bay Window
- BBQ/Picnic Area
- Breakfast Bar
- Built in Microwave
- Ceramic Tile Foyer
- Corner Apartment*
- Corner Unit Available
- Extra Closet Space
- Fireplace*
- Flexible Rent Payment Options with FLEX
- GE Appliances
- Housing Choice Voucher Program
- Large Balcony*
- Large Bay Windows with City Views
- Large Closets
- Off Street Parking
- Penthouse
- Report Rent and Build Credit with IDIQ
- Smart Package 365
- Spacious Floor Plans
- Stainless Steel Appliances
- Stainless Steel Appliances*
- WIFI in Common Areas
- Wood Plank Flooring
Property Contact Info
- Listed by:
- Agency:
- Vendor Logo:
- Website:
- View Property Website
- Call Us:
- (301) 965-1513
- Disclaimer:
Office Hours
| Monday | 9:00 am–5:30 pm |
| Tuesday | 9:00 am–5:30 pm |
| Wednesday | 11:00 am–5:30 pm |
| Thursday | 9:00 am–5:30 pm |
| Friday | 9:00 am–5:30 pm |
| Saturday | 9:00 am–5:30 pm |
| Sunday | Closed |
Floorplan Pricing and Availability
Key Towers offers Studio to 2 Bedroom apartments starting from $1,517 and having 735–1,100 sq ft. Here is the current pricing and availability:
New! Interactive Property Map
 ApartmentHomeLiving.com's new Interactive Property Map allows you to see where every available unit is located at this community.Try It Now >
Studio
Overton
From $1,517
Studio, 1 Bath, 735 sq ftPlus FeesAvailable NowModel Gallery
Floorplans
Availability Details
Price Availability Date Unit Sq Ft View Details $1,537 Available Now 0304 735 $1,517 July 31, 2026 1004 735 $1,588 August 18, 2026 1204 735 Model Amenities and Features
Features
- High Speed Internet Access
Kitchen
- Dishwasher
- Disposal
Living Space
- Walk-In Closets
Model Lease Information
Model Price Range
- $1,517 - $1,887
Current Available Pricing
- $1,517 - $1,588 Plus Fees
Unit 0304 Amenities and Features
Features
- High Speed Internet Access
Kitchen
- Dishwasher
- Disposal
Living Space
- Walk-In Closets
Unique Features
- Stainless Steel Appliances*
Unit 0304 Lease Information
Unit Price
- $1,537
View Details and Rent EstimateModel Lease Information
Model Price Range
- $1,517 - $1,887Plus Fees
Unit 1004 Amenities and Features
Features
- High Speed Internet Access
Kitchen
- Dishwasher
- Disposal
Living Space
- Walk-In Closets
Unique Features
- Stainless Steel Appliances*
Unit 1004 Lease Information
Unit Price
- $1,517
View Details and Rent EstimateModel Lease Information
Model Price Range
- $1,517 - $1,887Plus Fees
Unit 1204 Amenities and Features
Features
- High Speed Internet Access
Kitchen
- Dishwasher
- Disposal
Living Space
- Walk-In Closets
Unique Features
- Stainless Steel Appliances*
Unit 1204 Lease Information
Unit Price
- $1,588
View Details and Rent EstimateModel Lease Information
Model Price Range
- $1,517 - $1,887Plus Fees
Apartment Model: OvertonFrom $1,517Studio, 1 Bath, 735 sq ftAvailable Now![]()
Overton - Floorplan Apartment Unit: 0304Apartment Model: Overton$1,537Studio, 1 Bath, 735 sq ftAvailable NowApartment Unit: 1004Apartment Model: Overton$1,517Studio, 1 Bath, 735 sq ftAvailable July 31, 2026Apartment Unit: 1204Apartment Model: Overton$1,588Studio, 1 Bath, 735 sq ftAvailable August 18, 20261 Bedroom
Monticello
From $1,615
1 Bed, 1 Bath, 856 sq ftPlus FeesAvailable NowModel Gallery
Floorplans
Availability Details
Price Availability Date Unit Sq Ft View Details $1,725 Available Now 1306 856 $1,710 Available Now 0206 856 $1,745 Available Now 0208 856 Model Amenities and Features
Features
- High Speed Internet Access
Kitchen
- Dishwasher
- Disposal
Living Space
- Walk-In Closets
Model Lease Information
Model Price Range
- $1,615 - $2,160
Current Available Pricing
- $1,710 - $1,745 Plus Fees
Unit 1306 Amenities and Features
Features
- High Speed Internet Access
Kitchen
- Dishwasher
- Disposal
Living Space
- Walk-In Closets
Unique Features
- Large Bay Windows with City Views
- Stainless Steel Appliances*
Unit 1306 Lease Information
Unit Price
- $1,725
View Details and Rent EstimateModel Lease Information
Model Price Range
- $1,615 - $2,160Plus Fees
Unit 0206 Amenities and Features
Features
- High Speed Internet Access
Kitchen
- Dishwasher
- Disposal
Living Space
- Walk-In Closets
Unique Features
- Stainless Steel Appliances*
Unit 0206 Lease Information
Unit Price
- $1,710
View Details and Rent EstimateModel Lease Information
Model Price Range
- $1,615 - $2,160Plus Fees
Unit 0208 Amenities and Features
Features
- High Speed Internet Access
Kitchen
- Dishwasher
- Disposal
Living Space
- Walk-In Closets
Unique Features
- Corner Apartment*
- Stainless Steel Appliances*
Unit 0208 Lease Information
Unit Price
- $1,745
View Details and Rent EstimateModel Lease Information
Model Price Range
- $1,615 - $2,160Plus Fees
Apartment Model: MonticelloFrom $1,6151 Bedroom, 1 Bath, 856 sq ftAvailable Now![]()
Monticello - Floorplan Apartment Unit: 1306Apartment Model: Monticello$1,7251 Bedroom, 1 Bath, 856 sq ftAvailable NowApartment Unit: 0206Apartment Model: Monticello$1,7101 Bedroom, 1 Bath, 856 sq ftAvailable NowApartment Unit: 0208Apartment Model: Monticello$1,7451 Bedroom, 1 Bath, 856 sq ftAvailable NowBradford
From $1,779
1 Bed, 1 Bath, 875 sq ftPlus FeesAvailable NowModel Gallery
Floorplans
3D Tours
Availability Details
Price Availability Date Unit Sq Ft View Details $1,779 Available Now 0602 875 $2,010 August 21, 2026 1502 875 Model Amenities and Features
Features
- High Speed Internet Access
Kitchen
- Dishwasher
- Disposal
Living Space
- Walk-In Closets
Model Lease Information
Model Price Range
- $1,779 - $2,323
Current Available Pricing
- $1,779 - $2,010 Plus Fees
Unit 0602 Amenities and Features
Features
- High Speed Internet Access
Kitchen
- Dishwasher
- Disposal
Living Space
- Walk-In Closets
Unique Features
- Extra Closet Space
Unit 0602 Lease Information
Unit Price
- $1,779
View Details and Rent EstimateModel Lease Information
Model Price Range
- $1,779 - $2,323Plus Fees
Unit 1502 Amenities and Features
Features
- High Speed Internet Access
Kitchen
- Dishwasher
- Disposal
Living Space
- Walk-In Closets
Unique Features
- Extra Closet Space
- Stainless Steel Appliances*
Unit 1502 Lease Information
Unit Price
- $2,010
View Details and Rent EstimateModel Lease Information
Model Price Range
- $1,779 - $2,323Plus Fees
Apartment Model: BradfordFrom $1,7791 Bedroom, 1 Bath, 875 sq ftAvailable NowFloorplans3D Tours![]()
Bradford - Floorplan Bradford - 3D Tour Apartment Unit: 0602Apartment Model: Bradford$1,7791 Bedroom, 1 Bath, 875 sq ftAvailable NowApartment Unit: 1502Apartment Model: 1 Bed, 1 bath$2,0101 Bedroom, 1 Bath, 875 sq ftAvailable August 21, 20262 Bedrooms
Stratford
From $2,055
2 Beds, 2 Baths, 1100 sq ftPlus FeesAvailable NowModel Gallery
Floorplans
3D Tours
Availability Details
Price Availability Date Unit Sq Ft View Details $2,055 Available Now 0605 1100 $2,231 October 2, 2026 1305 1100 Model Amenities and Features
Features
- High Speed Internet Access
Kitchen
- Dishwasher
- Disposal
Living Space
- Walk-In Closets
Model Lease Information
Model Price Range
- $2,055 - $2,518
Current Available Pricing
- $2,055 - $2,231 Plus Fees
Unit 0605 Amenities and Features
Features
- High Speed Internet Access
Kitchen
- Dishwasher
- Disposal
Living Space
- Walk-In Closets
Unique Features
- Corner Apartment*
- Large Bay Windows with City Views
- Stainless Steel Appliances*
Unit 0605 Lease Information
Unit Price
- $2,055
View Details and Rent EstimateModel Lease Information
Model Price Range
- $2,055 - $2,518Plus Fees
Unit 1305 Amenities and Features
Features
- High Speed Internet Access
Kitchen
- Dishwasher
- Disposal
Living Space
- Walk-In Closets
Unique Features
- Corner Apartment*
- Large Bay Windows with City Views
- Stainless Steel Appliances*
Unit 1305 Lease Information
Unit Price
- $2,231
View Details and Rent EstimateModel Lease Information
Model Price Range
- $2,055 - $2,518Plus Fees
Apartment Model: StratfordFrom $2,0552 Bedroom, 2 Bath, 1100 sq ftAvailable NowFloorplans3D Tours![]()
Stratford - Floorplan Stratford - 3D Tour Apartment Unit: 0605Apartment Model: Stratford$2,0552 Bedroom, 2 Bath, 1100 sq ftAvailable NowApartment Unit: 1305Apartment Model: Stratford$2,2312 Bedroom, 2 Bath, 1100 sq ftAvailable October 2, 2026


Schedule a Tour
3D Tours
Property Information
- 140 Units
- 16 Stories
- Built in 1966
- Renovated In 1990
Fees and Policies
The fees listed below are community-provided and may exclude utilities or add-ons. All payments are made directly to the property and are non-refundable unless otherwise specified. Use the Cost Calculator to determine costs based on your needs.
Required Fees
One-Time Basics
- Due at Application
- Application Fee Per ApplicantiCharged per applicant.$50.00
- Due at Move-In
- Administrative FeeiCharged per unit.$350.00
Other Fees and Policies
Pet Fees
- Cat
- Cat FeeiCharged per Pet.$250.00
- Cat RentiCharged Per Pet.$50.00/mo
- Dog
- Dog FeeiCharged per Pet.$250.00
- Dog RentiCharged Per Pet.$50.00/mo
None
Dog breed restrictions apply
| Restrictions: Dog breed restrictions apply.
Parking Info and Fees
- Surface Lot
- StreetiAdditional street parking for guests and residents is available on a first-come, first-served basis.
Property Fee Disclaimer: Based on community-supplied data and independent market research. Subject to change without notice. May exclude fees for mandatory or optional services and usage-based utilities.
Features and Amenities
On-Site Services
- Maintenance On Site
- Property Manager On Site
- Recycling
- Public Transportation
- Laundry Facilities
Community Features
- Elevator
Outdoor Features
- Grill
- Sundeck
- Picnic Area
- Controlled Access
- Yard
- Patio
Recreation and Fitness
- Fitness Center
- Bicycle Storage
- Pool
Interior Features
- Balcony
- View
- Storage Space
- Fireplace
- High Speed Internet Access
- Cable Ready
- Air Conditioning
- Wi Fi
- Wheelchair Accessible
Kitchen Amenities
- Oven
- Microwave
- Dishwasher
- Disposal
- Freezer
- Range
- Refrigerator
- Kitchen
- Stainless Steel Appliances
- Granite Countertops
Living Area Features
- Walk In Closets
- Bay Window
- Tile Floors
- Views
- Window Coverings
- Hardwood Floors
Map
- Shopping
- Colleges
- Grocery
- Medical
- Parks
- Transportation
Map

Frequently Asked Questions about Key Towers
Where is Key Towers located?
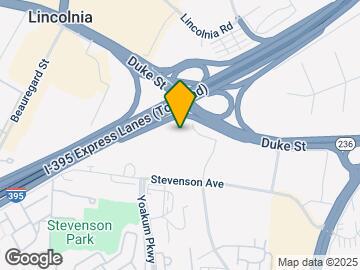
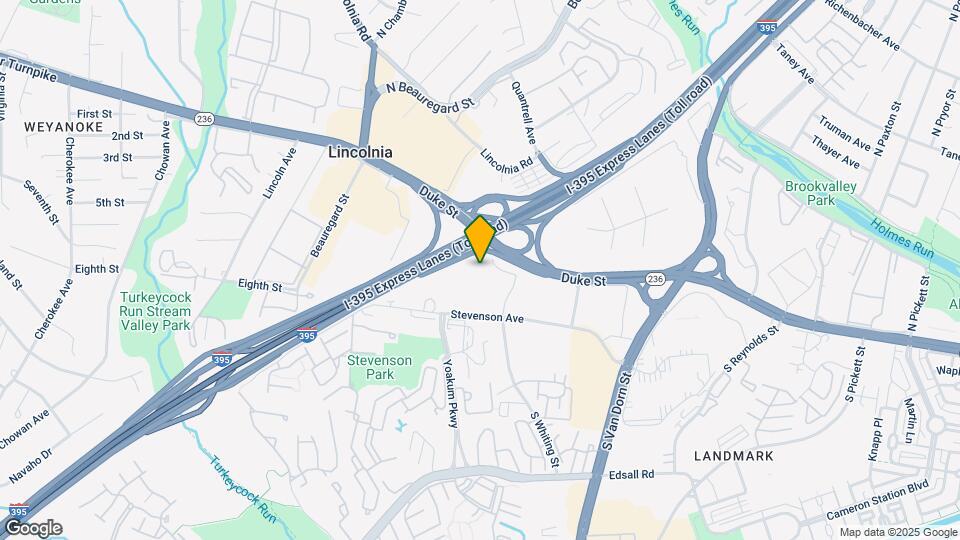
Key Towers is located at 6060 Tower Ct near the Landmark Van Dorn area of Alexandria, VA
What is the current rent range at Key Towers?
Studio to 2 Bedroom Apartments at Key Towers currently range from $1,517 to $2,231
When is the leasing office open?
- The office Hours for Key Towers are
- Monday 9:00 am–5:30 pm
- Tuesday 9:00 am–5:30 pm
- Wednesday 11:00 am–5:30 pm
- Thursday 9:00 am–5:30 pm
- Friday 9:00 am–5:30 pm
- Saturday 9:00 am–5:30 pm
- Sunday Closed
Are pets allowed?
Call us today to find out our pet policy and if we allow pets
Are there any rent specials?
The current rent special at Key Towers is: Move in by 8/31/26 with a minimum 12-month lease and receive $1,000 off your first month's rent on all available apartments. *Other restrictions may apply. Contact the leasing office for more details.
Renters Reviews and Ratings

Great Management
Property Manager Responded
roaches and garbage smell
Property Manager Responded
HORRIBLE.
Property Manager Responded
Hotel California
Property Manager Responded
Horrible place
Property Manager Responded
AWFUL.
Worst living experience
No comments provided.... (Verified Renter)
Don't Move Here
Convenient, But Do NOT Move Here
STAY AWAY!!
Do Not Move Here
Points of Interest
Time and distance from Key Towers.
Arts Museums and Landmarks
Big Box and Retail
Macy's
Kohl's
Walmart
Colleges and Universities
Northern Virginia Community College - Alexandria Campus
Northern Virginia Community College - Medical Education Campus
Northern Virginia Community College - Annandale Campus
Groceries
Giant Food
Safeway
Wegmans
Hospitals
Inova Alexandria Hospital
Dominion Hospital
Capital Hospice
Military Bases
US Coast Guard
National Guard
U S Army Reserve Center
Parks and Recreation
Key Towers has 5 parks within 12.2 miles, including National Mall, East Potomac Golf Course, East Potomac Park, Chesapeake and Ohio Canal, and U.S. National Arboretum.
Restaurants and Dining
Shopping Centers
Key Towers has 5 shopping centers within 0.6 miles.
Nearby Neighborhoods
Rental Price Ranges in the Area
| Bedroom | Average Rent | Cheapest Rent | Highest Rent |
|---|---|---|---|
| Alexandria Studio Apartments | $1,851 | $1,118 | $7,809 |
| Alexandria 1 Bedroom Apartments | $2,350 | $990 | $9,642 |
| Alexandria 2 Bedroom Apartments | $2,940 | $1,299 | $10,000+ |
| Alexandria 3 Bedroom Apartments | $3,170 | $1,150 | $10,000+ |
| Alexandria 4 Bedroom Apartments | $1,370 | $1,050 | $4,400 |
Browse Top Apartments in Alexandria
By Price
By Community Type
- Alexandria Apartments for Rent by Owner
- Alexandria Apartments with Rent Specials
- Alexandria Top Rated Apartments
- Alexandria Corporate Apartments
- Alexandria Furnished Apartments
- Alexandria Gated Apartments
- Alexandria Loft Apartments
- Alexandria Low Income Apartments
- Alexandria Military Apartments
- New Alexandria Apartments
- Alexandria Senior Apartments
- Alexandria Short-term Apartments
- Alexandria Student Apartments
- Alexandria Apartments with Utilities Included
| Restrictions: None.