

Request Notification
Kielo at Grass Valley
Camas, WA 98607

- 1–4 Bedrooms
- 700–1,729 Square Feet
About Kielo at Grass Valley
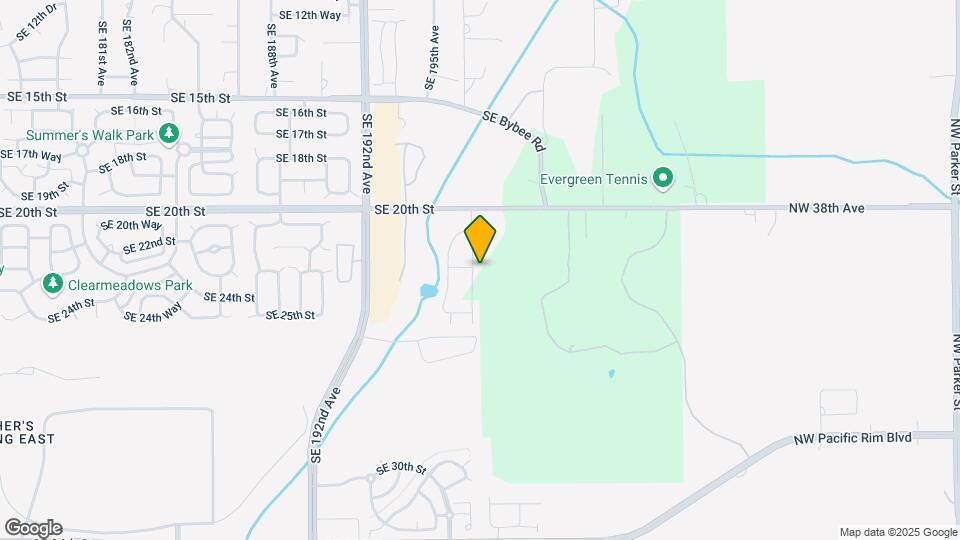
Kielo at Grass Valley is located at 5988 NW 38th Ave. Camas, WA and is managed by NALS Apartment Homes, a reputable property management company with verified listings on RENTCafe. Kielo at Grass Valley offers 1 to 4 bedroom apartments ranging in size from 700 to 1729 sq.ft. Amenities include Air Conditioner, BBQ/Picnic Area, Business Center, Extra Storage, Fitness Center and more. This rental community is pet friendly, welcoming both cats and dogs. Property is located in the 98607 ZIP code. For more details, contact our office at or use the online contact form and we will get back to you as soon as possible.
Kielo at Grass Valley is located in the Fishers Village Neighborhood and 98607 Zip code of Camas, WA.
Unique Features and Amenities
- Air Conditioner
- Carport & Garages Available
- Carports
- Covered Outdoor Grilling Station Area
- Electric Vehicle Charging Stations
- European Flat Panel Cabinetry
- Extra Storage Closet
- Full Height Ceramic Tile Backsplash
- Full Size Washer & Dryer
- Garages Available
- Interior Finishes Available in Two Color Palettes
- Non-Smoking Community
- Open Parking
- Outdoor Lounge Seating with Fire Pit
- Pet Friendly
- Private Patio/Balcony
- Regional Walking Trail Along Adjacent Wetlands
- Solar Mesh Roller Shades
- Spa
Property Contact Info
Office Hours
| Monday | 9:00 am–5:00 pm |
| Tuesday | 9:00 am–5:00 pm |
| Wednesday | 9:00 am–5:00 pm |
| Thursday | 9:00 am–5:00 pm |
| Friday | 9:00 am–5:00 pm |
| Saturday | 9:00 am–5:00 pm |
| Sunday | Closed |
Floorplan Pricing and Availability
New! Interactive Property Map
1 Bedroom
Olympus
1 Bed, 1 Bath, 700 sq ftAvailable NowModel Gallery
Floorplans
Photos
Availability Details
Availability Date Unit Sq Ft Available Now 0516 700 Available Now 0626 700 Available Now 0816 700 Apartment Model: Olympus1 Bedroom, 1 Bath, 700 sq ftAvailable NowFloorplansPhotos![]()
Olympus - Image 1 ![]()
Olympus - Image 2 ![]()
Olympus - Image 3 ![]()
Olympus - Image 4 ![]()
Olympus - Image 5 ![]()
Olympus - Image 6 ![]()
Olympus - Floorplan Apartment Unit: 0516Apartment Model: Olympus1 Bedroom, 1 Bath, 700 sq ftAvailable NowApartment Unit: 0626Apartment Model: Olympus1 Bedroom, 1 Bath, 700 sq ftAvailable NowApartment Unit: 0816Apartment Model: Olympus1 Bedroom, 1 Bath, 700 sq ftAvailable Now2 Bedrooms
Baker
2 Beds, 1 Bath, 923 sq ftAvailable Aug 12Model Gallery
Floorplans
Availability Details
Availability Date Unit Sq Ft August 12, 2026 0832 923 September 7, 2026 0432 923 September 23, 2026 0834 923 Apartment Model: Baker2 Bedroom, 1 Bath, 923 sq ftAvailable August 12, 2026![]()
Baker - Floorplan Apartment Unit: 0832Apartment Model: Baker2 Bedroom, 1 Bath, 923 sq ftAvailable August 12, 2026Apartment Unit: 0432Apartment Model: Baker2 Bedroom, 1 Bath, 923 sq ftAvailable September 7, 2026Apartment Unit: 0834Apartment Model: Baker2 Bedroom, 1 Bath, 923 sq ftAvailable September 23, 2026St. Helens
2 Beds, 1 Bath, 732 sq ftAvailable Aug 21Cheapest 2 BedroomThis is the cheapest 2 Bedroom at this PropertyModel Gallery
Floorplans
Photos
Availability Details
Availability Date Unit Sq Ft August 21, 2026 0226 732 September 14, 2026 1121 732 Apartment Model: St. Helens2 Bedroom, 1 Bath, 732 sq ftAvailable August 21, 2026FloorplansPhotos![]()
St. Helens - Image 1 ![]()
St. Helens - Image 2 ![]()
St. Helens - Image 3 ![]()
St. Helens - Image 4 ![]()
St. Helens - Image 5 ![]()
St. Helens - Image 6 ![]()
St. Helens - Floorplan Apartment Unit: 0226Apartment Model: St. Helens2 Bedroom, 1 Bath, 732 sq ftAvailable August 21, 2026Apartment Unit: 1121Apartment Model: St. Helens2 Bedroom, 1 Bath, 732 sq ftAvailable September 14, 2026Hood
2 Beds, 2 Baths, 1144 sq ftAvailable Sep 7Largest 2 BedroomThis is the largest 2 Bedroom at this PropertyModel Gallery
Floorplans
Photos
Availability Details
Availability Date Unit Sq Ft September 7, 2026 0332 1144 September 10, 2026 1137 1144 September 29, 2026 0617 1144 Apartment Model: Hood2 Bedroom, 2 Bath, 1144 sq ftAvailable September 7, 2026FloorplansPhotos![]()
Hood - Image 1 ![]()
Hood - Image 2 ![]()
Hood - Image 3 ![]()
Hood - Image 4 ![]()
Hood - Image 5 ![]()
Hood - Image 6 ![]()
Hood - Image 7 ![]()
Hood - Image 8 ![]()
Hood - Floorplan Apartment Unit: 0332Apartment Model: Hood2 Bedroom, 2 Bath, 1144 sq ftAvailable September 7, 2026Apartment Unit: 1137Apartment Model: Hood2 Bedroom, 2 Bath, 1144 sq ftAvailable September 10, 2026Apartment Unit: 0617Apartment Model: Hood2 Bedroom, 2 Bath, 1144 sq ftAvailable September 29, 20263 Bedrooms
Adams
3 Beds, 2 Baths, 1241 sq ftAvailable Sep 19Model Gallery
Floorplans
Photos
Availability Details
Availability Date Unit Sq Ft September 19, 2026 0733 1241 October 7, 2026 0728 1241 Apartment Model: Adams3 Bedroom, 2 Bath, 1241 sq ftAvailable September 19, 2026FloorplansPhotos![]()
Adams - Image 1 ![]()
Adams - Image 2 ![]()
Adams - Image 3 ![]()
Adams - Image 4 ![]()
Adams - Image 5 ![]()
Adams - Image 6 ![]()
Adams - Image 7 ![]()
Adams - Floorplan Apartment Unit: 0733Apartment Model: Adams3 Bedroom, 2 Bath, 1241 sq ftAvailable September 19, 2026Apartment Unit: 0728Apartment Model: Adams3 Bedroom, 2 Bath, 1241 sq ftAvailable October 7, 20264 Bedrooms
Rainier
4 Beds, 2 Baths, 1729 sq ftAvailable Aug 31Model Gallery
Floorplans
Availability Details
Availability Date Unit Sq Ft August 31, 2026 0124 1729 Apartment Model: Rainier4 Bedroom, 2 Bath, 1729 sq ftAvailable August 31, 2026![]()
Rainier - Floorplan Apartment Unit: 0124Apartment Model: Rainier4 Bedroom, 2 Bath, 1729 sq ftAvailable August 31, 2026
Property Information
- 276 Units
- 3 Stories
- Built in 2020
Lease Terms
- 2 - 15 mo
Fees and Policies
The fees listed below are community-provided and may exclude utilities or add-ons. All payments are made directly to the property and are non-refundable unless otherwise specified.
Required Fees
One-Time Basics
- Due at Application
- Application Fee Per ApplicantiCharged per applicant.$50.00
- Due at Move-In
- Administrative FeeiCharged per unit.$200.00
Other Fees and Policies
Pet Fees
- Cat
- Cat DepositiMax of 2. Charged Per Pet.$200.00
- Cat FeeiMax of 2. Charged Per Pet.$200.00
- Cat RentiCharged Per Pet.$40.00/mo
- Dog
- Dog DepositiMax of 2. Charged Per Pet.$200.00
- Dog FeeiMax of 2. Charged Per Pet.$200.00
- Dog RentiCharged Per Pet.$40.00/mo
Breed Restrictions apply, and include: Pit Bull, Staffordshire Bull Terrier (American or English), Rottweiler, Doberman Pinscher, Chow, German Shepherd, Mastiff (Bull or Cane Corsos), Malamute, Husky, Presa Canario, American Bull Dog, Great Dane, Akita, Wolf Hybrid, and any hybrids, combinations, or mixes of the above.
Max of 2. Pet Fees are Per Pet. Pet must be under 35lbs on upper levels. Combined weight for 2 pets cannot exceed 100 lbs. $55 Non-Refundable Pet Fee per Dog for DNA Registration.
Parking Info and Fees
- Garage Parking
- Other
Property Fee Disclaimer: Based on community-supplied data and independent market research. Subject to change without notice. May exclude fees for mandatory or optional services and usage-based utilities.
Features and Amenities
Map
- Shopping
- Colleges
- Grocery
- Medical
- Parks
- Transportation
- Nearby Properties

Map
Getting Around
40 / 100 Fairly walkable
30 / 100 Limited public transit
50 / 100 Fairly bikeable
80 / 100 Very car friendly
Getting to Know the Area
60 / 100 Restaurants
50 / 100 Cafes
40 / 100 Nightlife
40 / 100 Shopping
100 / 100 Noise Level
Renters Reviews and Ratings
Nice place to live
Property Manager Responded
Beware of hidden cost
Property Manager Responded
Terrible place to rent
Property Manager Responded
Love it
Property Manager Responded
Nearby Schools
Camas High School
Grass Valley Elementary
Skyridge Middle School
Dorothy Fox
About GreatSchools Data on ApartmentHomeLiving.com.
Points of Interest
Time and distance from Kielo at Grass Valley.
Arts Museums and Landmarks
Big Box and Retail
Lowe's
Petsmart
Costco
Colleges and Universities
Mount Hood Community College - Maywood Park Campus
Mount Hood Community College - The Bruning Center for Allied Health Education
Groceries
Natural Grocers
Safeway
Winco Foods
Hospitals
Peacehealth Southwest Medical Center
Legacy Mount Hood Medical Center
Adventist Health Portland
Military Bases
Portland Airport Air Guard Station
Parks and Recreation
Kielo at Grass Valley has 1 park within 13.0 miles, including Oaks Amusement Park.
Shopping Centers
Kielo at Grass Valley has 5 shopping centers within 1.0 miles.
Transit Stations
Cascades-MAX Red Line
Mt Hood Avenue-MAX Red Line
E 181st-MAX Blue Line
Nearby Neighborhoods
Rental Price Ranges in the Area
| Bedroom | Average Rent | Cheapest Rent | Highest Rent |
|---|---|---|---|
| Camas Studio Apartments | $1,654 | $1,440 | $1,880 |
| Camas 1 Bedroom Apartments | $1,770 | $975 | $2,178 |
| Camas 2 Bedroom Apartments | $2,032 | $1,295 | $2,564 |
| Camas 3 Bedroom Apartments | $2,734 | $1,535 | $3,500 |
| Camas 4 Bedroom Apartments | $2,555 | $2,495 | $2,615 |
| 2 Bedroom Homes | $1,876 | $1,395 | $2,595 |
| 3 Bedroom Homes | $2,940 | $2,350 | $3,950 |
| 4 Bedroom Homes | $3,446 | $2,950 | $4,000 |
| 5 Bedroom Homes | $3,730 | $3,565 | $3,895 |
| 6 Bedroom Homes | $5,497 | $5,495 | $5,500 |
Nearby Apartments
Nearby Homes
Did You Know?
The average Camas 3 Bedroom Apartment is $2,734.


Max of 2. Pet Fees are Per Pet. Pet must be under 35lbs on upper levels. Combined weight for 2 pets cannot exceed 100 lbs. $55 Non-Refundable Pet Fee per Dog for DNA Registration.