


Request Notification
Koz on Killingsworth
Portland, OR 97217

- Studio–2 Bedrooms
- 245–637 Square Feet
About Koz on Killingsworth
Koz on Killingsworth brings a smarter kind of city living to North Portland. Choose from studio and one-bedroom apartment homes that make the most of every square foot. Beyond your front door, a connected community awaits -you're moments from the Alberta Arts District, Peninsula Park, and quick access to I-5. At Koz on Killingsworth, home isn't just where you live, it's where Portland opens up around you.
Koz on Killingsworth is located in the Humboldt Neighborhood and 97217 Zip code of Portland, OR.
Unique Features and Amenities
- Electric Stove Top
- Energy-Efficient Appliances
- Furnished homes available through CORT Furniture
- High-Speed Internet
- Large Windows Allowing Natural Light
- Modern Cabinetry
- Other
- Package Lockers
- Pet Friendly* Restrictions apply
- Roller Shades
- Scenic Views
- Short-Term Lease Available
- Vinyl Plank Flooring
Property Contact Info
Office Hours
| Monday | 9:00 am–5:00 pm |
| Tuesday | 9:00 am–5:00 pm |
| Wednesday | 9:00 am–5:00 pm |
| Thursday | 9:00 am–5:00 pm |
| Friday | 9:00 am–5:00 pm |
| Saturday | 9:00 am–5:00 pm |
| Sunday | Closed |
Floorplan Pricing and Availability
New! Interactive Property Map
 ApartmentHomeLiving.com's new Interactive Property Map allows you to see where every available unit is located at this community.Try It Now >
Studio
Show Unavailable FloorplansStudio
Studio, 1 Bath, 245-392 sq ftAvailable NowModel Gallery
Floorplans
Availability Details
Availability Date Unit Sq Ft Deposit View Details Available Now 328 299 $300 Available Now 428 299 $300 Available Now 429 299 $300 Model Amenities and Features
Kitchen
- Microwave
- Refrigerator
Unique Features
- Electric Stove Top
- Energy-Efficient Appliances
- Furnished homes available through CORT Furniture
- Large Windows Allowing Natural Light
- Modern Cabinetry
- Other
- Pet Friendly* Restrictions apply
- Roller Shades
- Scenic Views
- Vinyl Plank Flooring
Unit 328 Amenities and Features
Kitchen
- Microwave
- Refrigerator
Unique Features
- Electric Stove Top
- Energy-Efficient Appliances
- Furnished homes available through CORT Furniture
- Large Windows Allowing Natural Light
- Modern Cabinetry
- Other
- Pet Friendly* Restrictions apply
- Roller Shades
- Scenic Views
- Vinyl Plank Flooring
Unit 428 Amenities and Features
Kitchen
- Microwave
- Refrigerator
Unique Features
- Electric Stove Top
- Energy-Efficient Appliances
- Furnished homes available through CORT Furniture
- Large Windows Allowing Natural Light
- Modern Cabinetry
- Other
- Pet Friendly* Restrictions apply
- Roller Shades
- Scenic Views
- Vinyl Plank Flooring
Unit 429 Amenities and Features
Kitchen
- Microwave
- Refrigerator
Unique Features
- Electric Stove Top
- Energy-Efficient Appliances
- Furnished homes available through CORT Furniture
- Large Windows Allowing Natural Light
- Modern Cabinetry
- Other
- Pet Friendly* Restrictions apply
- Roller Shades
- Scenic Views
- Vinyl Plank Flooring
Apartment Model: StudioStudio, 1 Bath, 245-392 sq ftAvailable NowFloor plans are artist's rendering. All dimensions are approximate. Actual product and specifications may vary in dimension or detail. Not all features are available in every rental home. Please see a representative for details.
![]()
Studio - Floorplan 1 Floor plans are artist's rendering. All dimensions are approximate. Actual product and specifications may vary in dimension or detail. Not all features are available in every rental home. Please see a representative for details.
![]()
Studio - Floorplan 2 Floor plans are artist's rendering. All dimensions are approximate. Actual product and specifications may vary in dimension or detail. Not all features are available in every rental home. Please see a representative for details.
![]()
Studio - Floorplan 3 Floor plans are artist's rendering. All dimensions are approximate. Actual product and specifications may vary in dimension or detail. Not all features are available in every rental home. Please see a representative for details.
![]()
Studio - Floorplan 4 Apartment Unit: 328Apartment Model: StudioStudio, 1 Bath, 299 sq ftAvailable NowApartment Unit: 428Apartment Model: StudioStudio, 1 Bath, 299 sq ftAvailable NowApartment Unit: 429Apartment Model: StudioStudio, 1 Bath, 299 sq ftAvailable NowStudio - MULTE
Studio, 1 Bath, 250 sq ftModel Gallery
Floorplans
Availability Details
Availability Date Unit Sq Ft Deposit Unavailable Studio - MULTE 250 sq ft $300 Model Amenities and Features
Kitchen
- Microwave
- Refrigerator
Unique Features
- Electric Stove Top
- Energy-Efficient Appliances
- Furnished homes available through CORT Furniture
- Large Windows Allowing Natural Light
- Modern Cabinetry
- Other
- Pet Friendly* Restrictions apply
- Roller Shades
- Scenic Views
- Vinyl Plank Flooring
Apartment Model: Studio - MULTEStudio, 1 Bath, 250 sq ftUnavailableFloor plans are artist's rendering. All dimensions are approximate. Actual product and specifications may vary in dimension or detail. Not all features are available in every rental home. Please see a representative for details.
![]()
Studio - MULTE - Floorplan 1 Floor plans are artist's rendering. All dimensions are approximate. Actual product and specifications may vary in dimension or detail. Not all features are available in every rental home. Please see a representative for details.
![]()
Studio - MULTE - Floorplan 2 Floor plans are artist's rendering. All dimensions are approximate. Actual product and specifications may vary in dimension or detail. Not all features are available in every rental home. Please see a representative for details.
![]()
Studio - MULTE - Floorplan 3 Floor plans are artist's rendering. All dimensions are approximate. Actual product and specifications may vary in dimension or detail. Not all features are available in every rental home. Please see a representative for details.
![]()
Studio - MULTE - Floorplan 4 1 Bedroom
1 Bedroom
1 Bed, 1 Bath, 585 sq ftModel Gallery
Floorplans
Availability Details
Availability Date Unit Sq Ft Deposit Unavailable 1 Bedroom 585 sq ft $300 Model Amenities and Features
Kitchen
- Microwave
- Refrigerator
Unique Features
- Electric Stove Top
- Energy-Efficient Appliances
- Furnished homes available through CORT Furniture
- Large Windows Allowing Natural Light
- Modern Cabinetry
- Other
- Pet Friendly* Restrictions apply
- Roller Shades
- Scenic Views
- Vinyl Plank Flooring
Apartment Model: 1 Bedroom1 Bedroom, 1 Bath, 585 sq ftUnavailableFloor plans are artist's rendering. All dimensions are approximate. Actual product and specifications may vary in dimension or detail. Not all features are available in every rental home. Please see a representative for details.
![]()
1 Bedroom - Floorplan 1 Floor plans are artist's rendering. All dimensions are approximate. Actual product and specifications may vary in dimension or detail. Not all features are available in every rental home. Please see a representative for details.
![]()
1 Bedroom - Floorplan 2 Floor plans are artist's rendering. All dimensions are approximate. Actual product and specifications may vary in dimension or detail. Not all features are available in every rental home. Please see a representative for details.
![]()
1 Bedroom - Floorplan 3 2 Bedrooms
2 Bedroom
2 Beds, 1 Bath, 637 sq ftModel Gallery
Floorplans
Availability Details
Availability Date Unit Sq Ft Deposit Unavailable 2 Bedroom 637 sq ft $300 Model Amenities and Features
Kitchen
- Microwave
- Refrigerator
Unique Features
- Electric Stove Top
- Energy-Efficient Appliances
- Furnished homes available through CORT Furniture
- Large Windows Allowing Natural Light
- Modern Cabinetry
- Other
- Pet Friendly* Restrictions apply
- Roller Shades
- Scenic Views
- Vinyl Plank Flooring
Apartment Model: 2 Bedroom2 Bedroom, 1 Bath, 637 sq ftUnavailableFloor plans are artist's rendering. All dimensions are approximate. Actual product and specifications may vary in dimension or detail. Not all features are available in every rental home. Please see a representative for details.
![]()
2 Bedroom - Floorplan 1 Floor plans are artist's rendering. All dimensions are approximate. Actual product and specifications may vary in dimension or detail. Not all features are available in every rental home. Please see a representative for details.
![]()
2 Bedroom - Floorplan 2 Floor plans are artist's rendering. All dimensions are approximate. Actual product and specifications may vary in dimension or detail. Not all features are available in every rental home. Please see a representative for details.
![]()
2 Bedroom - Floorplan 3


Property Information
- 88 Units
- 4 Stories
- Built in 2020
Lease Terms
- 6 - 18 mo
Fees and Policies
The fees listed below are community-provided and may exclude utilities or add-ons. All payments are made directly to the property and are non-refundable unless otherwise specified.
Required Fees
One-Time Basics
- Due at Application
- Application Fee Per ApplicantiCharged per applicant.$0.00
- Due at Move-In
- Administrative FeeiCharged per unit.$0.00
Other Fees and Policies
Pet Fees
- Cat
- Monthly Pet Rent-PETRENTiMax of 2. Charged Per Pet.$30.00/mo
- Dog
- Monthly Pet Rent-PETRENTiMax of 2. Charged Per Pet.$30.00/mo
- Pet Deposit ReceivediMax of 10. Charged Per Pet.$300.00
- Monthly Pet Rent-PETRENTiMax of 10. Charged Per Pet.$30.00/mo
- 2 Pet Limit
2 pets per household. Pet rent and pet deposit apply. Please call for complete pet policy.
2 pets per household. Pet rent and pet deposit apply. Please call for complete pet policy.
Max of 2. $300 refundable pet deposit, $30 monthly pet rent per pet.
Max of 10.
Others
Parking Info and Fees
- StreetiStreet Parking
Property Fee Disclaimer: Based on community-supplied data and independent market research. Subject to change without notice. May exclude fees for mandatory or optional services and usage-based utilities.
Features and Amenities
Map
- Shopping
- Colleges
- Grocery
- Medical
- Parks
- Transportation
- Nearby Properties
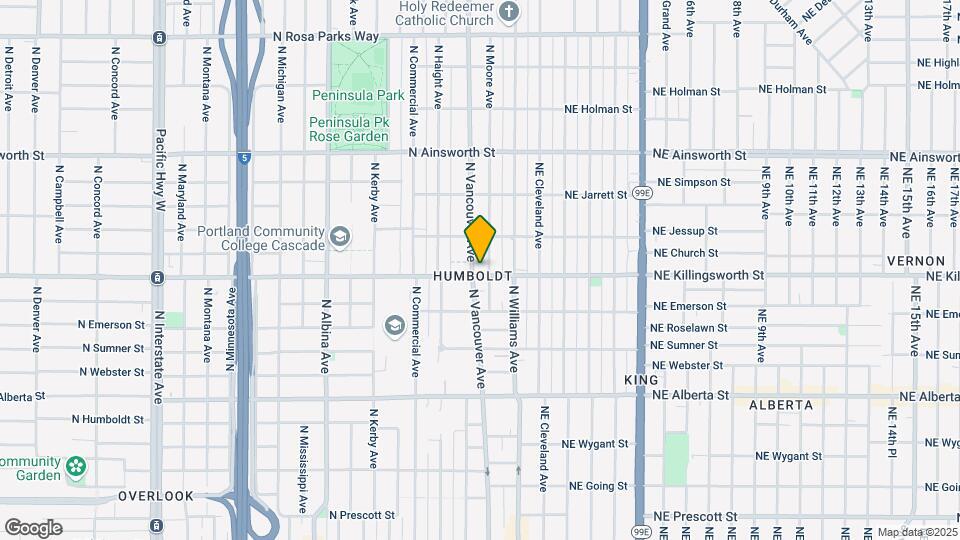
Map
Getting Around
80 / 100 Very Walkable
60 / 100 Good public transit
90 / 100 Exceptionally bikeable
80 / 100 Very car friendly
 details
Getting to Know the Area
90 / 100 Restaurants
90 / 100 Cafes
90 / 100 Nightlife
80 / 100 Shopping
70 / 100 Parks
40 / 100 Noise Level
Nearby Schools
Ockley Green
Jefferson High School
Beach Elementary School
Roosevelt High School
About GreatSchools Data on ApartmentHomeLiving.com.
Points of Interest
Time and distance from Koz on Killingsworth.
Arts Museums and Landmarks
Big Box and Retail
Walgreen's
Walgreens
Safeway
Colleges and Universities
Portland Community College - Cascade Campus
Groceries
New Seasons Market
Safeway
Cash & Carry
Hospitals
Legacy Emanuel Medical Center
Legacy Good Samaritan Medical Center
Providence Portland Medical Center
Military Bases
Portland Airport Air Guard Station
Parks and Recreation
Koz on Killingsworth has 2 parks within 6.3 miles, including Pittcock Mansion, and Oaks Amusement Park.
Shopping Centers
Koz on Killingsworth has 5 shopping centers within 1.2 miles.
Transit Stations
N Killingsworth-MAX Yellow Line
N Prescott-MAX Yellow Line
Rosa Parks-MAX Yellow Line
Nearby Neighborhoods
Rental Price Ranges in the Area
| Bedroom | Average Rent | Cheapest Rent | Highest Rent |
|---|---|---|---|
| Portland Studio Apartments | $1,351 | $470 | $6,657 |
| Portland 1 Bedroom Apartments | $1,753 | $698 | $7,437 |
| Portland 2 Bedroom Apartments | $2,099 | $837 | $10,000+ |
| Portland 3 Bedroom Apartments | $2,386 | $1,458 | $10,000+ |
| Portland 4 Bedroom Apartments | $3,001 | $1,902 | $9,110 |
| Portland 5 Bedroom Apartments | $5,098 | $5,098 | $5,098 |
Nearby Apartments
Nearby Homes
Did You Know?
The average Apartment shopper researches 4 properties in detail before signing a lease.
Max of 2. $300 refundable pet deposit, $30 monthly pet rent per pet.