Request Notification
Lakes at 408
Orlando, FL 32807

- Student Housing
- 1–2 Bedrooms
- 600–1,440 Square Feet
About Lakes at 408
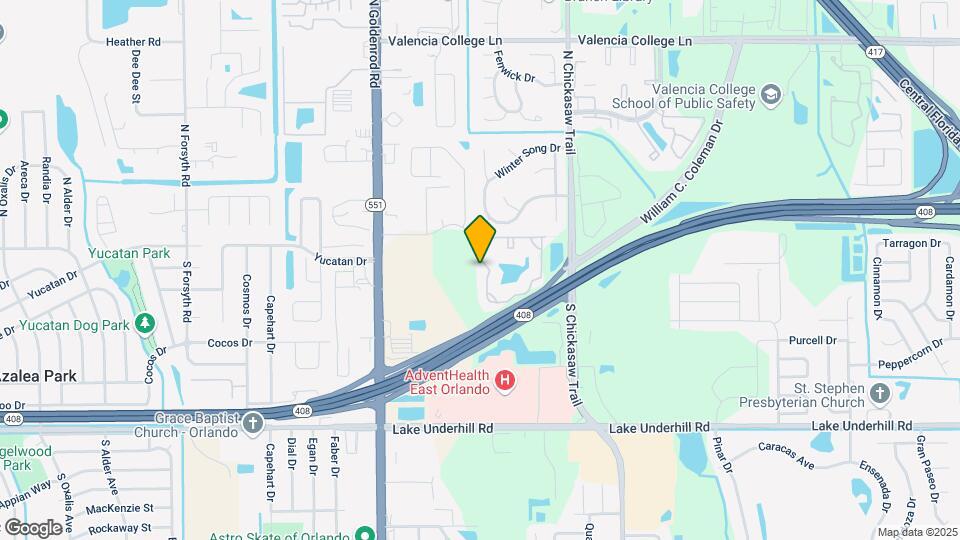
Discover comfort, convenience, and community at Lakes at 408, a serene apartment community nestled in the heart of East Orlando. Surrounded by scenic lake views, Lakes at 408 offers a peaceful retreat just minutes from major highways, top-rated schools, shopping centers, and dining destinations.Choose from a variety of thoughtfully designed one and two-bedroom floor plans featuring modern finishes, open-concept layouts, and private patios or balconies. Community amenities include a resort-style pool, state-of-the-art fitness center, Cabana game room, two pet-friendly dog parks, and more – all designed to elevate your lifestyle.With easy access to SR 408, the Chickasaw Trail, UCF, and Downtown Orlando, Lakes at 408 is perfectly positioned for work, school, and play. Whether you're starting out, settling in, or simplifying life, you'll feel right at home here.
Lakes at 408 is located in the Chickasaw Neighborhood and 32807 Zip code of Orlando, FL.
Unique Features and Amenities
- 2100 Sq Ft Fitness And Yoga
- Amazon Hub For Packages
- Bed Lounges By The Pool
- Cabana Lounge With Kitchen & Game Room
- Coffee Bar
- Dog Parks
- Game Room
- Lakeside Lounge Area With Firepits
- Poolside Outdoor Kitchen
- Soccer Area
- Soccer Field
- Spacious Screened in Balcony or Patio
- Sparkling Pool View
- Stainless Steel Kitchen Appliances
- Stunning Lakefront Views
- Swimming Pool with Gazebos
- Washer and Dryer Included
- White Kitchen Appliances
- White Shaker Cabinets
- Wood Burning Fire Place
- Wood Style Plank Flooring Throughout Entire Home
Property Contact Info
This property currently does not have availability listed on ApartmentHomeLiving.com. Sign up to get notified when it becomes available.
Office Hours
| Monday | 9:00 am–6:00 pm |
| Tuesday | 9:00 am–6:00 pm |
| Wednesday | 9:00 am–6:00 pm |
| Thursday | 9:00 am–6:00 pm |
| Friday | 9:00 am–6:00 pm |
| Saturday | 10:00 am–5:00 pm |
| Sunday | 1:00 pm–5:00 pm |
Floorplan Pricing and Availability
New! Interactive Property Map
1 Bedroom
Show Unavailable FloorplansFloorplan A1
1 Bed, 1 Bath, 600 sq ftAvailable NowCheapest 1 BedroomThis is the cheapest 1 Bedroom at this PropertyModel Gallery
Floorplans
Availability Details
Availability Date Unit Sq Ft View Details Available Now 0126 600 September 15, 2026 1224 600 September 18, 2026 0513 600 Model Amenities and Features
Unique Features
- Spacious Screened in Balcony or Patio
- Stunning Lakefront Views
- White Kitchen Appliances
- Wood Burning Fire Place
- Wood Style Plank Flooring Throughout Entire Home
Unit 0126 Amenities and Features
Unique Features
- Spacious Screened in Balcony or Patio
- Sparkling Pool View
- Stainless Steel Kitchen Appliances
- Stunning Lakefront Views
- Washer and Dryer Included
- White Kitchen Appliances
- Wood Burning Fire Place
- Wood Style Plank Flooring Throughout Entire Home
Unit 1224 Amenities and Features
Unique Features
- Spacious Screened in Balcony or Patio
- Stainless Steel Kitchen Appliances
- Stunning Lakefront Views
- Washer and Dryer Included
- White Kitchen Appliances
- Wood Burning Fire Place
- Wood Style Plank Flooring Throughout Entire Home
Unit 0513 Amenities and Features
Unique Features
- Spacious Screened in Balcony or Patio
- Stainless Steel Kitchen Appliances
- Stunning Lakefront Views
- Washer and Dryer Included
- White Kitchen Appliances
- White Shaker Cabinets
- Wood Burning Fire Place
- Wood Style Plank Flooring Throughout Entire Home
Apartment Model: A11 Bedroom, 1 Bath, 600 sq ftAvailable Now![]()
A1 - Floorplan Apartment Unit: 0126Apartment Model: A11 Bedroom, 1 Bath, 600 sq ftAvailable NowApartment Unit: 1224Apartment Model: A11 Bedroom, 1 Bath, 600 sq ftAvailable September 15, 2026Apartment Unit: 0513Apartment Model: A11 Bedroom, 1 Bath, 600 sq ftAvailable September 18, 2026Floorplan A2
1 Bed, 1 Bath, 770 sq ftAvailable NowModel Gallery
Floorplans
Availability Details
Availability Date Unit Sq Ft View Details Available Now 0423 770 Available Now 0723 770 September 17, 2026 0223 770 Model Amenities and Features
Unique Features
- Spacious Screened in Balcony or Patio
- Stunning Lakefront Views
- White Kitchen Appliances
- Wood Burning Fire Place
- Wood Style Plank Flooring Throughout Entire Home
Unit 0423 Amenities and Features
Unique Features
- Spacious Screened in Balcony or Patio
- Stainless Steel Kitchen Appliances
- Stunning Lakefront Views
- Washer and Dryer Included
- White Kitchen Appliances
- Wood Burning Fire Place
- Wood Style Plank Flooring Throughout Entire Home
Unit 0723 Amenities and Features
Unique Features
- Spacious Screened in Balcony or Patio
- Stainless Steel Kitchen Appliances
- Stunning Lakefront Views
- Washer and Dryer Included
- White Kitchen Appliances
- Wood Burning Fire Place
- Wood Style Plank Flooring Throughout Entire Home
Unit 0223 Amenities and Features
Unique Features
- Spacious Screened in Balcony or Patio
- Stainless Steel Kitchen Appliances
- Stunning Lakefront Views
- Washer and Dryer Included
- White Kitchen Appliances
- Wood Burning Fire Place
- Wood Style Plank Flooring Throughout Entire Home
Apartment Model: A21 Bedroom, 1 Bath, 770 sq ftAvailable Now![]()
A2 - Floorplan Apartment Unit: 0423Apartment Model: A21 Bedroom, 1 Bath, 770 sq ftAvailable NowApartment Unit: 0723Apartment Model: A21 Bedroom, 1 Bath, 770 sq ftAvailable NowApartment Unit: 0223Apartment Model: A21 Bedroom, 1 Bath, 770 sq ftAvailable September 17, 2026Floorplan A3
1 Bed, 1 Bath, 911 sq ftAvailable Sep 18Model Gallery
Floorplans
Availability Details
Availability Date Unit Sq Ft View Details September 18, 2026 0517 911 September 18, 2026 0528 911 September 23, 2026 0518 911 Model Amenities and Features
Unique Features
- Spacious Screened in Balcony or Patio
- Stunning Lakefront Views
- White Kitchen Appliances
- Wood Style Plank Flooring Throughout Entire Home
Unit 0517 Amenities and Features
Unique Features
- Spacious Screened in Balcony or Patio
- Stainless Steel Kitchen Appliances
- Stunning Lakefront Views
- Washer and Dryer Included
- White Kitchen Appliances
- Wood Style Plank Flooring Throughout Entire Home
Unit 0528 Amenities and Features
Unique Features
- Spacious Screened in Balcony or Patio
- Stainless Steel Kitchen Appliances
- Stunning Lakefront Views
- Washer and Dryer Included
- White Kitchen Appliances
- White Shaker Cabinets
- Wood Style Plank Flooring Throughout Entire Home
Unit 0518 Amenities and Features
Unique Features
- Spacious Screened in Balcony or Patio
- Stainless Steel Kitchen Appliances
- Stunning Lakefront Views
- Washer and Dryer Included
- White Kitchen Appliances
- Wood Style Plank Flooring Throughout Entire Home
Apartment Model: A31 Bedroom, 1 Bath, 911 sq ftAvailable September 18, 2026![]()
A3 - Floorplan Apartment Unit: 0517Apartment Model: A31 Bedroom, 1 Bath, 911 sq ftAvailable September 18, 2026Apartment Unit: 0528Apartment Model: A31 Bedroom, 1 Bath, 911 sq ftAvailable September 18, 2026Apartment Unit: 0518Apartment Model: A31 Bedroom, 1 Bath, 911 sq ftAvailable September 23, 2026Floorplan A1G
1 Bed, 1 Bath, 600 sq ftAvailability Details
Availability Date Unit Sq Ft Unavailable A1G 600 sq ft Floorplan A1P
1 Bed, 1 Bath, 600 sq ftAvailability Details
Availability Date Unit Sq Ft Unavailable A1P 600 sq ft Floorplan A2G
1 Bed, 1 Bath, 770 sq ftAvailability Details
Availability Date Unit Sq Ft Unavailable A2G 770 sq ft Floorplan A2P
1 Bed, 1 Bath, 770 sq ftAvailability Details
Availability Date Unit Sq Ft Unavailable A2P 770 sq ft Floorplan A3
1 Bed, 1 Bath, 911 sq ftAvailability Details
Availability Date Unit Sq Ft Unavailable A3 911 sq ft Floorplan A3P
1 Bed, 1 Bath, 911 sq ftAvailability Details
Availability Date Unit Sq Ft Unavailable A3P 911 sq ft 2 Bedrooms
Show Unavailable FloorplansFloorplan B3
2 Beds, 2 Baths, 1140 sq ftAvailable NowModel Gallery
Floorplans
Availability Details
Availability Date Unit Sq Ft View Details Available Now 0722 1140 Available Now 1121 1140 September 18, 2026 0732 1140 Model Amenities and Features
Unique Features
- Spacious Screened in Balcony or Patio
- Stunning Lakefront Views
- White Kitchen Appliances
- Wood Burning Fire Place
- Wood Style Plank Flooring Throughout Entire Home
Unit 0722 Amenities and Features
Unique Features
- Spacious Screened in Balcony or Patio
- Stainless Steel Kitchen Appliances
- Stunning Lakefront Views
- Washer and Dryer Included
- White Kitchen Appliances
- Wood Burning Fire Place
- Wood Style Plank Flooring Throughout Entire Home
Unit 1121 Amenities and Features
Unique Features
- Spacious Screened in Balcony or Patio
- Stainless Steel Kitchen Appliances
- Stunning Lakefront Views
- Washer and Dryer Included
- White Kitchen Appliances
- Wood Burning Fire Place
- Wood Style Plank Flooring Throughout Entire Home
Unit 0732 Amenities and Features
Unique Features
- Spacious Screened in Balcony or Patio
- Stainless Steel Kitchen Appliances
- Stunning Lakefront Views
- Washer and Dryer Included
- White Kitchen Appliances
- Wood Burning Fire Place
- Wood Style Plank Flooring Throughout Entire Home
Apartment Model: B32 Bedroom, 2 Bath, 1140 sq ftAvailable Now![]()
B3 - Floorplan Apartment Unit: 0722Apartment Model: B32 Bedroom, 2 Bath, 1140 sq ftAvailable NowApartment Unit: 1121Apartment Model: B32 Bedroom, 2 Bath, 1140 sq ftAvailable NowApartment Unit: 0732Apartment Model: B32 Bedroom, 2 Bath, 1140 sq ftAvailable September 18, 2026Floorplan B2
2 Beds, 2 Baths, 1000 sq ftAvailable Sep 14Model Gallery
Floorplans
Availability Details
Availability Date Unit Sq Ft View Details September 14, 2026 0422 1000 September 18, 2026 1611 1000 Model Amenities and Features
Unique Features
- Spacious Screened in Balcony or Patio
- Stunning Lakefront Views
- White Kitchen Appliances
- Wood Style Plank Flooring Throughout Entire Home
Unit 0422 Amenities and Features
Unique Features
- Spacious Screened in Balcony or Patio
- Stainless Steel Kitchen Appliances
- Stunning Lakefront Views
- Washer and Dryer Included
- White Kitchen Appliances
- Wood Style Plank Flooring Throughout Entire Home
Unit 1611 Amenities and Features
Unique Features
- Spacious Screened in Balcony or Patio
- Stainless Steel Kitchen Appliances
- Stunning Lakefront Views
- Washer and Dryer Included
- White Kitchen Appliances
- Wood Style Plank Flooring Throughout Entire Home
Apartment Model: B22 Bedroom, 2 Bath, 1000 sq ftAvailable September 14, 2026![]()
B2 - Floorplan Apartment Unit: 0422Apartment Model: B22 Bedroom, 2 Bath, 1000 sq ftAvailable September 14, 2026Apartment Unit: 1611Apartment Model: B22 Bedroom, 2 Bath, 1000 sq ftAvailable September 18, 2026Floorplan B1
2 Beds, 2 Baths, 970 sq ftAvailable Oct 13Cheapest 2 BedroomThis is the cheapest 2 Bedroom at this PropertyModel Gallery
Floorplans
Availability Details
Availability Date Unit Sq Ft View Details October 13, 2026 1517 970 November 18, 2026 0811 970 November 21, 2026 1512 970 Model Amenities and Features
Unique Features
- Spacious Screened in Balcony or Patio
- Stunning Lakefront Views
- White Kitchen Appliances
- Wood Style Plank Flooring Throughout Entire Home
Unit 1517 Amenities and Features
Unique Features
- Spacious Screened in Balcony or Patio
- Stunning Lakefront Views
- Washer and Dryer Included
- White Kitchen Appliances
- Wood Style Plank Flooring Throughout Entire Home
Unit 0811 Amenities and Features
Unique Features
- Spacious Screened in Balcony or Patio
- Stainless Steel Kitchen Appliances
- Stunning Lakefront Views
- Washer and Dryer Included
- White Kitchen Appliances
- Wood Style Plank Flooring Throughout Entire Home
Unit 1512 Amenities and Features
Unique Features
- Spacious Screened in Balcony or Patio
- Stainless Steel Kitchen Appliances
- Stunning Lakefront Views
- Washer and Dryer Included
- White Kitchen Appliances
- Wood Style Plank Flooring Throughout Entire Home
Apartment Model: B12 Bedroom, 2 Bath, 970 sq ftAvailable October 13, 2026![]()
B1 - Floorplan Apartment Unit: 1517Apartment Model: B12 Bedroom, 2 Bath, 970 sq ftAvailable October 13, 2026Apartment Unit: 0811Apartment Model: B12 Bedroom, 2 Bath, 970 sq ftAvailable November 18, 2026Apartment Unit: 1512Apartment Model: B12 Bedroom, 2 Bath, 970 sq ftAvailable November 21, 2026Floorplan B1G
2 Beds, 2 Baths, 970 sq ftAvailability Details
Availability Date Unit Sq Ft Unavailable B1G 970 sq ft Floorplan B1P
2 Beds, 2 Baths, 970 sq ftAvailability Details
Availability Date Unit Sq Ft Unavailable B1P 970 sq ft Floorplan B2G
2 Beds, 2 Baths, 1000 sq ftAvailability Details
Availability Date Unit Sq Ft Unavailable B2G 1000 sq ft Floorplan B2P
2 Beds, 2 Baths, 1000 sq ftAvailability Details
Availability Date Unit Sq Ft Unavailable B2P 1000 sq ft Floorplan B3G
2 Beds, 2 Baths, 1140 sq ftAvailability Details
Availability Date Unit Sq Ft Unavailable B3G 1140 sq ft Floorplan B3P
2 Beds, 2 Baths, 1140-1440 sq ftLargest 2 BedroomThis is the largest 2 Bedroom at this PropertyAvailability Details
Availability Date Unit Sq Ft Unavailable B3P 1140-1440 sq ft
Property Information
- 292 Units
- 2 Stories
- Built in 1985
Fees and Policies
The fees listed below are community-provided and may exclude utilities or add-ons. All payments are made directly to the property and are non-refundable unless otherwise specified.
Required Fees
One-Time Basics
- Due at Application
- Application Fee Per ApplicantiCharged per applicant.$75.00
- Due at Move-In
- Administrative FeeiCharged per unit.$200.00
- Hold FeeiCharged per unit.$100.00
Utilities
- TrashiCharged per unit.$17.00/mo
Other Fees and Policies
Pet Fees
- Cat
- Cat FeeiMax of 2. Charged Per Pet.$300.00
- Cat RentiCharged Per Pet.$25.00/mo
- Dog
- Dog FeeiMax of 2. Charged Per Pet.$300.00
- Dog RentiCharged Per Pet.$25.00/mo
None
None
Max of 2. There is a one time non-refundable $500 pet fee per pet, and $50 per pet per month for up to two pets. Breed & weight restrictions apply.
Property Fee Disclaimer: Based on community-supplied data and independent market research. Subject to change without notice. May exclude fees for mandatory or optional services and usage-based utilities.
Features and Amenities
Living Area Features
- Walk In Closets
Map
- Shopping
- Colleges
- Grocery
- Medical
- Nearby Properties

Map
Getting Around
50 / 100 Fairly walkable
20 / 100 Limited public transit
50 / 100 Fairly bikeable
90 / 100 Exceptionally car friendly
Getting to Know the Area
50 / 100 Restaurants
40 / 100 Cafes
20 / 100 Nightlife
40 / 100 Shopping
40 / 100 Parks
50 / 100 Noise Level
Renters Reviews and Ratings
New management making Improvments.
THis is a no
Unsafe Neighboorhood
Overpriced for outdated units
NOT A PRIVETE COMMUNITY
It’s so beautiful!
Don't live here.
Terrible management
Do not be fooled by the photoshopped photos and the false niceness.
Property Manager Responded
HAPPY HERE
Property Manager Responded
Excellent Service and Friendly Staff
Property Manager Responded
Nearby Schools
Colonial High School
About GreatSchools Data on ApartmentHomeLiving.com.
Points of Interest
Time and distance from Lakes at 408.
Big Box and Retail
Walgreens
Petsmart
Target
Colleges and Universities
Valencia Community College - Criminal Justice Institute
Groceries
Publix
The Fresh Market
Winn-Dixie
Hospitals
Adventhealth Orlando
Orlando Health
Oviedo Medical Center
Military Bases
Naval Training Center
Restaurants and Dining
Lil Anthony's
Miller's Ale House Alafaya Trail
Dexter's of Thorton Park
Shopping Centers
Lakes at 408 has 5 shopping centers within 0.8 miles.
Nearby Neighborhoods
Rental Price Ranges in the Area
| Bedroom | Average Rent | Cheapest Rent | Highest Rent |
|---|---|---|---|
| Orlando Studio Apartments | $1,521 | $345 | $2,790 |
| Orlando 1 Bedroom Apartments | $1,715 | $529 | $4,563 |
| Orlando 2 Bedroom Apartments | $2,034 | $645 | $4,914 |
| Orlando 3 Bedroom Apartments | $2,457 | $732 | $9,000 |
| Orlando 4 Bedroom Apartments | $1,887 | $585 | $6,354 |
| Orlando 5 Bedroom Apartments | $1,761 | $899 | $10,000+ |
Nearby Apartments
Nearby Homes
Did You Know?
28% of apartment shoppers plan to spend at least 1-2 months in their apartment search.


Max of 2. There is a one time non-refundable $500 pet fee per pet, and $50 per pet per month for up to two pets. Breed & weight restrictions apply.