

- 1–3 Bedrooms
- $1,159-$3,330 Pricing
- 678–2,516 Square Feet
Rent Specials
FREE 1 Gig Internet with Every New Lease! Experience lightning-fast speeds at no additional cost. Lease today and enjoy FREE 1 Gig Internet included with your new home.
About Lakeside
Come home to Lakeside and let our luxurious residential community enhance your suburban lifestyle in the Willowbend Area of Southwest Houston, Texas. Offering an array of upgraded one, two, and three bedroom floor plans, our homes deliver the perfect blend of comfort, convenience, and elegance. With top-tier amenities such as a fitness center, a swimming pool, and on-site management, this garden-style apartment community is unlike any other.
Lakeside is located in the Willow Meadows Willowbend Neighborhood and 77096 Zip code of Houston, TX. This community is professionally managed by Trinity Residential

Unique Features and Amenities
- 2 Inch Blinds
- 24-hour Fitness Center
- 24-hour Package Lockers
- 3rd Floor
- Backsplash
- Backsplash in Kitchen
- Black Appliances
- Brushed Nickel Fixtures
- Brushed Nickel Hardware
- Carpet in Bedrooms
- Ceramic Tile Backsplash
- Community Grilling Stations
- Connected Wifi Lounge
- Covered Parking
- Elevator Access
- Full Size Washer & Dryer
- Gray Cabinets
- On Call Emergency Maintenance
- Oversized Tubs
- Patio/Balcony
- Peloton Bikes
- Planned Social Events
- Poolside Cabana
- Private Balcony and Patios
- Resort Style Pools
- Smart Home System
- Spruce Lifestyle Services
- Stackable Washer & Dryer
- Stackable washer/dryer
- Two Toned Paint
- White Cabinets
- Wood Style Flooring
Property Contact Info

- Listed by:
- Agency:
- Vendor Logo:
- Website:
- View Property Website
- Call Us:
- (832) 852-1689
- Disclaimer:
Office Hours
| Monday | 9:00 am–5:00 pm |
| Tuesday | 9:00 am–5:00 pm |
| Wednesday | 9:00 am–5:00 pm |
| Thursday | 9:00 am–5:00 pm |
| Friday | 9:00 am–5:00 pm |
| Saturday | 9:00 am–5:00 pm |
| Sunday | 9:00 am–5:00 pm |
Floorplan Pricing and Availability
Lakeside offers 1 to 3 Bedroom apartments starting from $1,155 and having 678–2,516 sq ft. Here is the current pricing and availability:
New! Interactive Property Map
1 Bedroom
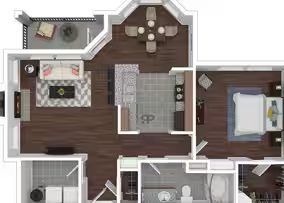
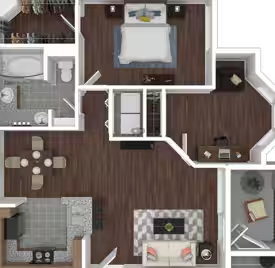
Floorplan A1
From $1,155
1 Bed, 1 Bath, 678 sq ftAvailable NowCheapest 1 BedroomThis is the cheapest 1 Bedroom at this PropertyAvailability Details
Price Availability Date Unit Sq Ft View Details $1,195 Available Now 0232 678 $1,155 Available Now 0328 678 $1,195 Available Now 3214 678 Model Amenities and Features
Features
- Air Conditioning
- Balcony
- Ceiling Fans
- Double Vanities
- Fireplace
- Framed Mirrors
- Heating
- Sprinkler System
- Storage Space
- Tub/Shower
- Washer/Dryer
Kitchen
- Dishwasher
- Disposal
- Freezer
- Granite Countertops
- Ice Maker
- Kitchen
- Microwave
- Oven
- Pantry
- Quartz Countertops
- Range
- Refrigerator
- Stainless Steel Appliances
Model Rent and Fees
Model Price Range
- $1,155 - $1,195
Deposit
- $500 deposit
Unit 0232 Amenities and Features
Features
- Ceiling Fans
Unique Features
- 2 Inch Blinds
- Black Appliances
- Brushed Nickel Fixtures
- Brushed Nickel Hardware
- Bulk Internet
- Smart Home System
- Stackable washer/dryer
- White Cabinets
Unit 0232 Rent and Fees
Unit Price
- $1,195
View Details and Rent EstimateDeposit
- $500 deposit
Model Rent and Fees
Model Price Range
- $1,155 - $1,195
Unit 0328 Amenities and Features
Features
- Ceiling Fans
Unique Features
- 2 Inch Blinds
- Brushed Nickel Fixtures
- Brushed Nickel Hardware
- Bulk Internet
- Ceramic Tile Backsplash
- Oversized Tubs
- Patio/Balcony
- Smart Home System
- White Appliances
Unit 0328 Rent and Fees
Unit Price
- $1,155
View Details and Rent EstimateDeposit
- $500 deposit
Model Rent and Fees
Model Price Range
- $1,155 - $1,195
Unit 3214 Amenities and Features
Unique Features
- 2 Inch Blinds
- Black Appliances
- Brushed Nickel Fixtures
- Brushed Nickel Hardware
- Bulk Internet
- Oversized Tubs
- Private Balcony and Patios
- Smart Home System
- Stackable washer/dryer
- White Cabinets
- Wood Style Flooring
Unit 3214 Rent and Fees
Unit Price
- $1,195
View Details and Rent EstimateDeposit
- $500 deposit
Model Rent and Fees
Model Price Range
- $1,155 - $1,195
Apartment Unit: 0232Apartment Model: A1$1,1951 Bedroom, 1 Bath, 678 sq ftAvailable NowApartment Unit: 0328Apartment Model: A1$1,1551 Bedroom, 1 Bath, 678 sq ftAvailable NowApartment Unit: 3214Apartment Model: A1$1,1951 Bedroom, 1 Bath, 678 sq ftAvailable NowFloorplan A3
From $1,369
1 Bed, 1 Bath, 812 sq ftAvailable Aug 4Model Gallery
Floorplans
Availability Details
Price Availability Date Unit Sq Ft View Details $1,369 August 4, 2026 0917 812 $1,372 August 4, 2026 0918 812 $1,391 August 4, 2026 0937 812 Model Amenities and Features
Features
- Air Conditioning
- Balcony
- Ceiling Fans
- Double Vanities
- Fireplace
- Framed Mirrors
- Heating
- Sprinkler System
- Storage Space
- Tub/Shower
- Washer/Dryer
Kitchen
- Dishwasher
- Disposal
- Freezer
- Granite Countertops
- Ice Maker
- Kitchen
- Microwave
- Oven
- Pantry
- Quartz Countertops
- Range
- Refrigerator
- Stainless Steel Appliances
Model Rent and Fees
Model Price Range
- $1,369 - $1,391
Deposit
- $500 deposit
Unit 0917 Amenities and Features
Kitchen
- Stainless Steel Appliances
Unique Features
- 2 Inch Blinds
- Backsplash
- Brushed Nickel Fixtures
- Brushed Nickel Hardware
- Bulk Internet
- Oversized Tubs
- Smart Home System
Unit 0917 Rent and Fees
Unit Price
- $1,369
View Details and Rent EstimateDeposit
- $500 deposit
Model Rent and Fees
Model Price Range
- $1,369 - $1,391
Unit 0918 Amenities and Features
Features
- Ceiling Fans
Kitchen
- Microwave
- Stainless Steel Appliances
Unique Features
- 2 Inch Blinds
- Backsplash
- Brushed Nickel Fixtures
- Brushed Nickel Hardware
- Bulk Internet
- Ceramic Tile Backsplash
- Oversized Tubs
- Patio/Balcony
- Private Balcony and Patios
- Smart Home System
- Two Toned Paint
- Wood Style Flooring
Unit 0918 Rent and Fees
Unit Price
- $1,372
View Details and Rent EstimateDeposit
- $500 deposit
Model Rent and Fees
Model Price Range
- $1,369 - $1,391
Unit 0937 Amenities and Features
Unique Features
- 2 Inch Blinds
- 3rd Floor
- Black Appliances
- Brushed Nickel Fixtures
- Brushed Nickel Hardware
- Bulk Internet
- Oversized Tubs
- Smart Home System
- White Cabinets
Unit 0937 Rent and Fees
Unit Price
- $1,391
View Details and Rent EstimateDeposit
- $500 deposit
Model Rent and Fees
Model Price Range
- $1,369 - $1,391
Apartment Model: A3From $1,3691 Bedroom, 1 Bath, 812 sq ftAvailable August 4, 2026![]()
A3 - Floorplan Apartment Unit: 0917Apartment Model: A3$1,3691 Bedroom, 1 Bath, 812 sq ftAvailable August 4, 2026Apartment Unit: 0918Apartment Model: A3$1,3721 Bedroom, 1 Bath, 812 sq ftAvailable August 4, 2026Apartment Unit: 0937Apartment Model: A3$1,3911 Bedroom, 1 Bath, 812 sq ftAvailable August 4, 2026Floorplan A4
$1,391
1 Bed, 1 Bath, 829 sq ftAvailable Aug 12Availability Details
Price Availability Date Unit Sq Ft $1,391 August 12, 2026 1718 829 Unit 1718 Amenities and Features
Kitchen
- Stainless Steel Appliances
Unique Features
- 2 Inch Blinds
- Backsplash
- Brushed Nickel Fixtures
- Brushed Nickel Hardware
- Bulk Internet
- Oversized Tubs
- Patio/Balcony
- Smart Home System
Unit 1718 Rent and Fees
Unit Price
- $1,391
View Details and Rent EstimateDeposit
- $500 deposit
Model Rent and Fees
Price
- $1,391
Apartment Unit: 1718Apartment Model: A4$1,3911 Bedroom, 1 Bath, 829 sq ftAvailable August 12, 2026Floorplan A5
From $1,184
1 Bed, 1 Bath, 891 sq ftAvailable Aug 28Largest 1 BedroomThis is the largest 1 Bedroom at this PropertyModel Gallery
Floorplans
Availability Details
Price Availability Date Unit Sq Ft View Details $1,396 August 28, 2026 0411 891 $1,184 September 16, 2026 0633 891 $1,204 September 18, 2026 0421 891 Model Amenities and Features
Features
- Air Conditioning
- Balcony
- Ceiling Fans
- Double Vanities
- Fireplace
- Framed Mirrors
- Heating
- Sprinkler System
- Storage Space
- Tub/Shower
- Washer/Dryer
Kitchen
- Dishwasher
- Disposal
- Freezer
- Granite Countertops
- Ice Maker
- Kitchen
- Microwave
- Oven
- Pantry
- Quartz Countertops
- Range
- Refrigerator
- Stainless Steel Appliances
Model Rent and Fees
Model Price Range
- $1,184 - $1,396
Deposit
- $500 deposit
Unit 0411 Amenities and Features
Features
- Ceiling Fans
Kitchen
- Microwave
- Stainless Steel Appliances
Unique Features
- 2 Inch Blinds
- Backsplash
- Brushed Nickel Fixtures
- Brushed Nickel Hardware
- Bulk Internet
- Oversized Tubs
- Patio/Balcony
- Smart Home System
- Wood Style Flooring
Unit 0411 Rent and Fees
Unit Price
- $1,396
View Details and Rent EstimateDeposit
- $500 deposit
Model Rent and Fees
Model Price Range
- $1,184 - $1,396
Unit 0633 Amenities and Features
Features
- Ceiling Fans
Kitchen
- Microwave
Unique Features
- 2 Inch Blinds
- 3rd Floor
- Black Appliances
- Brushed Nickel Fixtures
- Brushed Nickel Hardware
- Bulk Internet
- Carpet in Bedrooms
- Ceramic Tile Backsplash
- Oversized Tubs
- Smart Home System
- White Cabinets
Unit 0633 Rent and Fees
Unit Price
- $1,184
View Details and Rent EstimateDeposit
- $500 deposit
Model Rent and Fees
Model Price Range
- $1,184 - $1,396
Unit 0421 Amenities and Features
Features
- Ceiling Fans
Kitchen
- Stainless Steel Appliances
Unique Features
- 2 Inch Blinds
- Bulk Internet
- Ceramic Tile Backsplash
- Oversized Tubs
- Smart Home System
- Two Toned Paint
- Wood Style Flooring
Unit 0421 Rent and Fees
Unit Price
- $1,204
View Details and Rent EstimateDeposit
- $500 deposit
Model Rent and Fees
Model Price Range
- $1,184 - $1,396
Apartment Model: A5From $1,1841 Bedroom, 1 Bath, 891 sq ftAvailable August 28, 2026![]()
A5 - Floorplan 1 ![]()
A5 - Floorplan 2 Apartment Unit: 0411Apartment Model: A5$1,3961 Bedroom, 1 Bath, 891 sq ftAvailable August 28, 2026Apartment Unit: 0633Apartment Model: A5$1,1841 Bedroom, 1 Bath, 891 sq ftAvailable September 16, 2026Apartment Unit: 0421Apartment Model: A5$1,2041 Bedroom, 1 Bath, 891 sq ftAvailable September 18, 2026Floorplan A2
$1,376
1 Bed, 1 Bath, 761 sq ftAvailable Sep 2Model Gallery
Floorplans
Availability Details
Price Availability Date Unit Sq Ft $1,376 September 2, 2026 1116 761 Unit 1116 Amenities and Features
Features
- Ceiling Fans
Kitchen
- Stainless Steel Appliances
Unique Features
- 2 Inch Blinds
- Backsplash
- Brushed Nickel Fixtures
- Brushed Nickel Hardware
- Bulk Internet
- Oversized Tubs
- Private Balcony and Patios
- Smart Home System
- Wood Style Flooring
Unit 1116 Rent and Fees
Unit Price
- $1,376
View Details and Rent EstimateDeposit
- $500 deposit
Model Rent and Fees
Price
- $1,376
Apartment Model: A2$1,3761 Bedroom, 1 Bath, 761 sq ftAvailable September 2, 2026![]()
A2 - Floorplan Apartment Unit: 1116Apartment Model: A2$1,3761 Bedroom, 1 Bath, 761 sq ftAvailable September 2, 20262 Bedrooms
Show Unavailable FloorplansFloorplan B2
$1,462
2 Beds, 1 Bath, 999 sq ftAvailable NowAvailability Details
Price Availability Date Unit Sq Ft $1,462 Available Now 0812 999 Unit 0812 Amenities and Features
Kitchen
- Stainless Steel Appliances
Unique Features
- 2 Inch Blinds
- Backsplash
- Brushed Nickel Fixtures
- Brushed Nickel Hardware
- Bulk Internet
- Oversized Tubs
- Patio/Balcony
- Smart Home System
Unit 0812 Rent and Fees
Unit Price
- $1,462
View Details and Rent EstimateDeposit
- $500 deposit
Model Rent and Fees
Price
- $1,467
Apartment Unit: 0812Apartment Model: 2 Beds, 1 bath$1,4622 Bedroom, 1 Bath, 999 sq ftAvailable NowFloorplan B5
From $1,538
2 Beds, 2 Baths, 1247 sq ftAvailable NowAvailability Details
Price Availability Date Unit Sq Ft View Details $1,613 Available Now 0511 1247 $1,538 August 15, 2026 0524 1247 $1,538 October 1, 2026 0534 1247 Model Amenities and Features
Features
- Air Conditioning
- Balcony
- Ceiling Fans
- Double Vanities
- Fireplace
- Framed Mirrors
- Heating
- Sprinkler System
- Storage Space
- Tub/Shower
- Washer/Dryer
Kitchen
- Dishwasher
- Disposal
- Freezer
- Granite Countertops
- Ice Maker
- Kitchen
- Microwave
- Oven
- Pantry
- Quartz Countertops
- Range
- Refrigerator
- Stainless Steel Appliances
Model Rent and Fees
Model Price Range
- $1,538 - $1,613
Deposit
- $500 deposit
Unit 0511 Amenities and Features
Kitchen
- Stainless Steel Appliances
Unique Features
- 2 Inch Blinds
- Backsplash
- Brushed Nickel Fixtures
- Brushed Nickel Hardware
- Bulk Internet
- Oversized Tubs
- Patio/Balcony
- Smart Home System
Unit 0511 Rent and Fees
Unit Price
- $1,613
View Details and Rent EstimateDeposit
- $500 deposit
Model Rent and Fees
Model Price Range
- $1,538 - $1,613
Unit 0524 Amenities and Features
Kitchen
- Microwave
Unique Features
- 2 Inch Blinds
- Black Appliances
- Brushed Nickel Fixtures
- Brushed Nickel Hardware
- Bulk Internet
- Smart Home System
- White Cabinets
Unit 0524 Rent and Fees
Unit Price
- $1,538
View Details and Rent EstimateDeposit
- $500 deposit
Model Rent and Fees
Model Price Range
- $1,538 - $1,613
Unit 0534 Amenities and Features
Unique Features
- 2 Inch Blinds
- 3rd Floor
- Bulk Internet
- Smart Home System
- White Appliances
- White Cabinets
Unit 0534 Rent and Fees
Unit Price
- $1,538
View Details and Rent EstimateDeposit
- $500 deposit
Model Rent and Fees
Model Price Range
- $1,538 - $1,613
Apartment Unit: 0511Apartment Model: B5$1,6132 Bedroom, 2 Bath, 1247 sq ftAvailable NowApartment Unit: 0524Apartment Model: B5$1,5382 Bedroom, 2 Bath, 1247 sq ftAvailable August 15, 2026Apartment Unit: 0534Apartment Model: 2 Beds, 2 baths$1,5382 Bedroom, 2 Bath, 1247 sq ftAvailable October 1, 2026Floorplan B6
From $1,840
2 Beds, 2 Baths, 1253 sq ftAvailable NowModel Gallery
Floorplans
Availability Details
Price Availability Date Unit Sq Ft View Details $1,840 Available Now 0828 1253 $1,840 Available Now 1012 1253 $1,840 Available Now 1017 1253 Model Amenities and Features
Features
- Air Conditioning
- Balcony
- Ceiling Fans
- Double Vanities
- Fireplace
- Framed Mirrors
- Heating
- Sprinkler System
- Storage Space
- Tub/Shower
- Washer/Dryer
Kitchen
- Dishwasher
- Disposal
- Freezer
- Granite Countertops
- Ice Maker
- Kitchen
- Microwave
- Oven
- Pantry
- Quartz Countertops
- Range
- Refrigerator
- Stainless Steel Appliances
Model Rent and Fees
Model Price Range
- $1,618 - $1,845
Current Available Pricing
- $1,840
Deposit
- $500 deposit
Unit 0828 Amenities and Features
Unique Features
- 2 Inch Blinds
- Bulk Internet
- Smart Home System
Unit 0828 Rent and Fees
Unit Price
- $1,840
View Details and Rent EstimateDeposit
- $500 deposit
Model Rent and Fees
Model Price Range
- $1,618 - $1,845
Unit 1012 Amenities and Features
Kitchen
- Stainless Steel Appliances
Unique Features
- 2 Inch Blinds
- Backsplash
- Brushed Nickel Fixtures
- Brushed Nickel Hardware
- Bulk Internet
- Oversized Tubs
- Patio/Balcony
- Smart Home System
Unit 1012 Rent and Fees
Unit Price
- $1,840
View Details and Rent EstimateDeposit
- $500 deposit
Model Rent and Fees
Model Price Range
- $1,618 - $1,845
Unit 1017 Amenities and Features
Kitchen
- Stainless Steel Appliances
Unique Features
- 2 Inch Blinds
- Backsplash
- Brushed Nickel Fixtures
- Brushed Nickel Hardware
- Bulk Internet
- Oversized Tubs
- Patio/Balcony
- Smart Home System
Unit 1017 Rent and Fees
Unit Price
- $1,840
View Details and Rent EstimateDeposit
- $500 deposit
Model Rent and Fees
Model Price Range
- $1,618 - $1,845
Apartment Model: B6From $1,6182 Bedroom, 2 Bath, 1253 sq ftAvailable Now![]()
B6 - Floorplan 1 ![]()
B6 - Floorplan 2 Apartment Unit: 0828Apartment Model: B6$1,8402 Bedroom, 2 Bath, 1253 sq ftAvailable NowApartment Unit: 1012Apartment Model: 2 Beds, 2 baths$1,8402 Bedroom, 2 Bath, 1253 sq ftAvailable NowApartment Unit: 1017Apartment Model: B6$1,8402 Bedroom, 2 Bath, 1253 sq ftAvailable NowFloorplan B1
$1,584
2 Beds, 1 Bath, 919 sq ftAvailable Aug 1Model Gallery
Floorplans
Availability Details
Price Availability Date Unit Sq Ft $1,584 August 1, 2026 1023 919 Unit 1023 Amenities and Features
Features
- Ceiling Fans
Unique Features
- 2 Inch Blinds
- Backsplash
- Black Appliances
- Brushed Nickel Fixtures
- Brushed Nickel Hardware
- Bulk Internet
- Patio/Balcony
- Smart Home System
- White Cabinets
Unit 1023 Rent and Fees
Unit Price
- $1,584
View Details and Rent EstimateDeposit
- $500 deposit
Model Rent and Fees
Price
- $1,584
Apartment Model: B1$1,5842 Bedroom, 1 Bath, 919 sq ftAvailable August 1, 2026![]()
B1 - Floorplan Apartment Unit: 1023Apartment Model: B1$1,5842 Bedroom, 1 Bath, 919 sq ftAvailable August 1, 2026Floorplan B4
From $1,691
2 Beds, 2 Baths, 1182 sq ftAvailable Jul 31Model Gallery
Floorplans
Availability Details
Price Availability Date Unit Sq Ft View Details $1,710 July 31, 2026 0816 1182 $1,691 August 12, 2026 0713 1182 Model Amenities and Features
Features
- Air Conditioning
- Balcony
- Ceiling Fans
- Double Vanities
- Fireplace
- Framed Mirrors
- Heating
- Sprinkler System
- Storage Space
- Tub/Shower
- Washer/Dryer
Kitchen
- Dishwasher
- Disposal
- Freezer
- Granite Countertops
- Ice Maker
- Kitchen
- Microwave
- Oven
- Pantry
- Quartz Countertops
- Range
- Refrigerator
- Stainless Steel Appliances
Model Rent and Fees
Model Price Range
- $1,691 - $1,710
Deposit
- $500 deposit
Unit 0816 Amenities and Features
Features
- Ceiling Fans
Kitchen
- Stainless Steel Appliances
Unique Features
- 2 Inch Blinds
- Brushed Nickel Fixtures
- Brushed Nickel Hardware
- Bulk Internet
- Oversized Tubs
- Private Balcony and Patios
- Smart Home System
- Wood Style Flooring
Unit 0816 Rent and Fees
Unit Price
- $1,710
View Details and Rent EstimateDeposit
- $500 deposit
Model Rent and Fees
Model Price Range
- $1,691 - $1,710
Unit 0713 Amenities and Features
Features
- Ceiling Fans
Unique Features
- 2 Inch Blinds
- Bulk Internet
- Carpet in Bedrooms
- Oversized Tubs
- Private Balcony and Patios
- Smart Home System
- Two Toned Paint
Unit 0713 Rent and Fees
Unit Price
- $1,691
View Details and Rent EstimateDeposit
- $500 deposit
Model Rent and Fees
Model Price Range
- $1,691 - $1,710
Apartment Model: B4From $1,6912 Bedroom, 2 Bath, 1182 sq ftAvailable July 31, 2026![]()
B4 - Floorplan 1 ![]()
B4 - Floorplan 2 Apartment Unit: 0816Apartment Model: B4$1,7102 Bedroom, 2 Bath, 1182 sq ftAvailable July 31, 2026Apartment Unit: 0713Apartment Model: B4$1,6912 Bedroom, 2 Bath, 1182 sq ftAvailable August 12, 2026Floorplan B7
From $1,648
2 Beds, 2 Baths, 1342 sq ftAvailable Aug 18Model Gallery
Floorplans
Availability Details
Price Availability Date Unit Sq Ft View Details $1,648 August 18, 2026 0535 1342 $1,848 September 30, 2026 0718 1342 Model Amenities and Features
Features
- Air Conditioning
- Balcony
- Ceiling Fans
- Double Vanities
- Fireplace
- Framed Mirrors
- Heating
- Sprinkler System
- Storage Space
- Tub/Shower
- Washer/Dryer
Kitchen
- Dishwasher
- Disposal
- Freezer
- Granite Countertops
- Ice Maker
- Kitchen
- Microwave
- Oven
- Pantry
- Quartz Countertops
- Range
- Refrigerator
- Stainless Steel Appliances
Model Rent and Fees
Model Price Range
- $1,648 - $1,848
Deposit
- $500 deposit
Unit 0535 Amenities and Features
Features
- Ceiling Fans
Unique Features
- 2 Inch Blinds
- Bulk Internet
- Carpet in Bedrooms
- Oversized Tubs
- Patio/Balcony
- Smart Home System
- Two Toned Paint
- White Appliances
- White Cabinets
Unit 0535 Rent and Fees
Unit Price
- $1,648
View Details and Rent EstimateDeposit
- $500 deposit
Model Rent and Fees
Model Price Range
- $1,648 - $1,848
Unit 0718 Amenities and Features
Kitchen
- Stainless Steel Appliances
Unique Features
- 2 Inch Blinds
- Backsplash
- Brushed Nickel Fixtures
- Brushed Nickel Hardware
- Bulk Internet
- Carpet in Bedrooms
- Oversized Tubs
- Patio/Balcony
- Smart Home System
- Wood Style Flooring
Unit 0718 Rent and Fees
Unit Price
- $1,848
View Details and Rent EstimateDeposit
- $500 deposit
Model Rent and Fees
Model Price Range
- $1,648 - $1,848
Apartment Model: B7From $1,6482 Bedroom, 2 Bath, 1342 sq ftAvailable August 18, 2026![]()
B7 - Floorplan Apartment Unit: 0535Apartment Model: B7$1,6482 Bedroom, 2 Bath, 1342 sq ftAvailable August 18, 2026Apartment Unit: 0718Apartment Model: B7$1,8482 Bedroom, 2 Bath, 1342 sq ftAvailable September 30, 2026Floorplan B3
2 Beds, 1 Bath, 1052 sq ftModel Gallery
Floorplans
Availability Details
Price Availability Date Unit Sq Ft Deposit $1,450 Call for Availability B3 1052 sq ft $500 Model Amenities and Features
Features
- Air Conditioning
- Balcony
- Ceiling Fans
- Double Vanities
- Fireplace
- Framed Mirrors
- Heating
- Sprinkler System
- Storage Space
- Tub/Shower
- Washer/Dryer
Kitchen
- Dishwasher
- Disposal
- Freezer
- Granite Countertops
- Ice Maker
- Kitchen
- Microwave
- Oven
- Pantry
- Quartz Countertops
- Range
- Refrigerator
- Stainless Steel Appliances
Model Rent and Fees
Model Price
- $1,450
Deposit
- $500 deposit
Apartment Model: B3$1,4502 Bedroom, 1 Bath, 1052 sq ftUnavailable![]()
B3 - Floorplan Floorplan B8
2 Beds, 2 Baths, 1360 sq ftLargest 2 BedroomThis is the largest 2 Bedroom at this PropertyAvailability Details
Price Availability Date Unit Sq Ft Deposit $1,725 Call for Availability B8 1360 sq ft $500 Model Amenities and Features
Features
- Air Conditioning
- Balcony
- Ceiling Fans
- Double Vanities
- Fireplace
- Framed Mirrors
- Heating
- Sprinkler System
- Storage Space
- Tub/Shower
- Washer/Dryer
Kitchen
- Dishwasher
- Disposal
- Freezer
- Granite Countertops
- Ice Maker
- Kitchen
- Microwave
- Oven
- Pantry
- Quartz Countertops
- Range
- Refrigerator
- Stainless Steel Appliances
Model Rent and Fees
Model Price
- $1,725
Deposit
- $500 deposit
3 Bedrooms
Floorplan C1
3 Beds, 3.5 Baths, 2465 sq ftAvailability Details
Price Availability Date Unit Sq Ft Deposit $3,140 Call for Availability C1 2465 sq ft $500 Model Amenities and Features
Features
- Air Conditioning
- Balcony
- Ceiling Fans
- Double Vanities
- Fireplace
- Framed Mirrors
- Heating
- Sprinkler System
- Storage Space
- Tub/Shower
- Washer/Dryer
Kitchen
- Dishwasher
- Disposal
- Freezer
- Granite Countertops
- Ice Maker
- Kitchen
- Microwave
- Oven
- Pantry
- Quartz Countertops
- Range
- Refrigerator
- Stainless Steel Appliances
Model Rent and Fees
Model Price
- $3,140
Deposit
- $500 deposit
Floorplan C2
3 Beds, 3.5 Baths, 2516 sq ftModel Gallery
Floorplans
Availability Details
Price Availability Date Unit Sq Ft Deposit $3,330 Call for Availability C2 2516 sq ft $500 Model Amenities and Features
Features
- Air Conditioning
- Balcony
- Ceiling Fans
- Double Vanities
- Fireplace
- Framed Mirrors
- Heating
- Sprinkler System
- Storage Space
- Tub/Shower
- Washer/Dryer
Kitchen
- Dishwasher
- Disposal
- Freezer
- Granite Countertops
- Ice Maker
- Kitchen
- Microwave
- Oven
- Pantry
- Quartz Countertops
- Range
- Refrigerator
- Stainless Steel Appliances
Model Rent and Fees
Model Price
- $3,330
Deposit
- $500 deposit
Apartment Model: C2$3,3303 Bedroom, 3.5 Bath, 2516 sq ftUnavailable![]()
C2 - Floorplan
Schedule a Tour
Videos
3D Tours
Property Information
- Renovated In 2016
- 296 Units
- 4 Stories
- Built in 2001
Lease Terms
- 2 - 15 mo
- Short Term Lease Options
Fees and Policies
The fees listed below are community-provided and may exclude utilities or add-ons. All payments are made directly to the property and are non-refundable unless otherwise specified. Use the Cost Calculator to determine costs based on your needs.
Required Fees
One-Time Basics
- Due at Application
- Administrative FeeiOnline Administrative Fee Charged Per Unit.$125.00
Other Fees and Policies
Situational Fees
- Termination FeesiTermination Fees Charged Per Unit.200.0% of base rent
- Month to Month Lease PremiumiMonth to Month Lease Premium Charged Per Unit.$250.00
- Application FeeiOnline Application Fee Charged per unit.$50.00
- Insufficient Notice FeeiInsufficient Notice Fee Charged per unit.200.0% of base rent
Pet Fees
- Cat
- Pet Fees Or ChargesiPet Fee - Cat - Non Refundable Charged Per Pet.$400.00
- Dog
- Pet Fees Or ChargesiPet Fee - Dog - Non Refundable Charged Per Pet.$400.00
We allow pets in our community. Maximum of 2 pets. Breed restrictions apply. Please call our Leasing Office for complete Pet Policy information.
Parking Fees
- Garage
- Garage - ParkingiGarage - Parking Charged Per Vehicle.$100.00/mo
Property Fee Disclaimer: Based on community-supplied data and independent market research. Subject to change without notice. May exclude fees for mandatory or optional services and usage-based utilities.
Features and Amenities
On-Site Services
- Maintenance On Site
- Package Service
- Planned Social Activities
- Property Manager On Site
- Key Fob Entry
Community Features
- Business Center
- Corporate Housing
- Elevator
Outdoor Features
- Grill
- Pond
- Picnic Area
- Controlled Access
Recreation and Fitness
- Fitness Center
- Pool
Interior Features
- Balcony
- Storage Space
- Ceiling Fans
- Fireplace
- Sprinkler System
- Tub/Shower
- Double Vanities
- Framed Mirrors
- Heating
- Washer/Dryer
- Air Conditioning
Kitchen Amenities
- Dishwasher
- Microwave
- Pantry
- Oven
- Range
- Refrigerator
- Disposal
- Freezer
- Stainless Steel Appliances
- Ice Maker
- Kitchen
- Quartz Countertops
- Granite Countertops
Living Area Features
- Walk In Closets
- Vaulted Ceiling
- Crown Molding
- Dining Room
- Built In Bookshelves
- Carpet
- Vinyl Flooring
- Office
- Linen Closet

Map
- Shopping
- Colleges
- Grocery
- Medical
- Parks
- Transportation

Map
Frequently Asked Questions about Lakeside
Where is Lakeside located?
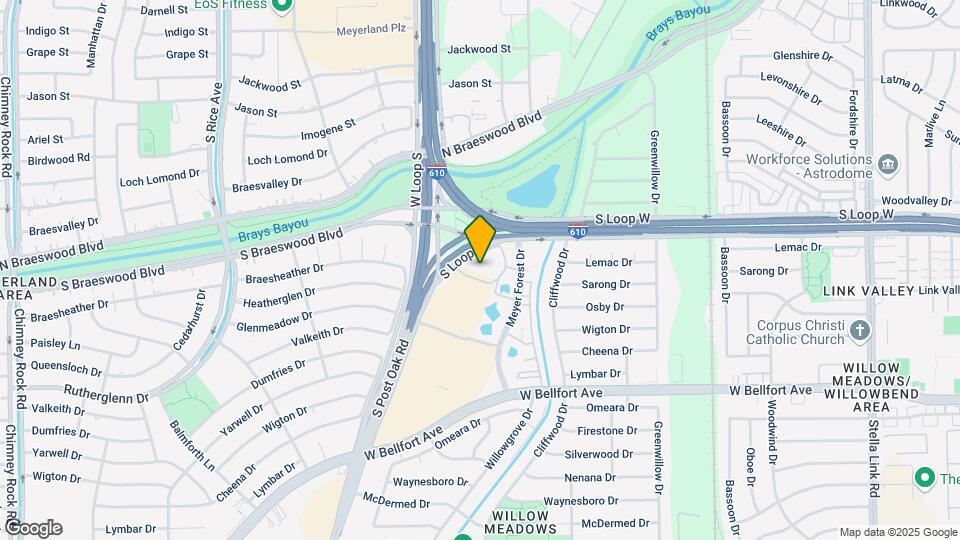
Lakeside is located at 9550 Meyer Forest Dr near the Willow Meadows Willowbend area of Houston, TX
What is the current rent range at Lakeside?
1 Bedroom to 3 Bedroom Apartments at Lakeside currently range from $1,155 to $1,848
When is the leasing office open?
- The office Hours for Lakeside are
- Monday 9:00 am–5:00 pm
- Tuesday 9:00 am–5:00 pm
- Wednesday 9:00 am–5:00 pm
- Thursday 9:00 am–5:00 pm
- Friday 9:00 am–5:00 pm
- Saturday 9:00 am–5:00 pm
- Sunday 9:00 am–5:00 pm
Are pets allowed?
Call us today to find out our pet policy and if we allow pets
Are there any rent specials?
The current rent special at Lakeside is: FREE 1 Gig Internet with Every New Lease! Experience lightning-fast speeds at no additional cost. Lease today and enjoy FREE 1 Gig Internet included with your new home..
Renters Reviews and Ratings
Lakeside
Waste of Money
Property Manager Responded
Theft, negligence & bad management
Property Manager Responded
50/50
Property Manager Responded
I love my Community!
Property Manager Responded
I do not recommend
Property Manager Responded
Terrible staff
Property Manager Responded
Excellent place
Property Manager Responded
Awesome place to call home
Property Manager Responded
Great Place to Live!
Property Manager Responded
Lakeside is the BEST Place to live!!
Property Manager Responded
Amazing first apartment!
Property Manager Responded
Nearby Schools
Red Elementary School
Meyerland Performing and Visual Arts Middle School
About GreatSchools Data on ApartmentHomeLiving.com.
Points of Interest
Time and distance from Lakeside.
Arts Museums and Landmarks
Big Box and Retail
Walmart
Kohl's
Target
Colleges and Universities
The Art Institute of Houston
Groceries
Heb
Aldi
Kroger
Hospitals
Behavioral Hospital Of Bellaire
West Oaks Hospital
Texas Orthopedic Hospital
Parks and Recreation
Reliant Stadium and Reliant Park Arena
Lakeside has 4 parks within 8.3 miles, including Reliant Stadium and Reliant Park Arena, Hermann Park, Super Happy Fun Land, and Minute Maid Park.
Restaurants and Dining
Shopping Centers
Lakeside has 5 shopping centers within 0.7 miles.
Transit Stations
Nearby Neighborhoods
Rental Price Ranges in the Area
| Bedroom | Average Rent | Cheapest Rent | Highest Rent |
|---|---|---|---|
| Houston Studio Apartments | $1,303 | $305 | $5,177 |
| Houston 1 Bedroom Apartments | $1,356 | $350 | $10,000+ |
| Houston 2 Bedroom Apartments | $1,745 | $567 | $10,000+ |
| Houston 3 Bedroom Apartments | $2,329 | $686 | $10,000+ |
| Houston 4 Bedroom Apartments | $2,915 | $649 | $10,000+ |
| Houston 5 Bedroom Apartments | $7,699 | $835 | $10,000+ |
Browse Top Apartments in Houston
By Price
- Cheap Houston Apartments
- Houston Apartments Under $500
- Houston Apartments Under $600
- Houston Apartments Under $700
- Houston Apartments Under $800
- Houston Apartments Under $900
- Houston Apartments Under $1000
- Houston Apartments Under $1200
- Houston Apartments Under $1500
- Houston Apartments Under $2000
- Houston Luxury Apartments
By Community Type
- Houston Apartments for Rent by Owner
- Houston Apartments with Rent Specials
- Houston Top Rated Apartments
- Houston Corporate Apartments
- Houston Furnished Apartments
- Houston Gated Apartments
- Houston Loft Apartments
- Houston Low Income Apartments
- Houston Military Apartments
- New Houston Apartments
- Houston Senior Apartments
- Houston Short-term Apartments
- Houston Student Apartments
- Houston Apartments with Utilities Included


We allow pets in our community. Maximum of 2 pets. Breed restrictions apply. Please call our Leasing Office for complete Pet Policy information.