


- Student Housing
- Studio–2 Bedrooms
- $2,588-$4,408 Pricing
- 510–1,115 Square Feet
About Lakewood Apartments At Lake Merced
Lakewood Apartments at Lake Merced is where you want to land in San Francisco. Alongside convenient community amenities and a prime location in San Francisco County, your luxury home is teeming with features and finishes that make life so much better. Whether you're taking it easy with a laid-back day indoors or using your space as a launching pad for an energetic routine, you'll love having a home with oversized windows and hard-surface countertops.
Lakewood Apartments At Lake Merced is located in the Stonestown Neighborhood and 94132 Zip code of San Francisco, CA. This community is professionally managed by Cal-American Real Estate Management
Unique Features and Amenities
- Air Conditioner
- Large Closets
- Night Patrol
- Off Street Parking
- Patio/Balcony
- Spanish Speaking Staff
Property Contact Info

- Listed by:
- Agency:
- Vendor Logo:
- Website:
- View Property Website
- Call Us:
- (415) 874-1923
- Disclaimer:
Office Hours
| Monday | 9:00 am–6:00 pm |
| Tuesday | 9:00 am–6:00 pm |
| Wednesday | 9:00 am–6:00 pm |
| Thursday | 9:00 am–6:00 pm |
| Friday | 9:00 am–6:00 pm |
| Saturday | 9:00 am–6:00 pm |
| Sunday | 9:00 am–6:00 pm |
Floorplan Pricing and Availability
Lakewood Apartments At Lake Merced offers Studio to 2 Bedroom apartments starting from $2,588 and having 510–1,115 sq ft. Here is the current pricing and availability:
New! Interactive Property Map
Studio
Studio X
From $2,588
Studio, 1 Bath, 510 sq ftAvailable NowModel Gallery
Floorplans
Photos
Availability Details
Price Availability Date Unit Sq Ft Deposit View Details $2,588 Available Now C317 510 $750 $2,738 Available Now B813 510 $750 Model Amenities and Features
Features
- Balcony
- Tub/Shower
Kitchen
- Disposal
- Granite Countertops
- Kitchen
- Range
- Refrigerator
Living Space
- Dining Room
- Walk-In Closets
- Window Coverings
Outdoor Space
- Grill
Model Rent and Fees
Model Price Range
- $2,588 - $2,738
Unit C317 Amenities and Features
Features
- Balcony
- Tub/Shower
Kitchen
- Disposal
- Granite Countertops
- Kitchen
- Range
- Refrigerator
Living Space
- Dining Room
- Walk-In Closets
- Window Coverings
Outdoor Space
- Grill
Unit C317 Rent and Fees
Unit Price
- $2,588
View Details and Rent EstimateDeposit
- $750 deposit
Model Rent and Fees
Model Price Range
- $2,588 - $2,738
Unit B813 Amenities and Features
Features
- Balcony
- Tub/Shower
Kitchen
- Disposal
- Granite Countertops
- Kitchen
- Range
- Refrigerator
Living Space
- Dining Room
- Walk-In Closets
- Window Coverings
Outdoor Space
- Grill
Unit B813 Rent and Fees
Unit Price
- $2,738
View Details and Rent EstimateDeposit
- $750 deposit
Model Rent and Fees
Model Price Range
- $2,588 - $2,738
Apartment Model: Studio XFrom $2,588Studio, 1 Bath, 510 sq ftAvailable NowFloorplansPhotos![]()
Studio X - Image ![]()
Studio X - Floorplan Apartment Unit: C317Apartment Model: Studio X$2,588Studio, 1 Bath, 510 sq ftAvailable NowApartment Unit: B813Apartment Model: Studio X$2,738Studio, 1 Bath, 510 sq ftAvailable Now1 Bedroom
Show Unavailable Floorplans1Bed 1Bath #6
$3,099
1 Bed, 1 Bath, 761 sq ftAvailable NowCheapest 1 BedroomThis is the cheapest 1 Bedroom at this PropertyModel Gallery
Floorplans
Photos
Availability Details
Price Availability Date Unit Sq Ft Deposit $3,099 Available Now F103 761 $750 Model Amenities and Features
Features
- Air Conditioning
- Balcony
- Cable Ready
- Heating
- Storage Space
- Tub/Shower
Kitchen
- Dishwasher
- Disposal
- Gas Range
- Granite Countertops
- Kitchen
- Range
- Refrigerator
- Stainless Steel Appliances
Unit F103 Rent and Fees
Unit Price
- $3,099
View Details and Rent EstimateDeposit
- $750 deposit
Model Rent and Fees
Price
- $3,099
Apartment Model: 1Bed 1Bath #6$3,0991 Bedroom, 1 Bath, 761 sq ftAvailable NowFloorplansPhotos![]()
1Bed 1Bath #6 - Image ![]()
1Bed 1Bath #6 - Floorplan Apartment Unit: F103Apartment Model: 1Bed 1Bath #6$3,0991 Bedroom, 1 Bath, 761 sq ftAvailable Now1Bed 1Bath #9
$3,599
1 Bed, 1 Bath, 840 sq ftAvailable NowLargest 1 BedroomThis is the largest 1 Bedroom at this PropertyModel Gallery
Floorplans
Availability Details
Price Availability Date Unit Sq Ft Deposit $3,599 Available Now B719 840 $750 Unit B719 Amenities and Features
Features
- Balcony
Kitchen
- Dishwasher
- Granite Countertops
- Kitchen
- Refrigerator
Unit B719 Rent and Fees
Unit Price
- $3,599
View Details and Rent EstimateDeposit
- $750 deposit
Model Rent and Fees
Price
- $3,599
Apartment Model: 1Bed 1Bath #9$3,5991 Bedroom, 1 Bath, 840 sq ftAvailable Now![]()
1Bed 1Bath #9 - Floorplan Apartment Unit: B719Apartment Model: 1Bed 1Bath #9$3,5991 Bedroom, 1 Bath, 840 sq ftAvailable Now1Bed 1Bath #7
From $3,299
1 Bed, 1 Bath, 825 sq ftAvailable Sep 1Model Gallery
Floorplans
Availability Details
Price Availability Date Unit Sq Ft Deposit View Details $3,299 September 1, 2026 D519 825 $750 $3,399 September 30, 2026 B703 825 $750 Model Amenities and Features
Features
- Balcony
Kitchen
- Dishwasher
- Granite Countertops
- Kitchen
- Refrigerator
Model Rent and Fees
Model Price Range
- $3,299 - $3,399
Unit D519 Amenities and Features
Features
- Balcony
Kitchen
- Dishwasher
- Granite Countertops
- Kitchen
- Refrigerator
Unit D519 Rent and Fees
Unit Price
- $3,299
View Details and Rent EstimateDeposit
- $750 deposit
Model Rent and Fees
Model Price Range
- $3,299 - $3,399
Unit B703 Amenities and Features
Features
- Balcony
Kitchen
- Dishwasher
- Granite Countertops
- Kitchen
- Refrigerator
Unit B703 Rent and Fees
Unit Price
- $3,399
View Details and Rent EstimateDeposit
- $750 deposit
Model Rent and Fees
Model Price Range
- $3,299 - $3,399
Apartment Model: 1Bed 1Bath #7From $3,2991 Bedroom, 1 Bath, 825 sq ftAvailable September 1, 2026![]()
1Bed 1Bath #7 - Floorplan Apartment Unit: D519Apartment Model: 1Bed 1Bath #7$3,2991 Bedroom, 1 Bath, 825 sq ftAvailable September 1, 2026Apartment Unit: B703Apartment Model: 1Bed 1Bath #7$3,3991 Bedroom, 1 Bath, 825 sq ftAvailable September 30, 20261Bed 1 Bath #1
1 Bed, 1 Bath, 604 sq ftModel Gallery
Floorplans
Availability Details
Availability Date Unit Sq Ft Call for Availability 1Bed 1 Bath #1 604 sq ft Model Amenities and Features
Kitchen
- Range
Living Space
- Dining Room
- Walk-In Closets
- Window Coverings
Apartment Model: 1Bed 1 Bath #1Call For Rates1 Bedroom, 1 Bath, 604 sq ftUnavailable![]()
1Bed 1 Bath #1 - Floorplan 1 bedroom 1 bathroom #3
1 Bed, 1 Bath, 657 sq ftModel Gallery
Floorplans
Availability Details
Availability Date Unit Sq Ft Call for Availability 1 bedroom 1 bathroom #3 657 sq ft Model Amenities and Features
Features
- Air Conditioning
- Balcony
- Cable Ready
- Heating
- Storage Space
- Tub/Shower
Kitchen
- Dishwasher
- Disposal
- Gas Range
- Granite Countertops
- Kitchen
- Range
- Refrigerator
- Stainless Steel Appliances
Apartment Model: 1 bedroom 1 bathroom #3Call For Rates1 Bedroom, 1 Bath, 657 sq ftUnavailable![]()
1 bedroom 1 bathroom #3 - Floorplan 1Bed 1Bath #4
1 Bed, 1 Bath, 676 sq ftModel Gallery
Floorplans
Availability Details
Availability Date Unit Sq Ft Call for Availability 1Bed 1Bath #4 676 sq ft Model Amenities and Features
Features
- Air Conditioning
- Balcony
- Cable Ready
- Heating
- Storage Space
- Tub/Shower
Kitchen
- Dishwasher
- Disposal
- Gas Range
- Granite Countertops
- Kitchen
- Range
- Refrigerator
- Stainless Steel Appliances
Apartment Model: 1Bed 1Bath #4Call For Rates1 Bedroom, 1 Bath, 676 sq ftUnavailable![]()
1Bed 1Bath #4 - Floorplan 1Bed 1Bath #2
1 Bed, 1 Bath, 690 sq ftModel Gallery
Floorplans
Availability Details
Availability Date Unit Sq Ft Call for Availability 1Bed 1Bath #2 690 sq ft Model Amenities and Features
Features
- Air Conditioning
- Balcony
- Cable Ready
- Heating
- Storage Space
- Tub/Shower
Kitchen
- Dishwasher
- Disposal
- Gas Range
- Granite Countertops
- Kitchen
- Range
- Refrigerator
- Stainless Steel Appliances
Apartment Model: 1Bed 1Bath #2Call For Rates1 Bedroom, 1 Bath, 690 sq ftUnavailable![]()
1Bed 1Bath #2 - Floorplan 1Bed 1Bath #5
1 Bed, 1 Bath, 755 sq ftModel Gallery
Floorplans
Availability Details
Availability Date Unit Sq Ft Call for Availability 1Bed 1Bath #5 755 sq ft Model Amenities and Features
Features
- Balcony
Kitchen
- Dishwasher
- Disposal
- Granite Countertops
- Kitchen
- Refrigerator
Apartment Model: 1Bed 1Bath #5Call For Rates1 Bedroom, 1 Bath, 755 sq ftUnavailable![]()
1Bed 1Bath #5 - Floorplan 1Bed 1Bath #8
1 Bed, 1 Bath, 800 sq ftModel Gallery
Floorplans
Photos
Availability Details
Availability Date Unit Sq Ft Call for Availability 1Bed 1Bath #8 800 sq ft Model Amenities and Features
Features
- Balcony
Kitchen
- Dishwasher
- Disposal
- Granite Countertops
- Kitchen
- Refrigerator
Apartment Model: 1Bed 1Bath #8Call For Rates1 Bedroom, 1 Bath, 800 sq ftUnavailableFloorplansPhotos![]()
1Bed 1Bath #8 - Image ![]()
1Bed 1Bath #8 - Floorplan 2 Bedrooms
Show Unavailable Floorplans2Bed 2Bath #5
$4,408
2 Beds, 2 Baths, 1115 sq ftAvailable NowLargest 2 BedroomThis is the largest 2 Bedroom at this PropertyModel Gallery
Floorplans
Availability Details
Price Availability Date Unit Sq Ft Deposit View Details $4,408 Available Now C519 1115 $750 $4,408 Available Now C620 1115 $750 Model Amenities and Features
Kitchen
- Dishwasher
- Range
- Refrigerator
Living Space
- Dining Room
- Walk-In Closets
- Window Coverings
Model Rent and Fees
Model Price
- $4,408
Unit C519 Amenities and Features
Kitchen
- Dishwasher
- Range
- Refrigerator
Living Space
- Dining Room
- Walk-In Closets
- Window Coverings
Unit C519 Rent and Fees
Unit Price
- $4,408
View Details and Rent EstimateDeposit
- $750 deposit
Model Rent and Fees
Price
- $4,408
Unit C620 Amenities and Features
Kitchen
- Dishwasher
- Range
- Refrigerator
Living Space
- Dining Room
- Walk-In Closets
- Window Coverings
Unit C620 Rent and Fees
Unit Price
- $4,408
View Details and Rent EstimateDeposit
- $750 deposit
Model Rent and Fees
Price
- $4,408
Apartment Model: 2Bed 2Bath #5From $4,4082 Bedroom, 2 Bath, 1115 sq ftAvailable Now![]()
2Bed 2Bath #5 - Floorplan Apartment Unit: C519Apartment Model: 2Bed 2Bath #5$4,4082 Bedroom, 2 Bath, 1115 sq ftAvailable NowApartment Unit: C620Apartment Model: 2Bed 2Bath #5$4,4082 Bedroom, 2 Bath, 1115 sq ftAvailable Now2Bed 1Bath #1
2 Beds, 1 Bath, 858 sq ftModel Gallery
Floorplans
Photos
Availability Details
Availability Date Unit Sq Ft Call for Availability 2Bed 1Bath #1 858 sq ft Model Amenities and Features
Kitchen
- Dishwasher
- Granite Countertops
- Range
- Refrigerator
Living Space
- Dining Room
- Walk-In Closets
- Window Coverings
Apartment Model: 2Bed 1Bath #1Call For Rates2 Bedroom, 1 Bath, 858 sq ftUnavailableFloorplansPhotos![]()
2Bed 1Bath #1 - Image ![]()
2Bed 1Bath #1 - Floorplan 2Bed 2Bath #3
2 Beds, 2 Baths, 1015 sq ftModel Gallery
Floorplans
Availability Details
Availability Date Unit Sq Ft Call for Availability 2Bed 2Bath #3 1015 sq ft Model Amenities and Features
Kitchen
- Range
Living Space
- Dining Room
- Walk-In Closets
- Window Coverings
Apartment Model: 2Bed 2Bath #3Call For Rates2 Bedroom, 2 Bath, 1015 sq ftUnavailable![]()
2Bed 2Bath #3 - Floorplan 2Bed 2Bath #4
2 Beds, 2 Baths, 1035 sq ftModel Gallery
Floorplans
Availability Details
Availability Date Unit Sq Ft Call for Availability 2Bed 2Bath #4 1035 sq ft Model Amenities and Features
Kitchen
- Range
Living Space
- Dining Room
- Walk-In Closets
- Window Coverings
Apartment Model: 2Bed 2Bath #4Call For Rates2 Bedroom, 2 Bath, 1035 sq ftUnavailable![]()
2Bed 2Bath #4 - Floorplan 2Bed 2Bath #2
2 Beds, 2 Baths, 1078 sq ftModel Gallery
Floorplans
Availability Details
Availability Date Unit Sq Ft Call for Availability 2Bed 2Bath #2 1078 sq ft Model Amenities and Features
Features
- Balcony
Kitchen
- Granite Countertops
- Range
- Refrigerator
Living Space
- Dining Room
- Walk-In Closets
- Window Coverings
Apartment Model: 2Bed 2Bath #2Call For Rates2 Bedroom, 2 Bath, 1078 sq ftUnavailable![]()
2Bed 2Bath #2 - Floorplan
Schedule a Tour
Videos
3D Tours
Property Information
- 722 Units
- 7 Stories
- Built in 1972
Fees and Policies
The fees listed below are community-provided and may exclude utilities or add-ons. All payments are made directly to the property and are non-refundable unless otherwise specified. Use the Cost Calculator to determine costs based on your needs.
Required Fees
One-Time Basics
- Due at Application
- Application Fee Per ApplicantiCharged per applicant.$45.00
- Due at Move-In
- Administrative FeeiCharged per unit.$0.00
Other Fees and Policies
Parking Fees
- Garage
- Parking FeeiMax of 1. Charged per vehicle.$0.00/mo
- Surface Lot
- Covered
Additional Parking Options
Storage Fees
- Storage Unit
- Storage DepositiCharged per rentable item.$0.00
- Storage RentiCharged per rentable item.$0.00/mo
Property Fee Disclaimer: Based on community-supplied data and independent market research. Subject to change without notice. May exclude fees for mandatory or optional services and usage-based utilities.
Features and Amenities
Unique Amenities
- Air Conditioner
- Large Closets
- Night Patrol
- Off Street Parking
- Patio/Balcony
- Spanish Speaking Staff
On-Site Services
- Composting
- Dry Cleaning Service
- Planned Social Activities
- Property Manager On Site
- Maintenance On Site
- Package Service
- Online Services
- Recycling
- 24 Hour Access
- Public Transportation
- Laundry Facilities
Community Features
- Business Center
- Clubhouse
- Corporate Housing
- Breakfast/Coffee Concierge
- Lounge
- Disposal Chutes
- Elevator
Outdoor Features
- Grill
- Courtyard
- Waterfront
- Sundeck
- Lake Access
- Picnic Area
- Controlled Access
- Patio
Recreation and Fitness
- Fitness Center
- Spa
- Basketball Court
- Tennis Court
- Racquetball Court
- Sauna
- Bicycle Storage
- Golf Course
- Walking/Biking Trails
- Playground
- Pool
Interior Features
- Balcony
- Storage Space
- Tub/Shower
- Heating
- Cable Ready
- Air Conditioning
Kitchen Amenities
- Gas Range
- Stainless Steel Appliances
- Kitchen
- Dishwasher
- Disposal
- Range
- Refrigerator
- Granite Countertops
Living Area Features
- Walk In Closets
- Carpet
- Vinyl Flooring
- Dining Room
- Views
- Large Bedrooms
- Window Coverings
- Linen Closet
Unique Amenities
- Garage Available

Map
- Shopping
- Colleges
- Grocery
- Medical
- Parks
- Transportation

Map
Getting Around
40 / 100 Fairly walkable
70 / 100 Good public transit
90 / 100 Exceptionally bikeable
100 / 100 Exceptionally car friendly
Getting to Know the Area
70 / 100 Restaurants
50 / 100 Cafes
30 / 100 Nightlife
50 / 100 Shopping
100 / 100 Parks
40 / 100 Noise Level
Frequently Asked Questions about Lakewood Apartments At Lake Merced
Where is Lakewood Apartments At Lake Merced located?
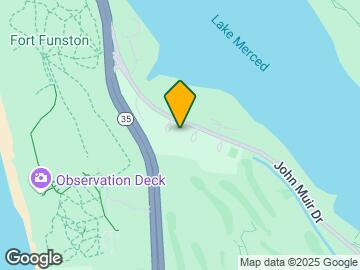
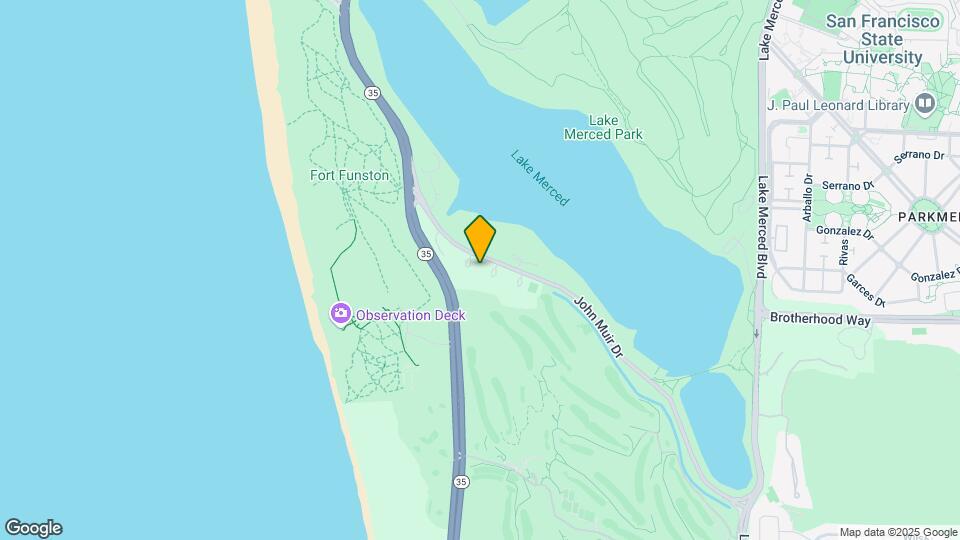
Lakewood Apartments At Lake Merced is located at 515 John Muir Dr near the Stonestown area of San Francisco, CA
What is the current rent range at Lakewood Apartments At Lake Merced?
Studio to 2 Bedroom Apartments at Lakewood Apartments At Lake Merced currently range from $2,588 to $4,408
When is the leasing office open?
- The office Hours for Lakewood Apartments At Lake Merced are
- Monday 9:00 am–6:00 pm
- Tuesday 9:00 am–6:00 pm
- Wednesday 9:00 am–6:00 pm
- Thursday 9:00 am–6:00 pm
- Friday 9:00 am–6:00 pm
- Saturday 9:00 am–6:00 pm
- Sunday 9:00 am–6:00 pm
Are pets allowed?
Call us today to find out our pet policy and if we allow pets
Renters Reviews and Ratings
AVOID THIS PLACE
Place is too dirty and too old
Good place at first
A gem in a hard time
Best Place To Live IN SF
A good place to live if you love nature and you drive
Nearby Schools
Alamo Elementary
Ulloa Elementary School
New Traditions Elementary School
Lowell High School
Giannini (A.P.) Middle School
Miraloma Elementary School
McKinley Elementary
Lincoln (Abraham) High School
S.F. International High School
About GreatSchools Data on ApartmentHomeLiving.com.
Points of Interest
Time and distance from Lakewood Apartments At Lake Merced.
Big Box and Retail
Walgreen's
Safeway
Colleges and Universities
University of California, San Francisco - Parnassus Campus
Groceries
Safeway
Hospitals
Laguna Honda Hospital & Rehabilitation Center
Seton Medical Center
Ucsf Medical Center
Military Bases
West Fort Miley
East Fort Miley
United States Navy Reservation
Parks and Recreation
Lakewood Apartments At Lake Merced has 5 parks within 5.8 miles, including San Francisco Botanical Gardens, Golden Gate Park, duboce park, Baker Beach, and Glen Canyon.
Restaurants and Dining
Shopping Centers
Lakewood Apartments At Lake Merced has 5 shopping centers within 1.8 miles.
Nearby Neighborhoods
Rental Price Ranges in the Area
| Bedroom | Average Rent | Cheapest Rent | Highest Rent |
|---|---|---|---|
| San Francisco Studio Apartments | $3,640 | $1,095 | $6,291 |
| San Francisco 1 Bedroom Apartments | $4,585 | $898 | $9,735 |
| San Francisco 2 Bedroom Apartments | $6,122 | $1,747 | $10,000+ |
| San Francisco 3 Bedroom Apartments | $8,039 | $1,150 | $10,000+ |
| San Francisco 4 Bedroom Apartments | $12,739 | $3,295 | $10,000+ |
| San Francisco 5 Bedroom Apartments | $11,601 | $5,500 | $10,000+ |
| San Francisco 6 Bedroom Apartments | $8,000 | $8,000 | $8,000 |
Browse Top Apartments in San Francisco
By Price
By Community Type
- San Francisco Apartments for Rent by Owner
- San Francisco Apartments with Rent Specials
- San Francisco Top Rated Apartments
- San Francisco Corporate Apartments
- San Francisco Furnished Apartments
- San Francisco Gated Apartments
- San Francisco Loft Apartments
- San Francisco Low Income Apartments
- San Francisco Military Apartments
- New San Francisco Apartments
- San Francisco Senior Apartments
- San Francisco Short-term Apartments
- San Francisco Student Apartments
- San Francisco Apartments with Utilities Included


Max of 1. One FREE reserved parking with every apartment!.