


- Income Restrictions
- 1–3 Bedrooms
- $1,435-$1,900 Plus Fees12 Month Lease Term
- 773–1,335 Square Feet
Rent Specials
New move in's that sign your lease by 9/30/2026 and get one-month FREE rent! Renewals- sign your renewal lease and receive a FREE one-month rent concession! You may use the concession one time or choose to split the concession up into 12 payments.
About Larkridge
Welcome to Larkridge Apartments! Select a 1, 2 or 3 bedroom apartment and create a home that is uniquely you. You'll love the large living areas, walk-in closets, washer/dryer connections, and a private patio or balcony. Recreation and relaxation options include a refreshing swimming pool, a fully equipped fitness center, a community garden, and more. Our pet friendly community also has a pet park for your furry friends. You can have it all in the perfect Thornton, CO location just 30 minutes from Downtown Denver!
Larkridge is located in the 80023 Zip code of Thornton, CO. This community is professionally managed by Pedcor Management Corporation
Unique Features and Amenities
- 24 Hour Emergency Maintenance
- ADA Accessible
- Breakfast Bar
- Energy Star Appliances
- Internet Ready
- Pet Friendly
- Pet Park/Play Area
- Trash Removal Included
Property Contact Info

- Listed by:
- Agency:
- Vendor Logo:
- Website:
- View Property Website
- Call Us:
- (720) 835-0551
- Disclaimer:
Office Hours
| Monday | 9:00 am–6:00 pm |
| Tuesday | 9:00 am–6:00 pm |
| Wednesday | 9:00 am–6:00 pm |
| Thursday | 9:00 am–6:00 pm |
| Friday | 9:00 am–6:00 pm |
| Saturday | Closed |
| Sunday | Closed |
Floorplan Pricing and Availability
Larkridge offers 1 to 3 Bedroom apartments starting from $1,435 and having 773–1,335 sq ft. Here is the current pricing and availability:
New! Interactive Property Map
1 Bedroom
1x1 A
$1,435
1 Bed, 1 Bath, 773-842 sq ftPlus FeesAvailable NowModel Gallery
Floorplans
Photos
3D Tours
Availability Details
Price Availability Date Unit Sq Ft View Details $1,435 Available Now 27327 773 $1,435 Available Now 27331 773 $1,435 Available Now 27349 773 Model Amenities and Features
Features
- Air Conditioning
- Balcony
- Cable Ready
- Heating
- Washer/Dryer Hookup
Model Lease Information
Model Price
- $1,435
Unit 27327 Lease Information
Unit Price
- $1,435
Model Lease Information
Price
- $1,435Plus Fees
Unit 27331 Lease Information
Unit Price
- $1,435
Model Lease Information
Price
- $1,435Plus Fees
Unit 27349 Lease Information
Unit Price
- $1,435
Model Lease Information
Price
- $1,435Plus Fees
Apartment Model: 1x1 AFrom $1,4351 Bedroom, 1 Bath, 773-842 sq ftAvailable NowFloorplansPhotos3D Tours![]()
1x1 A - Image 1 ![]()
1x1 A - Image 2 ![]()
1x1 A - Image 3 ![]()
1x1 A - Floorplan 1 ![]()
1x1 A - Floorplan 2 ![]()
1x1 A - Floorplan 3 1x1 A - 3D Tour Apartment Unit: 27327Apartment Model: 1x1 A$1,4351 Bedroom, 1 Bath, 773 sq ftAvailable NowApartment Unit: 27331Apartment Model: 1x1 A$1,4351 Bedroom, 1 Bath, 773 sq ftAvailable NowApartment Unit: 27349Apartment Model: 1x1 A$1,4351 Bedroom, 1 Bath, 773 sq ftAvailable Now1x1 B
$1,435
1 Bed, 1 Bath, 842 sq ftPlus FeesAvailable NowModel Gallery
Floorplans
Availability Details
Price Availability Date Unit Sq Ft View Details $1,435 Available Now 27304 842 $1,435 Available Now 27306 842 $1,435 Available Now 27310 842 Model Amenities and Features
Features
- Air Conditioning
- Balcony
- Cable Ready
- Heating
- Washer/Dryer Hookup
Model Lease Information
Model Price
- $1,435
Unit 27304 Lease Information
Unit Price
- $1,435
Model Lease Information
Price
- $1,435Plus Fees
Unit 27306 Amenities and Features
Unique Features
- ADA Accessible
Unit 27306 Lease Information
Unit Price
- $1,435
Model Lease Information
Price
- $1,435Plus Fees
Unit 27310 Lease Information
Unit Price
- $1,435
Model Lease Information
Price
- $1,435Plus Fees
Apartment Model: 1x1 BFrom $1,4351 Bedroom, 1 Bath, 842 sq ftAvailable Now![]()
1x1 B - Floorplan Apartment Unit: 27304Apartment Model: 1x1 B$1,4351 Bedroom, 1 Bath, 842 sq ftAvailable NowApartment Unit: 27306Apartment Model: 1x1 B$1,4351 Bedroom, 1 Bath, 842 sq ftAvailable NowApartment Unit: 27310Apartment Model: 1x1 B$1,4351 Bedroom, 1 Bath, 842 sq ftAvailable Now2 Bedrooms
Floorplan 2x2
$1,650
2 Beds, 2 Baths, 1131 sq ftPlus FeesAvailable Sep 18Model Gallery
Floorplans
Photos
Availability Details
Price Availability Date Unit Sq Ft View Details $1,650 September 18, 2026 27469 1131 $1,650 September 18, 2026 27557 1131 $1,650 September 19, 2026 27500 1131 Model Amenities and Features
Features
- Air Conditioning
- Balcony
- Cable Ready
- Heating
- Washer/Dryer Hookup
Model Lease Information
Model Price
- $1,650
Unit 27469 Lease Information
Unit Price
- $1,650
Model Lease Information
Price
- $1,650Plus Fees
Unit 27557 Lease Information
Unit Price
- $1,650
Model Lease Information
Price
- $1,650Plus Fees
Unit 27500 Lease Information
Unit Price
- $1,650
Model Lease Information
Price
- $1,650Plus Fees
Apartment Model: 2x2From $1,6502 Bedroom, 2 Bath, 1131 sq ftAvailable September 18, 2026FloorplansPhotos![]()
2x2 - Image 1 ![]()
2x2 - Image 2 ![]()
2x2 - Image 3 ![]()
2x2 - Image 4 ![]()
2x2 - Image 5 ![]()
2x2 - Image 6 ![]()
2x2 - Floorplan 1 ![]()
2x2 - Floorplan 2 Apartment Unit: 27469Apartment Model: 2x2$1,6502 Bedroom, 2 Bath, 1131 sq ftAvailable September 18, 2026Apartment Unit: 27557Apartment Model: 2x2$1,6502 Bedroom, 2 Bath, 1131 sq ftAvailable September 18, 2026Apartment Unit: 27500Apartment Model: 2x2$1,6502 Bedroom, 2 Bath, 1131 sq ftAvailable September 19, 20263 Bedrooms
Floorplan 3x2
$1,900
3 Beds, 2 Baths, 1335 sq ftPlus FeesAvailable Sep 18Model Gallery
Floorplans
Photos
3D Tours
Availability Details
Price Availability Date Unit Sq Ft $1,900 September 18, 2026 27368 1335 Model Amenities and Features
Features
- Air Conditioning
- Balcony
- Cable Ready
- Heating
- Washer/Dryer Hookup
Unit 27368 Lease Information
Unit Price
- $1,900
Model Lease Information
Price
- $1,900Plus Fees
Apartment Model: 3x2$1,9003 Bedroom, 2 Bath, 1335 sq ftAvailable September 18, 2026FloorplansPhotos3D Tours![]()
3x2 - Image 1 ![]()
3x2 - Image 2 ![]()
3x2 - Image 3 ![]()
3x2 - Image 4 ![]()
3x2 - Image 5 ![]()
3x2 - Image 6 ![]()
3x2 - Image 7 ![]()
3x2 - Image 8 ![]()
3x2 - Floorplan 1 ![]()
3x2 - Floorplan 2 3x2 - 3D Tour Apartment Unit: 27368Apartment Model: 3x2$1,9003 Bedroom, 2 Bath, 1335 sq ftAvailable September 18, 2026
Schedule a Tour
Videos
3D Tours
Property Information
- 338 Units
- 3 Stories
- Built in 2020
Income Restrictions At Larkridge
Income restrictions apply to some or all residents. Contact the community for more information.
| # Persons | 60% Income Limit |
|---|---|
| 1 | $60,480 |
| 2 | $69,120 |
| 3 | $77,760 |
| 4 | $86,400 |
| 5 | $93,360 |
| 6 | $100,260 |
To qualify, you must be equal to or below those in the chart, based on the number of persons living in the dwelling.
Lease Terms
- 12 mo
Fees and Policies
The fees listed below are community-provided and may exclude utilities or add-ons. All payments are made directly to the property and are non-refundable unless otherwise specified.
Required Fees
One-Time Basics
- Due at Move-In
- Security Deposit - RefundableiSecurity deposit on approved credit Charged Per Unit.$250.00
Other Fees and Policies
Personal Add-Ons
- Garage Opener DepositiCharged Per Unit.$100.00
Pet Fees
- Cat
- Pet DepositiMax of 2. Charged Per Pet.$300.00
- Monthly Pet FeeiMax of 2. Charged Per Pet.$35.00
- Dog
- Pet DepositiMax of 2. Charged Per Pet.$300.00
- Monthly Pet FeeiMax of 2. Charged Per Pet.$35.00
Maximum Number of Pets: 2
Max of 2.
Parking Fees
- Garage
- Parking DepositiCharged Per Vehicle.$0.00
- Parking FeeiCharged Per Vehicle.$90.00
- Surface Lot
Optional Private Garages Monthly Rent $90.00 Garage Opener Deposit $100.00.
Additional Parking Options
Property Fee Disclaimer: Based on community-supplied data and independent market research. Subject to change without notice. May exclude fees for mandatory or optional services and usage-based utilities.
Features and Amenities
Unique Amenities
- 24 Hour Emergency Maintenance
- ADA Accessible
- Breakfast Bar
- Energy Star Appliances
- Internet Ready
- Pet Friendly
- Pet Park/Play Area
- Trash Removal Included
On-Site Services
- Pet Play Area
Community Features
- Business Center
- Clubhouse
Outdoor Features
- Zen Garden
- Patio
Recreation and Fitness
- Fitness Center
- Walking/Biking Trails
- Playground
- Pool
Interior Features
- Balcony
- Heating
- Cable Ready
- Washer/Dryer Hookup
- Air Conditioning
Living Area Features
- Walk In Closets

Map
- Shopping
- Colleges
- Grocery
- Medical
- Parks

Map
Getting Around
20 / 100 Somewhat walkable
30 / 100 Somewhat Bikeable
100 / 100 Exceptionally car friendly
Getting to Know the Area
50 / 100 Restaurants
40 / 100 Cafes
80 / 100 Nightlife
50 / 100 Shopping
100 / 100 Noise Level
Frequently Asked Questions about Larkridge
Where is Larkridge located?
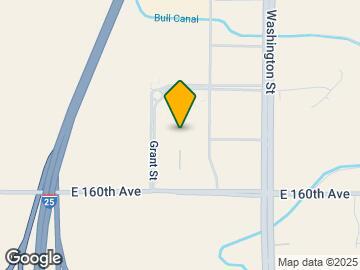
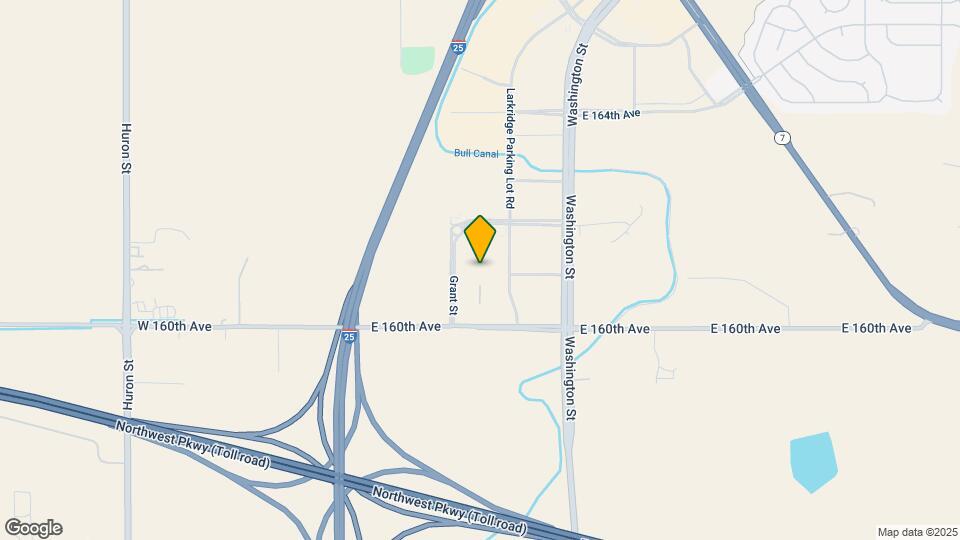
Larkridge is located at 16105 Washington St, Thornton, CO
What is the current rent range at Larkridge?
1 Bedroom to 3 Bedroom Apartments at Larkridge currently range from $1,435 to $1,900
When is the leasing office open?
- The office Hours for Larkridge are
- Monday 9:00 am–6:00 pm
- Tuesday 9:00 am–6:00 pm
- Wednesday 9:00 am–6:00 pm
- Thursday 9:00 am–6:00 pm
- Friday 9:00 am–6:00 pm
- Saturday Closed
- Sunday Closed
Are pets allowed?
Call us today to find out our pet policy and if we allow pets
Are there any rent specials?
The current rent special at Larkridge is: New move in's that sign your lease by 9/30/2026 and get one-month FREE rent! Renewals- sign your renewal lease and receive a FREE one-month rent concession! You may use the concession one time or choose to split the concession up into 12 payments..
About Portable Tenant Screening Reports:
Applicant has the right to provide the property manager or owner with a Portable Tenant Screening Report (PTSR) that is not more than 30 days old, as defined in § 38-12-902(2.5), Colorado Revised Statutes; and 2) if Applicant provides the property manager or owner with a PTSR, the property manager or owner is prohibited from: a) charging Applicant a rental application fee; or b) charging Applicant a fee for the property manager or owner to access or use the PTSR.
Renters Reviews and Ratings
Bad for business
Property Manager Responded
Nearby Schools
RIVERDALE RIDGE HIGH SCHOOL
About GreatSchools Data on ApartmentHomeLiving.com.
Points of Interest
Time and distance from Larkridge.
Big Box and Retail
Jcpenney
Macy's
Cabela's
Colleges and Universities
Front Range Community College - Westminster Campus
Front Range Community College - Brighton Campus
Groceries
King Soopers
Hospitals
Centura Health - St. Anthony North Health Campus
Good Samaritan Medical Center
Uchealth Broomfield Hospital
Parks and Recreation
Larkridge has 1 park within 8.4 miles, including Butterfly Pavilion and Insect Center.
Shopping Centers
Larkridge has 5 shopping centers within 2.1 miles.
Nearby Neighborhoods
Rental Price Ranges in the Area
| Bedroom | Average Rent | Cheapest Rent | Highest Rent |
|---|---|---|---|
| Thornton Studio Apartments | $1,563 | $756 | $1,952 |
| Thornton 1 Bedroom Apartments | $1,649 | $650 | $3,433 |
| Thornton 2 Bedroom Apartments | $2,048 | $972 | $4,133 |
| Thornton 3 Bedroom Apartments | $2,920 | $1,123 | $8,745 |
| Thornton 4 Bedroom Apartments | $2,870 | $2,195 | $3,343 |
| 2 Bedroom Homes | $2,078 | $1,100 | $4,500 |
| 3 Bedroom Homes | $2,644 | $800 | $5,250 |
| 4 Bedroom Homes | $3,093 | $2,095 | $4,006 |
| 5 Bedroom Homes | $3,271 | $2,495 | $3,895 |
| 6 Bedroom Homes | $2,023 | $800 | $3,190 |
| 7 Bedroom Homes | $3,800 | $3,800 | $3,800 |
Browse Top Apartments in Thornton
By Price
By Community Type
- Thornton Apartments for Rent by Owner
- Thornton Apartments with Rent Specials
- Thornton Top Rated Apartments
- Thornton Corporate Apartments
- Thornton Furnished Apartments
- Thornton Gated Apartments
- Thornton Loft Apartments
- Thornton Low Income Apartments
- New Thornton Apartments
- Thornton Senior Apartments
- Thornton Short-term Apartments
- Thornton Apartments with Utilities Included


Max of 2. Pet Deposit: $300.00 Per pet? No, Pet Rent: $35.00 Per pet? No.