


- Student Housing
- 1–3 Bedrooms
- $1,625-$3,025 Pricing
- 650–1,678 Square Feet
Rent Specials
2 Months Free
About Las Palmas
A luxury you deserve. Welcome home to Las Palmas, Fort Myers' premier destination for upscale apartment living. Nestled in one of Southwest Florida's fastest-growing corridors, our community redefines what it means to live well. Whether you're settling into a bright one-bedroom retreat or spreading out in a spacious three-bedroom townhome, Las Palmas delivers the space and style you've been searching for in luxury apartments in Fort Myers, FL. Las Palmas was designed to be more than just a place to live. With coastal-inspired architecture, thoughtfully designed interiors, and a team of dedicated professionals who treat every resident like family, this is the lifestyle you've been waiting for. Don't miss your chance to experience this paradise. Schedule your personal tour today and start living the lifestyle you deserve!
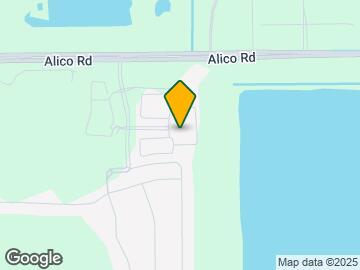
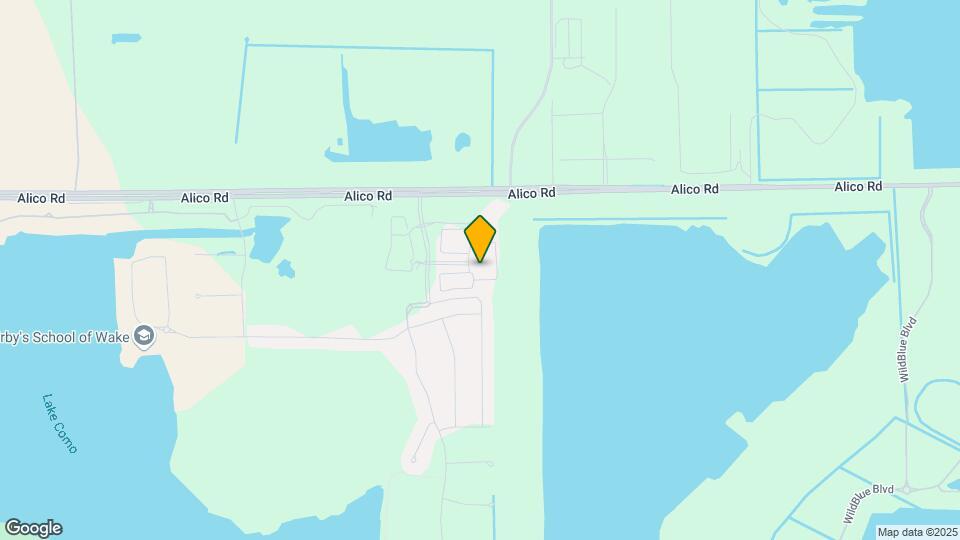
Las Palmas is located in the Fort Myers Outlying Neighborhood and 33913 Zip code of Ft. Myers, FL. This community is professionally managed by Solure Group, LLC
Unique Features and Amenities
- 24/7 access parcel lockers
- Air Conditioner
- Bark Park
- BBQ grills
- BBQ/Picnic Area
- Business Wi-Fi Lounge
- Ceiling Fan
- Ceiling fans with lighting option
- Ceramic tiled shower
- Complimentary Coffee Bar
- Conference Room
- Corp & Furnished Apts Avail.
- Detached private garages
- Dual vanity
- Dual Vanity with Backlit Mirrors*
- EV charging stations
- Expansive fitness center
- Firepit
- Flat panel espresso cabinetry with underlighting
- Gourmet kitchen island
- Inspired Plank Flooring
- Key fob entry
- Neutral carpeted bedrooms
- Outdoor sand volleyball court
- Parking
- Poolside Pavilion
- Private Yard*
- Recessed and pendant lighting
- Recycling service
- Screened in Patio or Balcony
- Shuffleboard
- Smoke-free Community
- Soft-closing cabinets
- Spanish Speaking Staff
- Sparkling Pool
- Stainless steel appliance packages
- Stainless steel appliances
- Subway Tile Backsplash
- USB Ports
- Valet Trash
- Walk-in closets
- Washer and Dryer Included
- White quartz countertops
- Wi-Fi clubhouse
- Window treatments
- Wood Inspired Flooring
Property Contact Info
- Listed by:
- Agency:
- Vendor Logo:
- Website:
- View Property Website
- Call Us:
- (239) 215-2503
- Disclaimer:
Office Hours
| Monday | 9:00 am–6:00 pm |
| Tuesday | 9:00 am–6:00 pm |
| Wednesday | 9:00 am–6:00 pm |
| Thursday | 9:00 am–6:00 pm |
| Friday | 9:00 am–5:00 pm |
| Saturday | 10:00 am–3:00 pm |
| Sunday | Closed |
Floorplan Pricing and Availability
Las Palmas offers 1 to 3 Bedroom apartments starting from $1,625 and having 650–1,678 sq ft. Here is the current pricing and availability:
New! Interactive Property Map
1 Bedroom
Floorplan A3
From $1,705
1 Bed, 1 Bath, 801 sq ftAvailable Aug 14Model Gallery
Floorplans
Availability Details
Price Availability Date Unit Sq Ft Deposit View Details $1,735 August 14, 2026 1732 801 $995 $1,735 August 31, 2026 1712 801 $995 $1,760 September 10, 2026 631 801 $995 Model Amenities and Features
Features
- Air Conditioning
- Balcony
- Ceiling Fans
- Double Vanities
- Framed Mirrors
- Heating
- High Speed Internet Access
- Smoke Free
- Storage Space
- Tub/Shower
- Washer/Dryer
- Wi-Fi
Kitchen
- Dishwasher
- Disposal
- Freezer
- Ice Maker
- Island Kitchen
- Kitchen
- Microwave
- Oven
- Pantry
- Quartz Countertops
- Range
- Refrigerator
- Stainless Steel Appliances
Model Rent and Fees
Model Price Range
- $1,705 - $1,760
Current Available Pricing
- $1,735 - $1,760
Unit 1732 Rent and Fees
Unit Price
- $1,735
View Details and Rent EstimateDeposit
- $995 deposit
Model Rent and Fees
Model Price Range
- $1,705 - $1,760
Unit 1712 Rent and Fees
Unit Price
- $1,735
View Details and Rent EstimateDeposit
- $995 deposit
Model Rent and Fees
Model Price Range
- $1,705 - $1,760
Unit 631 Rent and Fees
Unit Price
- $1,760
View Details and Rent EstimateDeposit
- $995 deposit
Model Rent and Fees
Model Price Range
- $1,705 - $1,760
Apartment Model: A3From $1,7051 Bedroom, 1 Bath, 801 sq ftAvailable August 14, 2026![]()
A3 - Floorplan Apartment Unit: 1732Apartment Model: A3$1,7351 Bedroom, 1 Bath, 801 sq ftAvailable August 14, 2026Apartment Unit: 1712Apartment Model: A3$1,7351 Bedroom, 1 Bath, 801 sq ftAvailable August 31, 2026Apartment Unit: 631Apartment Model: A3$1,7601 Bedroom, 1 Bath, 801 sq ftAvailable September 10, 2026Floorplan A2
From $1,625
1 Bed, 1 Bath, 722 sq ftAvailable Aug 25Cheapest 1 BedroomThis is the cheapest 1 Bedroom at this PropertyModel Gallery
Floorplans
Availability Details
Price Availability Date Unit Sq Ft Deposit View Details $1,655 August 25, 2026 1534 722 $995 $1,680 September 1, 2026 1126 722 $995 $1,680 September 10, 2026 924 722 $995 Model Amenities and Features
Features
- Air Conditioning
- Balcony
- Ceiling Fans
- Double Vanities
- Framed Mirrors
- Heating
- High Speed Internet Access
- Smoke Free
- Storage Space
- Tub/Shower
- Washer/Dryer
- Wi-Fi
Kitchen
- Dishwasher
- Disposal
- Freezer
- Ice Maker
- Island Kitchen
- Kitchen
- Microwave
- Oven
- Pantry
- Quartz Countertops
- Range
- Refrigerator
- Stainless Steel Appliances
Model Rent and Fees
Model Price Range
- $1,625 - $1,710
Current Available Pricing
- $1,655 - $1,680
Unit 1534 Rent and Fees
Unit Price
- $1,655
View Details and Rent EstimateDeposit
- $995 deposit
Model Rent and Fees
Model Price Range
- $1,625 - $1,710
Unit 1126 Rent and Fees
Unit Price
- $1,680
View Details and Rent EstimateDeposit
- $995 deposit
Model Rent and Fees
Model Price Range
- $1,625 - $1,710
Unit 924 Rent and Fees
Unit Price
- $1,680
View Details and Rent EstimateDeposit
- $995 deposit
Model Rent and Fees
Model Price Range
- $1,625 - $1,710
Apartment Model: A2From $1,6251 Bedroom, 1 Bath, 722 sq ftAvailable August 25, 2026![]()
A2 - Floorplan Apartment Unit: 1534Apartment Model: A2$1,6551 Bedroom, 1 Bath, 722 sq ftAvailable August 25, 2026Apartment Unit: 1126Apartment Model: A2$1,6801 Bedroom, 1 Bath, 722 sq ftAvailable September 1, 2026Apartment Unit: 924Apartment Model: A2$1,6801 Bedroom, 1 Bath, 722 sq ftAvailable September 10, 2026Floorplan A1
$1,750
1 Bed, 1 Bath, 650 sq ftAvailable Aug 27Model Gallery
Floorplans
Availability Details
Price Availability Date Unit Sq Ft Deposit View Details $1,750 August 27, 2026 933 650 $995 $1,750 October 4, 2026 1113 650 $995 Model Amenities and Features
Features
- Air Conditioning
- Balcony
- Ceiling Fans
- Double Vanities
- Framed Mirrors
- Heating
- High Speed Internet Access
- Smoke Free
- Storage Space
- Tub/Shower
- Washer/Dryer
- Wi-Fi
Kitchen
- Dishwasher
- Disposal
- Freezer
- Ice Maker
- Island Kitchen
- Kitchen
- Microwave
- Oven
- Pantry
- Quartz Countertops
- Range
- Refrigerator
- Stainless Steel Appliances
Model Rent and Fees
Model Price
- $1,750
Unit 933 Rent and Fees
Unit Price
- $1,750
View Details and Rent EstimateDeposit
- $995 deposit
Model Rent and Fees
Price
- $1,750
Unit 1113 Rent and Fees
Unit Price
- $1,750
View Details and Rent EstimateDeposit
- $995 deposit
Model Rent and Fees
Price
- $1,750
Apartment Model: A1From $1,7501 Bedroom, 1 Bath, 650 sq ftAvailable August 27, 2026![]()
A1 - Floorplan Apartment Unit: 933Apartment Model: A1$1,7501 Bedroom, 1 Bath, 650 sq ftAvailable August 27, 2026Apartment Unit: 1113Apartment Model: A1$1,7501 Bedroom, 1 Bath, 650 sq ftAvailable October 4, 2026Floorplan A4D
From $1,835
1 Bed, 1.5 Baths, 946 sq ftAvailable Sep 20Largest 1 BedroomThis is the largest 1 Bedroom at this PropertyModel Gallery
Floorplans
Availability Details
Price Availability Date Unit Sq Ft Deposit View Details $1,835 September 20, 2026 1538 946 $995 $1,890 September 24, 2026 1332 946 $995 Model Amenities and Features
Features
- Air Conditioning
- Balcony
- Ceiling Fans
- Double Vanities
- Framed Mirrors
- Heating
- High Speed Internet Access
- Smoke Free
- Storage Space
- Tub/Shower
- Washer/Dryer
- Wi-Fi
Kitchen
- Dishwasher
- Disposal
- Freezer
- Ice Maker
- Island Kitchen
- Kitchen
- Microwave
- Oven
- Pantry
- Quartz Countertops
- Range
- Refrigerator
- Stainless Steel Appliances
Model Rent and Fees
Model Price Range
- $1,835 - $1,890
Unit 1538 Rent and Fees
Unit Price
- $1,835
View Details and Rent EstimateDeposit
- $995 deposit
Model Rent and Fees
Model Price Range
- $1,835 - $1,890
Unit 1332 Rent and Fees
Unit Price
- $1,890
View Details and Rent EstimateDeposit
- $995 deposit
Model Rent and Fees
Model Price Range
- $1,835 - $1,890
Apartment Model: A4DFrom $1,8351 Bedroom, 1.5 Bath, 946 sq ftAvailable September 20, 2026![]()
A4D - Floorplan Apartment Unit: 1538Apartment Model: A4D$1,8351 Bedroom, 1.5 Bath, 946 sq ftAvailable September 20, 2026Apartment Unit: 1332Apartment Model: A4D$1,8901 Bedroom, 1.5 Bath, 946 sq ftAvailable September 24, 20262 Bedrooms
Floorplan B1
From $1,960
2 Beds, 2 Baths, 1053 sq ftAvailable NowCheapest 2 BedroomThis is the cheapest 2 Bedroom at this PropertyModel Gallery
Floorplans
Availability Details
Price Availability Date Unit Sq Ft Deposit View Details $1,960 Available Now 1726 1053 $995 $1,990 August 16, 2026 1716 1053 $995 $1,990 September 17, 2026 616 1053 $995 Model Amenities and Features
Features
- Air Conditioning
- Balcony
- Ceiling Fans
- Double Vanities
- Framed Mirrors
- Heating
- High Speed Internet Access
- Smoke Free
- Storage Space
- Tub/Shower
- Washer/Dryer
- Wi-Fi
Kitchen
- Dishwasher
- Disposal
- Freezer
- Ice Maker
- Island Kitchen
- Kitchen
- Microwave
- Oven
- Pantry
- Quartz Countertops
- Range
- Refrigerator
- Stainless Steel Appliances
Model Rent and Fees
Model Price Range
- $1,960 - $1,990
Unit 1726 Rent and Fees
Unit Price
- $1,960
View Details and Rent EstimateDeposit
- $995 deposit
Model Rent and Fees
Model Price Range
- $1,960 - $1,990
Unit 1716 Rent and Fees
Unit Price
- $1,990
View Details and Rent EstimateDeposit
- $995 deposit
Model Rent and Fees
Model Price Range
- $1,960 - $1,990
Unit 616 Rent and Fees
Unit Price
- $1,990
View Details and Rent EstimateDeposit
- $995 deposit
Model Rent and Fees
Model Price Range
- $1,960 - $1,990
Apartment Model: B1From $1,9602 Bedroom, 2 Bath, 1053 sq ftAvailable Now![]()
B1 - Floorplan Apartment Unit: 1726Apartment Model: B1$1,9602 Bedroom, 2 Bath, 1053 sq ftAvailable NowApartment Unit: 1716Apartment Model: B1$1,9902 Bedroom, 2 Bath, 1053 sq ftAvailable August 16, 2026Apartment Unit: 616Apartment Model: B1$1,9902 Bedroom, 2 Bath, 1053 sq ftAvailable September 17, 2026Floorplan B4D
From $2,315
2 Beds, 2 Baths, 1287 sq ftAvailable Aug 10Largest 2 BedroomThis is the largest 2 Bedroom at this PropertyModel Gallery
Floorplans
Availability Details
Price Availability Date Unit Sq Ft Deposit View Details $2,335 August 10, 2026 1531 1287 $995 $2,315 August 16, 2026 731 1287 $995 $2,485 August 23, 2026 1511 1287 $995 Model Amenities and Features
Features
- Air Conditioning
- Balcony
- Ceiling Fans
- Double Vanities
- Framed Mirrors
- Heating
- High Speed Internet Access
- Smoke Free
- Storage Space
- Tub/Shower
- Washer/Dryer
- Wi-Fi
Kitchen
- Dishwasher
- Disposal
- Freezer
- Ice Maker
- Island Kitchen
- Kitchen
- Microwave
- Oven
- Pantry
- Quartz Countertops
- Range
- Refrigerator
- Stainless Steel Appliances
Model Rent and Fees
Model Price Range
- $2,315 - $2,485
Unit 1531 Rent and Fees
Unit Price
- $2,335
View Details and Rent EstimateDeposit
- $995 deposit
Model Rent and Fees
Model Price Range
- $2,315 - $2,485
Unit 731 Rent and Fees
Unit Price
- $2,315
View Details and Rent EstimateDeposit
- $995 deposit
Model Rent and Fees
Model Price Range
- $2,315 - $2,485
Unit 1511 Rent and Fees
Unit Price
- $2,485
View Details and Rent EstimateDeposit
- $995 deposit
Model Rent and Fees
Model Price Range
- $2,315 - $2,485
Apartment Model: B4DFrom $2,3152 Bedroom, 2 Bath, 1287 sq ftAvailable August 10, 2026![]()
B4D - Floorplan Apartment Unit: 1531Apartment Model: B4D$2,3352 Bedroom, 2 Bath, 1287 sq ftAvailable August 10, 2026Apartment Unit: 731Apartment Model: B4D$2,3152 Bedroom, 2 Bath, 1287 sq ftAvailable August 16, 2026Apartment Unit: 1511Apartment Model: B4D$2,4852 Bedroom, 2 Bath, 1287 sq ftAvailable August 23, 2026Floorplan B3
From $2,220
2 Beds, 2 Baths, 1191 sq ftAvailable Aug 30Model Gallery
Floorplans
Availability Details
Price Availability Date Unit Sq Ft Deposit View Details $2,220 August 30, 2026 1231 1191 $995 $2,415 September 10, 2026 811 1191 $995 Model Amenities and Features
Features
- Air Conditioning
- Balcony
- Ceiling Fans
- Double Vanities
- Framed Mirrors
- Heating
- High Speed Internet Access
- Smoke Free
- Storage Space
- Tub/Shower
- Washer/Dryer
- Wi-Fi
Kitchen
- Dishwasher
- Disposal
- Freezer
- Ice Maker
- Island Kitchen
- Kitchen
- Microwave
- Oven
- Pantry
- Quartz Countertops
- Range
- Refrigerator
- Stainless Steel Appliances
Model Rent and Fees
Model Price Range
- $2,220 - $2,415
Unit 1231 Rent and Fees
Unit Price
- $2,220
View Details and Rent EstimateDeposit
- $995 deposit
Model Rent and Fees
Model Price Range
- $2,220 - $2,415
Unit 811 Rent and Fees
Unit Price
- $2,415
View Details and Rent EstimateDeposit
- $995 deposit
Model Rent and Fees
Model Price Range
- $2,220 - $2,415
Apartment Model: B3From $2,2202 Bedroom, 2 Bath, 1191 sq ftAvailable August 30, 2026![]()
B3 - Floorplan Apartment Unit: 1231Apartment Model: B3$2,2202 Bedroom, 2 Bath, 1191 sq ftAvailable August 30, 2026Apartment Unit: 811Apartment Model: B3$2,4152 Bedroom, 2 Bath, 1191 sq ftAvailable September 10, 2026Floorplan B2
From $2,110
2 Beds, 2 Baths, 1114 sq ftAvailable Sep 10Model Gallery
Floorplans
Availability Details
Price Availability Date Unit Sq Ft Deposit View Details $2,235 September 10, 2026 1025 1114 $995 $2,110 September 10, 2026 1433 1114 $995 Model Amenities and Features
Features
- Air Conditioning
- Balcony
- Ceiling Fans
- Double Vanities
- Framed Mirrors
- Heating
- High Speed Internet Access
- Smoke Free
- Storage Space
- Tub/Shower
- Washer/Dryer
- Wi-Fi
Kitchen
- Dishwasher
- Disposal
- Freezer
- Ice Maker
- Island Kitchen
- Kitchen
- Microwave
- Oven
- Pantry
- Quartz Countertops
- Range
- Refrigerator
- Stainless Steel Appliances
Model Rent and Fees
Model Price Range
- $2,035 - $2,235
Current Available Pricing
- $2,110 - $2,235
Unit 1025 Rent and Fees
Unit Price
- $2,235
View Details and Rent EstimateDeposit
- $995 deposit
Model Rent and Fees
Model Price Range
- $2,035 - $2,235
Unit 1433 Rent and Fees
Unit Price
- $2,110
View Details and Rent EstimateDeposit
- $995 deposit
Model Rent and Fees
Model Price Range
- $2,035 - $2,235
Apartment Model: B2From $2,0352 Bedroom, 2 Bath, 1114 sq ftAvailable September 10, 2026![]()
B2 - Floorplan Apartment Unit: 1025Apartment Model: B2$2,2352 Bedroom, 2 Bath, 1114 sq ftAvailable September 10, 2026Apartment Unit: 1433Apartment Model: B2$2,1102 Bedroom, 2 Bath, 1114 sq ftAvailable September 10, 20263 Bedrooms
Show Unavailable FloorplansFloorplan C1
From $2,745
3 Beds, 2 Baths, 1404 sq ftAvailable NowCheapest 3 BedroomThis is the cheapest 3 Bedroom at this PropertyModel Gallery
Floorplans
Availability Details
Price Availability Date Unit Sq Ft Deposit View Details $2,800 Available Now 1028 1404 $995 $2,830 September 6, 2026 1032 1404 $995 $2,745 September 14, 2026 722 1404 $995 Model Amenities and Features
Features
- Air Conditioning
- Balcony
- Ceiling Fans
- Double Vanities
- Framed Mirrors
- Heating
- High Speed Internet Access
- Smoke Free
- Storage Space
- Tub/Shower
- Washer/Dryer
- Wi-Fi
Kitchen
- Dishwasher
- Disposal
- Freezer
- Ice Maker
- Island Kitchen
- Kitchen
- Microwave
- Oven
- Pantry
- Quartz Countertops
- Range
- Refrigerator
- Stainless Steel Appliances
Model Rent and Fees
Model Price Range
- $2,745 - $2,830
Unit 1028 Rent and Fees
Unit Price
- $2,800
View Details and Rent EstimateDeposit
- $995 deposit
Model Rent and Fees
Model Price Range
- $2,745 - $2,830
Unit 1032 Rent and Fees
Unit Price
- $2,830
View Details and Rent EstimateDeposit
- $995 deposit
Model Rent and Fees
Model Price Range
- $2,745 - $2,830
Unit 722 Rent and Fees
Unit Price
- $2,745
View Details and Rent EstimateDeposit
- $995 deposit
Model Rent and Fees
Model Price Range
- $2,745 - $2,830
Apartment Model: C1From $2,7453 Bedroom, 2 Bath, 1404 sq ftAvailable Now![]()
C1 - Floorplan Apartment Unit: 1028Apartment Model: C1$2,8003 Bedroom, 2 Bath, 1404 sq ftAvailable NowApartment Unit: 1032Apartment Model: C1$2,8303 Bedroom, 2 Bath, 1404 sq ftAvailable September 6, 2026Apartment Unit: 722Apartment Model: C1$2,7453 Bedroom, 2 Bath, 1404 sq ftAvailable September 14, 2026Floorplan TH2
$3,025
3 Beds, 2.5 Baths, 1678 sq ftAvailable Sep 24Largest 3 BedroomThis is the largest 3 Bedroom at this PropertyModel Gallery
Floorplans
Availability Details
Price Availability Date Unit Sq Ft Deposit $3,025 September 24, 2026 203 1678 $995 Model Amenities and Features
Features
- Air Conditioning
- Balcony
- Ceiling Fans
- Double Vanities
- Framed Mirrors
- Heating
- High Speed Internet Access
- Smoke Free
- Storage Space
- Tub/Shower
- Washer/Dryer
- Wi-Fi
Kitchen
- Dishwasher
- Disposal
- Freezer
- Ice Maker
- Island Kitchen
- Kitchen
- Microwave
- Oven
- Pantry
- Quartz Countertops
- Range
- Refrigerator
- Stainless Steel Appliances
Unit 203 Rent and Fees
Unit Price
- $3,025
View Details and Rent EstimateDeposit
- $995 deposit
Model Rent and Fees
Price
- $3,025
Apartment Model: TH2$3,0253 Bedroom, 2.5 Bath, 1678 sq ftAvailable September 24, 2026![]()
TH2 - Floorplan Apartment Unit: 203Apartment Model: TH2$3,0253 Bedroom, 2.5 Bath, 1678 sq ftAvailable September 24, 2026Floorplan TH1
3 Beds, 2.5 Baths, 1609 sq ftModel Gallery
Floorplans
Availability Details
Availability Date Unit Sq Ft Call for Availability TH1 1609 sq ft Model Amenities and Features
Features
- Air Conditioning
- Balcony
- Ceiling Fans
- Double Vanities
- Framed Mirrors
- Heating
- High Speed Internet Access
- Smoke Free
- Storage Space
- Tub/Shower
- Washer/Dryer
- Wi-Fi
Kitchen
- Dishwasher
- Disposal
- Freezer
- Ice Maker
- Island Kitchen
- Kitchen
- Microwave
- Oven
- Pantry
- Quartz Countertops
- Range
- Refrigerator
- Stainless Steel Appliances
Apartment Model: TH1Call For Rates3 Bedroom, 2.5 Bath, 1609 sq ftUnavailable![]()
TH1 - Floorplan
Schedule a Tour
Videos
3D Tours
Property Information
- 300 Units
- 3 Stories
- Built in 2021
- Furnished
Lease Terms
- 12 mo
Fees and Policies
The fees listed below are community-provided and may exclude utilities or add-ons. All payments are made directly to the property and are non-refundable unless otherwise specified. Use the Cost Calculator to determine costs based on your needs.
Required Fees
One-Time Basics
- Due at Application
- Application Fee Per ApplicantiCharged Per Applicant.$49.00
- Due at Move-In
- Administrative FeeiCharged Per Unit.$50.00
Other Fees and Policies
Pet Fees
- Cat
- Cat FeeiMax of 2. Charged Per Pet.$350.00
- Cat RentiCharged Per Pet.$25.00/mo
- Dog
- Dog FeeiMax of 2. Charged Per Pet.$350.00
- Dog RentiCharged Per Pet.$25.00/mo
Dogs and cats welcome. Two pets permitted per apartment home. There is a non-refundable $350 fee for 1 pet and $500 for 2 in addition to monthly pet rent per pet. Breed and weight restrictions may apply. Please contact leasing office for full details.
Max of 2. We welcome 2 pets per apartment home. There is a non-refundable pet fee of $350 per pet and monthly rent is $25. We accept pets under 100 lbs combined. Breed restrictions apply. Please call our leasing office for complete details.
Parking Fees
- Garage Detached
- Parking FeeiCharged Per Vehicle.$100.00/mo
- Other
Additional Parking Options
Storage Fees
- Storage Unit
- Storage DepositiCharged per rentable item.$40.00
- Storage RentiCharged per rentable item.$40.00/mo
Additional on-site storage is available on a first-come first serve basis. Please contact our leasing professionals for more information.
Property Fee Disclaimer: Based on community-supplied data and independent market research. Subject to change without notice. May exclude fees for mandatory or optional services and usage-based utilities.
Features and Amenities
On-Site Services
- Maintenance On Site
- Package Service
- Planned Social Activities
- Property Manager On Site
- Trash Pickup Door To Door
- Car Charging Station
- Guest Apartment
- Pet Play Area
- Recycling
- Renters Insurance Program
- Concierge
- Key Fob Entry
Community Features
- Conference Rooms
- Multi Use Room
- Lounge
- Business Center
- Clubhouse
- Breakfast/Coffee Concierge
Outdoor Features
- Grill
- Courtyard
- Sundeck
- Cabana
- Picnic Area
- Controlled Access
- Patio
- Porch
- Deck
- Yard
Recreation and Fitness
- Fitness Center
- Volleyball Court
- Bicycle Storage
- Gameroom
- Pool
Interior Features
- Balcony
- Storage Space
- Ceiling Fans
- High Speed Internet Access
- Framed Mirrors
- Heating
- Double Vanities
- Tub/Shower
- Washer/Dryer
- Air Conditioning
- Wi Fi
- Smoke Free
Kitchen Amenities
- Range
- Refrigerator
- Island Kitchen
- Oven
- Pantry
- Microwave
- Dishwasher
- Freezer
- Disposal
- Stainless Steel Appliances
- Quartz Countertops
- Ice Maker
- Kitchen
Living Area Features
- Walk In Closets
- Den
- Dining Room
- Window Coverings
- Large Bedrooms
- Office
- Double Pane Windows
- Vinyl Flooring
- Carpet

Map
- Shopping
- Colleges
- Grocery
- Medical
- Parks

Map
Getting Around
20 / 100 Somewhat walkable
70 / 100 Moderately bikeable
100 / 100 Exceptionally car friendly
Getting to Know the Area
40 / 100 Restaurants
30 / 100 Cafes
30 / 100 Nightlife
30 / 100 Shopping
90 / 100 Noise Level
Frequently Asked Questions about Las Palmas
Where is Las Palmas located?
Las Palmas is located at 11900 Marquina Blvd near the Fort Myers Outlying area of Ft. Myers, FL
What is the current rent range at Las Palmas?
1 Bedroom to 3 Bedroom Apartments at Las Palmas currently range from $1,625 to $3,025
When is the leasing office open?
- The office Hours for Las Palmas are
- Monday 9:00 am–6:00 pm
- Tuesday 9:00 am–6:00 pm
- Wednesday 9:00 am–6:00 pm
- Thursday 9:00 am–6:00 pm
- Friday 9:00 am–5:00 pm
- Saturday 10:00 am–3:00 pm
- Sunday Closed
Are pets allowed?
Call us today to find out our pet policy and if we allow pets
Are there any rent specials?
The current rent special at Las Palmas is: 2 Months Free.
Renters Reviews and Ratings
Place is falling apart
Property Manager Responded
No Regrets
Property Manager Responded
Great Place to Live
Property Manager Responded
Overpriced frat house
Property Manager Responded
Nearby Schools
Estero High School
Three Oaks Middle School
Three Oaks Elementary School
South Fort Myers High School
Bonita Springs Middle Center For The Arts
San Carlos Park Elementary School
About GreatSchools Data on ApartmentHomeLiving.com.
Points of Interest
Time and distance from Las Palmas.
Big Box and Retail
Target
Walmart
Aldi
Colleges and Universities
Southwest Florida College - Bonita Springs
Groceries
Aldi
Sprouts Farmers Market
Hospitals
Parks and Recreation
Las Palmas has 4 parks within 9.6 miles, including Fish Warriors, Everglades Day Safari Ecotour, Sansibel, and Lovers Key.
Shopping Centers
Las Palmas has 5 shopping centers within 2.5 miles.
Nearby Neighborhoods
Rental Price Ranges in the Area
| Bedroom | Average Rent | Cheapest Rent | Highest Rent |
|---|---|---|---|
| Ft. Myers Studio Apartments | $1,466 | $859 | $2,292 |
| Ft. Myers 1 Bedroom Apartments | $1,643 | $700 | $4,250 |
| Ft. Myers 2 Bedroom Apartments | $1,890 | $975 | $7,322 |
| Ft. Myers 3 Bedroom Apartments | $2,356 | $860 | $10,000+ |
| Ft. Myers 4 Bedroom Apartments | $3,635 | $745 | $10,000+ |
Browse Top Apartments in Ft. Myers
By Price
By Community Type
- Ft. Myers Apartments for Rent by Owner
- Ft. Myers Apartments with Rent Specials
- Ft. Myers Top Rated Apartments
- Ft. Myers Corporate Apartments
- Ft. Myers Furnished Apartments
- Ft. Myers Gated Apartments
- Ft. Myers Loft Apartments
- Ft. Myers Low Income Apartments
- New Ft. Myers Apartments
- Ft. Myers Senior Apartments
- Ft. Myers Short-term Apartments
- Ft. Myers Student Apartments
- Ft. Myers Apartments with Utilities Included


Max of 2. We welcome 2 pets per apartment home. There is a non-refundable pet fee of $350 per pet and monthly rent is $25. We accept pets under 100 lbs combined. Breed restrictions apply. Please call our leasing office for complete details.