


- 1–3 Bedrooms
- $1,031-$1,852 Pricing
- 535–1,284 Square Feet
Rent Specials
For a limited time, we're offering up to 10 WEEKS FREE on select apartment homes. You won't want to miss out on this sizzling deal - please contact the leasing office for more information! 12-month+ lease terms only. Restrictions apply.
About Leander Park Apartments
Welcome to Leander Park Apartments, where modern comfort and everyday convenience come together in Leander, TX. Choose from thoughtfully designed 1-, 2-, and 3-bedroom apartments with spacious interiors and convenient features in one of Central Texas’ most welcoming communities. Enjoy a 24-hour fitness center, resort-style swimming pool, and pet-friendly amenities including a dog park and dog washing station. Located near major roadways, shopping, dining, local employers, parks, and outdoor recreation, Leander Park makes it easy to enjoy everything Leander and North Austin have to offer. Whether you’re relaxing poolside, staying active, or spending time with your four-legged companion, discover a comfortable and connected place to call home right here at Leander Park Apartments.
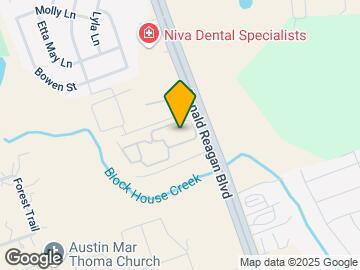
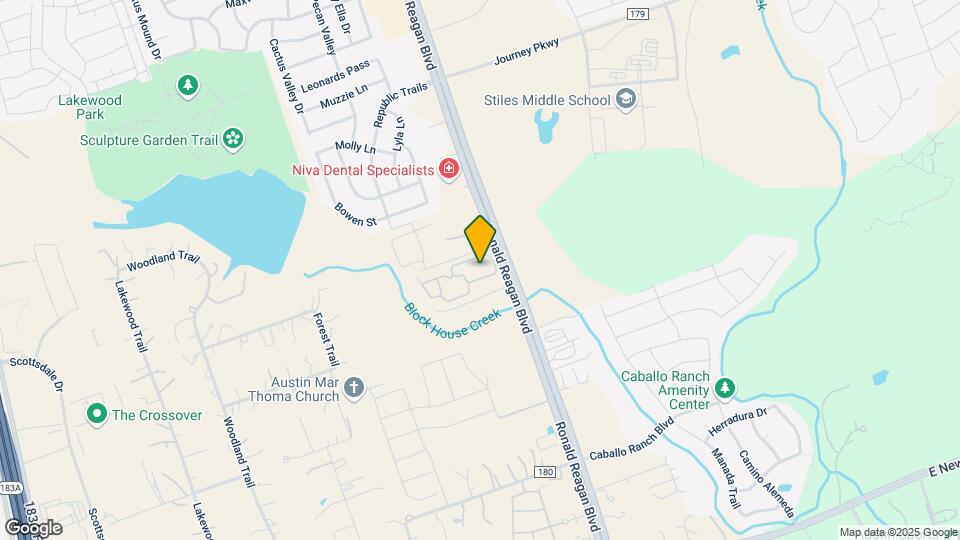
Leander Park Apartments is located in the Cedar Park Neighborhood and 78641 Zip code of Leander, TX. This community is professionally managed by Hilltop Residential
Unique Features and Amenities
- 24-Hour Emergency Maintenance
- 24-Hour Fitness Center
- 36" Soaking Tubs *
- 9 Ft Ceilings
- Black Appliances*
- Built-in Desk *
- Business Center
- Ceiling Fans With Overhead Lighting
- Coffee Bar
- Contemporary Hardware & Fixtures
- Controlled Access/gated
- Detached Garages
- Dog Wash Station
- Double-sink Vanity*
- Echelon Mirror and Bike
- Extra Patio Storage
- In-home Washer And Dryer
- Led Lighting
- Linen Storage
- Monthly Resident Events
- Off-leash Dog Park
- Online Resident Services
- On-site Maintenance
- On-site Management
- Outdoor Grilling Stations
- Oversized Shower In Master Bath *
- Package Lockers
- Patio/balcony
- Poolside Cabanas
- Private Conference Room
- Resident Club House & Event Space
- Resort-style Pool
- Roller Shades
- Side-by-side Refrigerator With Ice/water
- Sleek Granite Countertops
- Spacious Closets
- Stainless Steel Appliances*
- Stand-up Shower*
- Valet Trash Service
- Wood Plank Flooring
- Yoga Room
Property Contact Info

- Listed by:
- Agency:
- Vendor Logo:
- Website:
- View Property Website
- Call Us:
- (833) 738-0891
- Disclaimer:
Office Hours
| Monday | 9:00 am–6:00 pm |
| Tuesday | 9:00 am–6:00 pm |
| Wednesday | 9:00 am–6:00 pm |
| Thursday | 9:00 am–6:00 pm |
| Friday | 9:00 am–6:00 pm |
| Saturday | 10:00 am–5:00 pm |
| Sunday | Closed |
Floorplan Pricing and Availability
Leander Park Apartments offers 1 to 3 Bedroom apartments starting from $1,031 and having 535–1,284 sq ft. Here is the current pricing and availability:
New! Interactive Property Map
1 Bedroom
Floorplan A1
From $1,063
1 Bed, 1 Bath, 535-550 sq ftAvailable NowModel Gallery
Floorplans
3D Tours
Availability Details
Price Availability Date Unit Sq Ft View Details $1,104 Available Now 2305 535 $1,063 Available Now 6307 535 $1,063 Available Now 6305 535 Model Amenities and Features
Features
- Air Conditioning
- Balcony
- Ceiling Fans
- Double Vanities
- Heating
- Storage Space
- Tub/Shower
- Washer/Dryer
- Wheelchair Accessible (Rooms)
Kitchen
- Dishwasher
- Disposal
- Eat-in Kitchen
- Freezer
- Granite Countertops
- Ice Maker
- Island Kitchen
- Kitchen
- Microwave
- Oven
- Pantry
- Range
- Refrigerator
- Stainless Steel Appliances
Model Rent and Fees
Model Price Range
- $1,031 - $1,104
Current Available Pricing
- $1,063 - $1,104
Deposit
- $200 deposit
Unit 2305 Amenities and Features
Unique Features
- Roller Shades
Unit 2305 Rent and Fees
Unit Price
- $1,104
View Details and Rent EstimateDeposit
- $200 deposit
Model Rent and Fees
Model Price Range
- $1,031 - $1,104
Unit 6307 Rent and Fees
Unit Price
- $1,063
View Details and Rent EstimateDeposit
- $200 deposit
Model Rent and Fees
Model Price Range
- $1,031 - $1,104
Unit 6305 Rent and Fees
Unit Price
- $1,063
View Details and Rent EstimateDeposit
- $200 deposit
Model Rent and Fees
Model Price Range
- $1,031 - $1,104
Apartment Model: A1From $1,0311 Bedroom, 1 Bath, 535-550 sq ftAvailable NowFloorplans3D Tours![]()
A1 - Floorplan 1 ![]()
A1 - Floorplan 2 ![]()
A1 - Floorplan 3 A1 - 3D Tour Apartment Unit: 2305Apartment Model: A1$1,1041 Bedroom, 1 Bath, 535 sq ftAvailable NowApartment Unit: 6307Apartment Model: A1$1,0631 Bedroom, 1 Bath, 535 sq ftAvailable NowApartment Unit: 6305Apartment Model: A1$1,0631 Bedroom, 1 Bath, 535 sq ftAvailable NowFloorplan A2
From $1,241
1 Bed, 1 Bath, 586 sq ftAvailable NowModel Gallery
Floorplans
Photos
3D Tours
Availability Details
Price Availability Date Unit Sq Ft View Details $1,254 Available Now 3209 586 $1,269 Available Now 3310 586 $1,241 September 8, 2026 1203 586 Model Amenities and Features
Features
- Air Conditioning
- Balcony
- Ceiling Fans
- Double Vanities
- Heating
- Storage Space
- Tub/Shower
- Washer/Dryer
- Wheelchair Accessible (Rooms)
Kitchen
- Dishwasher
- Disposal
- Eat-in Kitchen
- Freezer
- Granite Countertops
- Ice Maker
- Island Kitchen
- Kitchen
- Microwave
- Oven
- Pantry
- Range
- Refrigerator
- Stainless Steel Appliances
Model Rent and Fees
Model Price Range
- $1,227 - $1,269
Current Available Pricing
- $1,241 - $1,269
Deposit
- $200 deposit
Unit 3209 Amenities and Features
Unique Features
- Stand-up Shower
Unit 3209 Rent and Fees
Unit Price
- $1,254
View Details and Rent EstimateDeposit
- $200 deposit
Model Rent and Fees
Model Price Range
- $1,227 - $1,269
Unit 3310 Rent and Fees
Unit Price
- $1,269
View Details and Rent EstimateDeposit
- $200 deposit
Model Rent and Fees
Model Price Range
- $1,227 - $1,269
Unit 1203 Rent and Fees
Unit Price
- $1,241
View Details and Rent EstimateDeposit
- $200 deposit
Model Rent and Fees
Model Price Range
- $1,227 - $1,269
Apartment Model: A2From $1,2271 Bedroom, 1 Bath, 586 sq ftAvailable NowFloorplansPhotos3D Tours![]()
A2 - Image 1 ![]()
A2 - Image 2 ![]()
A2 - Image 3 ![]()
A2 - Image 4 ![]()
A2 - Image 5 ![]()
A2 - Floorplan 1 ![]()
A2 - Floorplan 2 ![]()
A2 - Floorplan 3 A2 - 3D Tour Apartment Unit: 3209Apartment Model: A2$1,2541 Bedroom, 1 Bath, 586 sq ftAvailable NowApartment Unit: 3310Apartment Model: A2$1,2691 Bedroom, 1 Bath, 586 sq ftAvailable NowApartment Unit: 1203Apartment Model: A2$1,2411 Bedroom, 1 Bath, 586 sq ftAvailable September 8, 2026Floorplan A3
From $1,354
1 Bed, 1 Bath, 773 sq ftAvailable NowLargest 1 BedroomThis is the largest 1 Bedroom at this PropertyModel Gallery
Floorplans
3D Tours
Availability Details
Price Availability Date Unit Sq Ft View Details $1,354 Available Now 8305 773 $1,354 Available Now 8205 773 $1,384 Available Now 8105 773 Model Amenities and Features
Features
- Air Conditioning
- Balcony
- Ceiling Fans
- Double Vanities
- Heating
- Storage Space
- Tub/Shower
- Washer/Dryer
- Wheelchair Accessible (Rooms)
Kitchen
- Dishwasher
- Disposal
- Eat-in Kitchen
- Freezer
- Granite Countertops
- Ice Maker
- Island Kitchen
- Kitchen
- Microwave
- Oven
- Pantry
- Range
- Refrigerator
- Stainless Steel Appliances
Model Rent and Fees
Model Price Range
- $1,354 - $1,384
Deposit
- $200 deposit
Unit 8305 Amenities and Features
Unique Features
- Stand-up Shower
Unit 8305 Rent and Fees
Unit Price
- $1,354
View Details and Rent EstimateDeposit
- $200 deposit
Model Rent and Fees
Model Price Range
- $1,354 - $1,384
Unit 8205 Amenities and Features
Unique Features
- Stand-up Shower
Unit 8205 Rent and Fees
Unit Price
- $1,354
View Details and Rent EstimateDeposit
- $200 deposit
Model Rent and Fees
Model Price Range
- $1,354 - $1,384
Unit 8105 Amenities and Features
Unique Features
- Stand-up Shower
Unit 8105 Rent and Fees
Unit Price
- $1,384
View Details and Rent EstimateDeposit
- $200 deposit
Model Rent and Fees
Model Price Range
- $1,354 - $1,384
Apartment Model: A3From $1,3541 Bedroom, 1 Bath, 773 sq ftAvailable NowFloorplans3D Tours![]()
A3 - Floorplan 1 ![]()
A3 - Floorplan 2 ![]()
A3 - Floorplan 3 A3 - 3D Tour Apartment Unit: 8305Apartment Model: A3$1,3541 Bedroom, 1 Bath, 773 sq ftAvailable NowApartment Unit: 8205Apartment Model: A3$1,3541 Bedroom, 1 Bath, 773 sq ftAvailable NowApartment Unit: 8105Apartment Model: A3$1,3841 Bedroom, 1 Bath, 773 sq ftAvailable Now2 Bedrooms
Floorplan B1
From $1,383
2 Beds, 2 Baths, 1018-1049 sq ftAvailable NowModel Gallery
Floorplans
3D Tours
Availability Details
Price Availability Date Unit Sq Ft View Details $1,383 Available Now 6209 1049 $1,404 September 8, 2026 1111 1049 $1,387 November 24, 2026 1301 1049 Model Amenities and Features
Features
- Air Conditioning
- Balcony
- Ceiling Fans
- Double Vanities
- Heating
- Storage Space
- Tub/Shower
- Washer/Dryer
- Wheelchair Accessible (Rooms)
Kitchen
- Dishwasher
- Disposal
- Eat-in Kitchen
- Freezer
- Granite Countertops
- Ice Maker
- Island Kitchen
- Kitchen
- Microwave
- Oven
- Pantry
- Range
- Refrigerator
- Stainless Steel Appliances
Model Rent and Fees
Model Price Range
- $1,383 - $1,404
Deposit
- $300 deposit
Unit 6209 Rent and Fees
Unit Price
- $1,383
View Details and Rent EstimateDeposit
- $300 deposit
Model Rent and Fees
Model Price Range
- $1,383 - $1,404
Unit 1111 Rent and Fees
Unit Price
- $1,404
View Details and Rent EstimateDeposit
- $300 deposit
Model Rent and Fees
Model Price Range
- $1,383 - $1,404
Unit 1301 Rent and Fees
Unit Price
- $1,387
View Details and Rent EstimateDeposit
- $300 deposit
Model Rent and Fees
Model Price Range
- $1,383 - $1,404
Apartment Model: B1From $1,3832 Bedroom, 2 Bath, 1018-1049 sq ftAvailable NowFloorplans3D Tours![]()
B1 - Floorplan 1 ![]()
B1 - Floorplan 2 ![]()
B1 - Floorplan 3 B1 - 3D Tour Apartment Unit: 6209Apartment Model: B1$1,3832 Bedroom, 2 Bath, 1049 sq ftAvailable NowApartment Unit: 1111Apartment Model: B1$1,4042 Bedroom, 2 Bath, 1049 sq ftAvailable September 8, 2026Apartment Unit: 1301Apartment Model: B1$1,3872 Bedroom, 2 Bath, 1049 sq ftAvailable November 24, 2026Floorplan B2
From $1,519
2 Beds, 2 Baths, 1100 sq ftAvailable NowModel Gallery
Floorplans
Photos
3D Tours
Availability Details
Price Availability Date Unit Sq Ft View Details $1,593 Available Now 4101 1100 $1,563 Available Now 4302 1100 $1,519 November 4, 2026 9301 1100 Model Amenities and Features
Features
- Air Conditioning
- Balcony
- Ceiling Fans
- Double Vanities
- Heating
- Storage Space
- Tub/Shower
- Washer/Dryer
- Wheelchair Accessible (Rooms)
Kitchen
- Dishwasher
- Disposal
- Eat-in Kitchen
- Freezer
- Granite Countertops
- Ice Maker
- Island Kitchen
- Kitchen
- Microwave
- Oven
- Pantry
- Range
- Refrigerator
- Stainless Steel Appliances
Model Rent and Fees
Model Price Range
- $1,519 - $1,593
Deposit
- $300 deposit
Unit 4101 Rent and Fees
Unit Price
- $1,593
View Details and Rent EstimateDeposit
- $300 deposit
Model Rent and Fees
Model Price Range
- $1,519 - $1,593
Unit 4302 Rent and Fees
Unit Price
- $1,563
View Details and Rent EstimateDeposit
- $300 deposit
Model Rent and Fees
Model Price Range
- $1,519 - $1,593
Unit 9301 Rent and Fees
Unit Price
- $1,519
View Details and Rent EstimateDeposit
- $300 deposit
Model Rent and Fees
Model Price Range
- $1,519 - $1,593
Apartment Model: B2From $1,5192 Bedroom, 2 Bath, 1100 sq ftAvailable NowFloorplansPhotos3D Tours![]()
B2 - Image 1 ![]()
B2 - Image 2 ![]()
B2 - Image 3 ![]()
B2 - Image 4 ![]()
B2 - Image 5 ![]()
B2 - Image 6 ![]()
B2 - Image 7 ![]()
B2 - Floorplan 1 ![]()
B2 - Floorplan 2 ![]()
B2 - Floorplan 3 B2 - 3D Tour Apartment Unit: 4101Apartment Model: B2$1,5932 Bedroom, 2 Bath, 1100 sq ftAvailable NowApartment Unit: 4302Apartment Model: B2$1,5632 Bedroom, 2 Bath, 1100 sq ftAvailable NowApartment Unit: 9301Apartment Model: B2$1,5192 Bedroom, 2 Bath, 1100 sq ftAvailable November 4, 20263 Bedrooms
Floorplan C1
$1,852
3 Beds, 2 Baths, 1284 sq ftAvailable Oct 8Model Gallery
Floorplans
3D Tours
Availability Details
Price Availability Date Unit Sq Ft $1,852 October 8, 2026 8308 1284 Model Amenities and Features
Features
- Air Conditioning
- Balcony
- Ceiling Fans
- Double Vanities
- Heating
- Storage Space
- Tub/Shower
- Washer/Dryer
- Wheelchair Accessible (Rooms)
Kitchen
- Dishwasher
- Disposal
- Eat-in Kitchen
- Freezer
- Granite Countertops
- Ice Maker
- Island Kitchen
- Kitchen
- Microwave
- Oven
- Pantry
- Range
- Refrigerator
- Stainless Steel Appliances
Unit 8308 Rent and Fees
Unit Price
- $1,852
View Details and Rent EstimateDeposit
- $400 deposit
Model Rent and Fees
Price
- $1,852
Apartment Model: C1$1,8523 Bedroom, 2 Bath, 1284 sq ftAvailable October 8, 2026Floorplans3D Tours![]()
C1 - Floorplan 1 ![]()
C1 - Floorplan 2 ![]()
C1 - Floorplan 3 C1 - 3D Tour Apartment Unit: 8308Apartment Model: C1$1,8523 Bedroom, 2 Bath, 1284 sq ftAvailable October 8, 2026
Schedule a Tour
3D Tours
Property Information
- 288 Units
- 3 Stories
- Built in 2020
Lease Terms
- 3 - 15 mo
Fees and Policies
The fees listed below are community-provided and may exclude utilities or add-ons. All payments are made directly to the property and are non-refundable unless otherwise specified. Use the Cost Calculator to determine costs based on your needs.
Required Fees
One-Time Basics
- Due at Application
- Application FeeiMax of 1. Amount to process application, initiate screening, and take a rental home off the market. Charged Per Applicant.$65.00
- Administrative FeeiCharged Per Unit.$150.00
- Due at Move-In
- Security Deposit (Refundable)iMax of 1. Amount intended to be held through residency that may be applied toward amounts owed at move-out. Refunds processed per application and lease terms. Charged Per Unit.$200.00
Utilities
- Utility - Water/Wastewater Submeter Admin FeeiMax of 1. Amount for water billing services calculated as a percentage of consumption as allowed by regulation. Charged Per Unit.Varies/mo
- Utility - Water/SeweriMax of 1. Usage-Based (Utilities).Amount for provision and/or consumption of water and sewer services Charged Per Unit.Varies/mo
- Service ChargesiMax of 1. Billed in Arrears - Pest Control, Valet Trash Service, Trash Admin Fee, Stormwater Admin Charged Per Unit.$43.00/mo
- Utility - Electric - Third PartyiMax of 1. Usage-Based (Utilities).Amount for provision and consumption of electric paid to a third party. Charged Per Unit. Payable to Third Party.Varies/mo
- Community ChargesiCable & Internet, Amenity Fee, Building Protection Fee Charged Per Unit.$108.00/mo
- Utility - Stormwater/DrainageiMax of 1. Usage-Based (Utilities).Amount for provision of storm water services. Charged Per Unit.Varies/mo
- Renters Liability Insurance - Third PartyiMax of 1. Amount for renters liability insurance obtained through resident's provider of choice. Charged Per Resident. Payable to Third Party.Varies/mo
- Security Deposit AlternativeiMax of 1. Amount for alternate program in lieu of paying a traditional security deposit. Charged Per Unit. Payable to Third Party.Varies/mo
Other Fees and Policies
Situational Fees
- Renters Liability Only - Non-ComplianceiMax of 1. Amount for not maintaining required Renters Liability Policy. Charged Per Unit.$17.00/per occurrence
- Payment Services - Third PartyiMax of 1. Amount for using a third party, electronic payment processing service (i.e. credit card, ACH, etc.). Charged Per Unit. Payable to Third Party.Varies/per occurrence
- Access/Lock Change FeeiMax of 1. Amount to change or reprogram access to rental home. Charged per unit.Varies/per occurrence
- Lease ViolationiMax of 1. Amount for violation of community policies and/or per lease terms. Charged Per Unit.Varies/per occurrence
- Legal/Eviction FeesiMax of 1. Amount for legal expenses incurred for lease violations. Charged Per Unit.Varies/per occurrence
- Utility - Vacant Cost RecoveryiMax of 1. Usage-Based (Utilities).Amount for utility usage not transferred to resident responsibility any time during occupancy. Charged per unit.Varies/per occurrence
- Utility - Vacant Processing FeeiMax of 1. Amount for failing to transfer utilities into resident name. Charged per unit.$50.00/per occurrence
- Returned Payment Fee (NSF)iMax of 1. Amount for returned payment. Charged Per Unit.$75.00/per occurrence
- Access Device - ReplacementiMax of 1. Amount to obtain a replacement access device for community; fobs, keys, remotes, access passes. Charged Per Device.$100.00/per occurrence
- Intra-Community Transfer FeeiMax of 1. Amount due when transferring to another rental unit within community. Charged Per Unit.$800.00/per occurrence
- Early Lease Termination/CancellationiMax of 1. Amount to terminate lease earlier than lease end date; excludes rent and other charges. Charged per unit.200.0% of base rent/per occurrence
- Reletting FeeiMax of 1. Marketing fee related to early lease termination; excludes rent and other charges. Charged per unit.85.0% of base rent/per occurrence
- Late FeeiMax of 1. Amount for paying after rent due date; per terms of lease. Charged per unit.9.99% of base rent/per occurrence
- Express Move OutiMax of 1. Amount for community to perform rental home cleaning upon move-out. Charged Per Unit.$150.00/per occurrence
Pet Fees
- Cat
- One-Time Pet FeeiMax of 2. Charged Per Pet.$400-$600
- Monthly Pet FeeiMax of 2. Charged Per Pet.$25.00
- Pet Management - Third PartyiMax of 2. Charged Per Pet. Payable to Third Party.$30.00/yr
- Dog
- One-Time Pet FeeiMax of 2. Charged Per Pet.$400-$600
- Monthly Pet FeeiMax of 2. Charged Per Pet.$25.00
- Pet Management - Third PartyiMax of 2. Charged Per Pet. Payable to Third Party.$30.00/yr
We welcome 2 pets per apartment home. There is a $400 fee (non-refundable) for the first pet and a $200 fee (non-refundable) for the second pet. Pet rent is $25 per month, per animal, along with an annual $30 pet screening fee per pet. There is a weight limit of 99 pounds per pet, and breed restrictions are in place. Please contact our leasing office for the complete Pet Policy.
Max of 2. We welcome 2 pets per apartment home. There is a $400 fee (non-refundable) for the first pet and a $200 fee (non-refundable) for the second pet. Pet rent is $25 per month, per animal, along with an annual $30 pet screening fee per pet. There is a weight limit of 99 pounds per pet, and breed restrictions are in place. Please contact our leasing office for the complete Pet Policy.
We welcome 2 pets per apartment home. There is a $400 fee (non-refundable) for the first pet and a $200 fee (non-refundable) for the second pet. Pet rent is $25 per month, per animal, along with an annual $30 pet screening fee per pet. There is a weight limit of 99 pounds per pet, and breed restrictions are in place. Please contact our leasing office for the complete Pet Policy.
Max of 2. We welcome 2 pets per apartment home. There is a $400 fee (non-refundable) for the first pet and a $200 fee (non-refundable) for the second pet. Pet rent is $25 per month, per animal, along with an annual $30 pet screening fee per pet. There is a weight limit of 99 pounds per pet, and breed restrictions are in place. Please contact our leasing office for the complete Pet Policy.
Parking Info and Fees
- Surface Lot
Property Fee Disclaimer: Based on community-supplied data and independent market research. Subject to change without notice. May exclude fees for mandatory or optional services and usage-based utilities.
Features and Amenities
On-Site Services
- Pet Washing Station
- Planned Social Activities
- Maintenance On Site
- Property Manager On Site
- Trash Pickup Door To Door
- Online Services
- Pet Play Area
- Renters Insurance Program
Community Features
- Conference Rooms
- Walk Up
- Lounge
- Business Center
- Clubhouse
Outdoor Features
- Grill
- Cabana
- Sundeck
- Controlled Access
- Patio
Recreation and Fitness
- Fitness Center
- Walking/Biking Trails
- Pool
Interior Features
- Balcony
- Storage Space
- Double Vanities
- Ceiling Fans
- Tub/Shower
- Heating
- Washer/Dryer
- Air Conditioning
- Wheelchair Accessible (Rooms)
Kitchen Amenities
- Microwave
- Dishwasher
- Eat In Kitchen
- Island Kitchen
- Range
- Refrigerator
- Oven
- Pantry
- Disposal
- Freezer
- Ice Maker
- Kitchen
- Stainless Steel Appliances
- Granite Countertops
Living Area Features
- Walk In Closets
- High Ceilings
- Linen Closet
- Window Coverings
- Large Bedrooms
- Built In Bookshelves
- Vinyl Flooring

Map
- Shopping
- Colleges
- Grocery
- Medical
- Parks
- Transportation

Map
Getting Around
30 / 100 Somewhat walkable
50 / 100 Fairly bikeable
100 / 100 Exceptionally car friendly
Getting to Know the Area
50 / 100 Restaurants
30 / 100 Cafes
30 / 100 Nightlife
50 / 100 Shopping
0 / 100 Parks
40 / 100 Noise Level
Frequently Asked Questions about Leander Park Apartments
Where is Leander Park Apartments located?
Leander Park Apartments is located at 14801 Ronald W Reagan Blvd near the Cedar Park area of Leander, TX
What is the current rent range at Leander Park Apartments?
1 Bedroom to 3 Bedroom Apartments at Leander Park Apartments currently range from $1,031 to $1,852
When is the leasing office open?
- The office Hours for Leander Park Apartments are
- Monday 9:00 am–6:00 pm
- Tuesday 9:00 am–6:00 pm
- Wednesday 9:00 am–6:00 pm
- Thursday 9:00 am–6:00 pm
- Friday 9:00 am–6:00 pm
- Saturday 10:00 am–5:00 pm
- Sunday Closed
Are pets allowed?
Call us today to find out our pet policy and if we allow pets
Are there any rent specials?
The current rent special at Leander Park Apartments is: For a limited time, we're offering up to 10 WEEKS FREE on select apartment homes. You won't want to miss out on this sizzling deal - please contact the leasing office for more information! 12-month+ lease terms only. Restrictions apply..
Renters Reviews and Ratings
Verified RenterSubmitted by a verified resident of the apartment community. Participating residents may receive reward points in exchange for posting a review during their lease term, regardless of the nature of the review.
Property Manager Responded
Verified RenterSubmitted by a verified resident of the apartment community. Participating residents may receive reward points in exchange for posting a review during their lease term, regardless of the nature of the review.
Property Manager Responded
Verified RenterSubmitted by a verified resident of the apartment community. Participating residents may receive reward points in exchange for posting a review during their lease term, regardless of the nature of the review.
Property Manager Responded
Verified RenterSubmitted by a verified resident of the apartment community. Participating residents may receive reward points in exchange for posting a review during their lease term, regardless of the nature of the review.
Property Manager Responded
Verified RenterSubmitted by a verified resident of the apartment community. Participating residents may receive reward points in exchange for posting a review during their lease term, regardless of the nature of the review.
Property Manager Responded
Verified RenterSubmitted by a verified resident of the apartment community. Participating residents may receive reward points in exchange for posting a review during their lease term, regardless of the nature of the review.
Property Manager Responded
Awesome Team of Professinonals!
Property Manager Responded
Conor is a superstar
Property Manager Responded
Verified RenterSubmitted by a verified resident of the apartment community. Participating residents may receive reward points in exchange for posting a review during their lease term, regardless of the nature of the review.
Property Manager Responded
Verified RenterSubmitted by a verified resident of the apartment community. Participating residents may receive reward points in exchange for posting a review during their lease term, regardless of the nature of the review.
Property Manager Responded
Verified RenterSubmitted by a verified resident of the apartment community. Participating residents may receive reward points in exchange for posting a review during their lease term, regardless of the nature of the review.
Property Manager Responded
Nearby Schools
Rouse High School
Block House Creek Elementary School
Knox Wiley Middle School
About GreatSchools Data on ApartmentHomeLiving.com.
Points of Interest
Time and distance from Leander Park Apartments.
Big Box and Retail
Goodwill
Costco
Walmart
Colleges and Universities
Austin Community College - Cypress Creek Campus
Austin Community College - Round Rock Campus
Groceries
Heb
Randalls
Albertsons
Hospitals
Cedar Park Regional Medical Center
Round Rock Medical Center
Baylor Scott & White Medical Center - Round Rock
Parks and Recreation
Lake Travis
Leander Park Apartments has 1 park within 11.2 miles, including Lake Travis.
Restaurants and Dining
Shopping Centers
Leander Park Apartments has 5 shopping centers within 0.7 miles.
Transit Stations
Nearby Neighborhoods
Rental Price Ranges in the Area
| Bedroom | Average Rent | Cheapest Rent | Highest Rent |
|---|---|---|---|
| Leander Studio Apartments | $1,113 | $954 | $1,421 |
| Leander 1 Bedroom Apartments | $1,348 | $675 | $2,297 |
| Leander 2 Bedroom Apartments | $1,744 | $980 | $3,573 |
| Leander 3 Bedroom Apartments | $2,229 | $1,375 | $3,991 |
| Leander 4 Bedroom Apartments | $2,160 | $1,545 | $3,184 |
| 2 Bedroom Homes | $1,825 | $1,100 | $2,195 |
| 3 Bedroom Homes | $2,192 | $1,550 | $4,800 |
| 4 Bedroom Homes | $2,683 | $1,450 | $9,500 |
| 5 Bedroom Homes | $3,611 | $2,385 | $7,200 |
| 6 Bedroom Homes | $2,745 | $2,595 | $2,895 |
Browse Top Apartments in Leander
By Price
By Community Type
- Leander Apartments with Rent Specials
- Leander Top Rated Apartments
- Leander Corporate Apartments
- Leander Furnished Apartments
- Leander Gated Apartments
- Leander Low Income Apartments
- New Leander Apartments
- Leander Senior Apartments
- Leander Short-term Apartments
- Leander Apartments with Utilities Included


Max of 1.