


Request Notification
Legacy at Laveen
Phoenix, AZ 85041

- 1–3 Bedrooms
- 849–1,730 Square Feet
About Legacy at Laveen
Meet Legacy at Laveen Village, your fresh, new address in Phoenix, Arizona. Our new community brings you an inviting 1, 2 & 3 bedroom rental home in a notable neighborhood. From exploring exciting territory around town or keeping it close to home by taking advantage of a fitness center, you'll always have something to look forward to when you live at Legacy at Laveen Village.
Legacy at Laveen is located in the Laveen Neighborhood and 85041 Zip code of Phoenix, AZ.
Property Contact Info
Office Hours
| Monday | 9:00 am–5:00 pm |
| Tuesday | 10:00 am–5:00 pm |
| Wednesday | 9:00 am–5:00 pm |
| Thursday | 9:00 am–5:00 pm |
| Friday | 9:00 am–5:00 pm |
| Saturday | 9:00 am–5:00 pm |
| Sunday | Closed |
Floorplan Pricing and Availability
New! Interactive Property Map
 ApartmentHomeLiving.com's new Interactive Property Map allows you to see where every available unit is located at this community.Try It Now >
1 Bedroom
1A-D
1 Bed, 1 Bath, 849 sq ftAvailable Dec 15Model Gallery
Floorplans
Availability Details
Availability Date Unit Sq Ft View Details December 15, 2026 133 849 December 15, 2026 159 849 December 15, 2026 64 849 Unit 133 Amenities and Features
Unique Features
- Designer Hardwood Cabinetry
- Energy-Efficient Appliances
- Fenced Private Backyard or Patio
- Luxury Wood-Style Flooring
- Pet Door
- Quartz Countertops w/ Large Single Bowl Undermount Kitchen Sink
- Smart Home Technology
- Stainless-Steel Appliance Packages
Unit 159 Amenities and Features
Unique Features
- Designer Hardwood Cabinetry
- Energy-Efficient Appliances
- Fenced Private Backyard or Patio
- Luxury Wood-Style Flooring
- Pet Door
- Quartz Countertops w/ Large Single Bowl Undermount Kitchen Sink
- Smart Home Technology
- Stainless-Steel Appliance Packages
Unit 64 Amenities and Features
Unique Features
- Designer Hardwood Cabinetry
- Energy-Efficient Appliances
- Fenced Private Backyard or Patio
- Luxury Wood-Style Flooring
- Pet Door
- Quartz Countertops w/ Large Single Bowl Undermount Kitchen Sink
- Smart Home Technology
- Stainless-Steel Appliance Packages
Apartment Model: 1A-D1 Bedroom, 1 Bath, 849 sq ftAvailable December 15, 2026![]()
1A-D - Floorplan Apartment Unit: 133Apartment Model: 1A-D1 Bedroom, 1 Bath, 849 sq ftAvailable December 15, 2026Apartment Unit: 159Apartment Model: 1A-D1 Bedroom, 1 Bath, 849 sq ftAvailable December 15, 2026Apartment Unit: 64Apartment Model: 1A-D1 Bedroom, 1 Bath, 849 sq ftAvailable December 15, 20262 Bedrooms
2B-D
2 Beds, 2 Baths, 1168 sq ftAvailable Sep 8Model Gallery
Floorplans
Availability Details
Availability Date Unit Sq Ft View Details September 8, 2026 134 1168 September 8, 2026 14 1168 September 8, 2026 67 1168 Unit 134 Amenities and Features
Unique Features
- Designer Hardwood Cabinetry
- Energy-Efficient Appliances
- Fenced Private Backyard or Patio
- Luxury Wood-Style Flooring
- Pet Door
- Quartz Countertops w/ Large Single Bowl Undermount Kitchen Sink
- Smart Home Technology
- Stainless-Steel Appliance Packages
Unit 14 Amenities and Features
Unique Features
- Designer Hardwood Cabinetry
- Energy-Efficient Appliances
- Fenced Private Backyard or Patio
- Luxury Wood-Style Flooring
- Pet Door
- Quartz Countertops w/ Large Single Bowl Undermount Kitchen Sink
- Smart Home Technology
- Stainless-Steel Appliance Packages
Unit 67 Amenities and Features
Unique Features
- Designer Hardwood Cabinetry
- Energy-Efficient Appliances
- Fenced Private Backyard or Patio
- Luxury Wood-Style Flooring
- Pet Door
- Quartz Countertops w/ Large Single Bowl Undermount Kitchen Sink
- Smart Home Technology
- Stainless-Steel Appliance Packages
Apartment Model: 2B-D2 Bedroom, 2 Bath, 1168 sq ftAvailable September 8, 2026![]()
2B-D - Floorplan Apartment Unit: 134Apartment Model: 2B-D2 Bedroom, 2 Bath, 1168 sq ftAvailable September 8, 2026Apartment Unit: 14Apartment Model: 2B-D2 Bedroom, 2 Bath, 1168 sq ftAvailable September 8, 2026Apartment Unit: 67Apartment Model: 2B-D2 Bedroom, 2 Bath, 1168 sq ftAvailable September 8, 2026Floorplan 2A
2 Beds, 2 Baths, 1168 sq ftAvailable Nov 3Model Gallery
Floorplans
Availability Details
Availability Date Unit Sq Ft View Details November 3, 2026 40 1168 November 3, 2026 57 1168 Unit 40 Amenities and Features
Unique Features
- Designer Hardwood Cabinetry
- Energy-Efficient Appliances
- Fenced Private Backyard or Patio
- Luxury Wood-Style Flooring
- Pet Door
- Quartz Countertops w/ Large Single Bowl Undermount Kitchen Sink
- Smart Home Technology
- Stainless-Steel Appliance Packages
Unit 57 Amenities and Features
Unique Features
- Designer Hardwood Cabinetry
- Energy-Efficient Appliances
- Fenced Private Backyard or Patio
- Luxury Wood-Style Flooring
- Pet Door
- Quartz Countertops w/ Large Single Bowl Undermount Kitchen Sink
- Smart Home Technology
- Stainless-Steel Appliance Packages
Apartment Model: 2A2 Bedroom, 2 Bath, 1168 sq ftAvailable November 3, 2026![]()
2A - Floorplan Apartment Unit: 40Apartment Model: 2A2 Bedroom, 2 Bath, 1168 sq ftAvailable November 3, 2026Apartment Unit: 57Apartment Model: 2A2 Bedroom, 2 Bath, 1168 sq ftAvailable November 3, 20263 Bedrooms
3A-D
3 Beds, 2 Baths, 1730 sq ftAvailable Sep 3Model Gallery
Floorplans
Availability Details
Availability Date Unit Sq Ft View Details September 3, 2026 123 1730 September 3, 2026 46 1730 September 3, 2026 59 1730 Unit 123 Amenities and Features
Unique Features
- Designer Hardwood Cabinetry
- Energy-Efficient Appliances
- Fenced Private Backyard or Patio
- Luxury Wood-Style Flooring
- Pet Door
- Quartz Countertops w/ Large Single Bowl Undermount Kitchen Sink
- Smart Home Technology
- Stainless-Steel Appliance Packages
Unit 46 Amenities and Features
Unique Features
- Designer Hardwood Cabinetry
- Energy-Efficient Appliances
- Fenced Private Backyard or Patio
- Luxury Wood-Style Flooring
- Pet Door
- Quartz Countertops w/ Large Single Bowl Undermount Kitchen Sink
- Smart Home Technology
- Stainless-Steel Appliance Packages
Unit 59 Amenities and Features
Unique Features
- Designer Hardwood Cabinetry
- Energy-Efficient Appliances
- Fenced Private Backyard or Patio
- Luxury Wood-Style Flooring
- Pet Door
- Quartz Countertops w/ Large Single Bowl Undermount Kitchen Sink
- Smart Home Technology
- Stainless-Steel Appliance Packages
Apartment Model: 3A-D3 Bedroom, 2 Bath, 1730 sq ftAvailable September 3, 2026![]()
3A-D - Floorplan Apartment Unit: 123Apartment Model: 3A-D3 Bedroom, 2 Bath, 1730 sq ftAvailable September 3, 2026Apartment Unit: 46Apartment Model: 3A-D3 Bedroom, 2 Bath, 1730 sq ftAvailable September 3, 2026Apartment Unit: 59Apartment Model: 3A-D3 Bedroom, 2 Bath, 1730 sq ftAvailable September 3, 2026


Property Information
- 172 Units
- 2 Stories
- Built in 2025
Lease Terms
- 13 - 18 mo
Fees and Policies
The fees listed below are community-provided and may exclude utilities or add-ons. All payments are made directly to the property and are non-refundable unless otherwise specified.
Other Fees and Policies
Pet Fees
- One-Time Pet FeeiOne-time fee charged when a resident keeps a permitted pet. Charged Per Pet.$200.00
- Monthly Pet RentiMonthly pet rent is $35.00 per pet. Charged Per Pet.$35.00/mo
- Refundable Pet DepositiPet deposit expected to be refundable subject to the lease terms. Charged Per Pet.$400.00
- Non-Refundable Pet DepositiOne-time non-refundable pet deposit. Charged Per Pet.$180.00
Cats
AllowedDogs
AllowedParking Fees
- Covered
- Covered ParkingiAssigned covered resident parking. Included at no additional charge. Charged Per Vehicle.$0.00/mo
- Surface Lot
- Surface ParkingiAssigned uncovered resident parking. Included at no additional charge. Charged Per Vehicle.$0.00/mo
Property Fee Disclaimer: Based on community-supplied data and independent market research. Subject to change without notice. May exclude fees for mandatory or optional services and usage-based utilities.
Features and Amenities
Unique Amenities
- Enclosed Dog Park
- Resort-Inspired Pool & Spa
- Sizzling BBQ Grills
Map
- Shopping
- Colleges
- Grocery
- Medical
- Nearby Properties
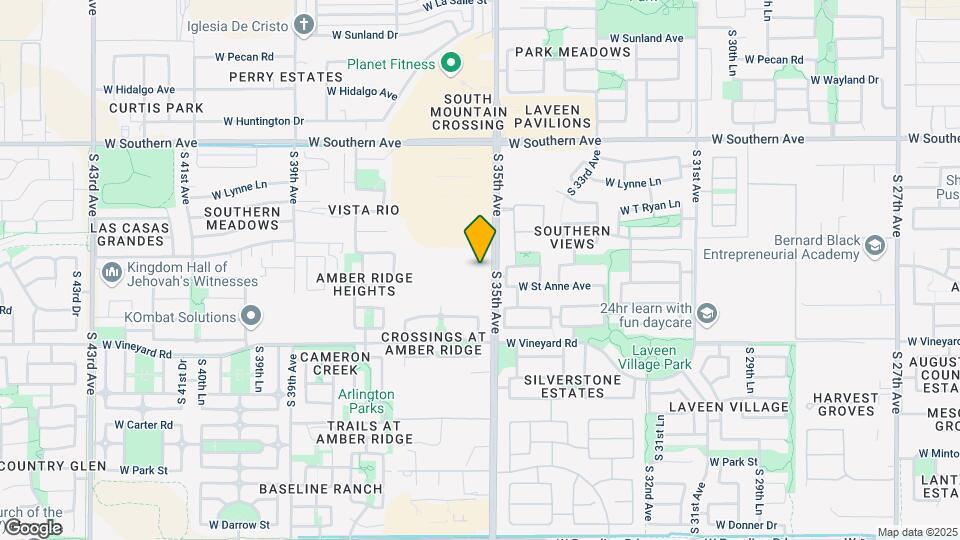
Map
Getting Around
40 / 100 Fairly walkable
30 / 100 Limited public transit
50 / 100 Fairly bikeable
100 / 100 Exceptionally car friendly
 details
Getting to Know the Area
60 / 100 Restaurants
60 / 100 Cafes
20 / 100 Nightlife
50 / 100 Shopping
60 / 100 Parks
10 / 100 Noise Level
Nearby Schools
Cesar Chavez High School
Vista del Sur Accelerated Academy
About GreatSchools Data on ApartmentHomeLiving.com.
Points of Interest
Time and distance from Legacy at Laveen.
Big Box and Retail
Walgreens
Goodwill
Safeway
Colleges and Universities
Arizona State University - Downtown Phoenix Campus
Groceries
Safeway
Aldi
Smart & Final
Hospitals
Dignity Health - Arizona General Hospital
Haven Behavioral Hospital Of Phoenix
St. Luke's Medical Center
Military Bases
Phoenix Sky Harbor Airport Air Guard Station
Restaurants and Dining
Shopping Centers
Legacy at Laveen has 5 shopping centers within 1.8 miles.
Nearby Neighborhoods
Rental Price Ranges in the Area
| Bedroom | Average Rent | Cheapest Rent | Highest Rent |
|---|---|---|---|
| Phoenix Studio Apartments | $1,344 | $618 | $10,000+ |
| Phoenix 1 Bedroom Apartments | $1,562 | $680 | $10,000+ |
| Phoenix 2 Bedroom Apartments | $1,920 | $750 | $10,000+ |
| Phoenix 3 Bedroom Apartments | $2,572 | $801 | $10,000+ |
| Phoenix 4 Bedroom Apartments | $4,950 | $676 | $10,000+ |
| Phoenix 5 Bedroom Apartments | $14,255 | $895 | $10,000+ |
| Phoenix 6 Bedroom Apartments | $16,754 | $3,800 | $10,000+ |
Nearby Apartments
Nearby Homes
Did You Know?
Apartment residents stay an average of 2.5 years in their apartment before moving.