


- Studio–2 Bedrooms
- $1,477-$2,903 Plus Fees
- 491–1,123 Square Feet
About Lerner Excelsior Tower
Located in highly sought-after Alexandria City, Lerner Excelsior Tower offers an extensively renovated, elegant high-rise community with breathtaking views of the Washington, D.C. area. Brand new five-star amenities like state-of-the-art fitness center, billiards room and pickleball court, separate Lerner Excelsior Tower from surrounding communities. Not to mention the convenience of nearby boutiques and restaurants in Old Town Alexandria and easy access to I-395 and I-495. And, that's just scraping the surface! You'll be impressed with the newly renovated apartments with a washer and dryer, granites countertops, maple cabinets, and much, much more! Come experience Lerner Excelsior Tower where value and luxury result in an unbeatable combination.
Lerner Excelsior Tower is located in the Alexandria West Neighborhood and 22312 Zip code of Alexandria, VA. This community is professionally managed by Lerner
Unique Features and Amenities
- Abundant Closet Space
- Amazon Hub Lockers
- BBQ and Picnic Area
- Billiards Room
- Cyber Café with Wi-Fi
- Equipped Kitchens with Modern Appliances
- Granite Countertops in Kitchens and Bathrooms
- In-Home Washers and Dryers in Select Apartments
- Pickleball Court
- Private Movie Theater
- Sports Court
Property Contact Info

- Listed by:
- Agency:
- Vendor Logo:
- Website:
- View Property Website
- Call Us:
- (855) 551-1759
- Disclaimer:
Office Hours
| Monday | 10:00 am–6:00 pm |
| Tuesday | 10:00 am–6:00 pm |
| Wednesday | 10:00 am–6:00 pm |
| Thursday | 10:00 am–6:00 pm |
| Friday | 10:00 am–6:00 pm |
| Saturday | 10:00 am–5:00 pm |
| Sunday | Closed |
Floorplan Pricing and Availability
Lerner Excelsior Tower offers Studio to 2 Bedroom apartments starting from $1,477 and having 491–1,123 sq ft. Here is the current pricing and availability:
New! Interactive Property Map
Studio
Winchester
From $1,528
Studio, 1 Bath, 491 sq ftPlus FeesAvailable Aug 11Model Gallery
Floorplans
Availability Details
Price Availability Date Unit Sq Ft View Details $1,538 August 11, 2026 58-723 491 $1,528 August 24, 2026 58-202 491 Model Amenities and Features
Features
- Security System
- Washer/Dryer
Living Space
- Walk-In Closets
Model Lease Information
Model Price Range
- $1,528 - $1,860
Current Available Pricing
- $1,528 - $1,538 Plus Fees
Unit 58-723 Amenities and Features
Features
- Security System
- Washer/Dryer
Living Space
- Walk-In Closets
Unit 58-723 Lease Information
Unit Price
- $1,538
View Details and Rent EstimateModel Lease Information
Model Price Range
- $1,528 - $1,860Plus Fees
Unit 58-202 Amenities and Features
Features
- Security System
- Washer/Dryer
Living Space
- Walk-In Closets
Unit 58-202 Lease Information
Unit Price
- $1,528
View Details and Rent EstimateModel Lease Information
Model Price Range
- $1,528 - $1,860Plus Fees
Apartment Model: WinchesterFrom $1,528Studio, 1 Bath, 491 sq ftAvailable August 11, 2026![]()
Winchester - Floorplan Apartment Unit: 58-723Apartment Model: Winchester$1,538Studio, 1 Bath, 491 sq ftAvailable August 11, 2026Apartment Unit: 58-202Apartment Model: Winchester$1,528Studio, 1 Bath, 491 sq ftAvailable August 24, 2026Miro
From $1,477
Studio, 1 Bath, 496 sq ftPlus FeesAvailable Aug 11Model Gallery
Floorplans
Availability Details
Price Availability Date Unit Sq Ft View Details $1,477 August 11, 2026 58-1201 496 $1,532 August 22, 2026 58-1422 496 $1,487 September 29, 2026 58-401 496 Model Amenities and Features
Features
- Security System
- Washer/Dryer
Living Space
- Walk-In Closets
Model Lease Information
Model Price Range
- $1,477 - $1,929
Current Available Pricing
- $1,477 - $1,532 Plus Fees
Unit 58-1201 Amenities and Features
Features
- Security System
- Washer/Dryer
Living Space
- Walk-In Closets
Unit 58-1201 Lease Information
Unit Price
- $1,477
View Details and Rent EstimateModel Lease Information
Model Price Range
- $1,477 - $1,929Plus Fees
Unit 58-1422 Amenities and Features
Features
- Security System
- Washer/Dryer
Living Space
- Walk-In Closets
Unit 58-1422 Lease Information
Unit Price
- $1,532
View Details and Rent EstimateModel Lease Information
Model Price Range
- $1,477 - $1,929Plus Fees
Unit 58-401 Amenities and Features
Features
- Security System
- Washer/Dryer
Living Space
- Walk-In Closets
Unit 58-401 Lease Information
Unit Price
- $1,487
View Details and Rent EstimateModel Lease Information
Model Price Range
- $1,477 - $1,929Plus Fees
Apartment Model: MiroFrom $1,477Studio, 1 Bath, 496 sq ftAvailable August 11, 2026![]()
Miro - Floorplan Apartment Unit: 58-1201Apartment Model: Miro$1,477Studio, 1 Bath, 496 sq ftAvailable August 11, 2026Apartment Unit: 58-1422Apartment Model: Miro$1,532Studio, 1 Bath, 496 sq ftAvailable August 22, 2026Apartment Unit: 58-401Apartment Model: Miro$1,487Studio, 1 Bath, 496 sq ftAvailable September 29, 20261 Bedroom
Picasso
From $1,885
1 Bed, 1 Bath, 841 sq ftPlus FeesAvailable NowModel Gallery
Floorplans
Availability Details
Price Availability Date Unit Sq Ft View Details $1,885 Available Now 58-213 841 $1,895 August 28, 2026 58-706 841 $1,945 September 7, 2026 58-1613 841 Model Amenities and Features
Features
- Security System
- Washer/Dryer
Living Space
- Walk-In Closets
Model Lease Information
Model Price Range
- $1,885 - $2,448
Current Available Pricing
- $1,885 - $1,945 Plus Fees
Unit 58-213 Amenities and Features
Features
- Security System
- Washer/Dryer
Living Space
- Walk-In Closets
Unit 58-213 Lease Information
Unit Price
- $1,885
View Details and Rent EstimateModel Lease Information
Model Price Range
- $1,885 - $2,448Plus Fees
Unit 58-706 Amenities and Features
Features
- Security System
- Washer/Dryer
Living Space
- Walk-In Closets
Unit 58-706 Lease Information
Unit Price
- $1,895
View Details and Rent EstimateModel Lease Information
Model Price Range
- $1,885 - $2,448Plus Fees
Unit 58-1613 Amenities and Features
Features
- Security System
- Washer/Dryer
Living Space
- Walk-In Closets
Unit 58-1613 Lease Information
Unit Price
- $1,945
View Details and Rent EstimateModel Lease Information
Model Price Range
- $1,885 - $2,448Plus Fees
Apartment Model: PicassoFrom $1,8851 Bedroom, 1 Bath, 841 sq ftAvailable Now![]()
Picasso - Floorplan Apartment Unit: 58-213Apartment Model: Picasso$1,8851 Bedroom, 1 Bath, 841 sq ftAvailable NowApartment Unit: 58-706Apartment Model: Picasso$1,8951 Bedroom, 1 Bath, 841 sq ftAvailable August 28, 2026Apartment Unit: 58-1613Apartment Model: Picasso$1,9451 Bedroom, 1 Bath, 841 sq ftAvailable September 7, 2026Monet - Den
From $1,917
1 Bed, 1 Bath, 823 sq ftPlus FeesAvailable Aug 26Model Gallery
Floorplans
Availability Details
Price Availability Date Unit Sq Ft View Details $1,982 August 26, 2026 58-821 823 $1,917 August 30, 2026 58-204 823 $1,942 September 9, 2026 58-1021 823 Model Amenities and Features
Features
- Security System
- Washer/Dryer
Living Space
- Walk-In Closets
Model Lease Information
Model Price Range
- $1,917 - $2,487
Current Available Pricing
- $1,917 - $1,982 Plus Fees
Unit 58-821 Amenities and Features
Features
- Security System
- Washer/Dryer
Living Space
- Walk-In Closets
Unit 58-821 Lease Information
Unit Price
- $1,982
View Details and Rent EstimateModel Lease Information
Model Price Range
- $1,917 - $2,487Plus Fees
Unit 58-204 Amenities and Features
Features
- Security System
- Washer/Dryer
Living Space
- Walk-In Closets
Unit 58-204 Lease Information
Unit Price
- $1,917
View Details and Rent EstimateModel Lease Information
Model Price Range
- $1,917 - $2,487Plus Fees
Unit 58-1021 Amenities and Features
Features
- Security System
- Washer/Dryer
Living Space
- Walk-In Closets
Unit 58-1021 Lease Information
Unit Price
- $1,942
View Details and Rent EstimateModel Lease Information
Model Price Range
- $1,917 - $2,487Plus Fees
Apartment Model: Monet - DenFrom $1,9171 Bedroom, 1 Bath, 823 sq ftAvailable August 26, 2026![]()
Monet - Den - Floorplan Apartment Unit: 58-821Apartment Model: Monet - Den$1,9821 Bedroom, 1 Bath, 823 sq ftAvailable August 26, 2026Apartment Unit: 58-204Apartment Model: Monet - Den$1,9171 Bedroom, 1 Bath, 823 sq ftAvailable August 30, 2026Apartment Unit: 58-1021Apartment Model: Monet - Den$1,9421 Bedroom, 1 Bath, 823 sq ftAvailable September 9, 20262 Bedrooms
Show Unavailable FloorplansVan Gogh - Den
From $2,297
2 Beds, 2 Baths, 1123 sq ftPlus FeesAvailable NowLargest 2 BedroomThis is the largest 2 Bedroom at this PropertyModel Gallery
Floorplans
Availability Details
Price Availability Date Unit Sq Ft View Details $2,357 Available Now 58-1616 1123 $2,297 Available Now 58-210 1123 Model Amenities and Features
Features
- Security System
- Washer/Dryer
Living Space
- Walk-In Closets
Model Lease Information
Model Price Range
- $2,297 - $2,948
Current Available Pricing
- $2,297 - $2,357 Plus Fees
Unit 58-1616 Amenities and Features
Features
- Security System
- Washer/Dryer
Living Space
- Walk-In Closets
Unit 58-1616 Lease Information
Unit Price
- $2,357
View Details and Rent EstimateModel Lease Information
Model Price Range
- $2,297 - $2,948Plus Fees
Unit 58-210 Amenities and Features
Features
- Security System
- Washer/Dryer
Living Space
- Walk-In Closets
Unit 58-210 Lease Information
Unit Price
- $2,297
View Details and Rent EstimateModel Lease Information
Model Price Range
- $2,297 - $2,948Plus Fees
Apartment Model: Van Gogh - DenFrom $2,2972 Bedroom, 2 Bath, 1123 sq ftAvailable Now![]()
Van Gogh - Den - Floorplan Apartment Unit: 58-1616Apartment Model: Van Gogh - Den$2,3572 Bedroom, 2 Bath, 1123 sq ftAvailable NowApartment Unit: 58-210Apartment Model: Van Gogh - Den$2,2972 Bedroom, 2 Bath, 1123 sq ftAvailable NowRembrandt - Den
From $2,209
2 Beds, 1 Bath, 1057 sq ftPlus FeesAvailable Aug 20Cheapest 2 BedroomThis is the cheapest 2 Bedroom at this PropertyModel Gallery
Floorplans
Availability Details
Price Availability Date Unit Sq Ft $2,209 August 20, 2026 58-218 1057 Unit 58-218 Amenities and Features
Features
- Security System
- Washer/Dryer
Living Space
- Walk-In Closets
Unit 58-218 Lease Information
Unit Price
- $2,209
View Details and Rent EstimateModel Lease Information
Model Price Range
- $2,209 - $2,781Plus Fees
Apartment Model: Rembrandt - DenFrom $2,2092 Bedroom, 1 Bath, 1057 sq ftAvailable August 20, 2026![]()
Rembrandt - Den - Floorplan Apartment Unit: 58-218Apartment Model: Rembrandt - Den$2,2092 Bedroom, 1 Bath, 1057 sq ftAvailable August 20, 2026Michelangelo
2 Beds, 1 Bath, 971 sq ftModel Gallery
Floorplans
Availability Details
Availability Date Unit Sq Ft Call for Availability Michelangelo 971 sq ft Model Amenities and Features
Features
- Security System
- Washer/Dryer
Living Space
- Walk-In Closets
Apartment Model: MichelangeloCall For Rates2 Bedroom, 1 Bath, 971 sq ftUnavailable![]()
Michelangelo - Floorplan
Schedule a Tour
Property Information
- 357 Units
- 16 Stories
- Built in 1975
Fees and Policies
The fees listed below are community-provided and may exclude utilities or add-ons. All payments are made directly to the property and are non-refundable unless otherwise specified. Use the Cost Calculator to determine costs based on your needs.
Required Fees
One-Time Basics
- Due at Application
- Application Fee Per ApplicantiCharged per applicant.$50.00
- Due at Move-In
- Administrative FeeiCharged per unit.$250.00
Other Fees and Policies
Parking Fees
- Surface Lot
- Parking FeeiCharged Per Vehicle.$50.00/mo
Pet Policy and Fees
Cats
None
Dogs
None
Property Fee Disclaimer: Based on community-supplied data and independent market research. Subject to change without notice. May exclude fees for mandatory or optional services and usage-based utilities.
Features and Amenities
On-Site Services
- Maintenance On Site
- Property Manager On Site
- Public Transportation
- Pet Play Area
- Key Fob Entry
- Laundry Facilities
Community Features
- Clubhouse
Outdoor Features
- Grill
- Picnic Area
Recreation and Fitness
- Fitness Center
- Media Center/Movie Theatre
- Basketball Court
- Pickleball Court
- Playground
- Pool
Interior Features
- Security System
- Washer/Dryer
- Air Conditioning
- Wi Fi
Kitchen Amenities
- Oven
- Range
- Refrigerator
- Microwave
- Ice Maker
- Kitchen
- Freezer
- Granite Countertops
Living Area Features
- Walk In Closets
- Carpet
- Hardwood Floors

Map
- Shopping
- Colleges
- Grocery
- Medical
- Parks
- Transportation

Map
Frequently Asked Questions about Lerner Excelsior Tower
Where is Lerner Excelsior Tower located?
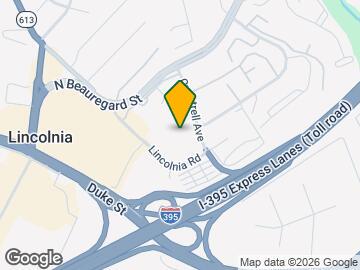
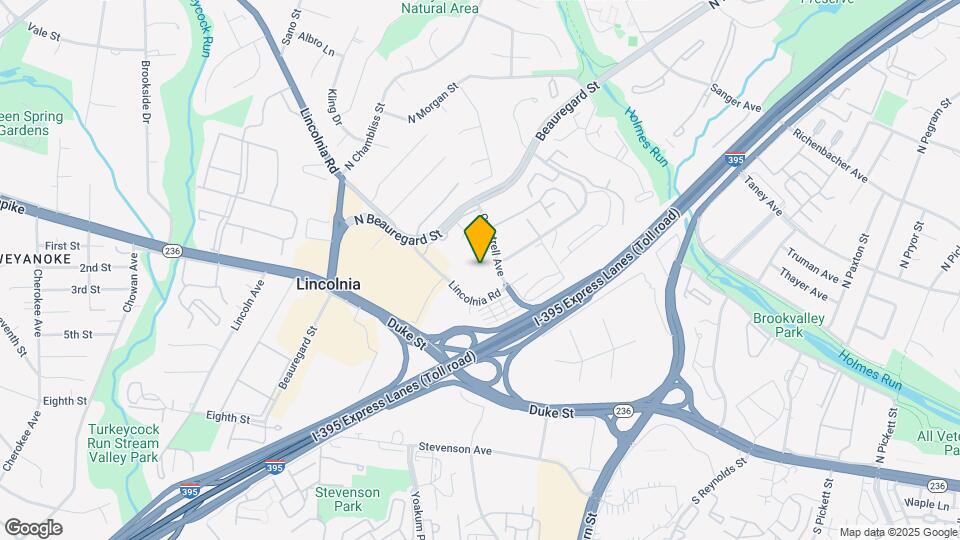
Lerner Excelsior Tower is located at 5800 Quantrell Ave near the Alexandria West area of Alexandria, VA
What is the current rent range at Lerner Excelsior Tower?
Studio to 2 Bedroom Apartments at Lerner Excelsior Tower currently range from $1,477 to $2,357
When is the leasing office open?
- The office Hours for Lerner Excelsior Tower are
- Monday 10:00 am–6:00 pm
- Tuesday 10:00 am–6:00 pm
- Wednesday 10:00 am–6:00 pm
- Thursday 10:00 am–6:00 pm
- Friday 10:00 am–6:00 pm
- Saturday 10:00 am–5:00 pm
- Sunday Closed
Are pets allowed?
Call us today to find out our pet policy and if we allow pets
Renters Reviews and Ratings
Wonderful building and community
Property Manager Responded
Still Average After All These Years
Terrible service from management
Stay Away from Excelsior.
Great apartments, great service, great experience overall!!
Not good place to live
LOOK ELSEWHERE
Average Experience
2000 tower
Nice Place
Tower 2000
Points of Interest
Time and distance from Lerner Excelsior Tower.
Arts Museums and Landmarks
Big Box and Retail
Macy's
Safeway
Target
Colleges and Universities
Northern Virginia Community College - Alexandria Campus
Northern Virginia Community College - Medical Education Campus
Groceries
Giant Food
Safeway
Harris Teeter
Hospitals
Inova Alexandria Hospital
Dominion Hospital
Capital Hospice
Military Bases
National Guard
US Coast Guard
Henderson Hall Corps Hdqrtrs
Parks and Recreation
Lerner Excelsior Tower has 5 parks within 11.8 miles, including National Mall, East Potomac Golf Course, East Potomac Park, Chesapeake and Ohio Canal, and U.S. National Arboretum.
Restaurants and Dining
Shopping Centers
Lerner Excelsior Tower has 5 shopping centers within 0.7 miles.
Nearby Neighborhoods
Rental Price Ranges in the Area
| Bedroom | Average Rent | Cheapest Rent | Highest Rent |
|---|---|---|---|
| Alexandria Studio Apartments | $1,856 | $1,113 | $7,809 |
| Alexandria 1 Bedroom Apartments | $2,341 | $990 | $9,642 |
| Alexandria 2 Bedroom Apartments | $2,945 | $1,299 | $10,000+ |
| Alexandria 3 Bedroom Apartments | $3,153 | $1,150 | $10,000+ |
| Alexandria 4 Bedroom Apartments | $1,386 | $1,050 | $4,400 |
Browse Top Apartments in Alexandria
By Price
By Community Type
- Alexandria Apartments for Rent by Owner
- Alexandria Apartments with Rent Specials
- Alexandria Top Rated Apartments
- Alexandria Corporate Apartments
- Alexandria Furnished Apartments
- Alexandria Gated Apartments
- Alexandria Loft Apartments
- Alexandria Low Income Apartments
- Alexandria Military Apartments
- New Alexandria Apartments
- Alexandria Senior Apartments
- Alexandria Short-term Apartments
- Alexandria Student Apartments
- Alexandria Apartments with Utilities Included


$50/mo for your first vehicle and $75/mo for your second vehicle.