Your message has been sent! Thank you!

Lexington Green Apartments

Verified
This is a CoStar Verified® Listing

Lexington Green in Madison, WI is verified by CoStar’s® proprietary screening and fraud detection process, so you can shop and rent with confidence on ApartmentHomeLiving.com. Always protect yourself when shopping online.

(608) 535-8043
Check Availability
10-28 Heritage Cir, Madison, WI 53711

Contact

Lexington Green

10-28 Heritage Cir
Madison, WI 53711
(608) 535-8043
Lexington Green in Madison, WI - Building Photo
  • 2–3 Bedrooms
  • $1,800-$2,300 Total Monthly Price

    Total Monthly Price

    Base Rent
    $1,800 - $2,300

    Total Monthly Price
    $1,800 - $2,300
  • 1,150–1,350 Square Feet

About Lexington Green

Each building features just eight apartments, and every home is a desirable corner unit, offering added privacy and natural light. Lexington Green is surrounded by beautifully maintained yards and expansive green space, with mature trees that create a peaceful, park-like setting. Our fully updated units include new windows, quartz countertops, stainless steel appliances, full-size laundry equipment, and wonderful views. Conveniently located near major bus routes, Lexington Green offers easy access to UW–Madison, Edgewood University, and downtown. The property is also ideally situated for commuting to EPIC and other nearby employers. In addition, we’re located next to an entrance to major bike paths, scenic walking trails, and the public Odana Golf Course—perfect for enjoying the outdoors right outside your door.

Lexington Green is located in the West Madison Neighborhood and 53711 Zip code of Madison, WI. This community is professionally managed by Becker Associates Llp

Property Contact Info

Floorplan Pricing and Availability

Lexington Green offers 2 to 3 Bedroom apartments starting from $1,800 and having 1,150–1,350 sq ft. Here is the current pricing and availability:

Cost CalculatorEstimate your monthly and one-time fees
  • 2 Bedrooms

    Two Bedroom

    $1,800

    2 Beds, 1 Bath, 1150 sq ft
    Total Monthly Price

    Total Monthly Price

    Base Rent
    $1,800

    Total Monthly Price
    $1,800
    Available Now

    Availability Details

    PriceAvailability DateUnitSq Ft3D ToursView Details
    $1,800Available Now24-81150
    $1,800Available Now16-21150
    $1,800Available Now20-21150
    Prices shown for this property are the Total Monthly Price including Fees.

    Model Amenities and Features

    Features

    • Air Conditioning
    • Cable Ready
    • Heating
    • High Speed Internet Access
    • Intercom
    • Security System
    • Smoke Free
    • Storage Space
    • Tub/Shower
    • Washer/Dryer

    Kitchen

    • Dishwasher
    • Disposal
    • Island Kitchen
    • Microwave
    • Quartz Countertops
    • Range
    • Refrigerator
    • Stainless Steel Appliances

    Living Space

    • Basement
    • Built-In Bookshelves
    • Carpet
    • Dining Room
    • Double Pane Windows
    • Floor to Ceiling Windows
    • Linen Closet
    • Tile Floors
    • Vinyl Flooring
    • Window Coverings

    Outdoor Space

    • Patio

    Model Lease Information

    Model Price

    • $1,800Total Monthly Price
      Base Rent: $1,800
      Required Monthly Fees: None

    Deposit

    • $1,800 deposit

    Unit 24-8 Amenities and Features

    Features

    • Air Conditioning
    • Cable Ready
    • Heating
    • High Speed Internet Access
    • Intercom
    • Security System
    • Smoke Free
    • Storage Space
    • Tub/Shower
    • Washer/Dryer

    Kitchen

    • Dishwasher
    • Disposal
    • Island Kitchen
    • Microwave
    • Quartz Countertops
    • Range
    • Refrigerator
    • Stainless Steel Appliances

    Living Space

    • Basement
    • Built-In Bookshelves
    • Carpet
    • Dining Room
    • Double Pane Windows
    • Floor to Ceiling Windows
    • Linen Closet
    • Tile Floors
    • Vinyl Flooring
    • Window Coverings

    Outdoor Space

    • Patio

    Unit 24-8 Lease Information

    Unit Price

    • $1,800Total Monthly Price
      Base Rent: $1,800
      Required Monthly Fees: None
    • View Details and Rent Estimate

    Deposit

    • $1,800 deposit

    Unit Description

    Second floor, faces north and west.

    Model Lease Information

    Price

    • $1,800Total Monthly Price

    Unit 16-2 Amenities and Features

    Features

    • Air Conditioning
    • Cable Ready
    • Heating
    • High Speed Internet Access
    • Intercom
    • Security System
    • Smoke Free
    • Storage Space
    • Tub/Shower
    • Washer/Dryer

    Kitchen

    • Dishwasher
    • Disposal
    • Island Kitchen
    • Microwave
    • Quartz Countertops
    • Range
    • Refrigerator
    • Stainless Steel Appliances

    Living Space

    • Basement
    • Built-In Bookshelves
    • Carpet
    • Dining Room
    • Double Pane Windows
    • Floor to Ceiling Windows
    • Linen Closet
    • Tile Floors
    • Vinyl Flooring
    • Window Coverings

    Outdoor Space

    • Patio

    Unit 16-2 Lease Information

    Unit Price

    • $1,800Total Monthly Price
      Base Rent: $1,800
      Required Monthly Fees: None
    • View Details and Rent Estimate

    Deposit

    • $1,800 deposit

    Model Lease Information

    Price

    • $1,800Total Monthly Price

    Unit 20-2 Amenities and Features

    Features

    • Air Conditioning
    • Cable Ready
    • Heating
    • High Speed Internet Access
    • Intercom
    • Security System
    • Smoke Free
    • Storage Space
    • Tub/Shower
    • Washer/Dryer

    Kitchen

    • Dishwasher
    • Disposal
    • Island Kitchen
    • Microwave
    • Quartz Countertops
    • Range
    • Refrigerator
    • Stainless Steel Appliances

    Living Space

    • Basement
    • Built-In Bookshelves
    • Carpet
    • Dining Room
    • Double Pane Windows
    • Floor to Ceiling Windows
    • Linen Closet
    • Tile Floors
    • Vinyl Flooring
    • Window Coverings

    Outdoor Space

    • Patio

    Unit 20-2 Lease Information

    Unit Price

    • $1,800Total Monthly Price
      Base Rent: $1,800
      Required Monthly Fees: None
    • View Details and Rent Estimate

    Deposit

    • $1,800 deposit

    Unit Description

    First floor, faces west and north.

    Model Lease Information

    Price

    • $1,800Total Monthly Price

    Two Bed Two Bath

    $2,200

    2 Beds, 2 Baths, 1350 sq ft
    Total Monthly Price

    Total Monthly Price

    Base Rent
    $2,200

    Total Monthly Price
    $2,200
    Available Now

    Availability Details

    PriceAvailability DateUnitSq FtDeposit
    $2,200Available Now4522-81350$2,200
    Prices shown for this property are the Total Monthly Price including Fees.

    Unit 4522-8 Amenities and Features

    Features

    • Air Conditioning
    • Balcony
    • Cable Ready
    • Heating
    • Intercom
    • Security System
    • Smoke Free
    • Storage Space
    • Tub/Shower
    • Washer/Dryer

    Kitchen

    • Dishwasher
    • Disposal
    • Island Kitchen
    • Microwave
    • Quartz Countertops
    • Range
    • Refrigerator
    • Stainless Steel Appliances

    Living Space

    • Basement
    • Built-In Bookshelves
    • Carpet
    • Dining Room
    • Double Pane Windows
    • Floor to Ceiling Windows
    • Large Bedrooms
    • Linen Closet
    • Tile Floors
    • Vinyl Flooring
    • Walk-In Closets
    • Window Coverings

    Unit 4522-8 Lease Information

    Unit Price

    • $2,200Total Monthly Price
      Base Rent: $2,200
      Required Monthly Fees: None
    • View Details and Rent Estimate

    Deposit

    • $2,200 deposit

    Unit Description

    This apartment comes with underground parking.

    Model Lease Information

    Price

    • $2,200Total Monthly Price
  • 3 Bedrooms

    Three bedroom

    $2,300

    3 Beds, 1.5 Baths, 1350 sq ft
    Total Monthly Price

    Total Monthly Price

    Base Rent
    $2,300

    Total Monthly Price
    $2,300
    Available Now

    Availability Details

    PriceAvailability DateUnitSq FtDeposit3D ToursView Details
    $2,300Available Now24-61350
    $2,300Available Now28-41350$2,300
    $2,300Available Now28-81350
    Prices shown for this property are the Total Monthly Price including Fees.

    Model Amenities and Features

    Features

    • Air Conditioning
    • Balcony
    • Cable Ready
    • Heating
    • Intercom
    • Security System
    • Smoke Free
    • Storage Space
    • Tub/Shower
    • Washer/Dryer

    Kitchen

    • Dishwasher
    • Disposal
    • Island Kitchen
    • Microwave
    • Quartz Countertops
    • Range
    • Refrigerator

    Living Space

    • Built-In Bookshelves
    • Carpet
    • Dining Room
    • Double Pane Windows
    • Floor to Ceiling Windows
    • Linen Closet
    • Tile Floors
    • Vinyl Flooring

    Model Lease Information

    Model Price

    • $2,300Total Monthly Price
      Base Rent: $2,300
      Required Monthly Fees: None

    Deposit

    • $2,300 deposit

    Unit 24-6 Amenities and Features

    Features

    • Air Conditioning
    • Balcony
    • Cable Ready
    • Heating
    • Intercom
    • Security System
    • Smoke Free
    • Storage Space
    • Tub/Shower
    • Washer/Dryer

    Kitchen

    • Dishwasher
    • Disposal
    • Island Kitchen
    • Microwave
    • Quartz Countertops
    • Range
    • Refrigerator

    Living Space

    • Built-In Bookshelves
    • Carpet
    • Dining Room
    • Double Pane Windows
    • Floor to Ceiling Windows
    • Linen Closet
    • Tile Floors
    • Vinyl Flooring

    Unit 24-6 Lease Information

    Unit Price

    • $2,300Total Monthly Price
      Base Rent: $2,300
      Required Monthly Fees: None
    • View Details and Rent Estimate

    Deposit

    • $2,300 deposit

    Unit Description

    Second Floor, faces south and west.

    Model Lease Information

    Price

    • $2,300Total Monthly Price

    Unit 28-4 Amenities and Features

    Features

    • Air Conditioning
    • Balcony
    • Cable Ready
    • Heating
    • Intercom
    • Security System
    • Smoke Free
    • Storage Space
    • Tub/Shower
    • Washer/Dryer

    Kitchen

    • Dishwasher
    • Disposal
    • Island Kitchen
    • Microwave
    • Quartz Countertops
    • Range
    • Refrigerator

    Living Space

    • Built-In Bookshelves
    • Carpet
    • Dining Room
    • Double Pane Windows
    • Floor to Ceiling Windows
    • Linen Closet
    • Tile Floors
    • Vinyl Flooring

    Unit 28-4 Lease Information

    Unit Price

    • $2,300Total Monthly Price
      Base Rent: $2,300
      Required Monthly Fees: None
    • View Details and Rent Estimate

    Deposit

    • $2,300 deposit

    Unit Description

    First floor, faces north and west. One space in the underground parking garage included in rent.

    Model Lease Information

    Price

    • $2,300Total Monthly Price

    Unit 28-8 Amenities and Features

    Features

    • Air Conditioning
    • Balcony
    • Cable Ready
    • Heating
    • Intercom
    • Security System
    • Smoke Free
    • Storage Space
    • Tub/Shower
    • Washer/Dryer

    Kitchen

    • Dishwasher
    • Disposal
    • Island Kitchen
    • Microwave
    • Quartz Countertops
    • Range
    • Refrigerator

    Living Space

    • Built-In Bookshelves
    • Carpet
    • Dining Room
    • Double Pane Windows
    • Floor to Ceiling Windows
    • Linen Closet
    • Tile Floors
    • Vinyl Flooring

    Unit 28-8 Lease Information

    Unit Price

    • $2,300Total Monthly Price
      Base Rent: $2,300
      Required Monthly Fees: None
    • View Details and Rent Estimate

    Deposit

    • $2,300 deposit

    Unit Description

    One space in the underground parking garage included in rent.

    Model Lease Information

    Price

    • $2,300Total Monthly Price
Price shown is total price based on community-supplied monthly required fees. Excludes user-selected optional fees and variable or usage-based fees and required charges due at or prior to move-in or at move-out. View Fees and Policies for details. Price, availability, fees, and any applicable rent special are subject to change without notice.

Schedule a Tour

Request Tour
Call us at: (608) 535-8043 to request a tour.

Videos

3D Tours

Property Information

  • 48 Units
  • 2 Stories
  • Built in 1970

Lease Terms

  • 12 mo

Fees and Policies

The fees listed below are community-provided and may exclude utilities or add-ons. All payments are made directly to the property and are non-refundable unless otherwise specified. Use the Cost Calculator to determine costs based on your needs.

Ask About Our Fees

Other Fees and Policies

Pet Fees

Cat
Pet DepositiCharged Per Resident.$350.00
Pet FeeiCharged Per Resident.$100.00/mo
Pet interview, Spayed/Neutered
Comments:

$350 of the security deposit is non-refundable pet deposit.

Dog
Pet DepositiCharged Per Resident.$350.00
Pet FeeiCharged Per Resident.$100.00/mo
Pet interview, Spayed/Neutered, 50 lbs. Weight Limit
Comments:

Dog must not bark when tenant is away. Max size dog approx. 50 pounds.

Parking Info and Fees

Garage ParkingiRent includes one garage space for each apartment. Parking is assigned.
Other
Storage
Storage - MediumiEach unit has one storage room included in the rent.

    Property Fee Disclaimer: Based on community-supplied data and independent market research. Subject to change without notice. May exclude fees for mandatory or optional services and usage-based utilities.

    Features and Amenities

    On-Site Services

    • Trash Pickup Door To Door
    • Laundry Facilities

    Recreation and Fitness

    • Walking/Biking Trails

    Interior Features

    • Balcony
    • Storage Space
    • Heating
    • Tub/Shower
    • Air Conditioning
    • Smoke Free

    Kitchen Amenities

    • Stainless Steel Appliances
    • Kitchen
    • Range
    • Refrigerator
    • Oven
    • Quartz Countertops

    Living Area Features

    • Walk In Closets
    • Carpet

    Outdoor Features

    • Yard

    Unique Amenities

    • Garage Available
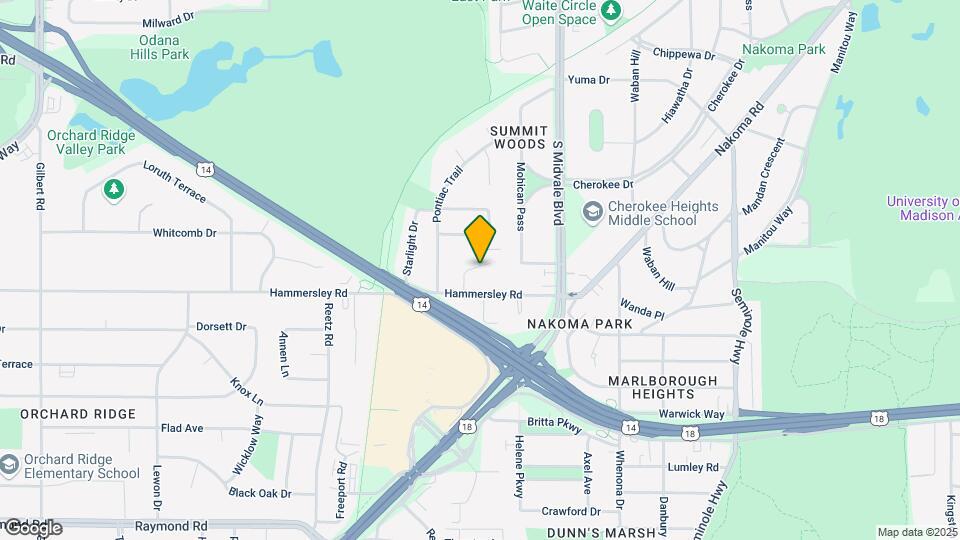
    Google Map

    Map

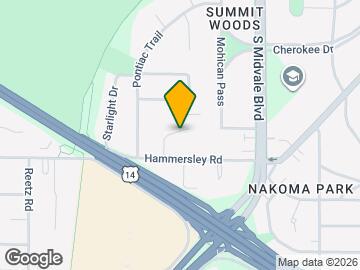
    10-28 Heritage Cir, Madison, WI 53711

    Getting Around

    • 50 / 100 Fairly walkable

      Some day-to-day needs are within walking distance

    • 30 / 100 Limited public transit

      Transit is available for some trips

    • 60 / 100 Moderately bikeable

      Suitable for bicycle commuting and/or recreation

    • 80 / 100 Very car friendly

      Excellent access to freeways and/or major arteries, with a very low chance of parking problems

    Scores provided by Local Logic details

    Getting to Know the Area

    • 50 / 100 Restaurants

      Some restaurants within a few minutes

    • 40 / 100 Cafes

      Some cafés within a few minutes

    • 50 / 100 Nightlife

      Some bars within walking distance

    • 60 / 100 Shopping

      Several shops within a few minutes

    • 80 / 100 Parks

      Very large amount of park space within a few minutes

    • 70 / 100 Noise Level

      Few sources of noise nearby

    Scores provided by Local Logic

    Frequently Asked Questions about Lexington Green

    Where is Lexington Green located?

    Lexington Green is located at 10-28 Heritage Cir near the West Madison area of Madison, WI

    What is the current rent range at Lexington Green?

    2 Bedroom to 3 Bedroom Apartments at Lexington Green currently range from $1,800 to $2,300

    Are pets allowed?

    Call us today to find out our pet policy and if we allow pets

    Renters Reviews and Ratings

    5.0
    1 Renters Reviews

    Great management

    May 19, 2020 - Review from Apartments.com
    The company managing this property is so organized, friendly, flexible and quickly responsive. They did all types of maintenance we have brought up to their attention regardless how small or big they were

    Property Manager Responded

    February 20, 2026
    We take great pride in providing excellent service. We are delighted that you mentioned this.

    Nearby Schools

    West High School

    Madison Metropolitan School District
    30 Ash Street
    Public School - Grades 9-12 (2222 Students)
    In Attendance Zone5 minute drive / 2.4 miles away
    9/10

    Cherokee Heights Middle School

    Madison Metropolitan School District
    4301 Cherokee Drive
    Public School - Grades 6-8 (526 Students)
    In Attendance Zone1 minute drive / 0.3 miles away
    4/10

    Thoreau Elementary School

    Madison Metropolitan School District
    3870 Nakoma Road
    Public School - Grades PK-5 (403 Students)
    In Attendance Zone2 minute drive / 0.8 miles away
    5/10
    School data provided by GreatSchools.
    details
    The GreatSchools Rating helps parents compare schools within a state based on a variety of school quality indicators and provides a helpful picture of how effectively each school serves all of its students. Ratings are on scale of 1 (below average) and to 10 (above average) and can include test scores, college readiness, academic progress, advanced courses, equity, discipline and attendance data. We also advise parents to visit schools, consider other information on school performance and programs, and consider needs as part of the school selection process.

    About GreatSchools Data on ApartmentHomeLiving.com.

    Points of Interest

    Time and distance from Lexington Green.

    Arts Museums and Landmarks

    Madison Museum of Contemporary Art

    227 State Street
    8 minute drive / 3.91 miles away

    Overture Center for the Arts

    201 State Street
    8 minute drive / 3.93 miles away

    Wisconsin Capitol Building

    2 East Main Street
    8 minute drive / 4.12 miles away

    Big Box and Retail

    Walgreens

    606 S Whitney Way
    4 minute drive / 1.53 miles away

    Target

    6321 Mckee Rd
    5 minute drive / 2.47 miles away

    Jcpenney

    23 W Towne Mall
    6 minute drive / 3.11 miles away

    Colleges and Universities

    Edgewood University - Main Campus

    1000 Edgewood College Drive
    5 minute drive / 1.94 miles away

    University of Wisconsin at Madison

    500 Lincoln Dr
    6 minute drive / 2.94 miles away

    Madison Area Technical College - Truax Campus

    1701 Wright Street
    17 minute drive / 8.0 miles away

    Groceries

    Hy-Vee

    2920 Fitchrona Rd
    5 minute drive / 2.38 miles away

    Whole Foods

    4710 Madison Yards Way
    5 minute drive / 2.43 miles away

    Festival Foods

    660 Hometown Cir
    9 minute drive / 4.66 miles away

    Hospitals

    University Of Wisconsin Hospitals And Clinics Authority

    600 Highland Avenue
    5 minute drive / 2.78 miles away

    Ssm Health St. Mary's Hospital - Madison

    700 South Park St
    6 minute drive / 2.82 miles away

    Meriter Hospital

    202 S Park St
    6 minute drive / 3.04 miles away

    Parks and Recreation

    Lakeshore Nature Preserve

    610 Walnut Street
    5 minute drive / 2.79 miles away

    Lexington Green has 1 park within 2.8 miles, including Lakeshore Nature Preserve.

    Shopping Centers

    Brookwood Village

    1318-1324 S Midvale Blvd
    1 minute drive / 0.17 miles away

    Nakoma Plaza

    4550 Verona Rd
    1 minute drive / 0.45 miles away

    Madison Plaza

    Verona Rd
    1 minute drive / 0.47 miles away

    Lexington Green has 5 shopping centers within 1.2 miles.

    Nearby Neighborhoods

    Dunns Marsh

    Studio to 5 Bedroom Apartments from $950
    View Rentals

    Nakoma

    Studio to 5 Bedroom Apartments from $782
    View Rentals

    Orchard Ridge

    Studio to 4 Bedroom Apartments from $950
    View Rentals

    Rental Price Ranges in the Area

    BedroomAverage RentCheapest RentHighest Rent
    Madison Studio Apartments $1,480$782$2,601
    Madison 1 Bedroom Apartments $1,689$590$3,750
    Madison 2 Bedroom Apartments $2,098$763$6,865
    Madison 3 Bedroom Apartments $2,474$675$10,000+
    Madison 4 Bedroom Apartments $1,997$650$6,700
    Madison 5 Bedroom Apartments $2,555$941$7,250

    Browse Top Apartments in Madison

    Viewing: Lexington Green | Desktop Version | Listing Updated: 08/21/2026 | AHLDIA