



Negligent and not luxury
April 8, 2025 - Review from Apartments.com
Property management will not address recurring noise issues and is overall delayed with responses to concerns. Not a luxury building.
Life Time Living Stamford in Stamford, CT is verified by CoStar’s® proprietary screening and fraud detection process, so you can shop and rent with confidence on ApartmentHomeLiving.com. Always protect yourself when shopping online.


Make yourself at home in this luxury apartment community pulsing with a vibrant energy. Distinctive, design-centric residences offer resort caliber amenities. Residents receive a complimentary signature athletic country club membership here in Stamford's 55,000 square foot space, which extends to +160 destinations across the country. This highly coveted location offers an exclusive experience that focuses on all aspects of your well-being.
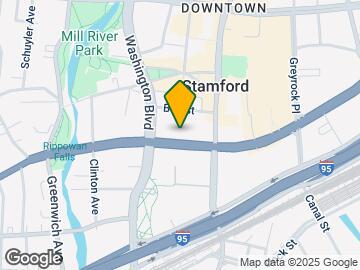

Life Time Living Stamford is located in the Downtown Stamford Neighborhood and 06901 Zip code of Stamford, CT. This community is professionally managed by Pan Am Equities

| Monday | 9:00 am–5:00 pm |
| Tuesday | 9:00 am–5:00 pm |
| Wednesday | 9:00 am–5:00 pm |
| Thursday | 9:00 am–5:00 pm |
| Friday | 9:00 am–5:00 pm |
| Saturday | Closed |
| Sunday | Closed |
Life Time Living Stamford offers Studio to 3 Bedroom apartments starting from $5,565 and having 451–2,383 sq ft. Here is the current pricing and availability:
| Availability Date | Unit | Sq Ft | |
|---|---|---|---|
| Available Soon | S2 | 451 sq ft |
Floor plans are artist's rendering. All dimensions are approximate. Actual product and specifications may vary in dimension or detail. Not all features are available in every rental home. Please see a representative for details.
| Availability Date | Unit | Sq Ft | |
|---|---|---|---|
| Available Soon | S3 | 455 sq ft |
Floor plans are artist's rendering. All dimensions are approximate. Actual product and specifications may vary in dimension or detail. Not all features are available in every rental home. Please see a representative for details.
| Availability Date | Unit | Sq Ft | |
|---|---|---|---|
| Available Soon | S1TR | 538 sq ft |
Floor plans are artist's rendering. All dimensions are approximate. Actual product and specifications may vary in dimension or detail. Not all features are available in every rental home. Please see a representative for details.
| Availability Date | Unit | Sq Ft | |
|---|---|---|---|
| Available Soon | S1T | 538 sq ft |
Floor plans are artist's rendering. All dimensions are approximate. Actual product and specifications may vary in dimension or detail. Not all features are available in every rental home. Please see a representative for details.
| Availability Date | Unit | Sq Ft | |
|---|---|---|---|
| Available Soon | S1 | 538 sq ft |
Floor plans are artist's rendering. All dimensions are approximate. Actual product and specifications may vary in dimension or detail. Not all features are available in every rental home. Please see a representative for details.
| Availability Date | Unit | Sq Ft | |
|---|---|---|---|
| Available Soon | S1R | 538 sq ft |
Floor plans are artist's rendering. All dimensions are approximate. Actual product and specifications may vary in dimension or detail. Not all features are available in every rental home. Please see a representative for details.
| Availability Date | Unit | Sq Ft | |
|---|---|---|---|
| Available Soon | A6R | 700 sq ft |
Floor plans are artist's rendering. All dimensions are approximate. Actual product and specifications may vary in dimension or detail. Not all features are available in every rental home. Please see a representative for details.
| Availability Date | Unit | Sq Ft | |
|---|---|---|---|
| Available Soon | A6 | 700 sq ft |
Floor plans are artist's rendering. All dimensions are approximate. Actual product and specifications may vary in dimension or detail. Not all features are available in every rental home. Please see a representative for details.
| Availability Date | Unit | Sq Ft | |
|---|---|---|---|
| Available Soon | A1R | 750 sq ft |
Floor plans are artist's rendering. All dimensions are approximate. Actual product and specifications may vary in dimension or detail. Not all features are available in every rental home. Please see a representative for details.
| Availability Date | Unit | Sq Ft | |
|---|---|---|---|
| Available Soon | A1 | 750 sq ft |
Floor plans are artist's rendering. All dimensions are approximate. Actual product and specifications may vary in dimension or detail. Not all features are available in every rental home. Please see a representative for details.
| Availability Date | Unit | Sq Ft | |
|---|---|---|---|
| Available Soon | A1T | 750 sq ft |
Floor plans are artist's rendering. All dimensions are approximate. Actual product and specifications may vary in dimension or detail. Not all features are available in every rental home. Please see a representative for details.
| Availability Date | Unit | Sq Ft | |
|---|---|---|---|
| Available Soon | A1TR | 750 sq ft |
Floor plans are artist's rendering. All dimensions are approximate. Actual product and specifications may vary in dimension or detail. Not all features are available in every rental home. Please see a representative for details.
| Availability Date | Unit | Sq Ft | |
|---|---|---|---|
| Available Soon | A4 | 798 sq ft |
Floor plans are artist's rendering. All dimensions are approximate. Actual product and specifications may vary in dimension or detail. Not all features are available in every rental home. Please see a representative for details.
| Availability Date | Unit | Sq Ft | |
|---|---|---|---|
| Available Soon | A4T | 798 sq ft |
Floor plans are artist's rendering. All dimensions are approximate. Actual product and specifications may vary in dimension or detail. Not all features are available in every rental home. Please see a representative for details.
| Availability Date | Unit | Sq Ft | |
|---|---|---|---|
| Available Soon | A2 | 877 sq ft |
Floor plans are artist's rendering. All dimensions are approximate. Actual product and specifications may vary in dimension or detail. Not all features are available in every rental home. Please see a representative for details.
| Availability Date | Unit | Sq Ft | |
|---|---|---|---|
| Available Soon | A2R | 877 sq ft |
Floor plans are artist's rendering. All dimensions are approximate. Actual product and specifications may vary in dimension or detail. Not all features are available in every rental home. Please see a representative for details.
| Availability Date | Unit | Sq Ft | |
|---|---|---|---|
| Available Soon | A8 | 877 sq ft |
Floor plans are artist's rendering. All dimensions are approximate. Actual product and specifications may vary in dimension or detail. Not all features are available in every rental home. Please see a representative for details.
| Availability Date | Unit | Sq Ft | |
|---|---|---|---|
| Available Soon | A5 | 915 sq ft |
Floor plans are artist's rendering. All dimensions are approximate. Actual product and specifications may vary in dimension or detail. Not all features are available in every rental home. Please see a representative for details.
| Availability Date | Unit | Sq Ft | |
|---|---|---|---|
| Available Soon | A3 | 972 sq ft |
Floor plans are artist's rendering. All dimensions are approximate. Actual product and specifications may vary in dimension or detail. Not all features are available in every rental home. Please see a representative for details.
| Price | Availability Date | Unit | |
|---|---|---|---|
| $5,565 | Available Now | 826 |
Floor plans are artist's rendering. All dimensions are approximate. Actual product and specifications may vary in dimension or detail. Not all features are available in every rental home. Please see a representative for details.
| Availability Date | Unit | Sq Ft | |
|---|---|---|---|
| Available Soon | B2 | 1067 sq ft |
Floor plans are artist's rendering. All dimensions are approximate. Actual product and specifications may vary in dimension or detail. Not all features are available in every rental home. Please see a representative for details.
| Availability Date | Unit | Sq Ft | |
|---|---|---|---|
| Available Soon | PH B3 | 1118 sq ft |
Floor plans are artist's rendering. All dimensions are approximate. Actual product and specifications may vary in dimension or detail. Not all features are available in every rental home. Please see a representative for details.
| Availability Date | Unit | Sq Ft | |
|---|---|---|---|
| Available Soon | B7 | 1125 sq ft |
Floor plans are artist's rendering. All dimensions are approximate. Actual product and specifications may vary in dimension or detail. Not all features are available in every rental home. Please see a representative for details.
| Availability Date | Unit | Sq Ft | |
|---|---|---|---|
| Available Soon | B9 | 1125 sq ft |
Floor plans are artist's rendering. All dimensions are approximate. Actual product and specifications may vary in dimension or detail. Not all features are available in every rental home. Please see a representative for details.
| Availability Date | Unit | Sq Ft | |
|---|---|---|---|
| Available Soon | B1T | 1125 sq ft |
Floor plans are artist's rendering. All dimensions are approximate. Actual product and specifications may vary in dimension or detail. Not all features are available in every rental home. Please see a representative for details.
| Availability Date | Unit | Sq Ft | |
|---|---|---|---|
| Available Soon | B1TR | 1125 sq ft |
Floor plans are artist's rendering. All dimensions are approximate. Actual product and specifications may vary in dimension or detail. Not all features are available in every rental home. Please see a representative for details.
| Availability Date | Unit | Sq Ft | |
|---|---|---|---|
| Available Soon | B1 | 1125 sq ft |
Floor plans are artist's rendering. All dimensions are approximate. Actual product and specifications may vary in dimension or detail. Not all features are available in every rental home. Please see a representative for details.
| Availability Date | Unit | Sq Ft | |
|---|---|---|---|
| Available Soon | B1R | 1125 sq ft |
Floor plans are artist's rendering. All dimensions are approximate. Actual product and specifications may vary in dimension or detail. Not all features are available in every rental home. Please see a representative for details.
| Availability Date | Unit | Sq Ft | |
|---|---|---|---|
| Available Soon | B3 | 1176 sq ft |
Floor plans are artist's rendering. All dimensions are approximate. Actual product and specifications may vary in dimension or detail. Not all features are available in every rental home. Please see a representative for details.
| Availability Date | Unit | Sq Ft | |
|---|---|---|---|
| Available Soon | B4R | 1183 sq ft |
Floor plans are artist's rendering. All dimensions are approximate. Actual product and specifications may vary in dimension or detail. Not all features are available in every rental home. Please see a representative for details.
| Availability Date | Unit | Sq Ft | |
|---|---|---|---|
| Available Soon | B5 | 1462 sq ft |
Floor plans are artist's rendering. All dimensions are approximate. Actual product and specifications may vary in dimension or detail. Not all features are available in every rental home. Please see a representative for details.
| Availability Date | Unit | Sq Ft | |
|---|---|---|---|
| Available Soon | C1 | 1335 sq ft |
Floor plans are artist's rendering. All dimensions are approximate. Actual product and specifications may vary in dimension or detail. Not all features are available in every rental home. Please see a representative for details.
| Price | Availability Date | Unit | Sq Ft | |
|---|---|---|---|---|
| $12,500 | Available Soon | PH C2 | 2383 sq ft |
Floor plans are artist's rendering. All dimensions are approximate. Actual product and specifications may vary in dimension or detail. Not all features are available in every rental home. Please see a representative for details.
| Availability Date | Unit | Sq Ft | |
|---|---|---|---|
| Available Soon | PH C1 | 2051 sq ft |
Floor plans are artist's rendering. All dimensions are approximate. Actual product and specifications may vary in dimension or detail. Not all features are available in every rental home. Please see a representative for details.
The fees listed below are community-provided and may exclude utilities or add-ons. All payments are made directly to the property and are non-refundable unless otherwise specified.
None
Certain Breed Restrictions
Max of 2. | Restrictions: Certain Breed Restrictions.
Property Fee Disclaimer: Based on community-supplied data and independent market research. Subject to change without notice. May exclude fees for mandatory or optional services and usage-based utilities.
 details
Life Time Living Stamford is located at 130 Tresser Blvd near the Downtown Stamford area of Stamford, CT
Studio to 3 Bedroom Apartments at Life Time Living Stamford currently range from $5,565 to $12,500
Call us today to find out our pet policy and if we allow pets
Time and distance from Life Time Living Stamford.
Life Time Living Stamford has 5 shopping centers within 1.3 miles.
| Bedroom | Average Rent | Cheapest Rent | Highest Rent |
|---|---|---|---|
| Stamford Studio Apartments | $2,376 | $1,600 | $3,743 |
| Stamford 1 Bedroom Apartments | $3,095 | $999 | $7,310 |
| Stamford 2 Bedroom Apartments | $4,137 | $2,031 | $8,928 |
| Stamford 3 Bedroom Apartments | $5,350 | $2,346 | $10,000+ |
| Stamford 4 Bedroom Apartments | $3,669 | $2,617 | $4,100 |
| 2 Bedroom Homes | $3,450 | $2,495 | $8,000 |
| 3 Bedroom Homes | $6,184 | $2,100 | $10,000+ |
| 4 Bedroom Homes | $11,875 | $3,985 | $10,000+ |
| 5 Bedroom Homes | $13,166 | $6,950 | $10,000+ |
| 7 Bedroom Homes | $15,525 | $10,000 | $10,000+ |
We'll collect some preliminary contact information. You will then be directed to this property's website to complete the application.
Max of 2. | Restrictions: None.