


- 1–2 Bedrooms
- $850-$1,121 Pricing
- 620–720 Square Feet
Rent Specials
1/2 Off Second Full Month with Lease Signing
About Life at Highland Village
Proudly presenting The Life at Highland Village Apartments, a community striving to meet all your needs through spacious layouts and modern amenities. Add to these the location of our apartments in Raytown, MO, that connects you to all the parts of the city and you wont need anything else. You can recharge and enjoy the sun at the swimming pool, socialize with the neighbors at the clubhouse, or play fetch with your fluffy friend at the bark park. Our selection of one and two-bedroom residences cover between 620 and 720 square feet, showcasing private patios/balconies, spacious closets, granite countertops, and updated cabinets. Other features include energy-efficient appliances in the kitchens, plus carpets in the bedrooms and living rooms. All apartments come cable ready while in select units you can also find hardwood-style floors. We are minutes away from shopping centers, nature destinations, entertainment spots like Swope Golf Course, and top employers. Call us now and schedule a tour!
Life at Highland Village is located in the Lewis Heights Neighborhood and 64129 Zip code of Kansas City, MO. This community is professionally managed by The Zenith Group Management
Property Contact Info

- Listed by:
- Agency:
- Vendor Logo:
- Website:
- View Property Website
- Call Us:
- (816) 535-2028
- Disclaimer:
Office Hours
| Monday | 9:00 am–6:00 pm |
| Tuesday | 9:00 am–6:00 pm |
| Wednesday | 9:00 am–6:00 pm |
| Thursday | 9:00 am–6:00 pm |
| Friday | 9:00 am–6:00 pm |
| Saturday | 10:00 am–4:00 pm |
| Sunday | 12:00 am–12:00 am |
Floorplan Pricing and Availability
Life at Highland Village offers 1 to 2 Bedroom apartments starting from $850 and having 620–720 sq ft. Here is the current pricing and availability:
New! Interactive Property Map
 ApartmentHomeLiving.com's new Interactive Property Map allows you to see where every available unit is located at this community.Try It Now >
1 Bedroom
1b/1b standard
$925
1 Bed, 1 Bath, 620 sq ftAvailable Oct 1Model Gallery
Floorplans
Photos
3D Tours
Availability Details
Price Availability Date Unit Sq Ft Deposit $925 October 1, 2026 039 620 $300 Unit 039 Amenities and Features
Features
- High Speed Internet Access
- Smoke Free
Unit 039 Rent and Fees
Unit Price
- $925
Deposit
- $300 deposit
Model Rent and Fees
Price
- $925
Apartment Model: 1b/1b standard$9251 Bedroom, 1 Bath, 620 sq ftAvailable October 1, 2026FloorplansPhotos3D Tours![]()
1b/1b standard - Image 1 ![]()
1b/1b standard - Image 2 ![]()
1b/1b standard - Floorplan 1b/1b standard - 3D Tour 1b/1b standard - 3D Tour Apartment Unit: 039Apartment Model: 1b/1b standard$9251 Bedroom, 1 Bath, 620 sq ftAvailable October 1, 20261b/1b classic
1 Bed, 1 Bath, 620 sq ftAvailable SoonModel Gallery
Floorplans
3D Tours
Availability Details
Price Availability Date Unit Sq Ft Deposit $850 Available Soon 1b/1b classic 620 sq ft $300 Model Amenities and Features
Features
- Air Conditioning
- Balcony
- Cable Ready
- Ceiling Fans
- Heating
- High Speed Internet Access
- Smoke Free
Kitchen
- Dishwasher
- Granite Countertops
- Kitchen
- Oven
- Quartz Countertops
- Refrigerator
- Stainless Steel Appliances
Model Rent and Fees
Model Price
- $850
Deposit
- $300 deposit
Apartment Model: 1b/1b classic$8501 Bedroom, 1 Bath, 620 sq ftAvailable SoonFloorplans3D Tours![]()
1b/1b classic - Floorplan 1b/1b classic - 3D Tour 1b/1b deluxe
1 Bed, 1 Bath, 620 sq ftAvailable SoonModel Gallery
Floorplans
Availability Details
Price Availability Date Unit Sq Ft Deposit $975 Available Soon 1b/1b deluxe 620 sq ft $300 Model Amenities and Features
Features
- Air Conditioning
- Balcony
- Cable Ready
- Ceiling Fans
- Heating
- High Speed Internet Access
- Smoke Free
Kitchen
- Dishwasher
- Granite Countertops
- Kitchen
- Oven
- Quartz Countertops
- Refrigerator
- Stainless Steel Appliances
Model Rent and Fees
Model Price
- $975
Deposit
- $300 deposit
Apartment Model: 1b/1b deluxe$9751 Bedroom, 1 Bath, 620 sq ftAvailable Soon![]()
1b/1b deluxe - Floorplan 2 Bedrooms
2b/1b standard
From $1,025
2 Beds, 1 Bath, 720 sq ftAvailable Oct 1Cheapest 2 BedroomThis is the cheapest 2 Bedroom at this PropertyModel Gallery
Floorplans
Availability Details
Price Availability Date Unit Sq Ft Deposit View Details $1,025 October 1, 2026 188 720 $300 $1,025 October 11, 2026 038 720 $300 $1,025 October 31, 2026 023 720 $300 Model Amenities and Features
Features
- Air Conditioning
- Balcony
- Cable Ready
- Ceiling Fans
- Heating
- High Speed Internet Access
- Smoke Free
Kitchen
- Dishwasher
- Granite Countertops
- Kitchen
- Oven
- Quartz Countertops
- Refrigerator
- Stainless Steel Appliances
Model Rent and Fees
Model Price Range
- $1,025 - $1,121
Current Available Pricing
- $1,025
Deposit
- $300 deposit
Unit 188 Rent and Fees
Unit Price
- $1,025
Deposit
- $300 deposit
Model Rent and Fees
Model Price Range
- $1,025 - $1,121
Unit 038 Rent and Fees
Unit Price
- $1,025
Deposit
- $300 deposit
Model Rent and Fees
Model Price Range
- $1,025 - $1,121
Unit 023 Rent and Fees
Unit Price
- $1,025
Deposit
- $300 deposit
Model Rent and Fees
Model Price Range
- $1,025 - $1,121
Apartment Model: 2b/1b standardFrom $1,0252 Bedroom, 1 Bath, 720 sq ftAvailable October 1, 2026![]()
2b/1b standard - Floorplan Apartment Unit: 188Apartment Model: 2b/1b standard$1,0252 Bedroom, 1 Bath, 720 sq ftAvailable October 1, 2026Apartment Unit: 038Apartment Model: 2b/1b standard$1,0252 Bedroom, 1 Bath, 720 sq ftAvailable October 11, 2026Apartment Unit: 023Apartment Model: 2b/1b standard$1,0252 Bedroom, 1 Bath, 720 sq ftAvailable October 31, 20262b/1b deluxe
From $1,050
2 Beds, 1 Bath, 720 sq ftAvailable Oct 1Model Gallery
Floorplans
Photos
Availability Details
Price Availability Date Unit Sq Ft Deposit View Details $1,050 October 1, 2026 186 720 $300 $1,075 December 15, 2026 021 720 $300 Model Amenities and Features
Features
- Air Conditioning
- Balcony
- Cable Ready
- Ceiling Fans
- Heating
- High Speed Internet Access
- Smoke Free
Kitchen
- Dishwasher
- Granite Countertops
- Kitchen
- Oven
- Quartz Countertops
- Refrigerator
- Stainless Steel Appliances
Model Rent and Fees
Model Price Range
- $1,050 - $1,075
Deposit
- $300 deposit
Unit 186 Rent and Fees
Unit Price
- $1,050
Deposit
- $300 deposit
Model Rent and Fees
Model Price Range
- $1,050 - $1,075
Unit 021 Rent and Fees
Unit Price
- $1,075
Deposit
- $300 deposit
Model Rent and Fees
Model Price Range
- $1,050 - $1,075
Apartment Model: 2b/1b deluxeFrom $1,0502 Bedroom, 1 Bath, 720 sq ftAvailable October 1, 2026FloorplansPhotos![]()
2b/1b deluxe - Image 1 ![]()
2b/1b deluxe - Image 2 ![]()
2b/1b deluxe - Image 3 ![]()
2b/1b deluxe - Image 4 ![]()
2b/1b deluxe - Image 5 ![]()
2b/1b deluxe - Image 6 ![]()
2b/1b deluxe - Image 7 ![]()
2b/1b deluxe - Image 8 ![]()
2b/1b deluxe - Floorplan Apartment Unit: 186Apartment Model: 2b/1b deluxe$1,0502 Bedroom, 1 Bath, 720 sq ftAvailable October 1, 2026Apartment Unit: 021Apartment Model: 2b/1b deluxe$1,0752 Bedroom, 1 Bath, 720 sq ftAvailable December 15, 20262b/1b classic
2 Beds, 1 Bath, 720 sq ftAvailable SoonModel Gallery
Floorplans
Availability Details
Price Availability Date Unit Sq Ft Deposit $924 Available Soon 2b/1b classic 720 sq ft $300 Model Amenities and Features
Features
- Air Conditioning
- Balcony
- Cable Ready
- Ceiling Fans
- Heating
- High Speed Internet Access
- Smoke Free
Kitchen
- Dishwasher
- Granite Countertops
- Kitchen
- Oven
- Quartz Countertops
- Refrigerator
- Stainless Steel Appliances
Model Rent and Fees
Model Price
- $924
Deposit
- $300 deposit
Apartment Model: 2b/1b classic$9242 Bedroom, 1 Bath, 720 sq ftAvailable Soon![]()
2b/1b classic - Floorplan


Schedule a Tour
Videos
3D Tours
Property Information
- 200 Units
- 3 Stories
- Built in 1987
Fees and Policies
The fees listed below are community-provided and may exclude utilities or add-ons. All payments are made directly to the property and are non-refundable unless otherwise specified.
Required Fees
One-Time Basics
- Due at Application
- Application Fee Per ApplicantiCharged per applicant.$50.00
- Due at Move-In
- Administrative FeeiCharged per unit.$150.00
Pet Policy and Fees
Birds
- 2 Pet Limit
Cats
- 2 Pet Limit
Dogs
- 2 Pet Limit
Fish
- 2 Pet Limit
Reptiles
- 2 Pet Limit
Property Fee Disclaimer: Based on community-supplied data and independent market research. Subject to change without notice. May exclude fees for mandatory or optional services and usage-based utilities.
Features and Amenities
Unique Amenities
- Ceiling Fans
- Dog Park
- Fully Equipped Kitchens
- Patio Views
- Plush Carpeting
On-Site Services
- Maintenance On Site
- Property Manager On Site
- Laundry Facilities
Community Features
- Clubhouse
- Corporate Housing
Outdoor Features
- Grill
- Courtyard
- Picnic Area
- Lawn
- Patio
Recreation and Fitness
- Playground
- Pool
Interior Features
- Balcony
- Ceiling Fans
- High Speed Internet Access
- Heating
- Cable Ready
- Air Conditioning
- Smoke Free
Kitchen Amenities
- Stainless Steel Appliances
- Kitchen
- Quartz Countertops
- Dishwasher
- Refrigerator
- Oven
- Granite Countertops
Living Area Features
- Walk In Closets
- Views
- Window Coverings
- Vinyl Flooring
- Carpet
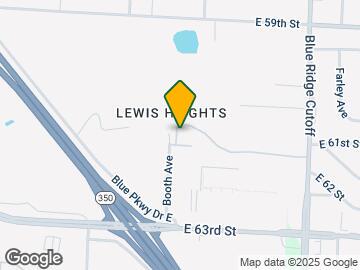
Map
- Shopping
- Colleges
- Grocery
- Medical
- Parks
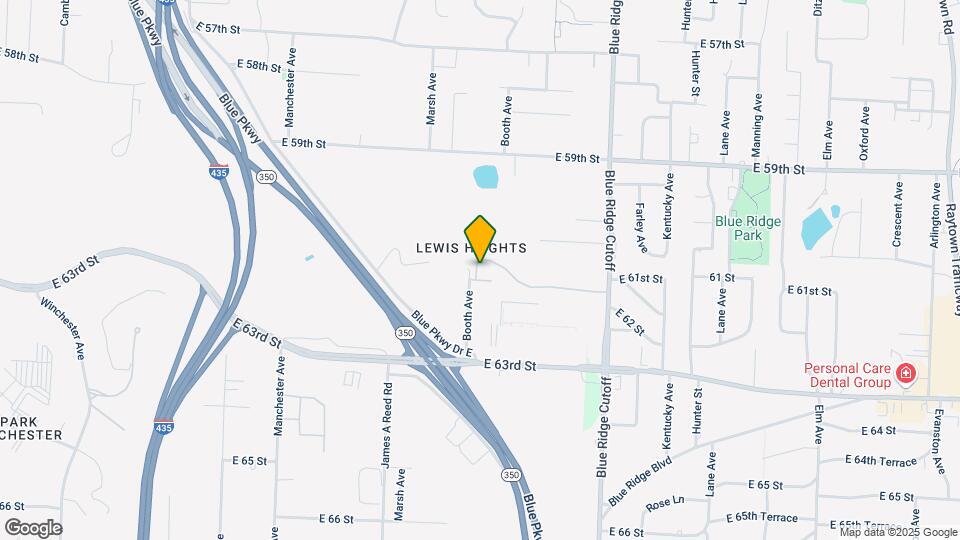
Map
Getting Around
40 / 100 Fairly walkable
30 / 100 Limited public transit
30 / 100 Somewhat Bikeable
100 / 100 Exceptionally car friendly
 details
Getting to Know the Area
40 / 100 Restaurants
30 / 100 Cafes
50 / 100 Nightlife
40 / 100 Shopping
60 / 100 Parks
30 / 100 Noise Level
Frequently Asked Questions about Life at Highland Village
Where is Life at Highland Village located?
Life at Highland Village is located at 8619 E 61st Ter near the Lewis Heights area of Kansas City, MO
What is the current rent range at Life at Highland Village?
1 Bedroom to 2 Bedroom Apartments at Life at Highland Village currently range from $850 to $1,121
When is the leasing office open?
- The office Hours for Life at Highland Village are
- Monday 9:00 am–6:00 pm
- Tuesday 9:00 am–6:00 pm
- Wednesday 9:00 am–6:00 pm
- Thursday 9:00 am–6:00 pm
- Friday 9:00 am–6:00 pm
- Saturday 10:00 am–4:00 pm
- Sunday 12:00 am–12:00 am
Are pets allowed?
Call us today to find out our pet policy and if we allow pets
Are there any rent specials?
The current rent special at Life at Highland Village is: 1/2 Off Second Full Month with Lease Signing.
Nearby Schools
Blue Ridge Elementary
Raytown Central Middle
Raytown South Sr. High
About GreatSchools Data on ApartmentHomeLiving.com.
Points of Interest
Time and distance from Life at Highland Village.
Arts Museums and Landmarks
Big Box and Retail
Walgreens
Lowe's
Fye
Colleges and Universities
University of Missouri, Kansas City - Volker Campus
Groceries
Hy-Vee
Aldi
Price Chopper
Hospitals
Parks and Recreation
Life at Highland Village has 3 parks within 8.1 miles, including Swope Park, Theis Park, and Penguin Park.
Restaurants and Dining
P.F. Chang's
Buca di Beppo
810 Zone
Shopping Centers
Life at Highland Village has 5 shopping centers within 1.2 miles.
Nearby Neighborhoods
Rental Price Ranges in the Area
| Bedroom | Average Rent | Cheapest Rent | Highest Rent |
|---|---|---|---|
| Kansas City Studio Apartments | $1,255 | $525 | $10,000+ |
| Kansas City 1 Bedroom Apartments | $1,553 | $595 | $6,619 |
| Kansas City 2 Bedroom Apartments | $1,854 | $700 | $9,389 |
| Kansas City 3 Bedroom Apartments | $2,235 | $1,000 | $10,000+ |
| Kansas City 4 Bedroom Apartments | $2,914 | $1,430 | $6,479 |
Browse Top Apartments in Kansas City
By Price
- Cheap Kansas City Apartments
- Kansas City Apartments Under $600
- Kansas City Apartments Under $700
- Kansas City Apartments Under $800
- Kansas City Apartments Under $900
- Kansas City Apartments Under $1000
- Kansas City Apartments Under $1200
- Kansas City Apartments Under $1500
- Kansas City Apartments Under $2000
- Kansas City Luxury Apartments
By Community Type
- Kansas City Apartments for Rent by Owner
- Kansas City Apartments with Rent Specials
- Kansas City Top Rated Apartments
- Kansas City Corporate Apartments
- Kansas City Furnished Apartments
- Kansas City Gated Apartments
- Kansas City Loft Apartments
- Kansas City Low Income Apartments
- Kansas City Military Apartments
- New Kansas City Apartments
- Kansas City Senior Apartments
- Kansas City Short-term Apartments
- Kansas City Student Apartments
- Kansas City Apartments with Utilities Included