

Request Notification
Linc LIC
Long Island City, NY 11101

- Studio–3 Bedrooms
- 742–1,055 Square Feet
About Linc LIC
Linc LIC, soars 42 stories above the Long Island City streetscape. One stop from Manhattan and a short walk from Court Square transit hub, Linc LIC sets the bar high with crisp design, amazing amenities and a dynamic social vibe. With studios, one, two and three bedroom apartments, Linc LIC has something that will fit everyone's needs. One visit and you will know why it is the area's most exciting rental tower.
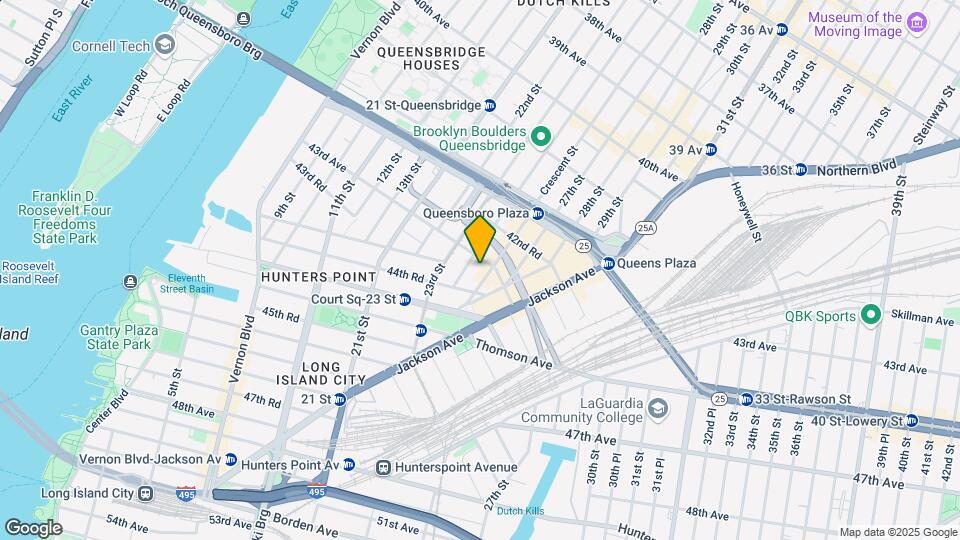
Linc LIC is located in the Hunters Point Neighborhood and 11101 Zip code of Long Island City, NY.
Unique Features and Amenities
- Alcove Studio
- Breakfast Bar
- Flex-2
- Flex-3
- Home Office
- Open Kitchen
- Private Outdoor Space
- Renovated
Property Contact Info
Office Hours
| Monday | 8:00 am–8:00 pm |
| Tuesday | 8:00 am–8:00 pm |
| Wednesday | 8:00 am–8:00 pm |
| Thursday | 8:00 am–8:00 pm |
| Friday | 8:00 am–8:00 pm |
| Saturday | 8:00 am–8:00 pm |
| Sunday | 8:00 am–8:00 pm |
Floorplan Pricing and Availability
New! Interactive Property Map
Studio
Show Unavailable FloorplansAlcove Studio / 1 Bathroom
Studio, 1 BathAvailable NowModel Gallery
Floorplans
Photos
Availability Details
Availability Date Unit Photos Floorplan View Details Available Now 2620 July 12, 2026 1809 Model Amenities and Features
Kitchen
- Dishwasher
- Microwave
Living Space
- Hardwood Floors
Unique Features
- Alcove Studio
- Renovated
Unit 2620 Gallery
Floorplans
Photos
Unit 2620 Amenities and Features
Kitchen
- Dishwasher
- Microwave
Living Space
- Hardwood Floors
Unique Features
- Alcove Studio
- Renovated
Unit 1809 Gallery
Floorplans
Photos
Unit 1809 Amenities and Features
Kitchen
- Dishwasher
- Microwave
Living Space
- Hardwood Floors
Unique Features
- Alcove Studio
- Renovated
Apartment Model: Alcove Studio / 1 BathroomStudio, 1 BathAvailable NowFloorplansPhotos![]()
Alcove Studio / 1 Bathroom - Image 1 ![]()
Alcove Studio / 1 Bathroom - Image 2 ![]()
Alcove Studio / 1 Bathroom - Image 3 ![]()
Alcove Studio / 1 Bathroom - Image 4 ![]()
Alcove Studio / 1 Bathroom - Image 5 ![]()
Alcove Studio / 1 Bathroom - Image 6 ![]()
Alcove Studio / 1 Bathroom - Image 7 ![]()
Alcove Studio / 1 Bathroom - Floorplan Apartment Unit: 2620Apartment Model: Alcove Studio / 1 BathroomStudio, 1 BathAvailable NowFloorplansPhotos![]()
Unit: 2620 - Image 1 ![]()
Unit: 2620 - Image 2 ![]()
Unit: 2620 - Image 3 ![]()
Unit: 2620 - Image 4 ![]()
Unit: 2620 - Image 5 ![]()
Unit: 2620 - Image 6 ![]()
Unit: 2620 - Image 7 ![]()
Unit: 2620 - Floorplan Apartment Unit: 1809Apartment Model: Alcove Studio / 1 BathroomStudio, 1 BathAvailable July 12, 2026FloorplansPhotos![]()
Unit: 1809 - Image 1 ![]()
Unit: 1809 - Image 2 ![]()
Unit: 1809 - Image 3 ![]()
Unit: 1809 - Image 4 ![]()
Unit: 1809 - Image 5 ![]()
Unit: 1809 - Image 6 ![]()
Unit: 1809 - Image 7 ![]()
Unit: 1809 - Floorplan Studio / 1 Bathroom
Studio, 1 BathAvailability Details
Availability Date Unit Unavailable Studio / 1 Bathroom Model Amenities and Features
Features
- Air Conditioning
- Cable Ready
1 Bedroom
Show Unavailable Floorplans1 Bedroom / 1 Bathroom
1 Bed, 1 BathAvailable Jul 15Cheapest 1 BedroomThis is the cheapest 1 Bedroom at this PropertyModel Gallery
Floorplans
Photos
Availability Details
Availability Date Unit Photos Floorplan View Details Available Soon 1606 Available Soon 1615 July 15, 2026 311 Model Amenities and Features
Features
- Washer/Dryer
Kitchen
- Dishwasher
- Microwave
Living Space
- Hardwood Floors
Unique Features
- Breakfast Bar
- Flex-2
- Open Kitchen
- Private Outdoor Space
Unit 1606 Gallery
Floorplans
Photos
Unit 1606 Amenities and Features
Features
- Washer/Dryer
Kitchen
- Dishwasher
- Microwave
Living Space
- Hardwood Floors
Unique Features
- Breakfast Bar
- Flex-2
- Open Kitchen
- Private Outdoor Space
Unit 1615 Gallery
Floorplans
Photos
Unit 1615 Amenities and Features
Kitchen
- Dishwasher
- Microwave
Living Space
- Hardwood Floors
Unique Features
- Breakfast Bar
- Flex-2
- Open Kitchen
- Private Outdoor Space
Unit 311 Gallery
Floorplans
Photos
Unit 311 Amenities and Features
Features
- Washer/Dryer
Kitchen
- Dishwasher
- Microwave
Living Space
- Hardwood Floors
Unique Features
- Breakfast Bar
- Flex-2
- Open Kitchen
- Private Outdoor Space
Apartment Model: 1 Bedroom / 1 Bathroom1 Bedroom, 1 BathAvailable July 15, 2026FloorplansPhotos![]()
1 Bedroom / 1 Bathroom - Image 1 ![]()
1 Bedroom / 1 Bathroom - Image 2 ![]()
1 Bedroom / 1 Bathroom - Image 3 ![]()
1 Bedroom / 1 Bathroom - Image 4 ![]()
1 Bedroom / 1 Bathroom - Image 5 ![]()
1 Bedroom / 1 Bathroom - Image 6 ![]()
1 Bedroom / 1 Bathroom - Image 7 ![]()
1 Bedroom / 1 Bathroom - Image 8 ![]()
1 Bedroom / 1 Bathroom - Floorplan Apartment Unit: 1606Apartment Model: 1 Bedroom / 1 Bathroom1 Bedroom, 1 BathAvailable SoonFloorplansPhotos![]()
Unit: 1606 - Image 1 ![]()
Unit: 1606 - Image 2 ![]()
Unit: 1606 - Image 3 ![]()
Unit: 1606 - Image 4 ![]()
Unit: 1606 - Image 5 ![]()
Unit: 1606 - Image 6 ![]()
Unit: 1606 - Image 7 ![]()
Unit: 1606 - Image 8 ![]()
Unit: 1606 - Floorplan Apartment Unit: 1615Apartment Model: 1 Bedroom / 1 Bathroom1 Bedroom, 1 BathAvailable SoonFloorplansPhotos![]()
Unit: 1615 - Image 1 ![]()
Unit: 1615 - Image 2 ![]()
Unit: 1615 - Image 3 ![]()
Unit: 1615 - Image 4 ![]()
Unit: 1615 - Image 5 ![]()
Unit: 1615 - Image 6 ![]()
Unit: 1615 - Image 7 ![]()
Unit: 1615 - Image 8 ![]()
Unit: 1615 - Floorplan Apartment Unit: 311Apartment Model: 1 Bedroom / 1 Bathroom1 Bedroom, 1 BathAvailable July 15, 2026FloorplansPhotos![]()
Unit: 311 - Image 1 ![]()
Unit: 311 - Image 2 ![]()
Unit: 311 - Image 3 ![]()
Unit: 311 - Image 4 ![]()
Unit: 311 - Image 5 ![]()
Unit: 311 - Image 6 ![]()
Unit: 311 - Image 7 ![]()
Unit: 311 - Floorplan 1 Bedroom w/ Den / 1 Bathroom
1 Bed, 1 BathAvailable SoonModel Gallery
Floorplans
Photos
Availability Details
Availability Date Unit Photos Floorplan Available Soon 502 Unit 502 Gallery
Floorplans
Photos
Unit 502 Amenities and Features
Features
- Washer/Dryer
Kitchen
- Dishwasher
- Microwave
Living Space
- Hardwood Floors
Unique Features
- Flex-3
- Home Office
Apartment Model: 1 Bedroom w/ Den / 1 Bathroom1 Bedroom, 1 BathAvailable SoonFloorplansPhotos![]()
1 Bedroom w/ Den / 1 Bathroom - Image 1 ![]()
1 Bedroom w/ Den / 1 Bathroom - Image 2 ![]()
1 Bedroom w/ Den / 1 Bathroom - Image 3 ![]()
1 Bedroom w/ Den / 1 Bathroom - Image 4 ![]()
1 Bedroom w/ Den / 1 Bathroom - Image 5 ![]()
1 Bedroom w/ Den / 1 Bathroom - Image 6 ![]()
1 Bedroom w/ Den / 1 Bathroom - Image 7 ![]()
1 Bedroom w/ Den / 1 Bathroom - Image 8 ![]()
1 Bedroom w/ Den / 1 Bathroom - Image 9 ![]()
1 Bedroom w/ Den / 1 Bathroom - Image 10 ![]()
1 Bedroom w/ Den / 1 Bathroom - Floorplan Apartment Unit: 502Apartment Model: 1 Bedroom w/ Den / 1 Bathroom1 Bedroom, 1 BathAvailable SoonFloorplansPhotos![]()
Unit: 502 - Image 1 ![]()
Unit: 502 - Image 2 ![]()
Unit: 502 - Image 3 ![]()
Unit: 502 - Image 4 ![]()
Unit: 502 - Image 5 ![]()
Unit: 502 - Image 6 ![]()
Unit: 502 - Image 7 ![]()
Unit: 502 - Image 8 ![]()
Unit: 502 - Image 9 ![]()
Unit: 502 - Image 10 ![]()
Unit: 502 - Floorplan 1 Bedroom / 1 Bathroom
1 Bed, 1 Bath, 742 sq ftAvailability Details
Availability Date Unit Sq Ft Unavailable 1 Bedroom / 1 Bathroom 742 sq ft Model Amenities and Features
Features
- Air Conditioning
- Cable Ready
2 Bedrooms
Show Unavailable Floorplans2 Bedroom / 2 Bathroom
2 Beds, 2 BathsAvailable NowModel Gallery
Floorplans
Photos
Availability Details
Availability Date Unit Photos Floorplan Available Now 3408 Unit 3408 Gallery
Floorplans
Photos
Unit 3408 Amenities and Features
Features
- Washer/Dryer
Kitchen
- Dishwasher
- Microwave
Living Space
- Hardwood Floors
Unique Features
- Private Outdoor Space
Apartment Model: 2 Bedroom / 2 Bathroom2 Bedroom, 2 BathAvailable NowFloorplansPhotos![]()
2 Bedroom / 2 Bathroom - Image 1 ![]()
2 Bedroom / 2 Bathroom - Image 2 ![]()
2 Bedroom / 2 Bathroom - Image 3 ![]()
2 Bedroom / 2 Bathroom - Image 4 ![]()
2 Bedroom / 2 Bathroom - Image 5 ![]()
2 Bedroom / 2 Bathroom - Image 6 ![]()
2 Bedroom / 2 Bathroom - Image 7 ![]()
2 Bedroom / 2 Bathroom - Image 8 ![]()
2 Bedroom / 2 Bathroom - Image 9 ![]()
2 Bedroom / 2 Bathroom - Image 10 ![]()
2 Bedroom / 2 Bathroom - Floorplan Apartment Unit: 3408Apartment Model: 2 Bedroom / 2 Bathroom2 Bedroom, 2 BathAvailable NowFloorplansPhotos![]()
Unit: 3408 - Image 1 ![]()
Unit: 3408 - Image 2 ![]()
Unit: 3408 - Image 3 ![]()
Unit: 3408 - Image 4 ![]()
Unit: 3408 - Image 5 ![]()
Unit: 3408 - Image 6 ![]()
Unit: 3408 - Image 7 ![]()
Unit: 3408 - Image 8 ![]()
Unit: 3408 - Image 9 ![]()
Unit: 3408 - Image 10 ![]()
Unit: 3408 - Floorplan 2 Bedroom / 2 Bathroom
2 Beds, 2 Baths, 1055 sq ftAvailability Details
Availability Date Unit Sq Ft Unavailable 2 Bedroom / 2 Bathroom 1055 sq ft Model Amenities and Features
Features
- Air Conditioning
- Cable Ready
3 Bedrooms
3 Bedroom / 2 Bathroom
3 Beds, 2 BathsAvailability Details
Availability Date Unit Unavailable 3 Bedroom / 2 Bathroom Model Amenities and Features
Features
- Air Conditioning
- Cable Ready
Property Information
- 709 Units
- 41 Stories
- Built in 2013
Lease Terms
- 12 - 24 mo
Fees and Policies
The fees listed below are community-provided and may exclude utilities or add-ons. All payments are made directly to the property and are non-refundable unless otherwise specified.
Required Fees
One-Time Basics
- Due at Application
- Application Fee Per ApplicantiCharged per applicant.$85.00
Property Fee Disclaimer: Based on community-supplied data and independent market research. Subject to change without notice. May exclude fees for mandatory or optional services and usage-based utilities.
Features and Amenities
Unique Amenities
- Alcove Studio
- Breakfast Bar
- Flex-2
- Flex-3
- Home Office
- Open Kitchen
- Private Outdoor Space
- Renovated
Interior Features
- Cable Ready
- Air Conditioning
Map
- Shopping
- Colleges
- Grocery
- Medical
- Parks
- Transportation
- Nearby Properties

Map
Renters Reviews and Ratings
Linc LIC
February 23, 2017 - Review from Apartments.comThe building and amenities are quite nice, however price increases and the building management have taken away greatly from my experience here. There is a tremendous gap between the genuinely kind doormen and the horrendous building manager. We received a complaint from a neighbor once and called the manager, and he refused to listen to our side of the story and was overtly aggressive. In the end, we had taken blame for another neighbor's actions. The main draw of living here is the modern rooms ...and amenities at prices cheaper than you could expect from Manhattan, but the affordability is quickly disappearing anyway. Please look for another of the luxury buildings in Long Island City instead.Read More
make sure to negotiate
February 17, 2016 - Review from Apartments.comRents are dropping in the LINC, and in LIC, but management is not passing those decreases to current tenants renewing. In fact, they are trying to raise the rents for current tenants while renting identical units for less. If you are renewing or going in for the first time, make sure to negotiate because they building doesn't care about being fair to current tenants.
Linc LIC
August 11, 2015 - Review from Apartments.comMoved into my apartment ~ 2 years ago, the building was brand new so I was the first tenant. The appliances are new and stainless steel. The kitchen is great and has ample storage space. The stove is gas which is awesome! There are wood parquet floors throughout. Great view of Manhattan (Chrysler / Empire State Building)one of the perks of being in Long Island City! The bedroom is huge, large built in closet. The building overall has some nice amenities -- roof deck with a fantastic view ...of Manhattan, gym, half basketball court, squash court, laundry, dry cleaner. Once the grocery store opens up in the building it'll be super convenient. Location of the building is a block or two away from 7 subway lines, transportation access is phenomenal. The surrounding area has a lot of construction, definitely a building time for the area. The construction can't be heard in the apartment, outside noise is minimal. Overall I love my apartment and will be staying for another year!Read More
LINC LIC
July 21, 2015 - Review from Apartments.comIf you're used to Manhattan (or even Brooklyn) prices, this place, while not cheap per se, can be a steal for the value. Transportation is excellent (the N, Q, R, F, E, M, 7, and G are all within walking distance)! On the other hand, the neighborhood is still developing as far as restaurants, stores, etc. It's rapidly gentrifying, but creature comforts seem to be lagging the high rises. That being said, M Wells is across the street, PS1 is nearby, and a few decent coffee shops are 5-10 minute ...walk. Apartments are well-appointed w/ appliances, etc. The facilities are excellent, with a well maintained gym, spacious laundry room, basketball court, squash court, roof deck w/ grills and chairs, and a clubhouse area. Common areas are clean, and the staff are courteous (desk staff especially). The biggest downside is construction noise, both in the new grocery store downstairs (which has been "Coming Soon" for a preposterous 2 years...) and in the many other buildings in the area.Read More
Nearby Schools
P.S. 78
Is 204 Oliver W Holmes
Long Island City High School
About GreatSchools Data on ApartmentHomeLiving.com.
Points of Interest
Time and distance from Linc LIC.
Arts Museums and Landmarks
Big Box and Retail
Staples
Autozone
Walgreens
Colleges and Universities
Groceries
Western Beef
H Mart
C-Town
Hospitals
New York - Presbyterian Hospital
Hospital For Special Surgery
Gracie Square Hospital
Military Bases
Brooklyn Support Activity
Governors Island Support Center
Fort Totten US Govt Reservation
Parks and Recreation
Linc LIC has 5 parks within 8.5 miles, including Bryant Park, Madison Square Park, Prospect Park, The Pelham Bay Park, and New York Botanical Gardens.
Restaurants and Dining
Shopping Centers
Linc LIC has 5 shopping centers within 1.6 miles.
Transit Stations
Nearby Neighborhoods
Rental Price Ranges in the Area
| Bedroom | Average Rent | Cheapest Rent | Highest Rent |
|---|---|---|---|
| Long Island City Studio Apartments | $4,093 | $1,195 | $8,000 |
| Long Island City 1 Bedroom Apartments | $5,095 | $1,260 | $10,000+ |
| Long Island City 2 Bedroom Apartments | $6,585 | $2,000 | $10,000+ |
| Long Island City 3 Bedroom Apartments | $8,382 | $2,400 | $10,000+ |
| Long Island City 4 Bedroom Apartments | $6,533 | $1,879 | $10,000+ |
| Long Island City 5 Bedroom Apartments | $6,598 | $4,000 | $9,995 |
Nearby Apartments
Nearby Homes
Official Apartment Search
Did You Know?
The months of July-August show the most apartment renter searches in Long Island City.


