- 1–3 Bedrooms
- $1,450-$2,038 Total Monthly Price12 Month Lease Term
Total Monthly Price
Base Rent$1,450 - $2,038Total Monthly Price$1,450 - $2,038 - 650–1,250 Square Feet
About Linden at Parkside
Tucked away along beautiful, tree-lined streets; Linden at Parkside offers the best of both worlds in Richmond. Experience our neighborhood charm while taking advantage of our convenient location. Easy highway access makes commuting & enjoying the dining and entertainment of Downtown Richmond a breeze. We're also located within minutes of grocery, the US Postal Service, pharmacies, and dining options. You'll love coming home to Linden at Parkside. With a variety of floor plans and interior finishes available, your new home will effortlessly blend your personal style with all the comforts of home. Our spacious one, two, and three-bedroom townhomes have well-appointed spaces, in-home washer/dryer or hookup, and fenced back patios for extended outdoor living.Our friendly, on-site team is eager to find your perfect fit and looks forward to showing you why Linden at Parkside is Richmond's best value for convenience, customer service, charm, and easy living.
Linden at Parkside is located in the 23227 Zip code of Richmond, VA. This community is professionally managed by Gates, Hudson & Associates - Residential
Unique Features and Amenities
- 1 Mile to Grocery, Bank, Dining, & Pharmacy
- 24-Hour Emergency Maintenance Service
- 7.6 Miles to Downtown Richmond
- Environmentally Friendly Led Lighting
- Extra Storage
- Flexible Rent Payment Options with FLEX
- Granite Countertops
- Housing Choice Voucher Program
- Modern Stainless Steel Appliances
- Newly Renovated Options with Granite, Washer/Dryer
- Newly Renovated!
- Off Street Parking
- Online Resident Portal
- Plush Carpeting
- Premium Hard Surface Plank Flooring
- Private Patios
- Report Rent and Build Credit with IDIQ
- Sleek Black Appliances
- Variety of Interior Finish Options
- Washer & Dryer Included
- Washer/Dryer Hookups
- White Shaker Style Cabinets
Property Contact Info

- Listed by:
- Agency:
- Vendor Logo:
- Website:
- View Property Website
- Call Us:
- (804) 781-3105
- Disclaimer:
Office Hours
| Monday | 9:00 am–5:30 pm |
| Tuesday | 9:00 am–5:30 pm |
| Wednesday | 11:00 am–5:30 pm |
| Thursday | 9:00 am–5:30 pm |
| Friday | 9:00 am–5:30 pm |
| Saturday | Closed |
| Sunday | Closed |
Floorplan Pricing and Availability
Linden at Parkside offers 1 to 3 Bedroom apartments starting from $1,225 and having 650–1,250 sq ft. Here is the current pricing and availability:
New! Interactive Property Map
1 Bedroom
1 Bedroom 1 Bath
From $1,450
1 Bed, 1 Bath, 650 sq ftTotal Monthly PriceAvailable NowTotal Monthly Price
Base Rent$1,225 - $1,450Total Monthly Price$1,225 - $1,450Model Gallery
Floorplans
Availability Details
Prices shown for this property are the Total Monthly Price including Fees.Price Availability Date Unit Sq Ft View Details $1,450 Available Now 0745 650 $1,450 November 9, 2026 0650 650 Model Amenities and Features
Features
- Air Conditioning
- Heating
Kitchen
- Dishwasher
- Disposal
- Refrigerator
Living Space
- Carpet
- Tile Floors
Outdoor Space
- Patio
Model Lease Information
Model Price Range
- $1,225 - $1,450Total Monthly PriceBase Rent: $1,225 - $1,450Required Monthly Fees: None
Current Available Pricing
- $1,450Total Monthly Price
Unit 0745 Amenities and Features
Kitchen
- Granite Countertops
Unique Features
- Newly Renovated!
- Sleek Black Appliances
- White Shaker Style Cabinets
Unit 0745 Lease Information
Unit Price
- $1,450Total Monthly PriceBase Rent: $1,450Required Monthly Fees: None
Model Lease Information
Model Price Range
- $1,225 - $1,450Total Monthly Price
Unit 0650 Amenities and Features
Kitchen
- Granite Countertops
Unique Features
- Newly Renovated!
- Sleek Black Appliances
Unit 0650 Lease Information
Unit Price
- $1,450Total Monthly PriceBase Rent: $1,450Required Monthly Fees: None
Model Lease Information
Model Price Range
- $1,225 - $1,450Total Monthly Price
Apartment Model: 1 Bedroom 1 BathFrom $1,2251 Bedroom, 1 Bath, 650 sq ftAvailable NowFloor plans are artist's rendering. All dimensions are approximate. Actual product and specifications may vary in dimension or detail. Not all features are available in every rental home. Please see a representative for details.
![]()
1 Bedroom 1 Bath - Floorplan Apartment Unit: 0745Apartment Model: 1 Bedroom 1 Bath$1,4501 Bedroom, 1 Bath, 650 sq ftAvailable NowApartment Unit: 0650Apartment Model: 1 Bedroom 1 Bath$1,4501 Bedroom, 1 Bath, 650 sq ftAvailable November 9, 20262 Bedrooms
2 Bedroom 1.5 Bath
From $1,683
2 Beds, 1.5 Baths, 850 sq ftTotal Monthly PriceAvailable NowTotal Monthly Price
Base Rent$1,683 - $2,089Total Monthly Price$1,683 - $2,089Model Gallery
Floorplans
Availability Details
Prices shown for this property are the Total Monthly Price including Fees.Price Availability Date Unit Sq Ft View Details $1,694 Available Now 770E 850 $1,694 Available Now 0717 850 $1,694 Available Now 0742 850 Model Amenities and Features
Features
- Air Conditioning
- Heating
- High Speed Internet Access
- Tub/Shower
- Washer/Dryer
- Washer/Dryer Hookup
Kitchen
- Dishwasher
- Disposal
- Gas Range
- Granite Countertops
- Kitchen
- Range
- Refrigerator
- Stainless Steel Appliances
Model Lease Information
Model Price Range
- $1,683 - $2,089Total Monthly PriceBase Rent: $1,683 - $2,089Required Monthly Fees: None
Current Available Pricing
- $1,694Total Monthly Price
Unit 770E Amenities and Features
Kitchen
- Granite Countertops
Unique Features
- Newly Renovated!
Unit 770E Lease Information
Unit Price
- $1,694Total Monthly PriceBase Rent: $1,694Required Monthly Fees: None
Model Lease Information
Model Price Range
- $1,683 - $2,089Total Monthly Price
Unit 0717 Amenities and Features
Kitchen
- Granite Countertops
Unique Features
- Newly Renovated!
- Sleek Black Appliances
- White Shaker Style Cabinets
Unit 0717 Lease Information
Unit Price
- $1,694Total Monthly PriceBase Rent: $1,694Required Monthly Fees: None
Model Lease Information
Model Price Range
- $1,683 - $2,089Total Monthly Price
Unit 0742 Amenities and Features
Kitchen
- Granite Countertops
Unique Features
- Newly Renovated!
- Sleek Black Appliances
- White Shaker Style Cabinets
Unit 0742 Lease Information
Unit Price
- $1,694Total Monthly PriceBase Rent: $1,694Required Monthly Fees: None
Model Lease Information
Model Price Range
- $1,683 - $2,089Total Monthly Price
Apartment Model: 2 Bedroom 1.5 BathFrom $1,6832 Bedroom, 1.5 Bath, 850 sq ftAvailable NowFloor plans are artist's rendering. All dimensions are approximate. Actual product and specifications may vary in dimension or detail. Not all features are available in every rental home. Please see a representative for details.
![]()
2 Bedroom 1.5 Bath - Floorplan Apartment Unit: 770EApartment Model: 2 Bedroom 1.5 Bath$1,6942 Bedroom, 1.5 Bath, 850 sq ftAvailable NowApartment Unit: 0717Apartment Model: 2 Bedroom 1.5 Bath$1,6942 Bedroom, 1.5 Bath, 850 sq ftAvailable NowApartment Unit: 0742Apartment Model: 2 Bedroom 1.5 Bath$1,6942 Bedroom, 1.5 Bath, 850 sq ftAvailable Now3 Bedrooms
3 Bedroom with Den
From $2,038
3 Beds, 1.5 Baths, 1250 sq ftTotal Monthly PriceAvailable Oct 22Total Monthly Price
Base Rent$2,038 - $2,485Total Monthly Price$2,038 - $2,485Model Gallery
Floorplans
Availability Details
Prices shown for this property are the Total Monthly Price including Fees.Price Availability Date Unit Sq Ft $2,038 October 22, 2026 0726 1250 Unit 0726 Amenities and Features
Kitchen
- Granite Countertops
Unique Features
- Newly Renovated!
- Sleek Black Appliances
- White Shaker Style Cabinets
Unit 0726 Lease Information
Unit Price
- $2,038Total Monthly PriceBase Rent: $2,038Required Monthly Fees: None
Model Lease Information
Model Price Range
- $2,038 - $2,485Total Monthly Price
Apartment Model: 3 Bedroom with DenFrom $2,0383 Bedroom, 1.5 Bath, 1250 sq ftAvailable October 22, 2026Floor plans are artist's rendering. All dimensions are approximate. Actual product and specifications may vary in dimension or detail. Not all features are available in every rental home. Please see a representative for details.
![]()
3 Bedroom with Den - Floorplan Apartment Unit: 0726Apartment Model: 3 Bedroom with Den$2,0383 Bedroom, 1.5 Bath, 1250 sq ftAvailable October 22, 20263 Bedroom
3 Beds, 1.5 Baths, 1150 sq ftAvailable SoonModel Gallery
Floorplans
Availability Details
Prices shown for this property are the Total Monthly Price including Fees.Availability Date Unit Sq Ft Available Soon 3 Bedroom 1150 sq ft Model Amenities and Features
Features
- Air Conditioning
- Heating
- High Speed Internet Access
- Tub/Shower
- Washer/Dryer
- Washer/Dryer Hookup
Kitchen
- Dishwasher
- Disposal
- Gas Range
- Granite Countertops
- Kitchen
- Range
- Refrigerator
- Stainless Steel Appliances
Apartment Model: 3 BedroomCall For Rates3 Bedroom, 1.5 Bath, 1150 sq ftAvailable SoonFloor plans are artist's rendering. All dimensions are approximate. Actual product and specifications may vary in dimension or detail. Not all features are available in every rental home. Please see a representative for details.
![]()
3 Bedroom - Floorplan
Schedule a Tour
3D Tours
Property Information
- 156 Units
- 2 Stories
- Built in 1966
- Renovated In 2024
Fees and Policies
The fees listed below are community-provided and may exclude utilities or add-ons. All payments are made directly to the property and are non-refundable unless otherwise specified.
Required Fees
One-Time Basics
- Due at Application
- Application Fee Per ApplicantiCharged per applicant.$40.00
Other Fees and Policies
Pet Fees
- Dog
- Dog FeeiMax of 2. Charged Per Pet.$350.00
- Dog RentiCharged Per Pet.$50.00/mo
None
Parking Info and Fees
- Surface Lot
Property Fee Disclaimer: Based on community-supplied data and independent market research. Subject to change without notice. May exclude fees for mandatory or optional services and usage-based utilities.
Features and Amenities
On-Site Services
- Maintenance On Site
- Property Manager On Site
Community Features
- Clubhouse
- Walk Up
Recreation and Fitness
- Playground
Interior Features
- High Speed Internet Access
- Tub/Shower
- Heating
- Washer/Dryer Hookup
- Washer/Dryer
- Air Conditioning
Kitchen Amenities
- Gas Range
- Stainless Steel Appliances
- Kitchen
- Disposal
- Dishwasher
- Range
- Refrigerator
- Granite Countertops
Living Area Features
- Tile Floors
- Window Coverings
- Carpet
- Dining Room
- Family Room
- Hardwood Floors
Outdoor Features
- Patio

Map
- Shopping
- Colleges
- Grocery
- Medical
- Parks

Map
Getting Around
40 / 100 Fairly walkable
30 / 100 Limited public transit
50 / 100 Fairly bikeable
100 / 100 Exceptionally car friendly
Getting to Know the Area
50 / 100 Restaurants
20 / 100 Cafes
20 / 100 Nightlife
50 / 100 Shopping
50 / 100 Parks
100 / 100 Noise Level
Frequently Asked Questions about Linden at Parkside
Where is Linden at Parkside located?
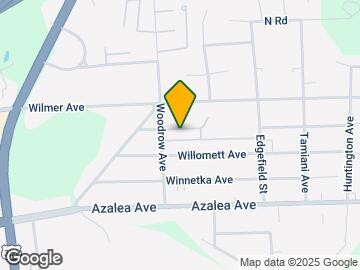
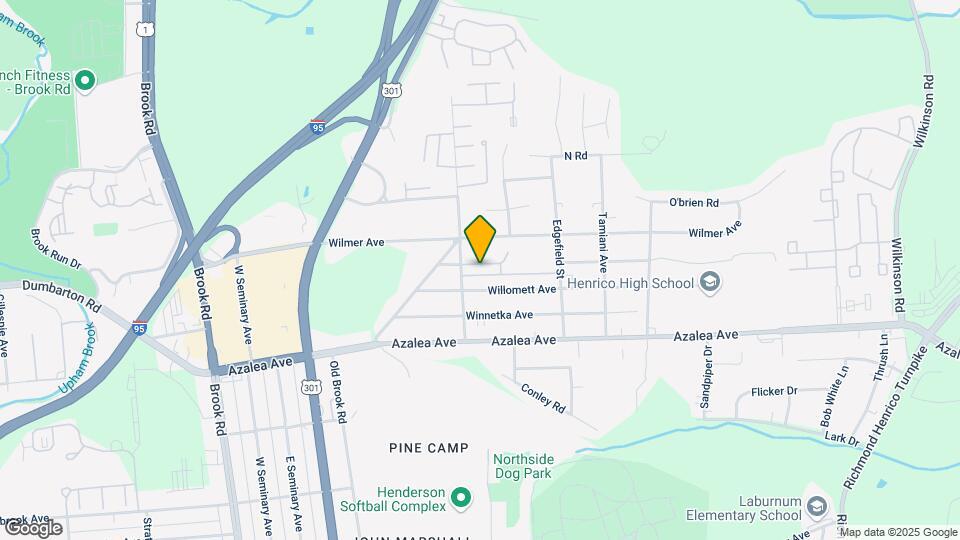
Linden at Parkside is located at 628 Windomere Ave, Richmond, VA
What is the current rent range at Linden at Parkside?
1 Bedroom to 3 Bedroom Apartments at Linden at Parkside currently range from $1,225 to $2,485
When is the leasing office open?
- The office Hours for Linden at Parkside are
- Monday 9:00 am–5:30 pm
- Tuesday 9:00 am–5:30 pm
- Wednesday 11:00 am–5:30 pm
- Thursday 9:00 am–5:30 pm
- Friday 9:00 am–5:30 pm
- Saturday Closed
- Sunday Closed
Are pets allowed?
Call us today to find out our pet policy and if we allow pets
Renters Reviews and Ratings
DO NOT DO IT!!!!!
Save your money
Shannon TownHomes
Nearby Schools
Henrico High School
About GreatSchools Data on ApartmentHomeLiving.com.
Points of Interest
Time and distance from Linden at Parkside.
Arts Museums and Landmarks
Big Box and Retail
Walgreens
Lowe's
Aldi
Colleges and Universities
J. Sargeant Reynolds Community College - Parham Road Campus
Groceries
Aldi
Whole Foods
Kroger
Hospitals
Children's Hospital Of Richmond
Bon Secours Memorial Regional Medical Center
Bon Secours St. Mary's Hospital
Parks and Recreation
Linden at Parkside has 1 park within 4.2 miles, including Hollywood Cemetary.
Shopping Centers
Linden at Parkside has 5 shopping centers within 1.3 miles.
Nearby Neighborhoods
Rental Price Ranges in the Area
| Bedroom | Average Rent | Cheapest Rent | Highest Rent |
|---|---|---|---|
| Richmond Studio Apartments | $1,474 | $715 | $2,717 |
| Richmond 1 Bedroom Apartments | $1,626 | $566 | $8,677 |
| Richmond 2 Bedroom Apartments | $1,937 | $945 | $10,000+ |
| Richmond 3 Bedroom Apartments | $2,195 | $825 | $4,555 |
| Richmond 4 Bedroom Apartments | $1,453 | $690 | $5,649 |
Browse Top Apartments in Richmond
By Price
By Community Type
- Richmond Apartments for Rent by Owner
- Richmond Apartments with Rent Specials
- Richmond Top Rated Apartments
- Richmond Corporate Apartments
- Richmond Furnished Apartments
- Richmond Gated Apartments
- Richmond Loft Apartments
- Richmond Low Income Apartments
- New Richmond Apartments
- Richmond Senior Apartments
- Richmond Short-term Apartments
- Richmond Student Apartments
- Richmond Apartments with Utilities Included


Max of 2. Breed Restrictions Apply.